7819 Palacios DR
7819 Palacios DR
7819 Palacios DR
7819 Palacios DR
7819 Palacios DR
7819 Palacios DR
7819 Palacios DR
7819 Palacios DR
7819 Palacios DR
7819 Palacios DR
7819 Palacios DR
7819 Palacios DR
7819 Palacios DR
7819 Palacios DR
7819 Palacios DR
7819 Palacios DR
7819 Palacios DR
7819 Palacios DR
7819 Palacios DR
7819 Palacios DR
7819 Palacios DR
7819 Palacios DR
7819 Palacios DR
7819 Palacios DR
7819 Palacios DR
7819 Palacios DR
7819 Palacios DR
7819 Palacios DR
7819 Palacios DR
7819 Palacios DR
7819 Palacios DR
7819 Palacios DR
7819 Palacios DR
7819 Palacios DR
7819 Palacios DR
7819 Palacios DR
SEE ALL PHOTOS
7819 Palacios DR
7819 Palacios DR
7819 Palacios DR
7819 Palacios DR
7819 Palacios DR
7819 Palacios DR
7819 Palacios DR
7819 Palacios DR
7819 Palacios DR
7819 Palacios DR
7819 Palacios DR
7819 Palacios DR
7819 Palacios DR
7819 Palacios DR
7819 Palacios DR
7819 Palacios DR
7819 Palacios DR
7819 Palacios DR
7819 Palacios DR
7819 Palacios DR
7819 Palacios DR
7819 Palacios DR
7819 Palacios DR
7819 Palacios DR
7819 Palacios DR
7819 Palacios DR
7819 Palacios DR
7819 Palacios DR
7819 Palacios DR
7819 Palacios DR
7819 Palacios DR
7819 Palacios DR
7819 Palacios DR
7819 Palacios DR
7819 Palacios DR
7819 Palacios DR
Courtesy of van Heuven Properties, Karen Kelly Listing Contact: (512) 480-8944 
For Sale

7819 Palacios DR

7819 Palacios DR, Austin, TX 78749

$650,000
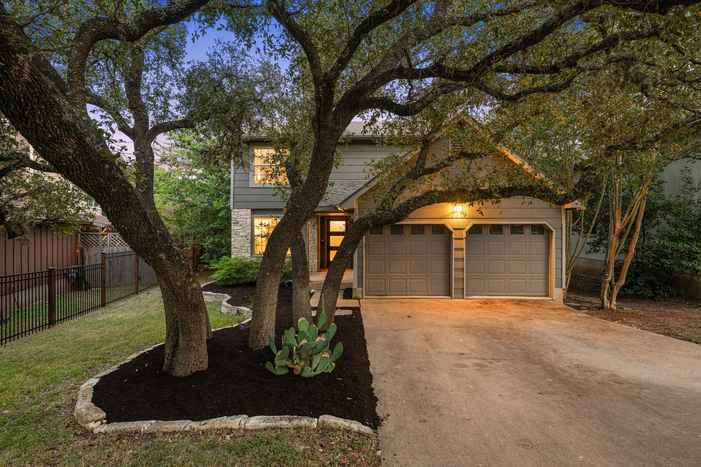
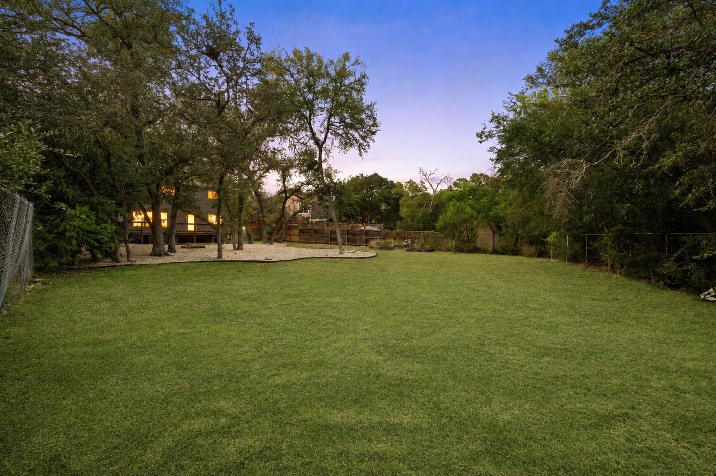
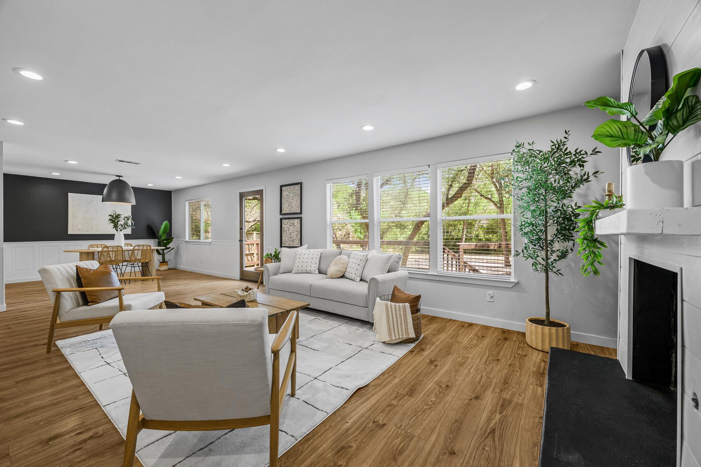
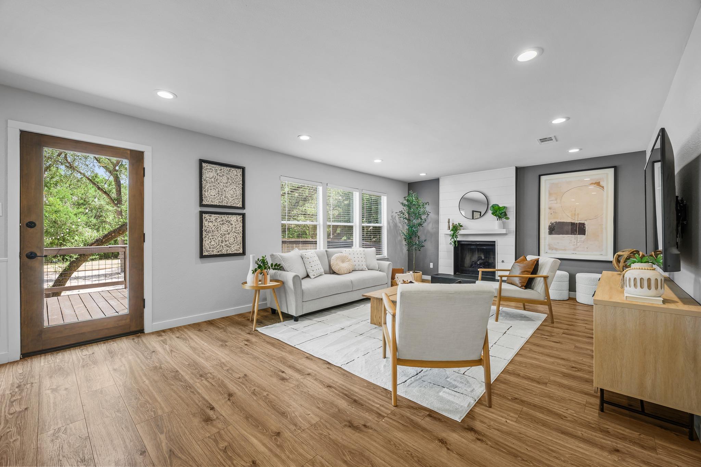
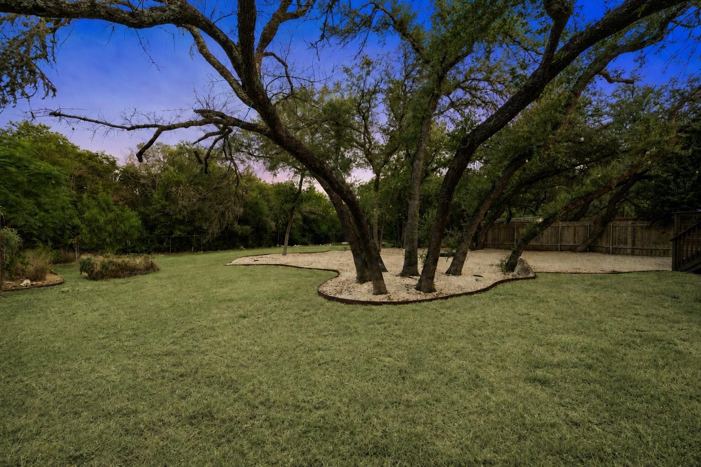
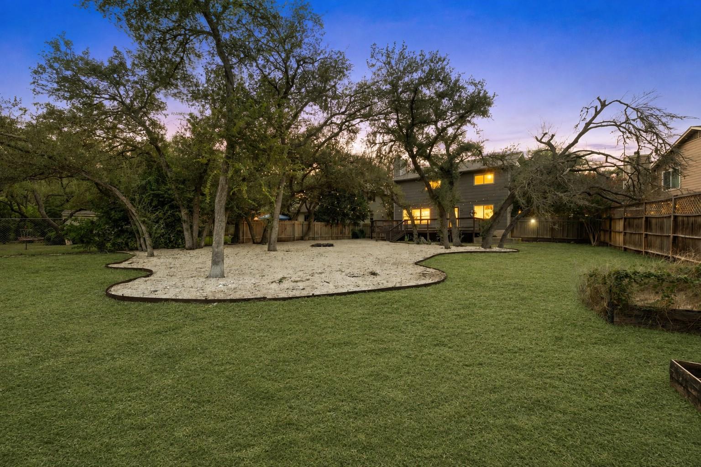
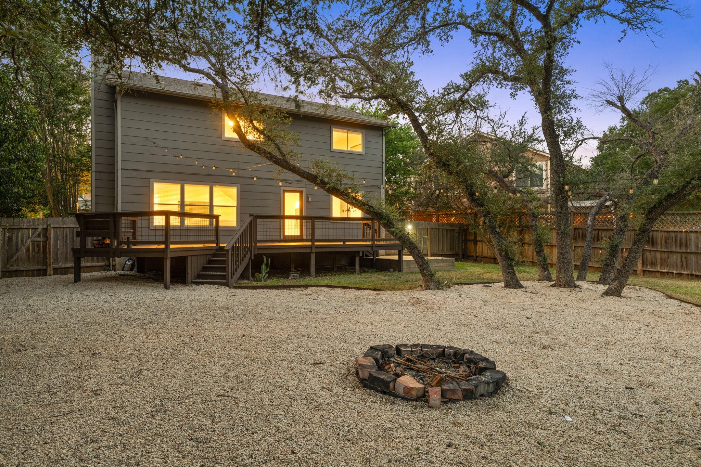
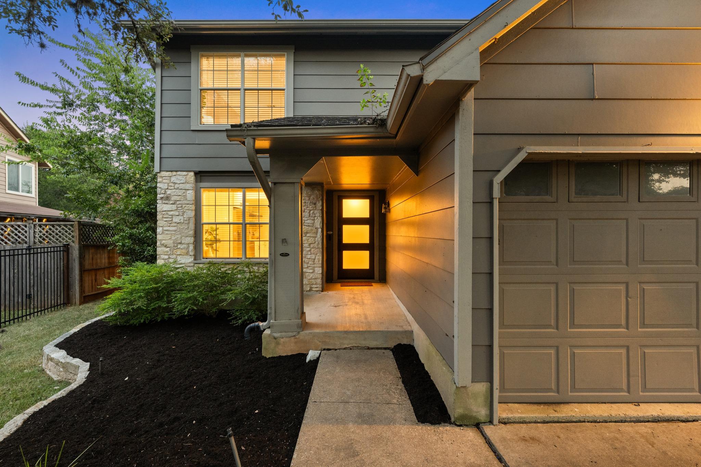
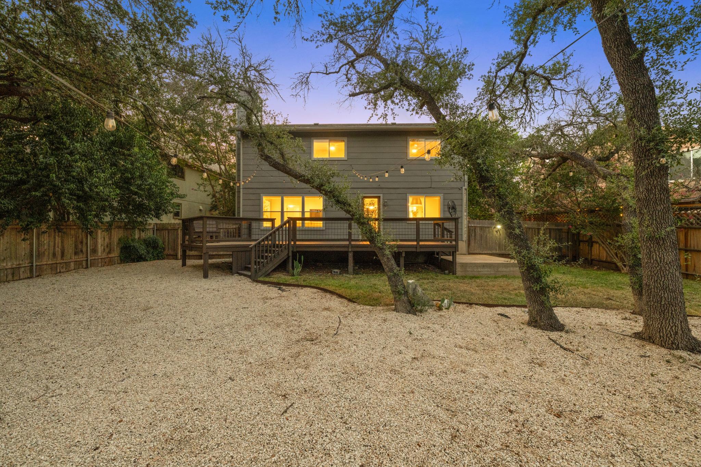
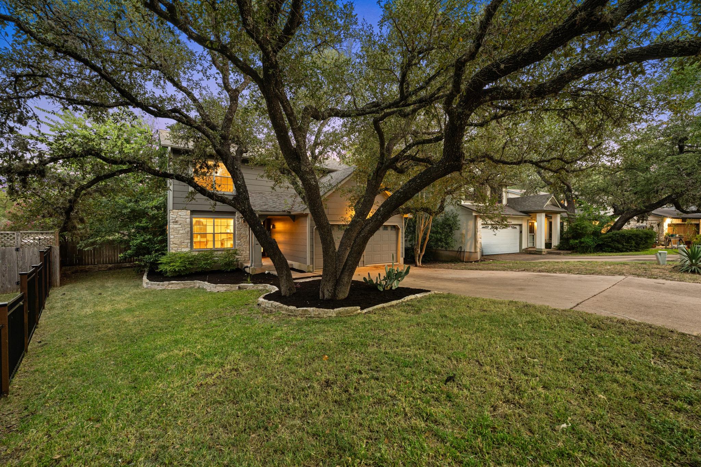
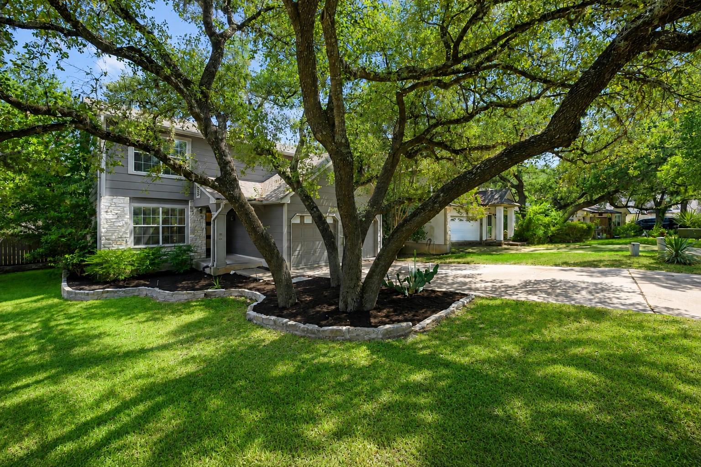
Nestled on a peaceful 0.3-acre lot backing to a lush greenbelt and wet-weather creek, this beautifully renovated home offers the perfect balance of privacy, modern style, and exceptional outdoor living. Surrounded by mature trees, the expansive backyard feels like your own private retreat, with endless room for entertaining, gardening, pets, and play.

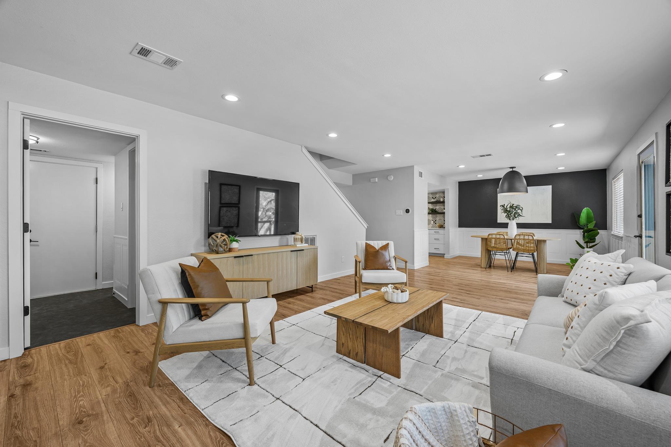
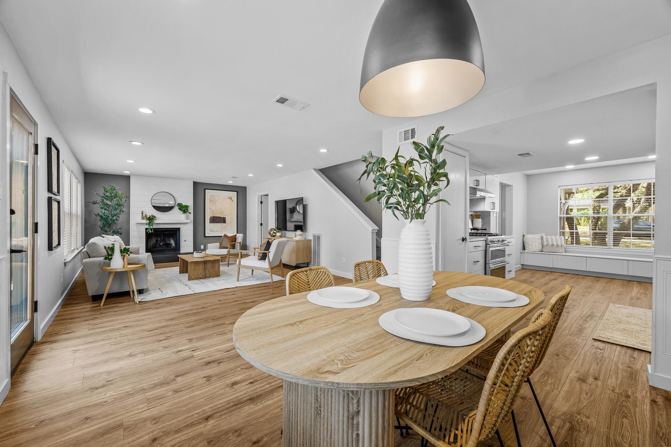
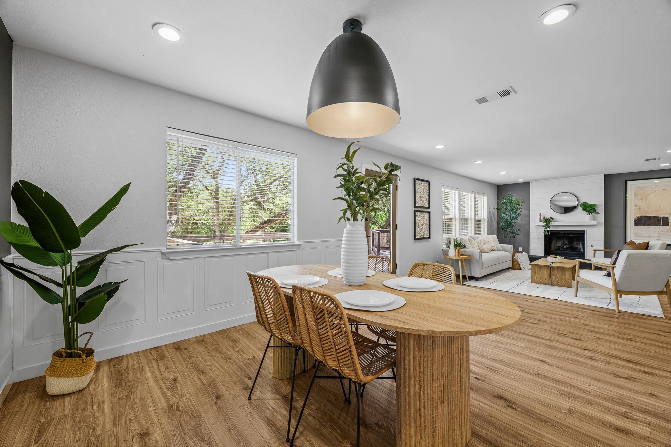
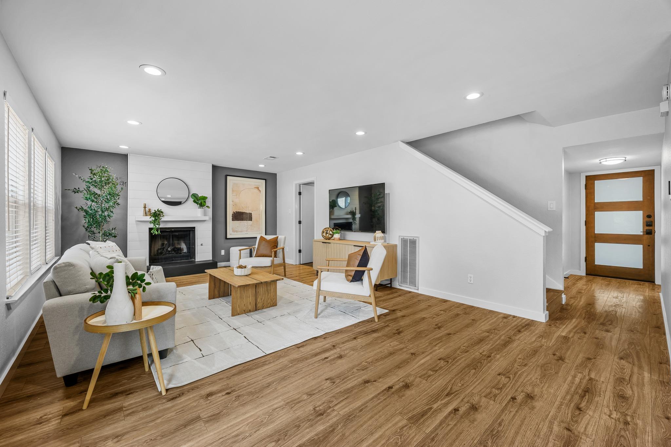
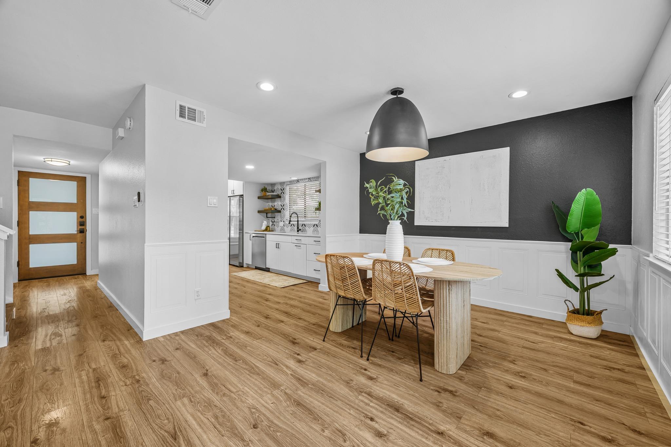
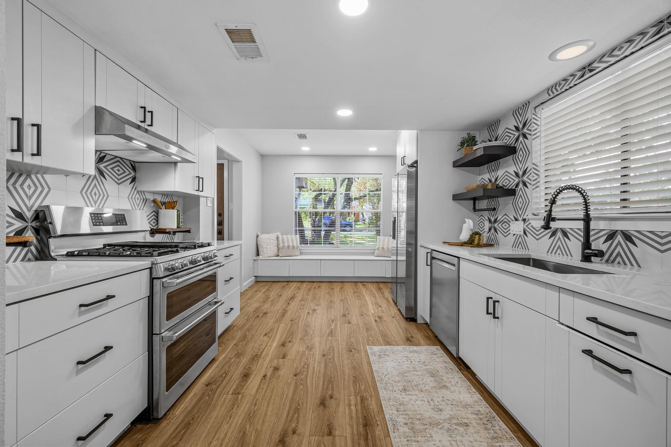
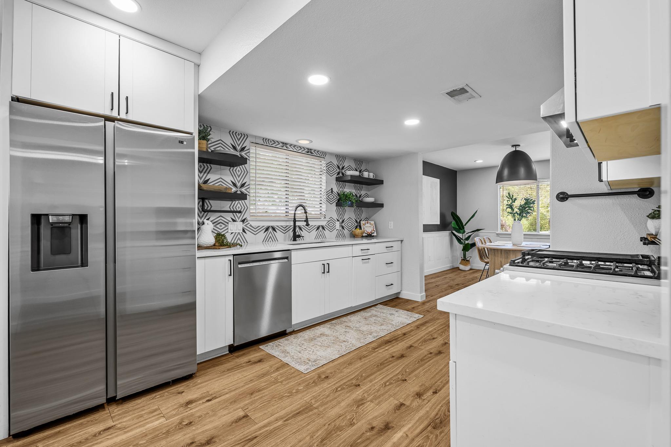
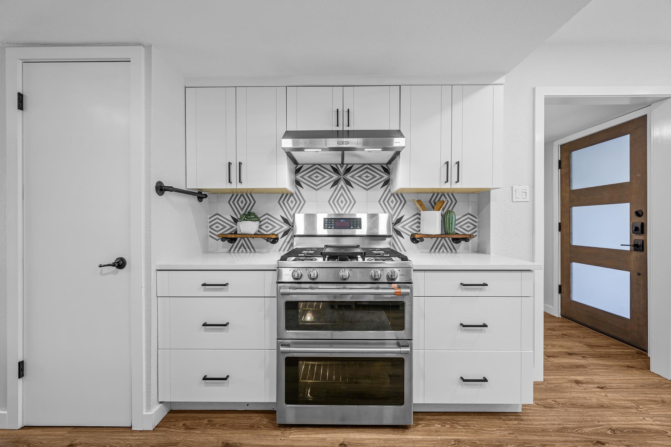
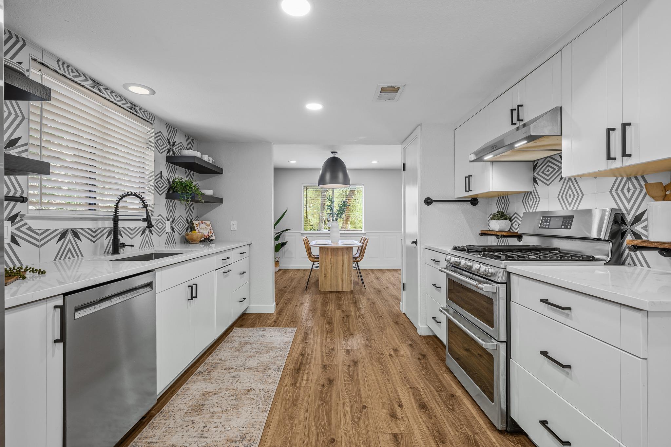
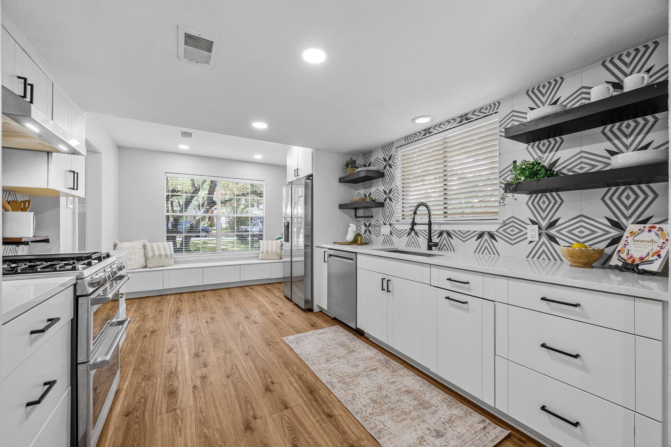
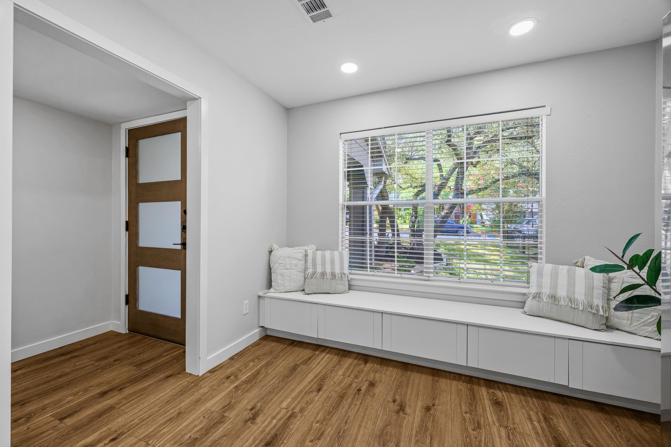
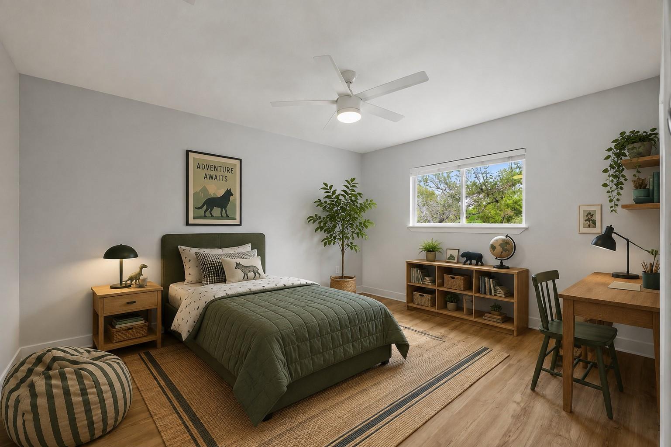
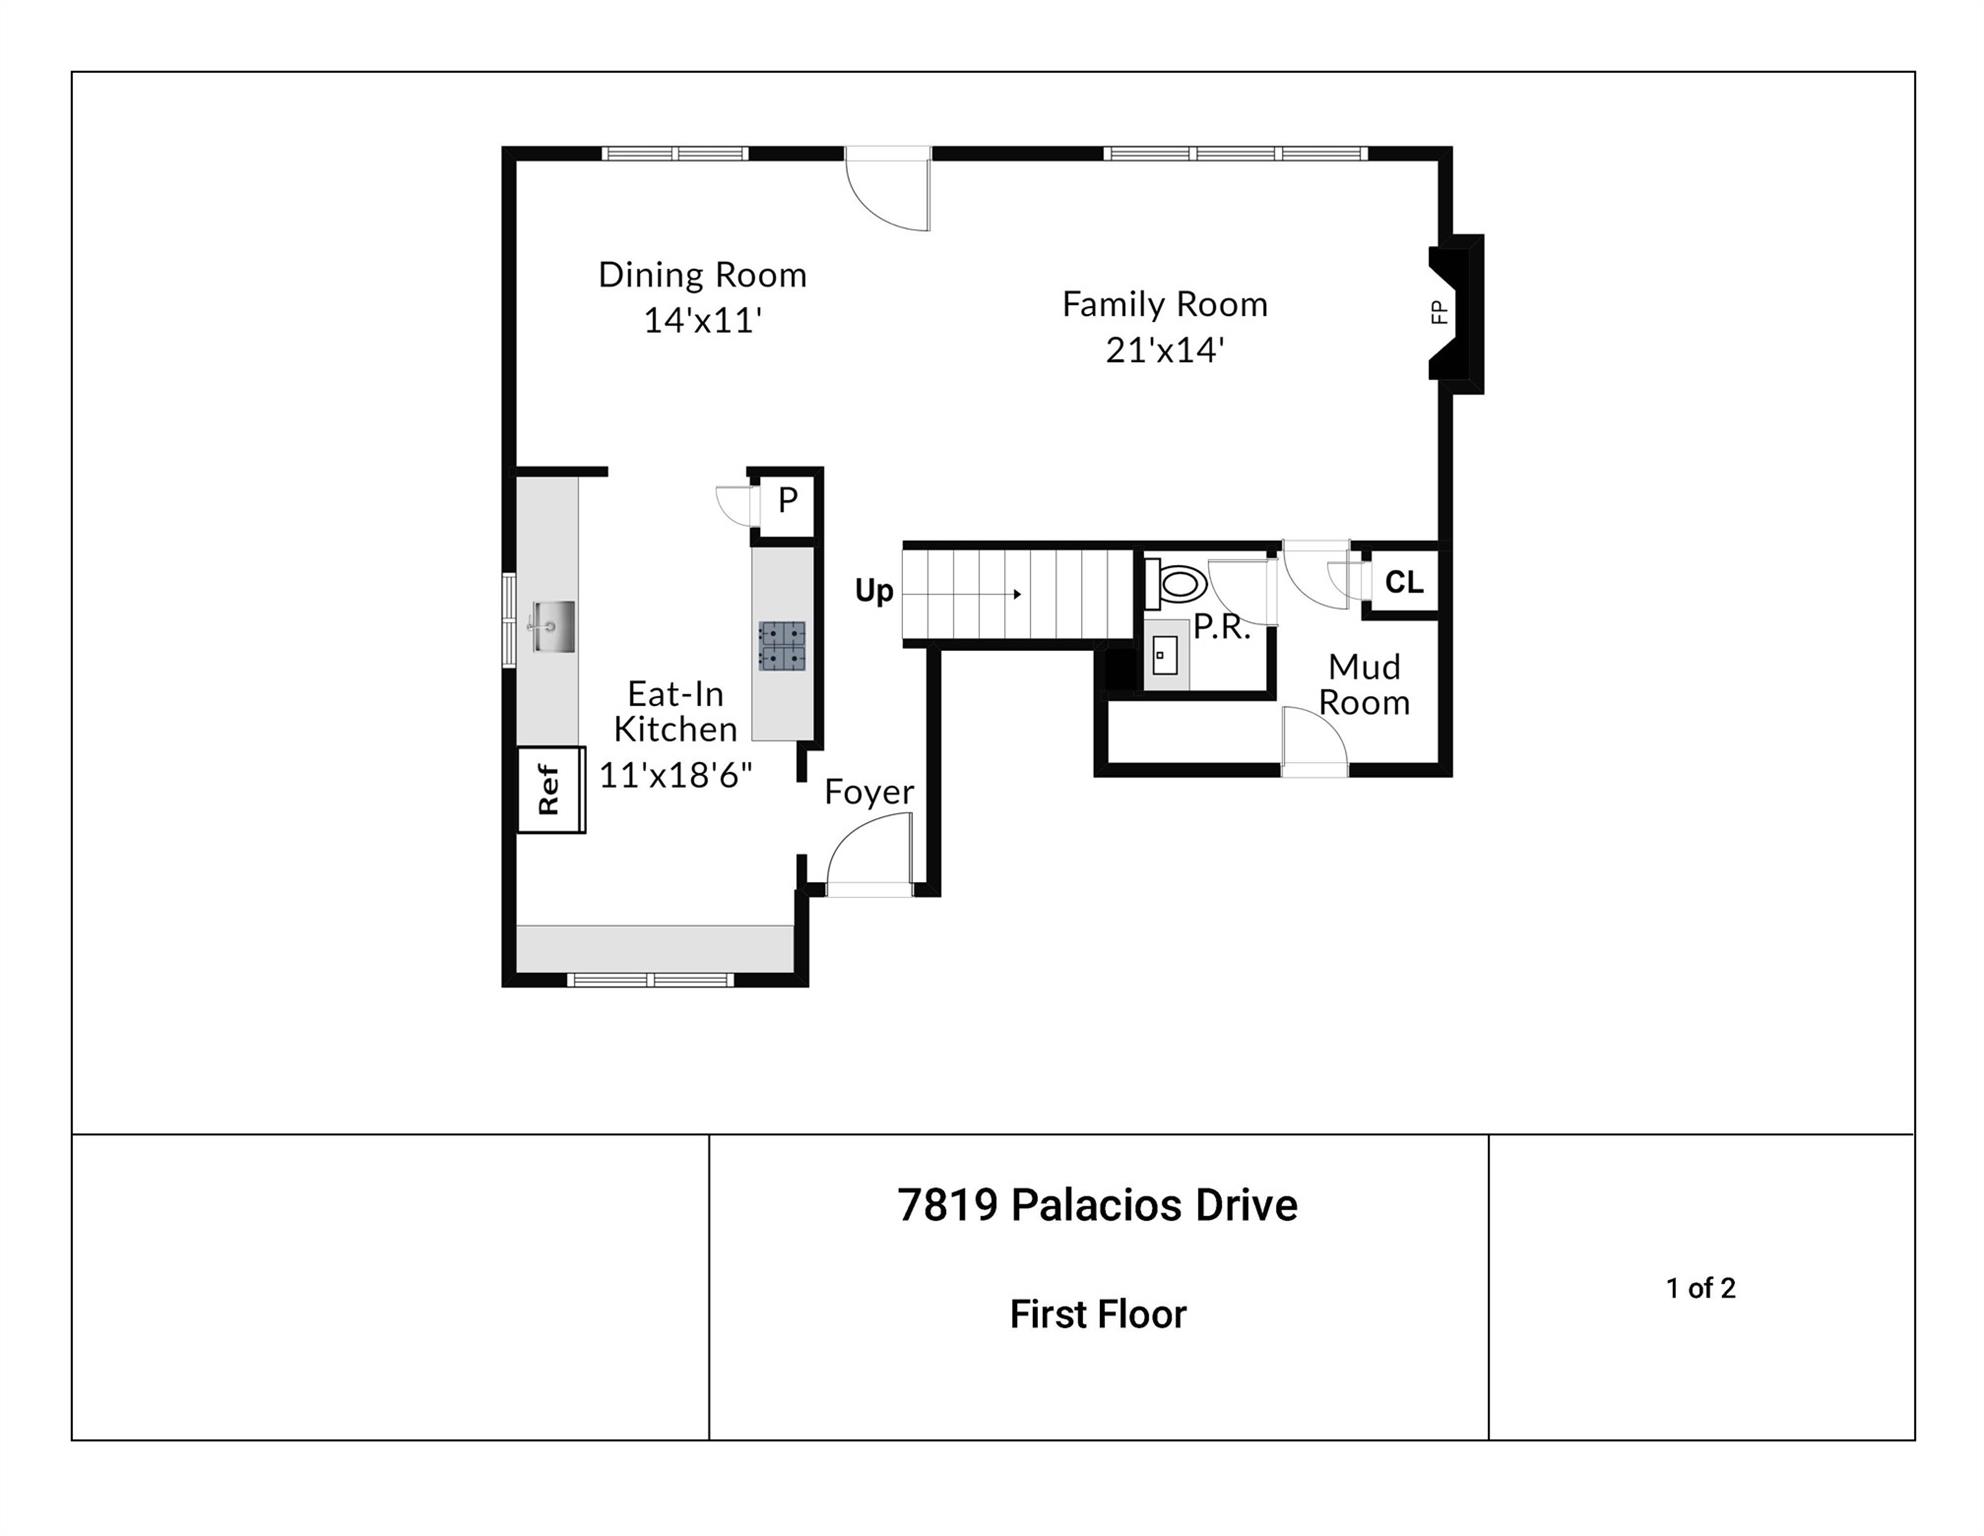
Inside, every inch of this 3-bedroom, 2.5-bath home has been thoughtfully updated. Abundant natural light and an open-concept layout create an inviting atmosphere from the moment you step inside. The beautifully remodeled kitchen features quartz countertops, stainless steel appliances, a double-oven gas range and seamless flow into the dining and living spaces--ideal for everyday living and entertaining alike.

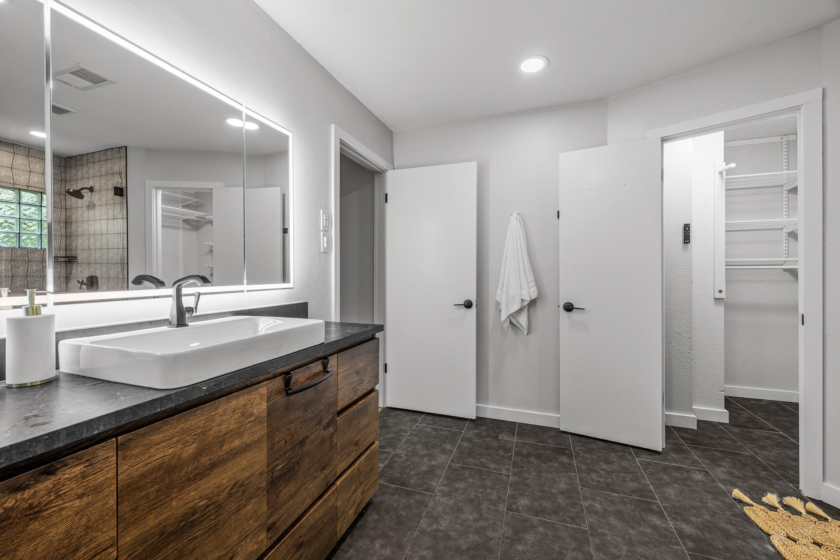
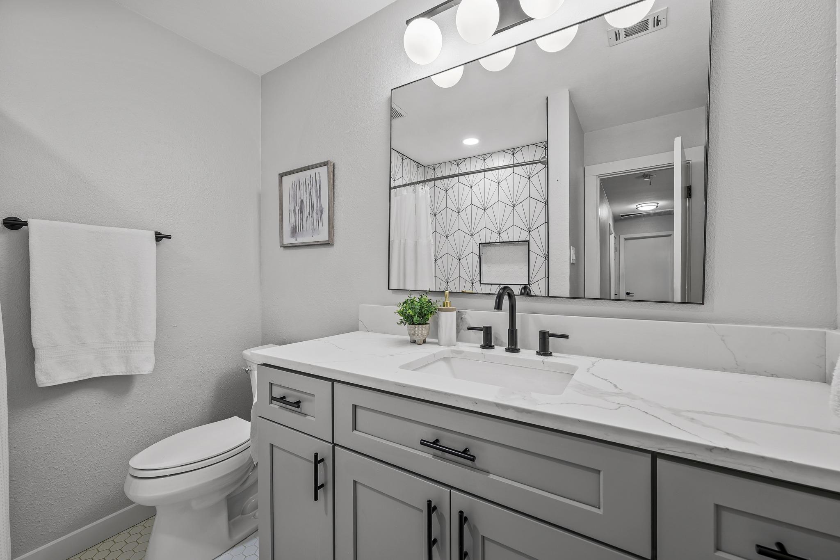
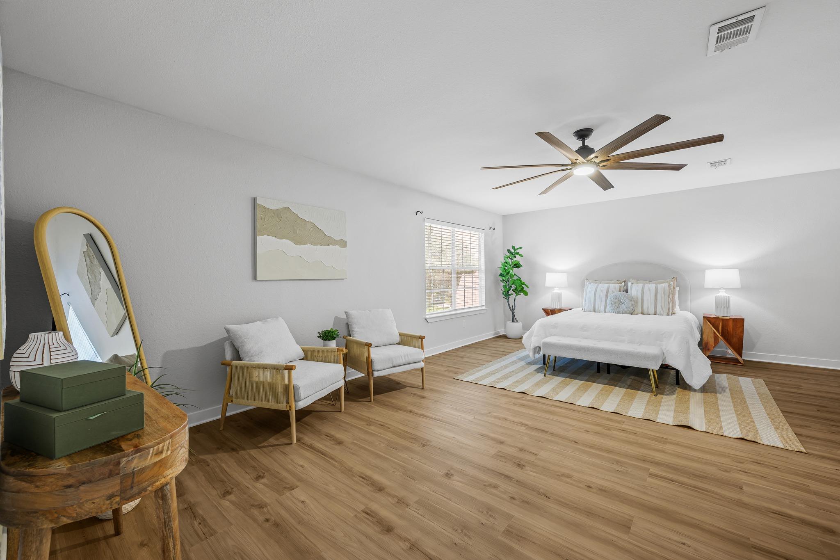
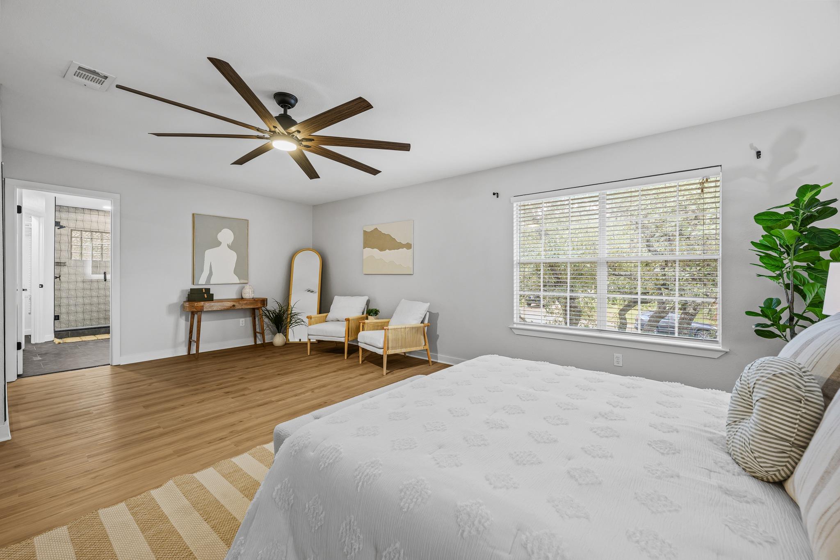
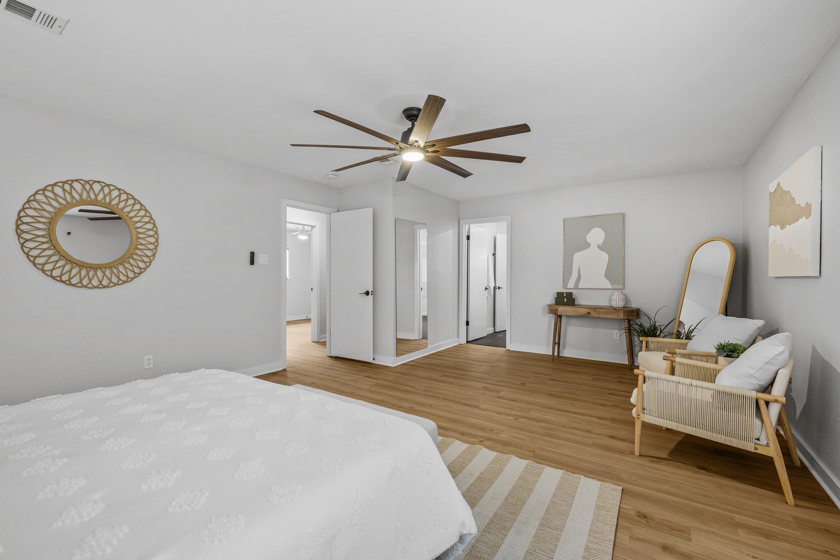
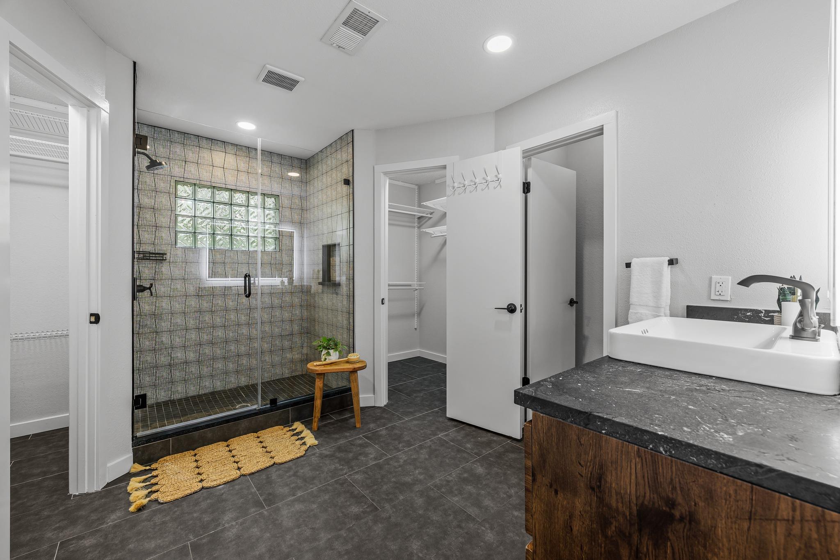
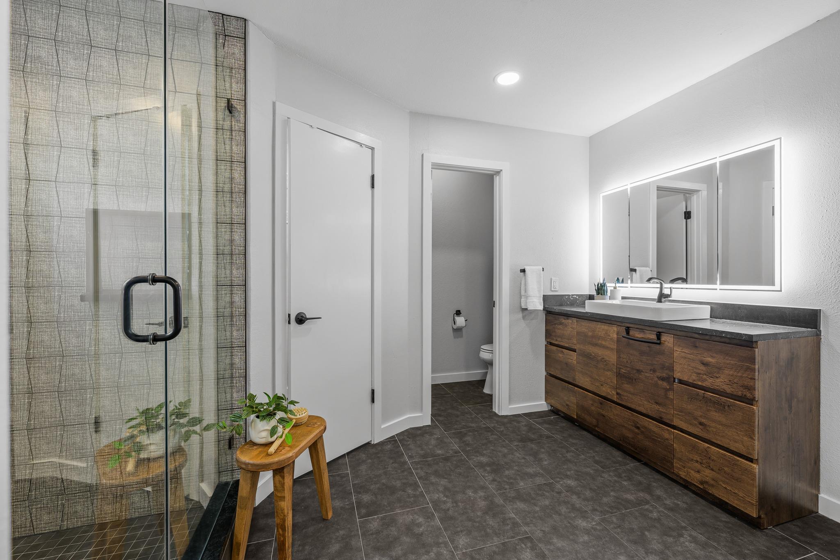
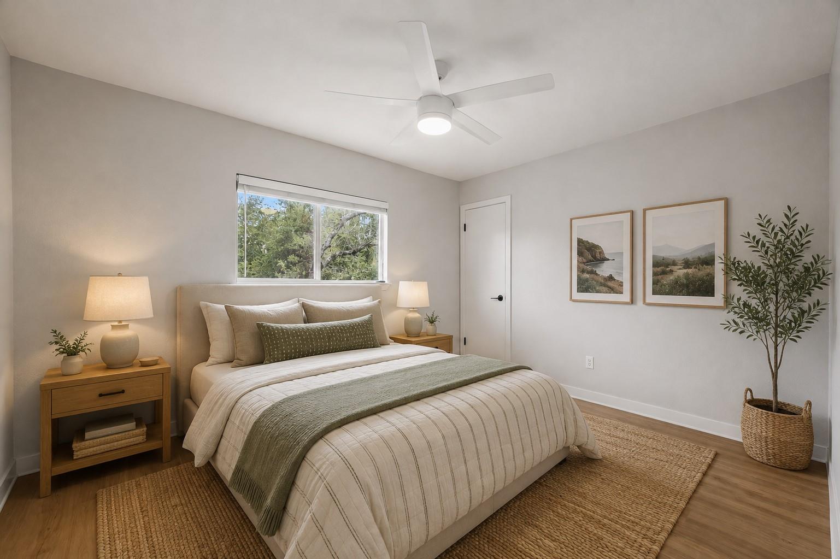
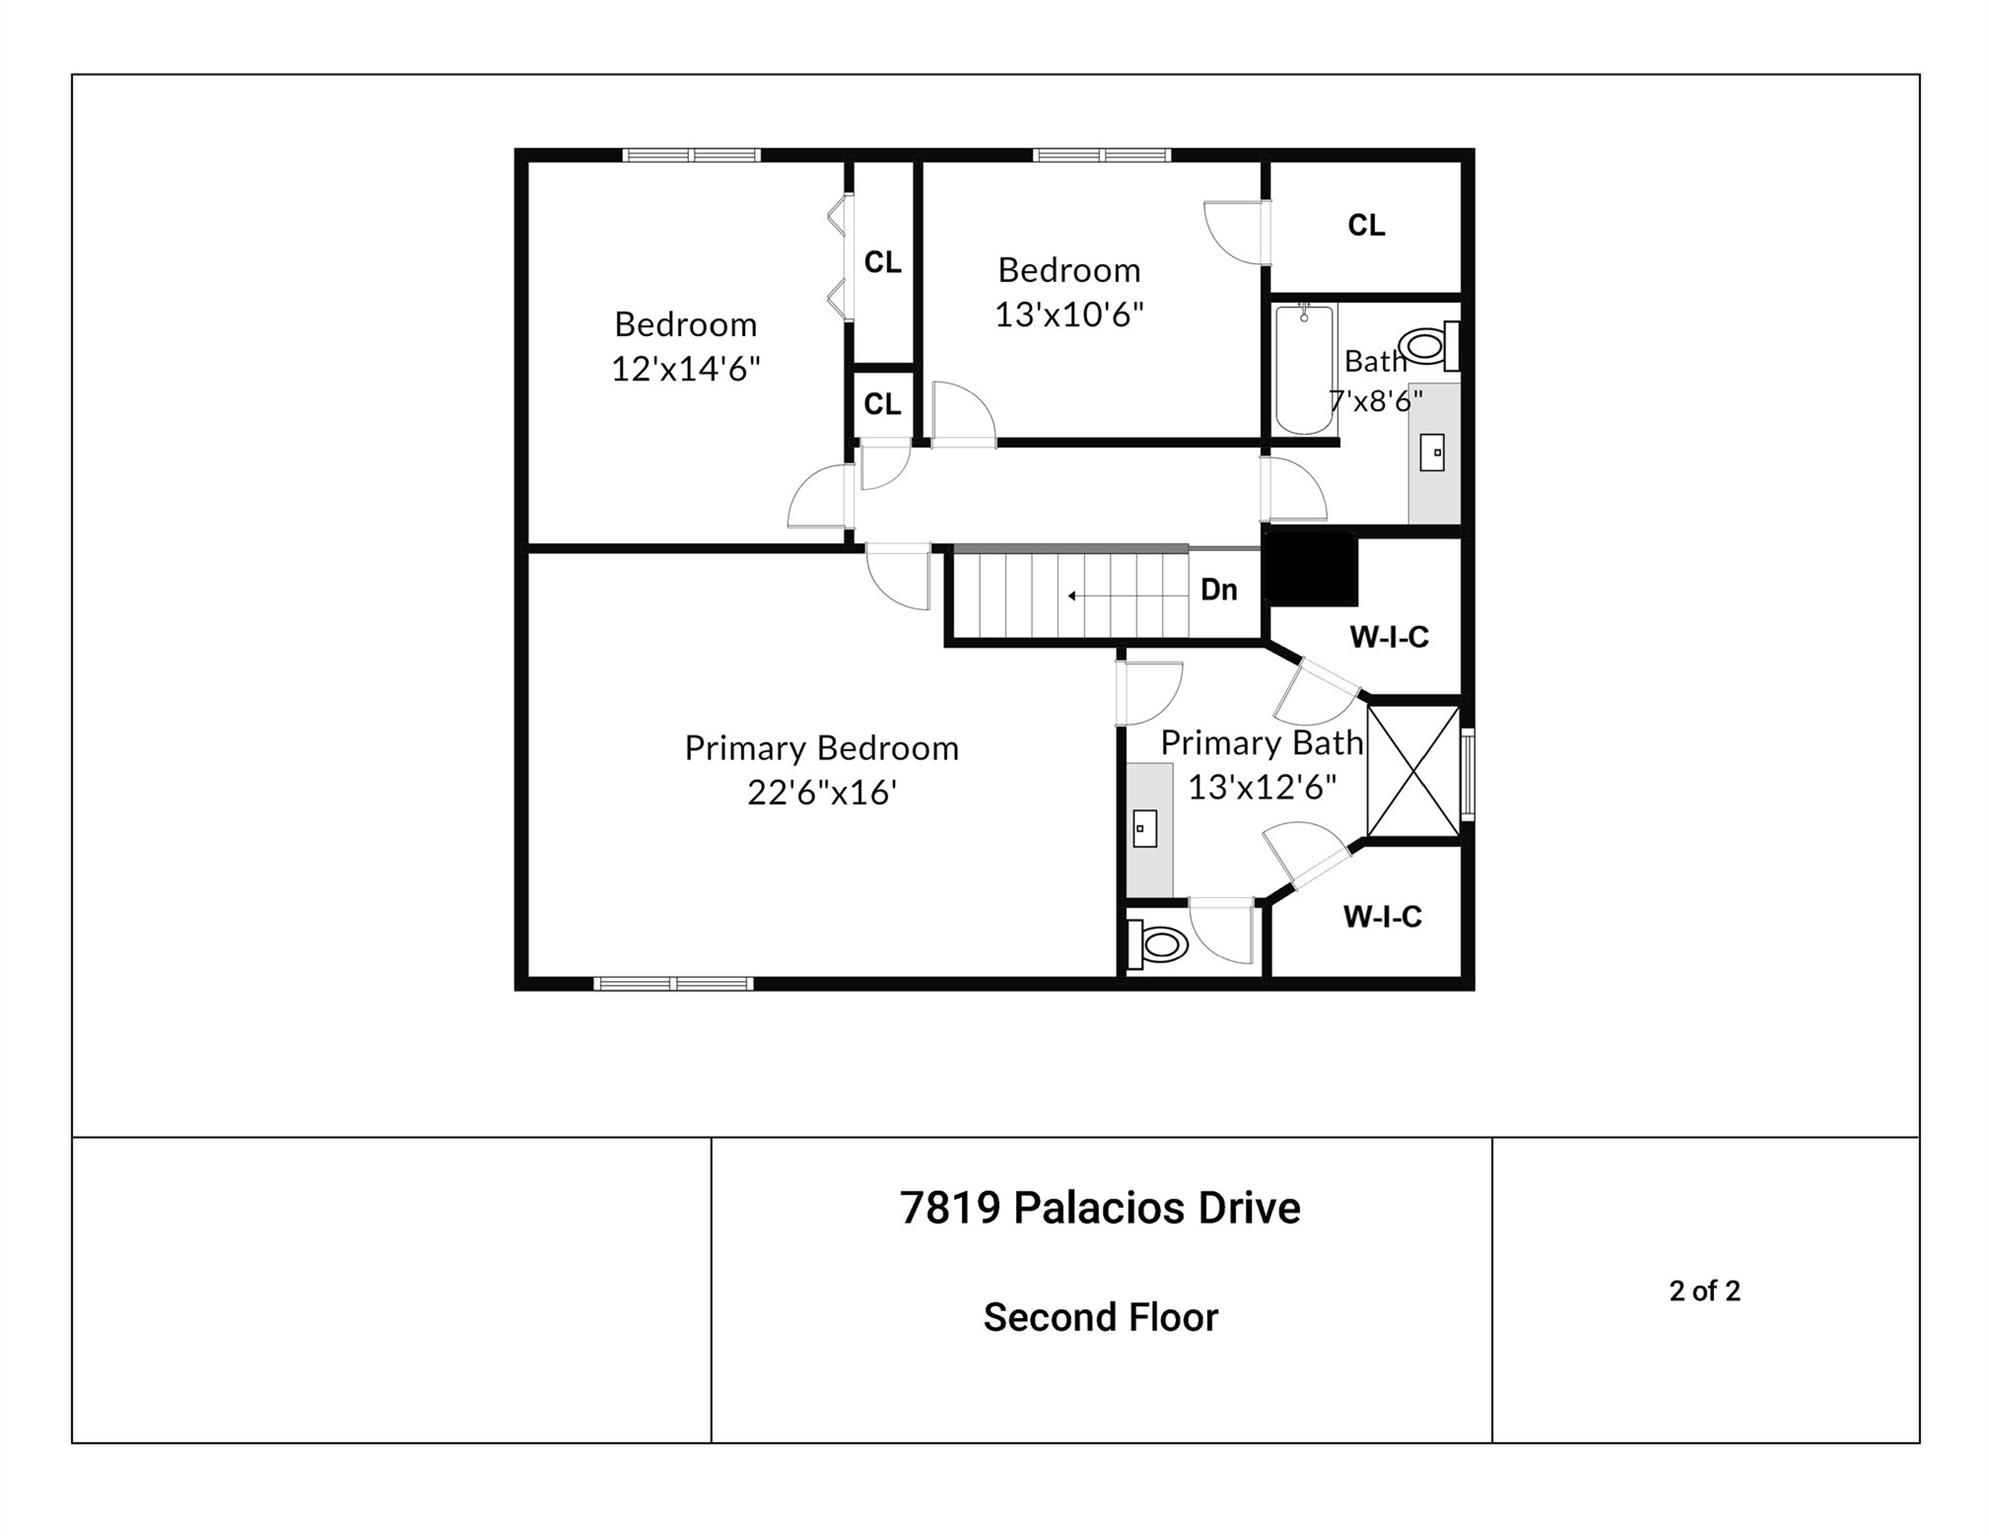
Upstairs, the oversized primary suite is a true sanctuary, complete with a spacious spa-inspired bath, walk-in shower, and two walk-in closets. Two additional bedrooms and a full bath provide flexible space for family, guests, or a home office.

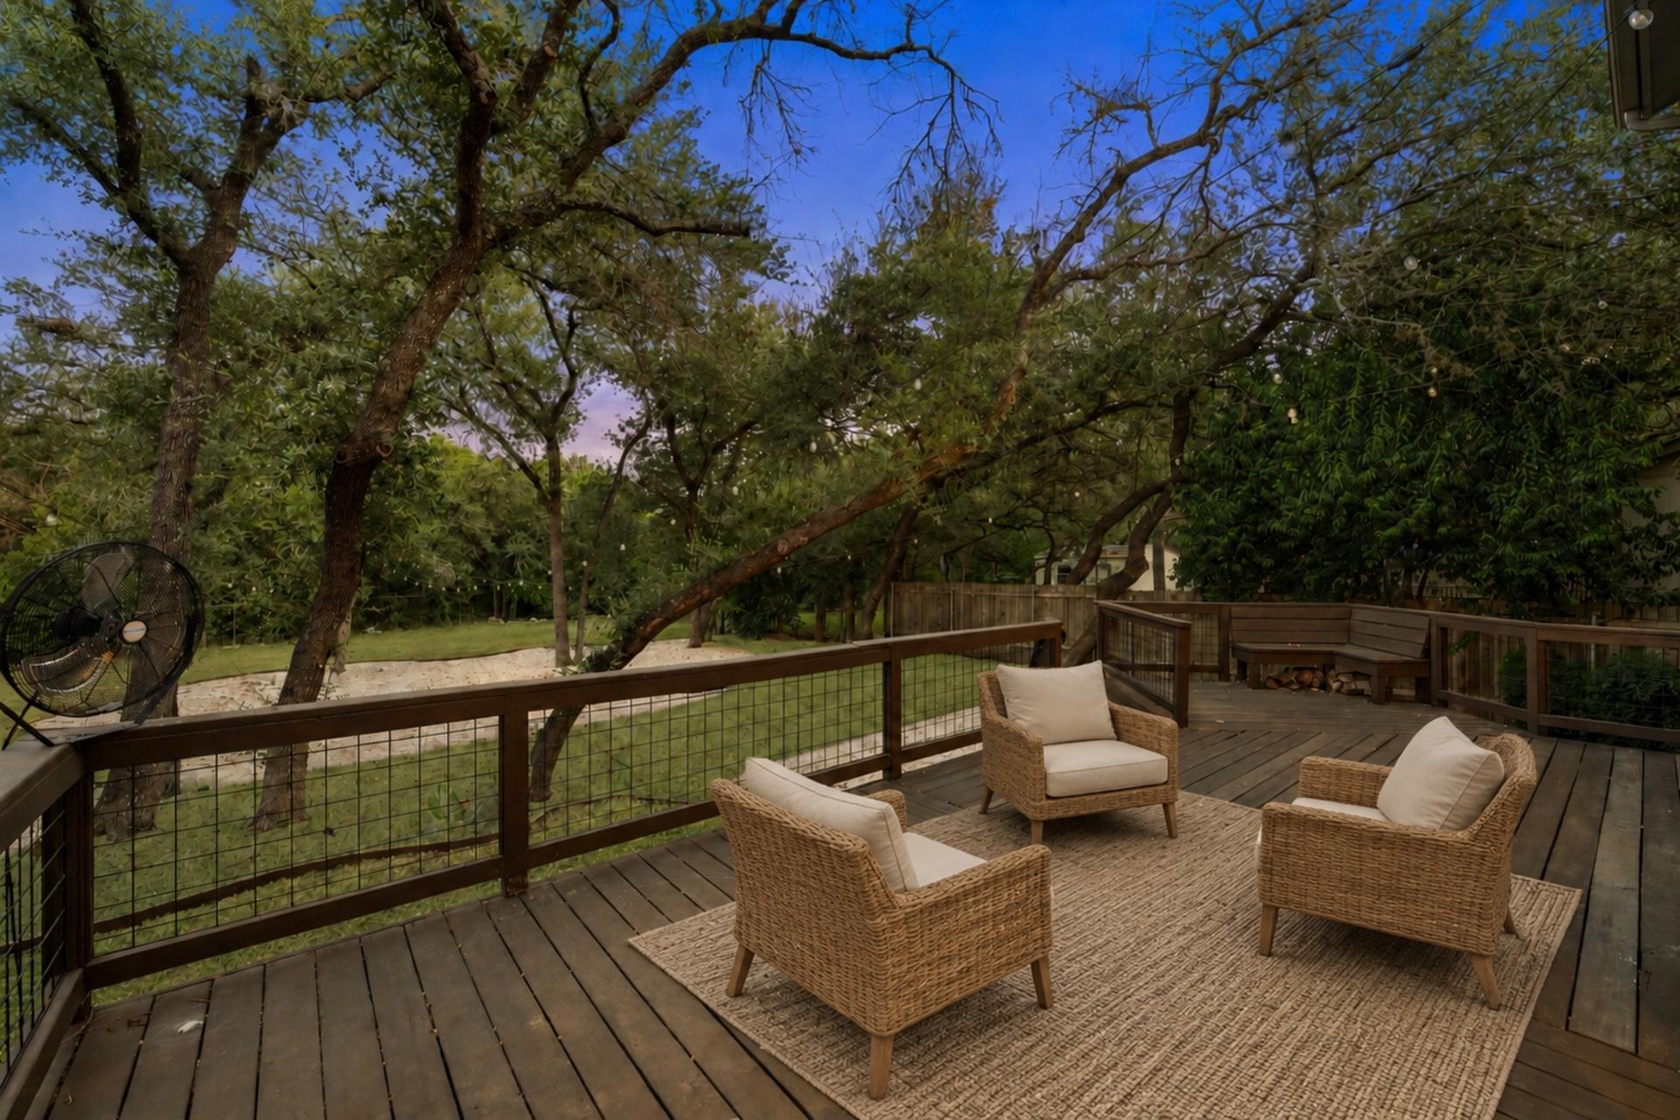
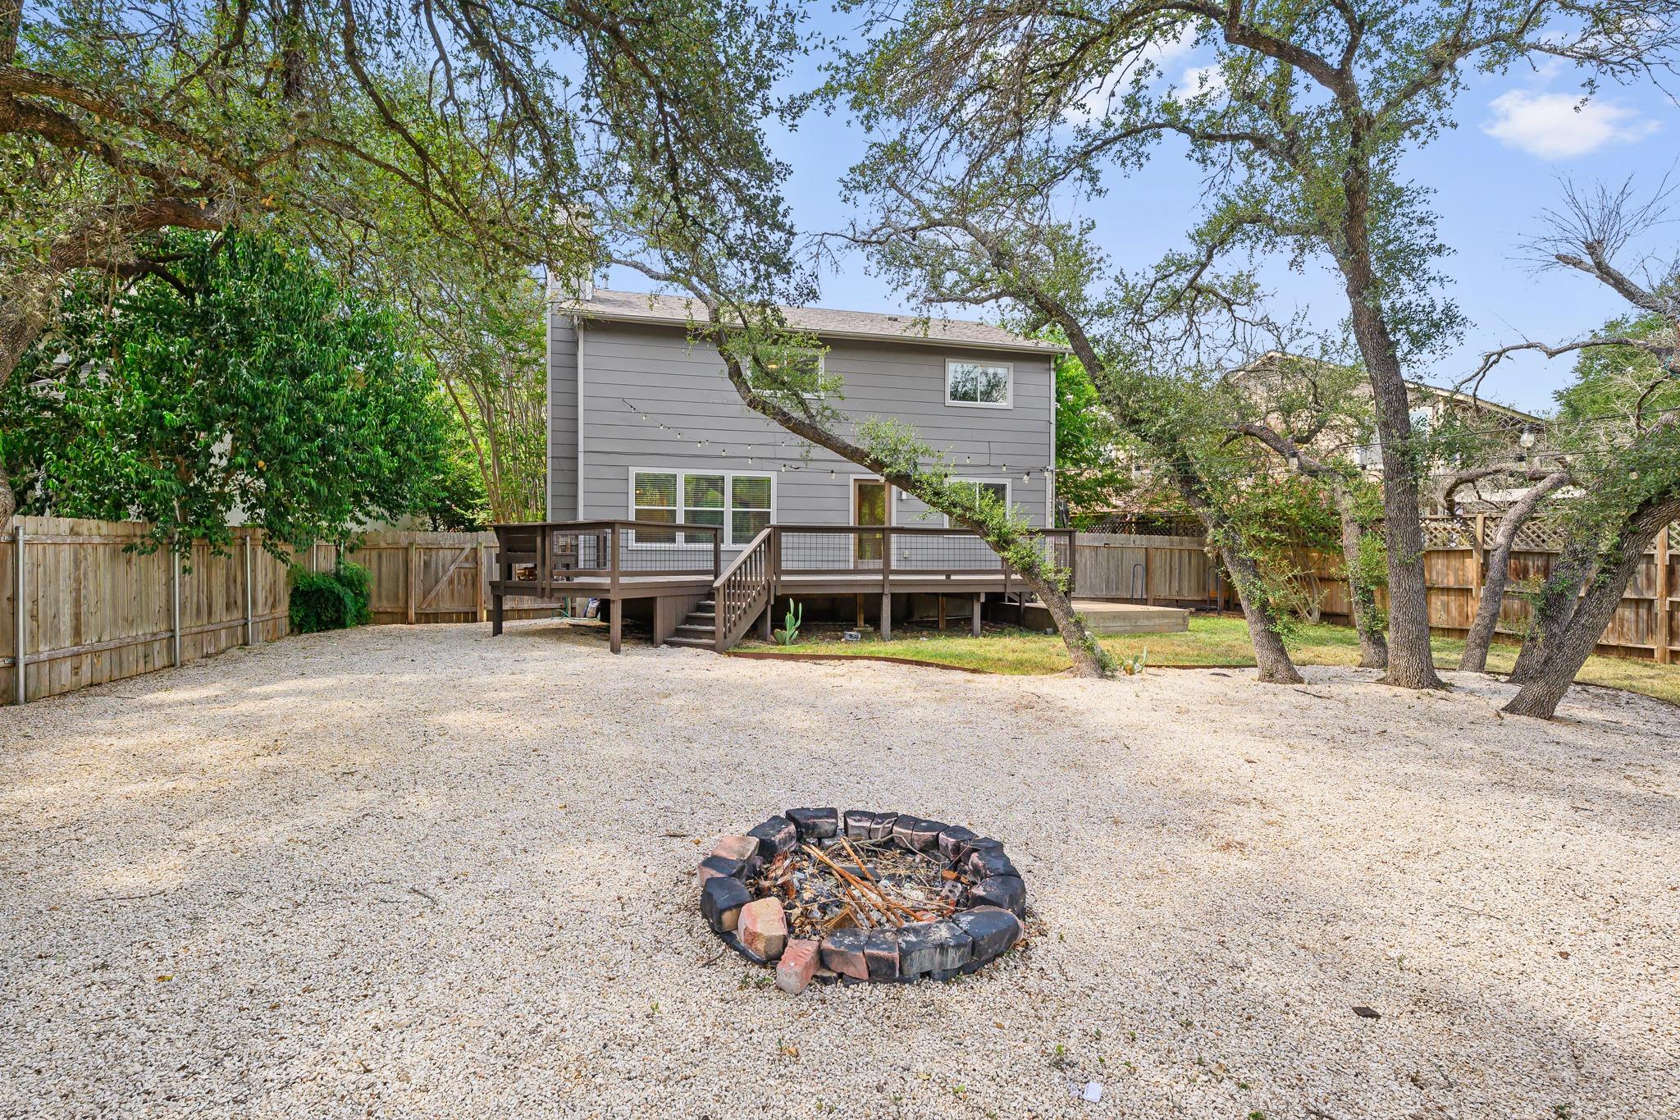
The backyard is truly the star of the show. An expansive wood deck extends your living space outdoors, overlooking the greenbelt and towering trees. A picturesque grove of mature oaks creates the perfect setting for a fire pit. Whether you're hosting friends, watching the kids explore, letting the dogs roam, or simply enjoying a quiet evening under the trees, this backyard is a rare find.

8/9/2026 2:00PM - 4:00PM CDT

3
beds

3
baths

1,950 Sq.Ft. LIVING AREA

0.3 Acres lot

image

Schedule a Showing

We would love to show you our beautiful property. Please select your preferred date and time below. An agent will be in touch shortly to confirm your appointment.

Schedule a Showing

We would love to show you our beautiful property. Please select your preferred date and time below. An agent will be in touch shortly to confirm your appointment.
Thank you for your interest in 7819 Palacios DR, Austin, TX 78749. We are reviewing your request and will be in touch shortly!
Karen Kelly

Karen Kelly

James Wilson

James Wilson

Features & Amenities

Interior

  • total bedrooms3
  • Total bathrooms3
  • full bathrooms2
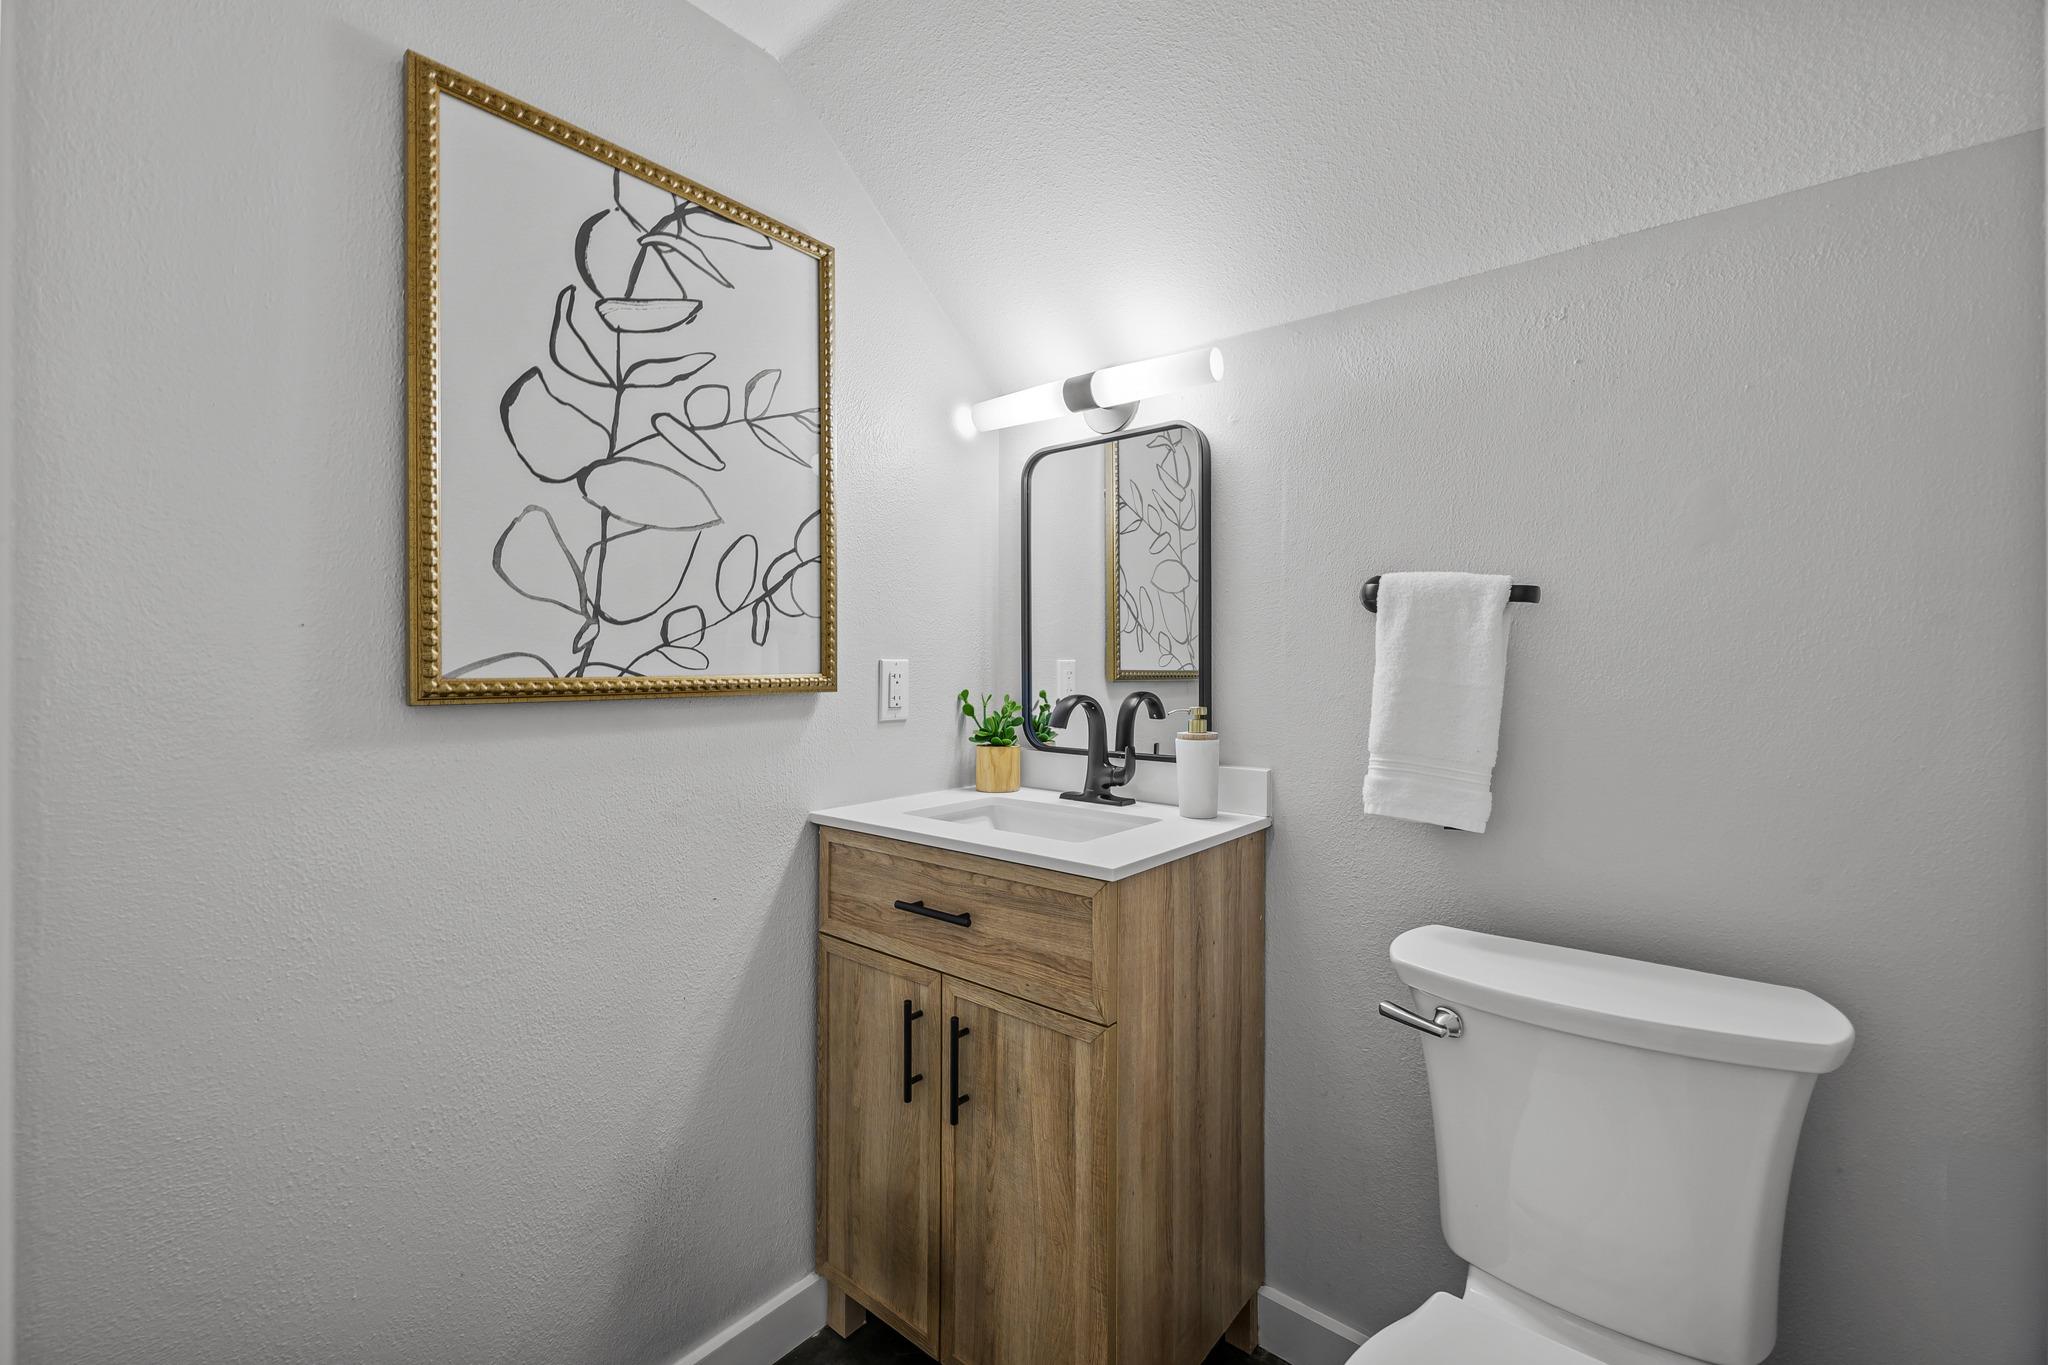
  • half bathroom1
  • Flooring Carpet, Tile, Wood
  • Fireplace Gas Log, Living Room
  • APPLIANCES Dishwasher, Disposal, Gas Range, Gas Oven, Double Oven, Free-Standing Range, RNGHD, Refrigerator, Stainless Steel Appliance(s), Gas Water Heater
  • other interior Features Quartz Counters, Electric Dryer Hookup, Gas Dryer Hookup, Open Floorplan, Pantry, Recessed Lighting, Soaking Tub, Walk-In Closet(s), Washer Hookup

Area & Lot

  • Status For Sale
  • OPEN HOUSE

    8/9/2026 2:00PM - 4:00PM CDT

  • Living Area1,950 Sq.Ft.
  • Lot Area0.3 Acres
  • MLS® ID2671253
  • TypeResidential
  • YEAR BUILT1984
  • Water FrontageNone
  • View DescriptionPark/Greenbelt, Trees/Woods
  • Elementary SchoolBoone
  • Middle SchoolCovington
  • High SchoolCrockett
  • School DistrictAustin ISD

Exterior

  • STORIES2
  • Garage Space2.0
  • water SourcePublic
  • utilitiesElectricity Connected, Internet-Cable, Internet-Fiber, Natural Gas Connected, Sewer Connected, Water Connected
  • PoolNone
  • roofComposition
  • lot featuresBack to Park/Greenbelt, Back Yard, Front Yard, Landscaped, Private, Sprinkler - Automatic, Trees-Large (Over 40 Ft)
  • parkingDoor-Multi, Garage, Garage Door Opener, Garage Faces Front, Private
  • HEAT TYPECentral
  • AIR CONDITIONINGCentral Air
  • sewerPublic Sewer
  • SubstructureSlab
  • Disability FeaturesNone
  • other exterior FeaturesGutters Full

Financial

  • Sales Price$650,000
  • Real Estate Tax $11,444/yr

Mortgage Calculator

Estimate your monthly mortgage payment, including the principal and interest, property taxes, and HOA. Adjust the values to generate a more accurate rate.
All estimates are provided for informational purposes only. Actual amounts may vary.
$0,000 Your Payment 20 15 65
$0,000 Your Payment

Work With Us

The company has teamed up with local and national developers to offer development consulting and sales marketing services for major downtown real estate developments. Please contact the Van Heuven Team for buying and selling brokerage services, development consulting and investment services.

Follow Us on Instagram