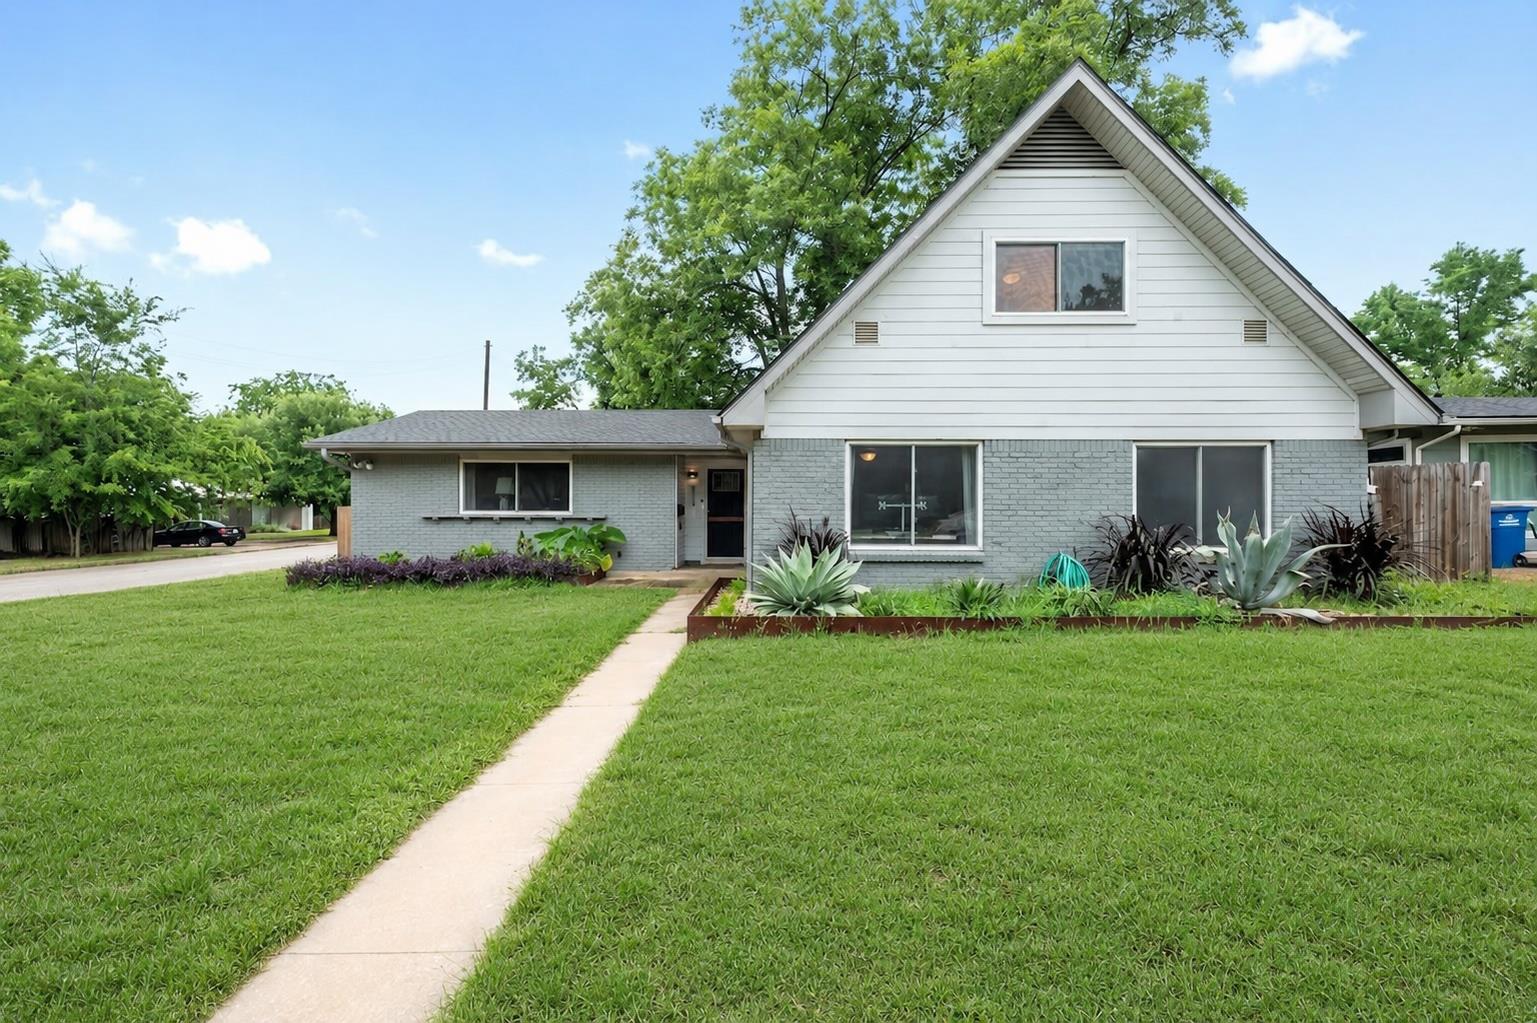
White gabled house with gray brick facade, garden beds, and a concrete walkway across the lawn.
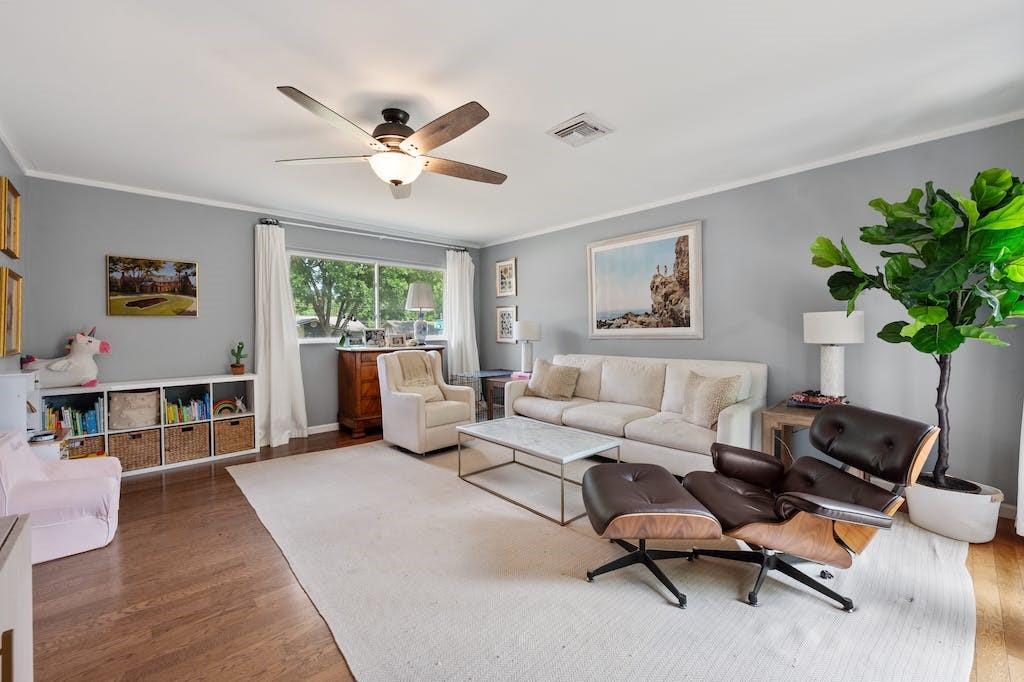
Living room with a cream sofa, dark leather lounge chair, hardwood floors, and a window overlooking trees.
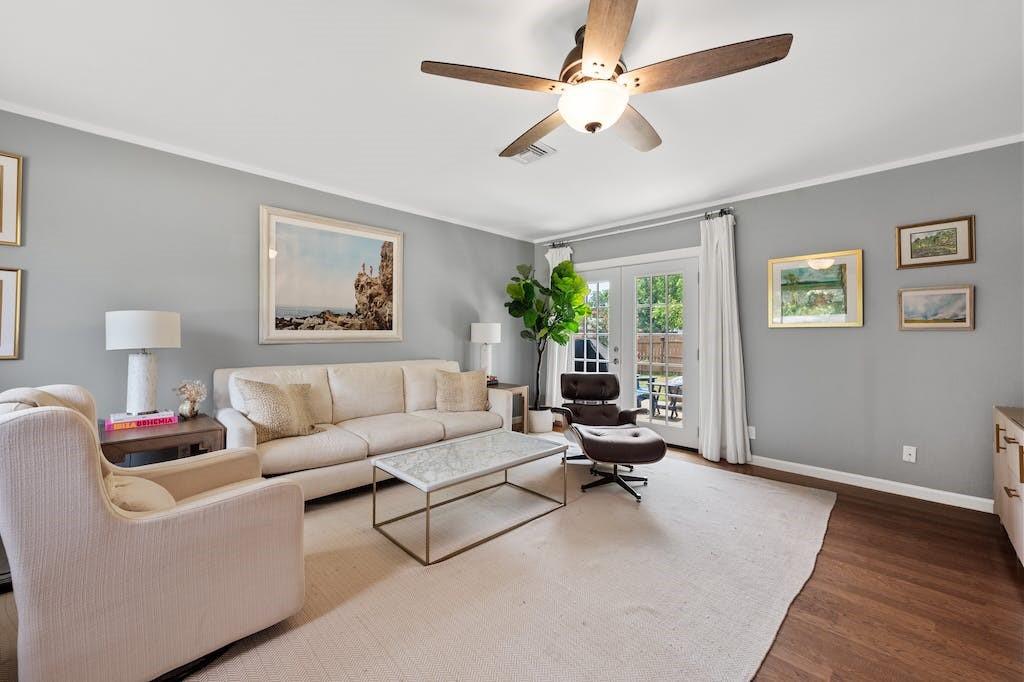
Living room with cream seating, a pale rug, and French doors opening to a deck.
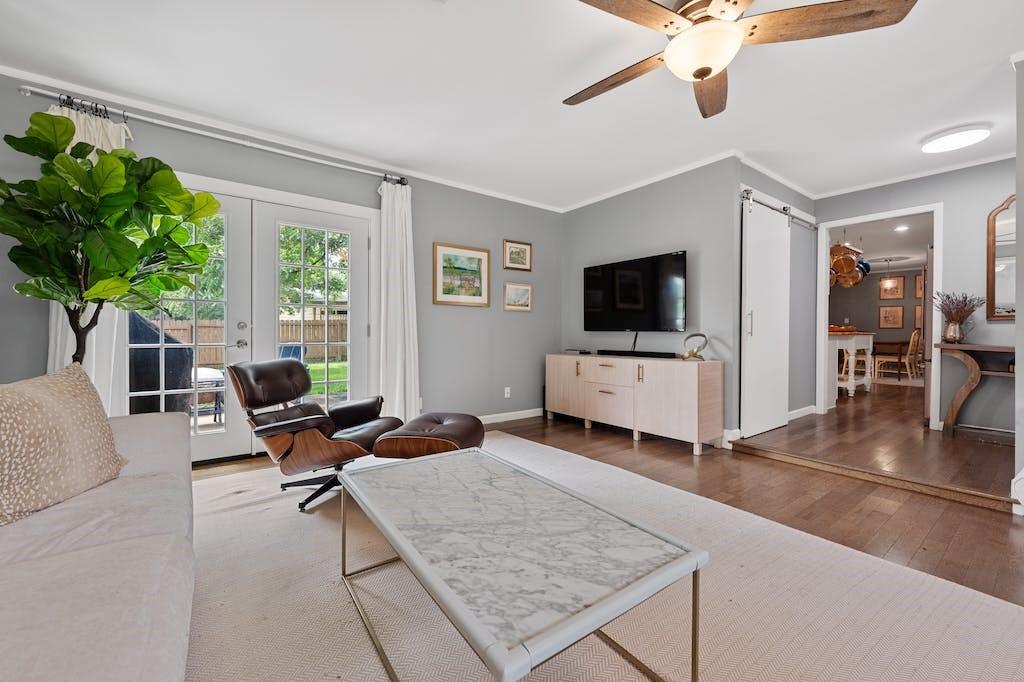
Furnished living room with a leather lounge chair, marble-top coffee table, and French doors to the yard.
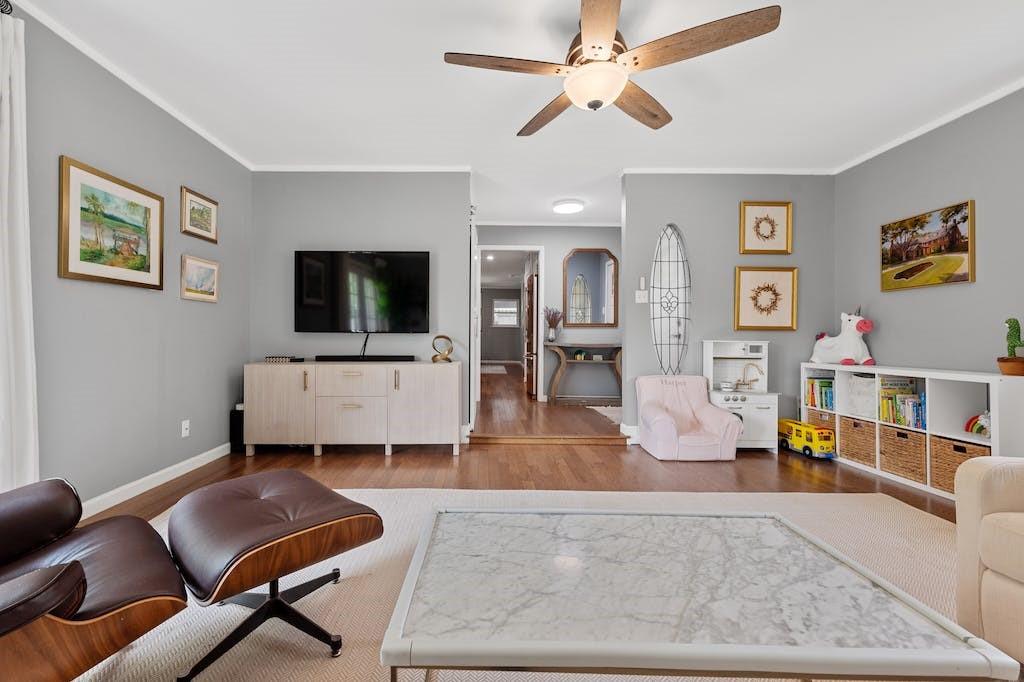
Furnished living room with a marble-top coffee table, leather lounge chair, and children's shelving.
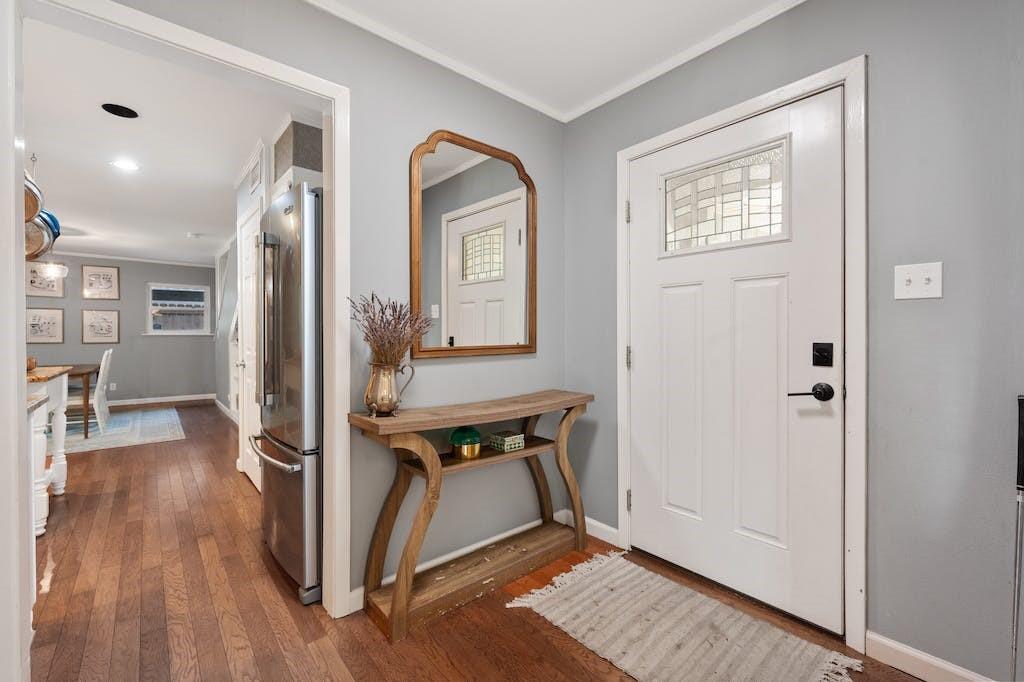
Entry hall with a glass-panel front door, hardwood floors, and a console table beneath a mirror.
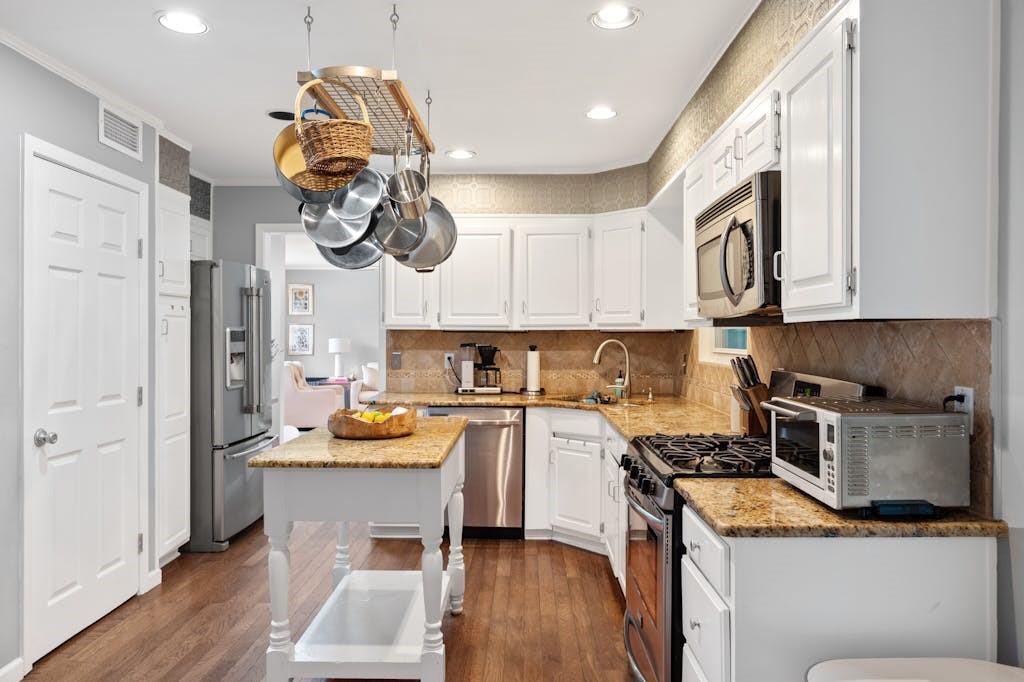
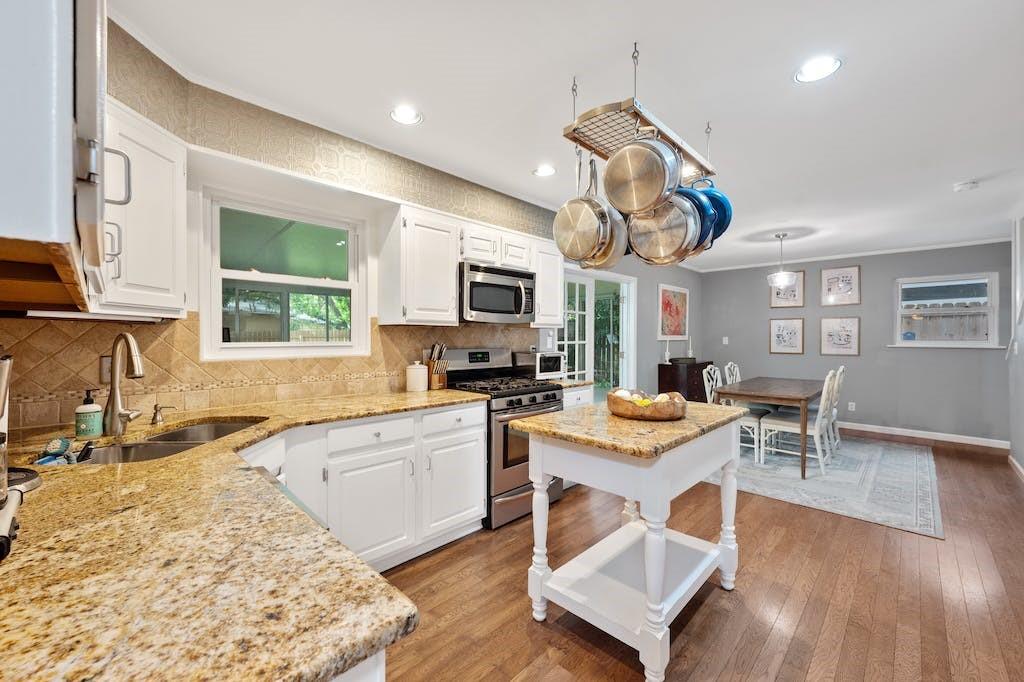
Kitchen with white cabinets, granite counters, a central island, and hanging pots and pans.
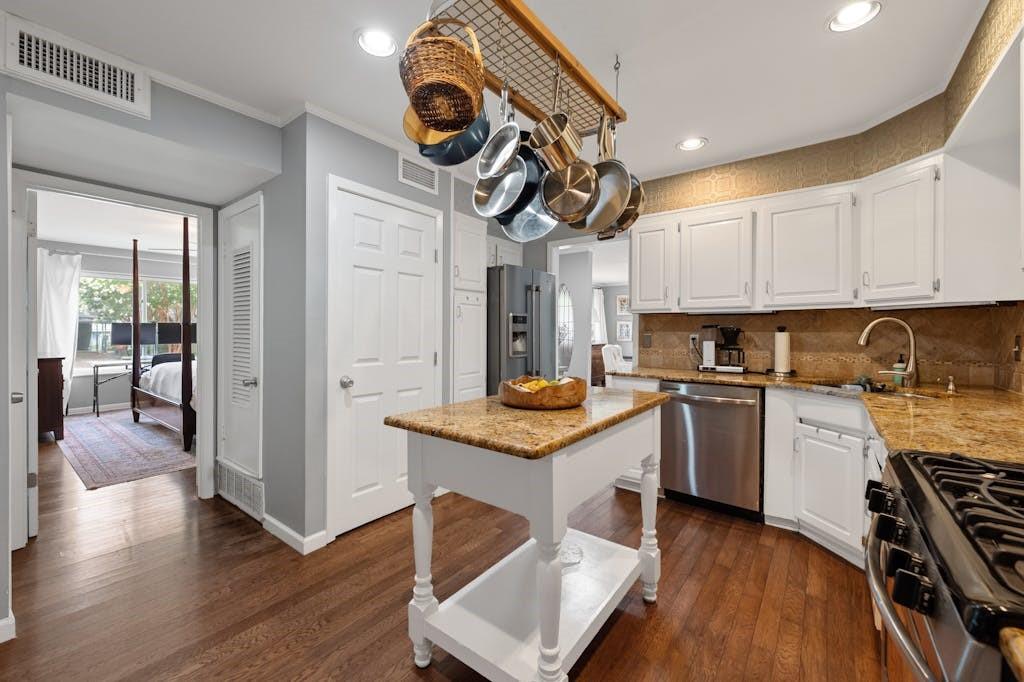
Kitchen with a granite-topped island, stainless steel appliances, and hanging cookware.
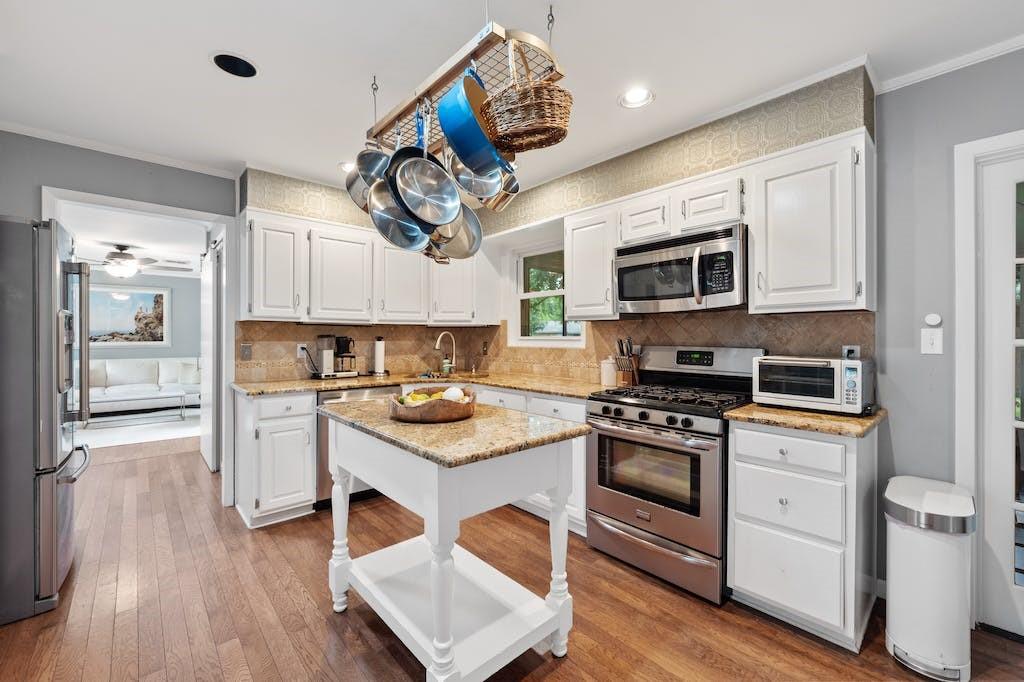
Kitchen with granite counters, a central island, hanging pots, and an adjoining dining area.
Kitchen with white cabinets, granite island, stainless steel appliances, and hanging pots.
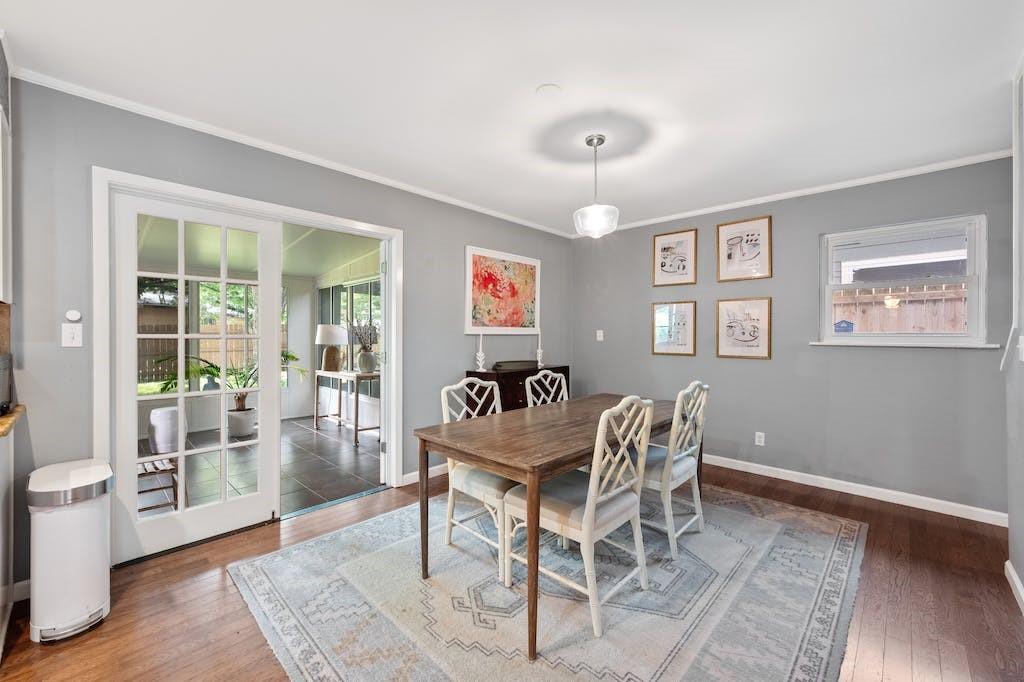
Dining room with a wooden table, white chairs, and glass-paneled doors to a bright adjoining room.
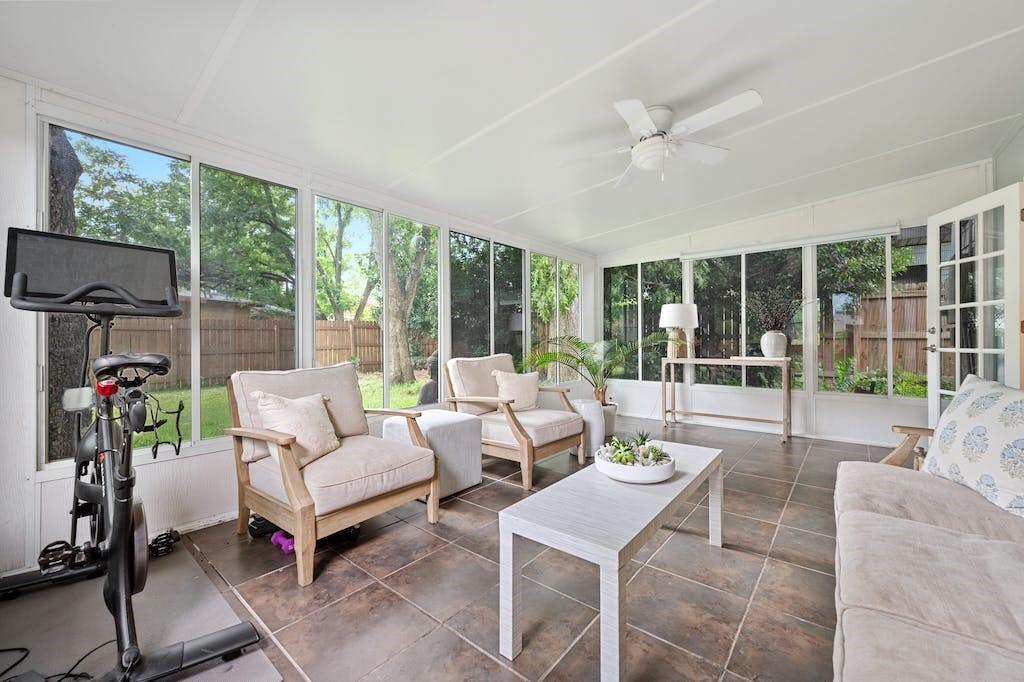
Furnished sunroom with broad windows overlooking a fenced backyard and green lawn.
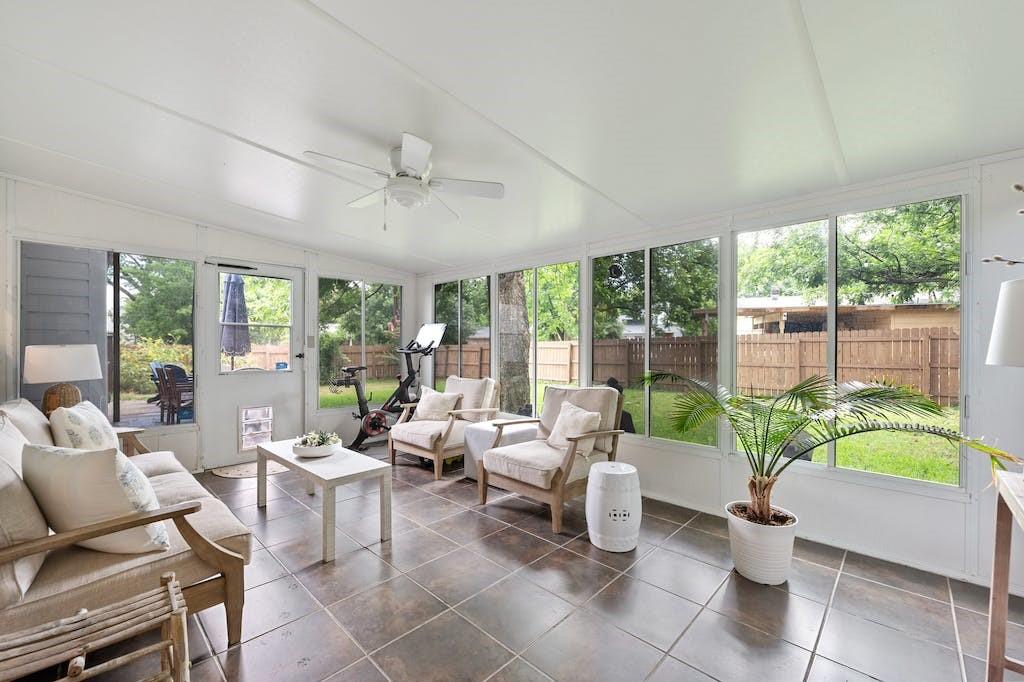
Sunroom with wraparound windows, pale seating, tiled floors, and an exercise bike.
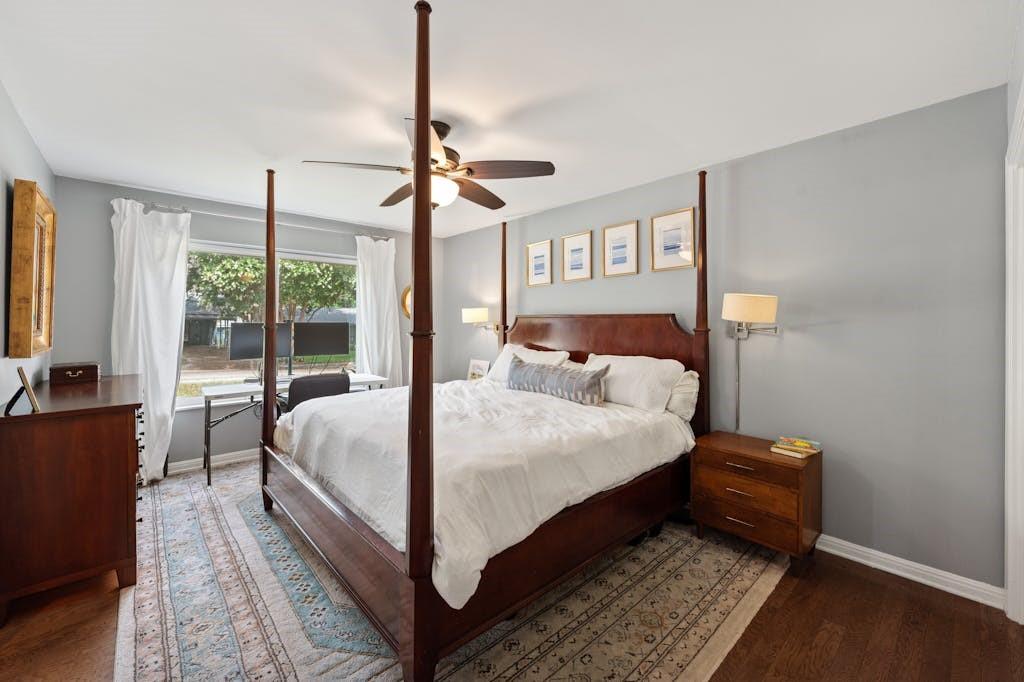
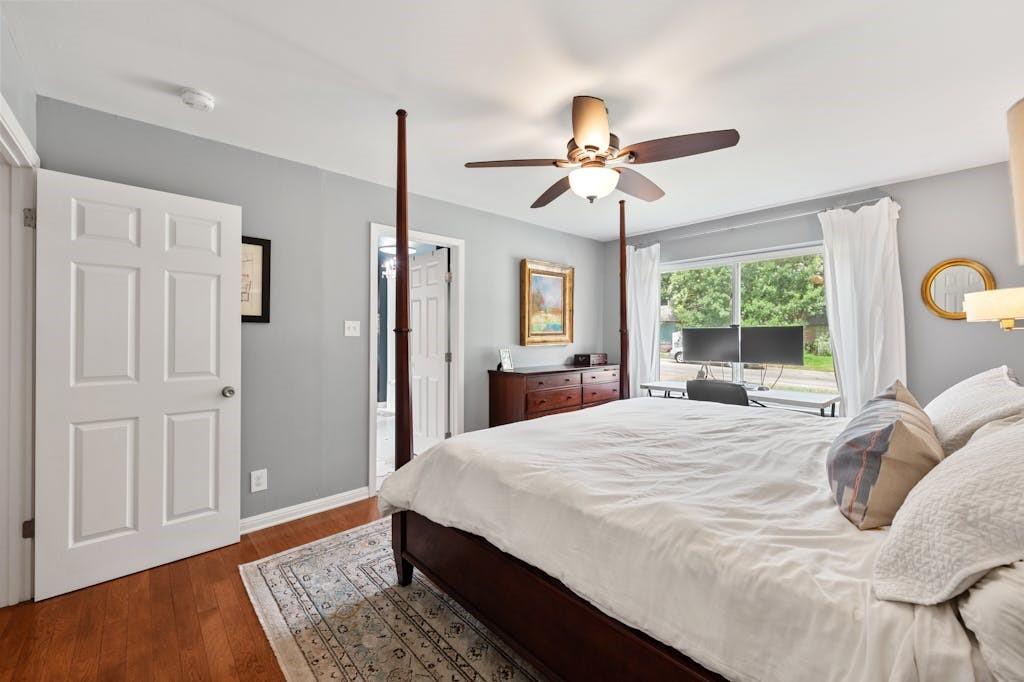
Bedroom with a dark wood four-poster bed, white bedding, and a large window overlooking greenery.
Bedroom with a large window, ceiling fan, and dark wood flooring.
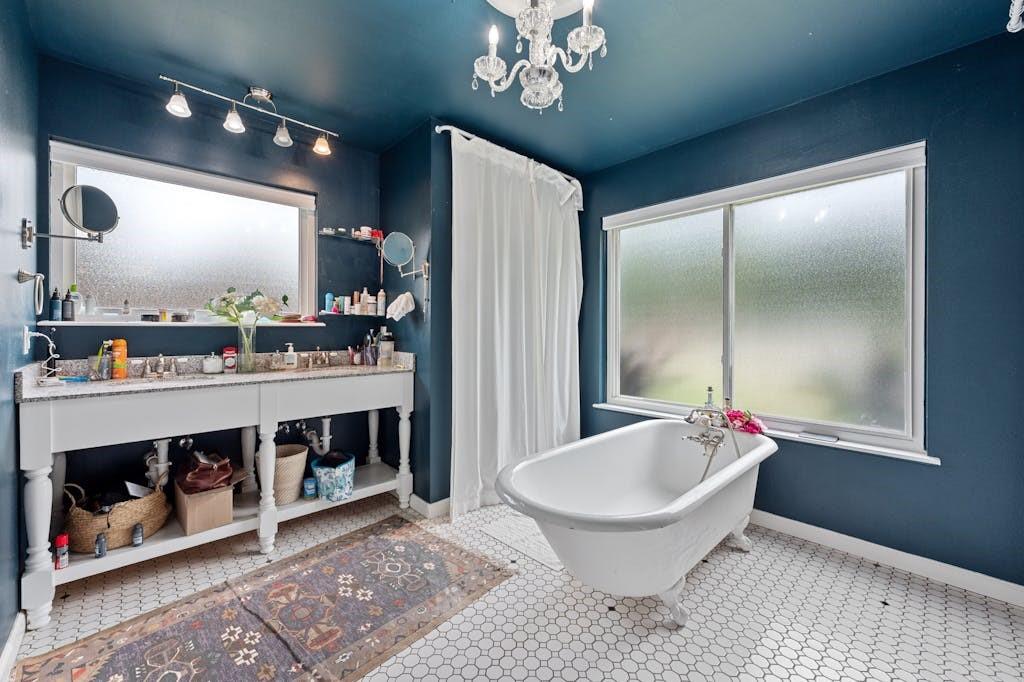
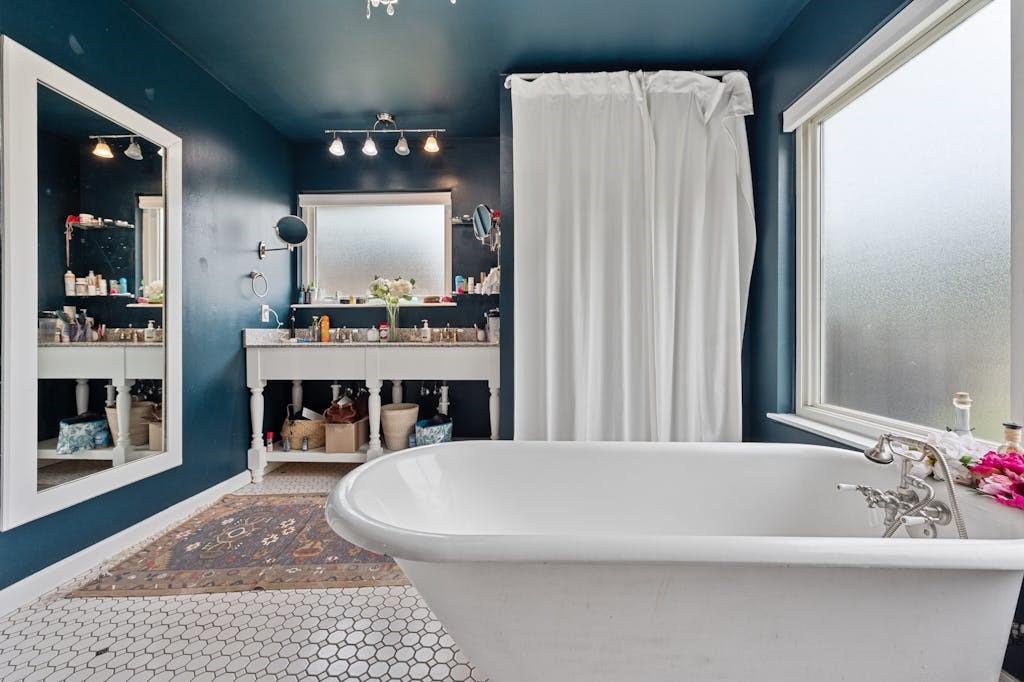
Blue bathroom with a freestanding white tub, frosted window, open vanity, and patterned rug.
Bathroom with a freestanding tub, teal walls, twin vanities, and patterned tile floor.
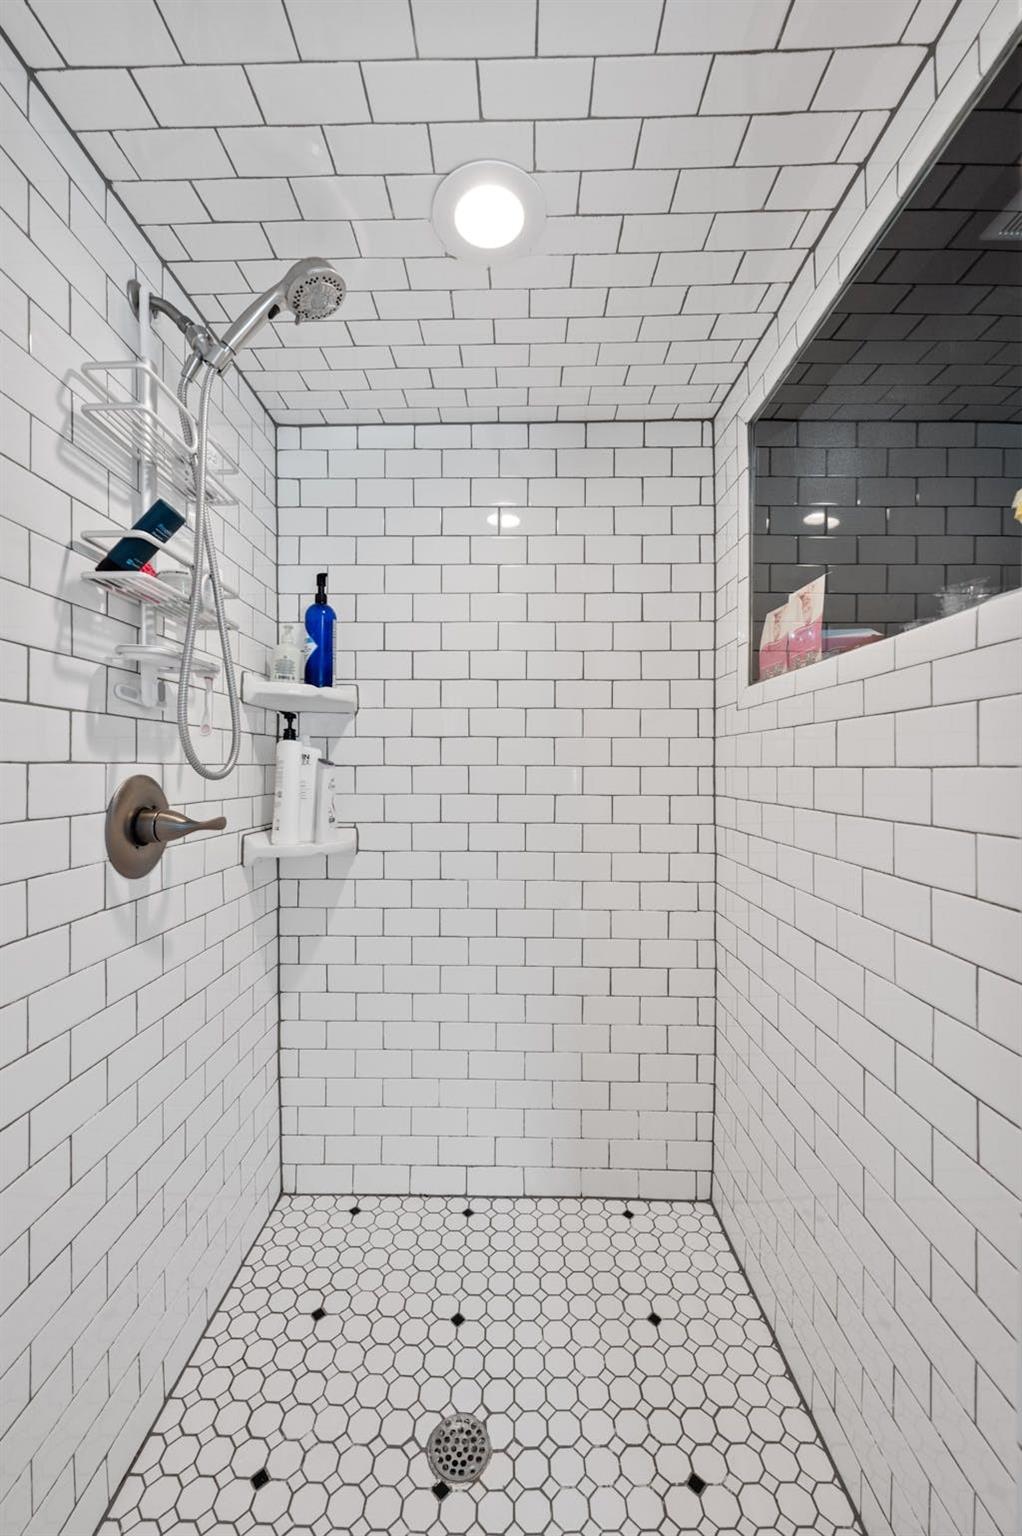
Walk-in shower with white subway tile and a hexagonal mosaic floor with black accents.
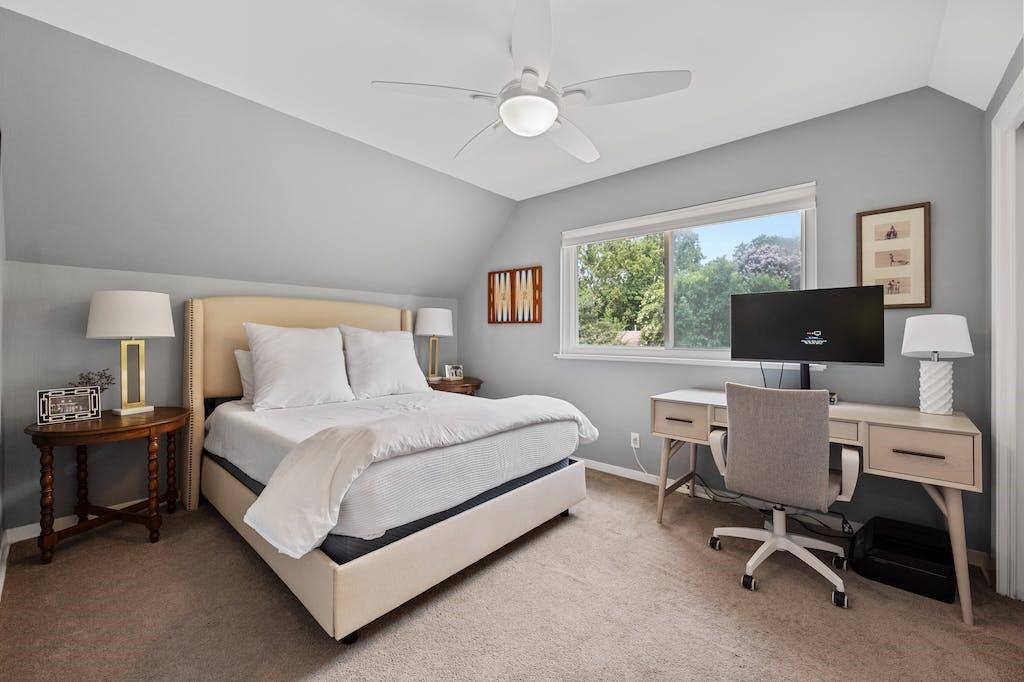
Bedroom with a white bed, ceiling fan, and desk beside a wide window.
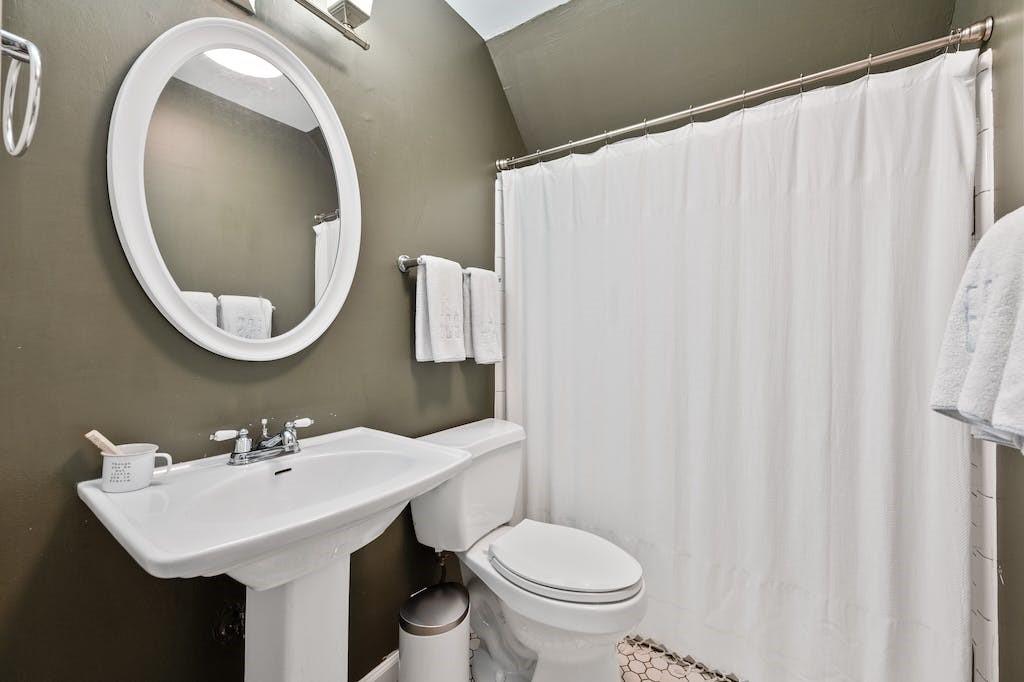
Bathroom with a white pedestal sink, oval mirror, toilet, and white shower curtain.
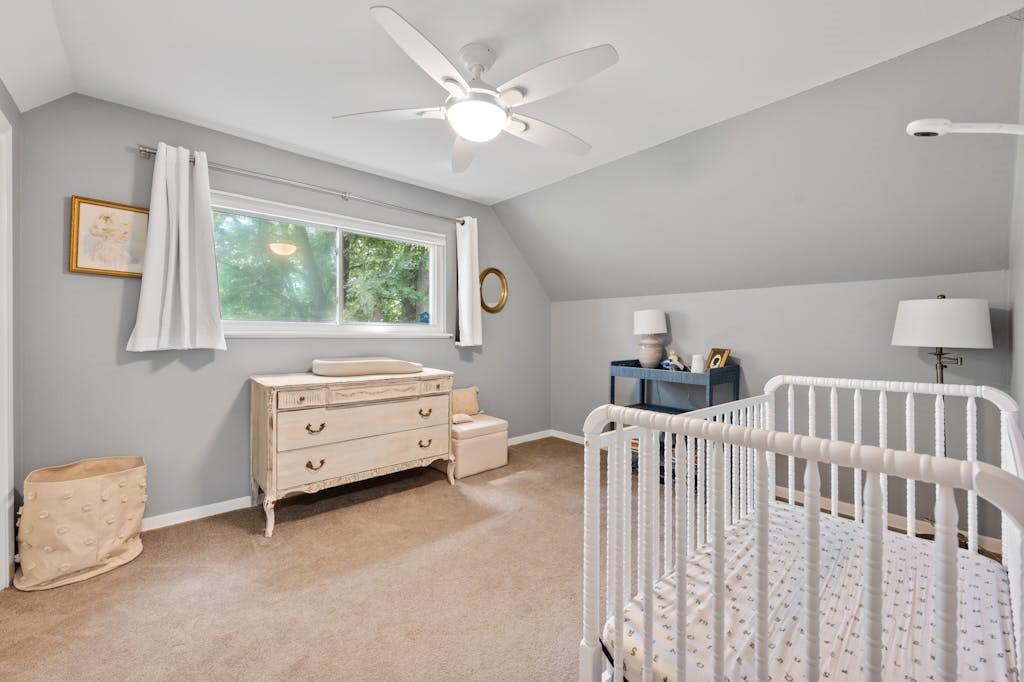
Nursery with a white crib, cream dresser, sloped ceiling, and wide curtained window.
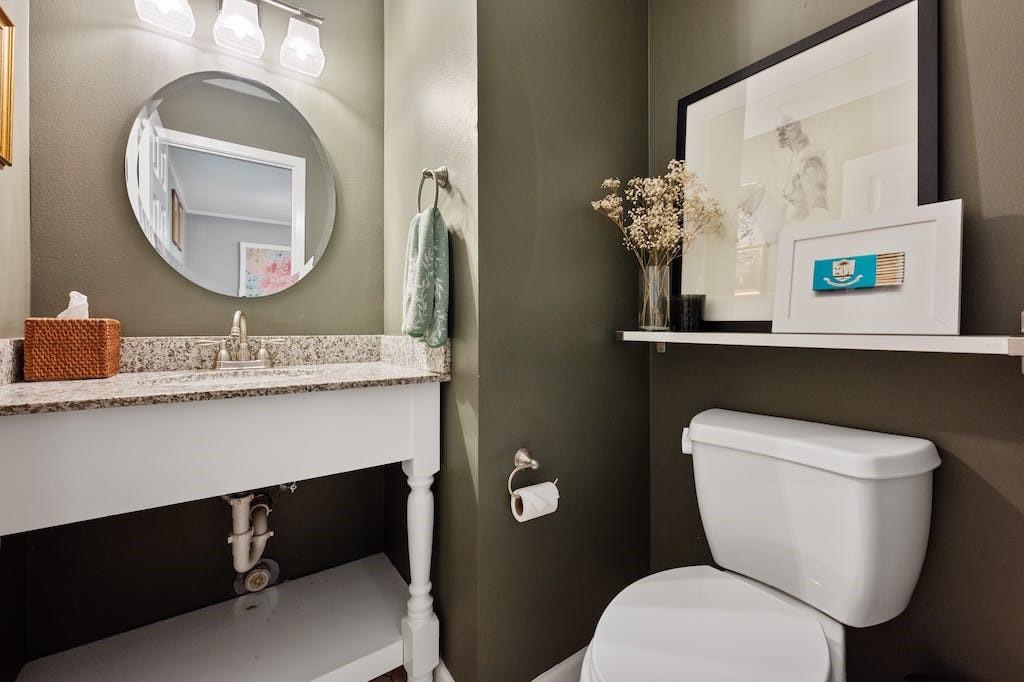
Bathroom with a white vanity, round mirror, toilet, and dark olive walls.
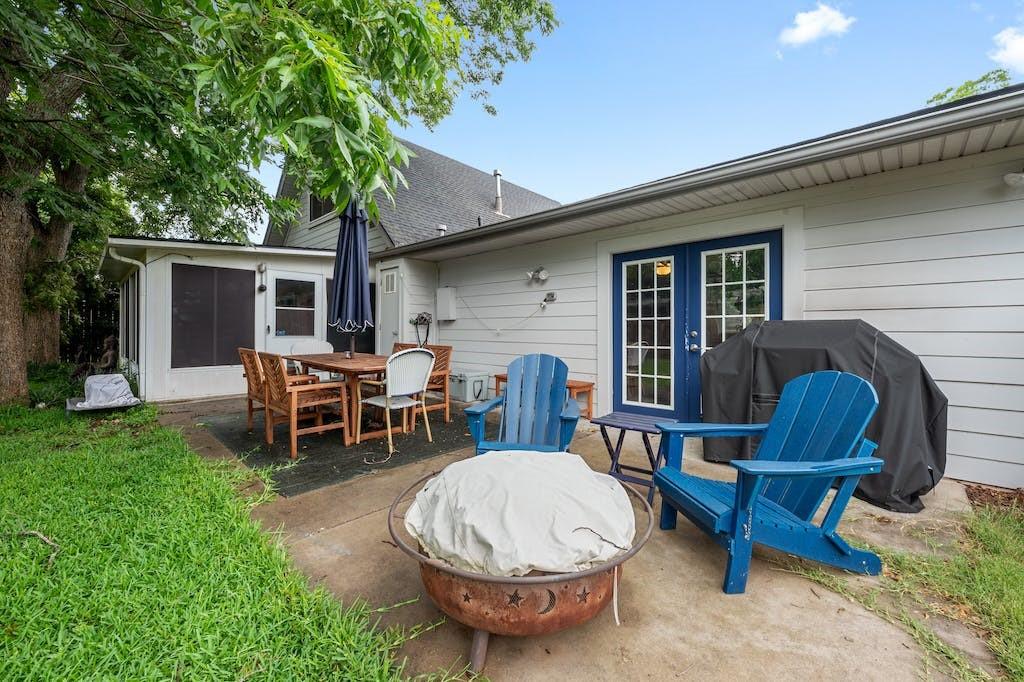
Back patio with blue French doors, Adirondack chairs, a dining set, and a covered grill.
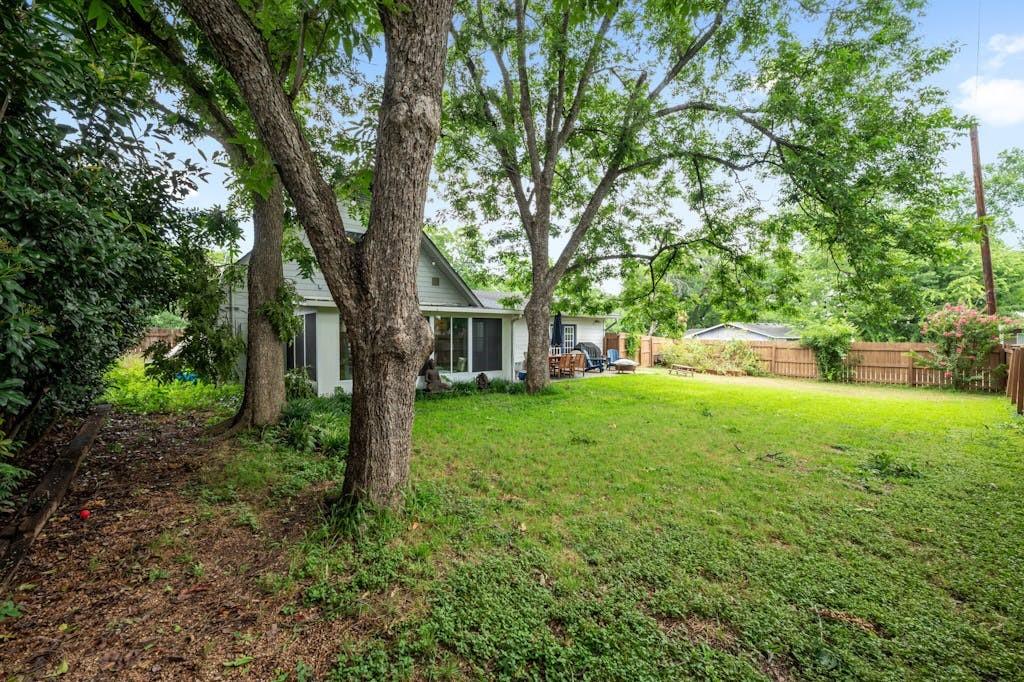
Spacious backyard with mature shade trees, a broad lawn, wooden fence, and covered patio.
SEE ALL PHOTOS
White gabled house with gray brick facade, garden beds, and a concrete walkway across the lawn.
Living room with a cream sofa, dark leather lounge chair, hardwood floors, and a window overlooking trees.
Living room with cream seating, a pale rug, and French doors opening to a deck.
Furnished living room with a leather lounge chair, marble-top coffee table, and French doors to the yard.
Furnished living room with a marble-top coffee table, leather lounge chair, and children's shelving.
Entry hall with a glass-panel front door, hardwood floors, and a console table beneath a mirror.
Kitchen with white cabinets, granite counters, a central island, and hanging pots and pans.
Kitchen with a granite-topped island, stainless steel appliances, and hanging cookware.
Kitchen with granite counters, a central island, hanging pots, and an adjoining dining area.
Kitchen with white cabinets, granite island, stainless steel appliances, and hanging pots.
Dining room with a wooden table, white chairs, and glass-paneled doors to a bright adjoining room.
Furnished sunroom with broad windows overlooking a fenced backyard and green lawn.
Sunroom with wraparound windows, pale seating, tiled floors, and an exercise bike.
Bedroom with a dark wood four-poster bed, white bedding, and a large window overlooking greenery.
Bedroom with a large window, ceiling fan, and dark wood flooring.
Blue bathroom with a freestanding white tub, frosted window, open vanity, and patterned rug.
Bathroom with a freestanding tub, teal walls, twin vanities, and patterned tile floor.
Walk-in shower with white subway tile and a hexagonal mosaic floor with black accents.
Bedroom with a white bed, ceiling fan, and desk beside a wide window.
Bathroom with a white pedestal sink, oval mirror, toilet, and white shower curtain.
Nursery with a white crib, cream dresser, sloped ceiling, and wide curtained window.
Bathroom with a white vanity, round mirror, toilet, and dark olive walls.
Back patio with blue French doors, Adirondack chairs, a dining set, and a covered grill.
Spacious backyard with mature shade trees, a broad lawn, wooden fence, and covered patio.
Courtesy of van Heuven Properties, James Wilson Listing Contact: (512) 480-8944 
Active Under Contract

2609 Friar Tuck LN

2609 Friar Tuck LN, Austin, TX 78704

$4,000/month
Charming 3 bedroom, 2.5-bath home in the St. Edwards neighborhood, just south of Travis Heights. The main level features rich hardwood flooring, abundant natural light, and a modern kitchen with stainless steel appliances, granite countertops, and custom cabinetry. A washer and dryer are also included. Just off the kitchen, an enclosed patio opens to a spacious, private fenced backyard, offering plenty of room to relax or entertain. The main floor primary suite features dual vanities, a clawfoot tub, and a separate tiled shower. Upstairs, you will find two similarly sized bedrooms and a full bathroom with a tub and shower combination. Conveniently located near shopping, dining, coffee shops, and everything South Austin has to offer, 2609 Friar Tuck Lane is a must-see!

3
beds

3
baths

1,634 Sq.Ft. LIVING AREA

8,058.6 Sq.Ft. lot

Living room with a cream sofa, dark leather lounge chair, hardwood floors, and a window overlooking trees.

Schedule a Showing

We would love to show you our beautiful property. Please select your preferred date and time below. An agent will be in touch shortly to confirm your appointment.

Schedule a Showing

We would love to show you our beautiful property. Please select your preferred date and time below. An agent will be in touch shortly to confirm your appointment.
Thank you for your interest in 2609 Friar Tuck LN, Austin, TX 78704. We are reviewing your request and will be in touch shortly!
James Wilson

James Wilson

Features & Amenities

Interior

  • total bedrooms3
  • Total bathrooms3
  • full bathrooms2
  • half bathroom1
  • Flooring Wood, See Remarks
  • Fireplace None
  • APPLIANCES Dishwasher, Disposal, Gas Range, Refrigerator
  • other interior Features Interior Steps, Primary Bedroom on Main, See Remarks

Area & Lot

  • Status Active Under Contract
  • Living Area1,634 Sq.Ft.
  • Lot Area8,058.6 Sq.Ft.
  • MLS® ID4143292
  • TypeResidential
  • YEAR BUILT1964
  • Water FrontageNone
  • View DescriptionNone
  • Elementary SchoolTravis Hts
  • Middle SchoolLively
  • High SchoolTravis
  • School DistrictAustin ISD

Exterior

  • STORIES2
  • water SourcePublic
  • utilitiesElectricity Available
  • PoolNone
  • roofComposition
  • lot featuresSprinkler - Automatic, Trees-Heavy, See Remarks
  • parkingAssigned, See Remarks
  • HEAT TYPECentral
  • AIR CONDITIONINGCentral Air
  • sewerSee Remarks
  • SubstructureSlab
  • Disability FeaturesNone
  • other exterior FeaturesNone

Financial

  • Lease Price$4,000/mo
  • Lease Term 12 MONTHS

Mortgage Calculator

Estimate your monthly mortgage payment, including the principal and interest, property taxes, and HOA. Adjust the values to generate a more accurate rate.
All estimates are provided for informational purposes only. Actual amounts may vary.
$0,000 Your Payment 20 15 65
$0,000 Your Payment

Work With Us

The company has teamed up with local and national developers to offer development consulting and sales marketing services for major downtown real estate developments. Please contact the Van Heuven Team for buying and selling brokerage services, development consulting and investment services.

Follow Us on Instagram