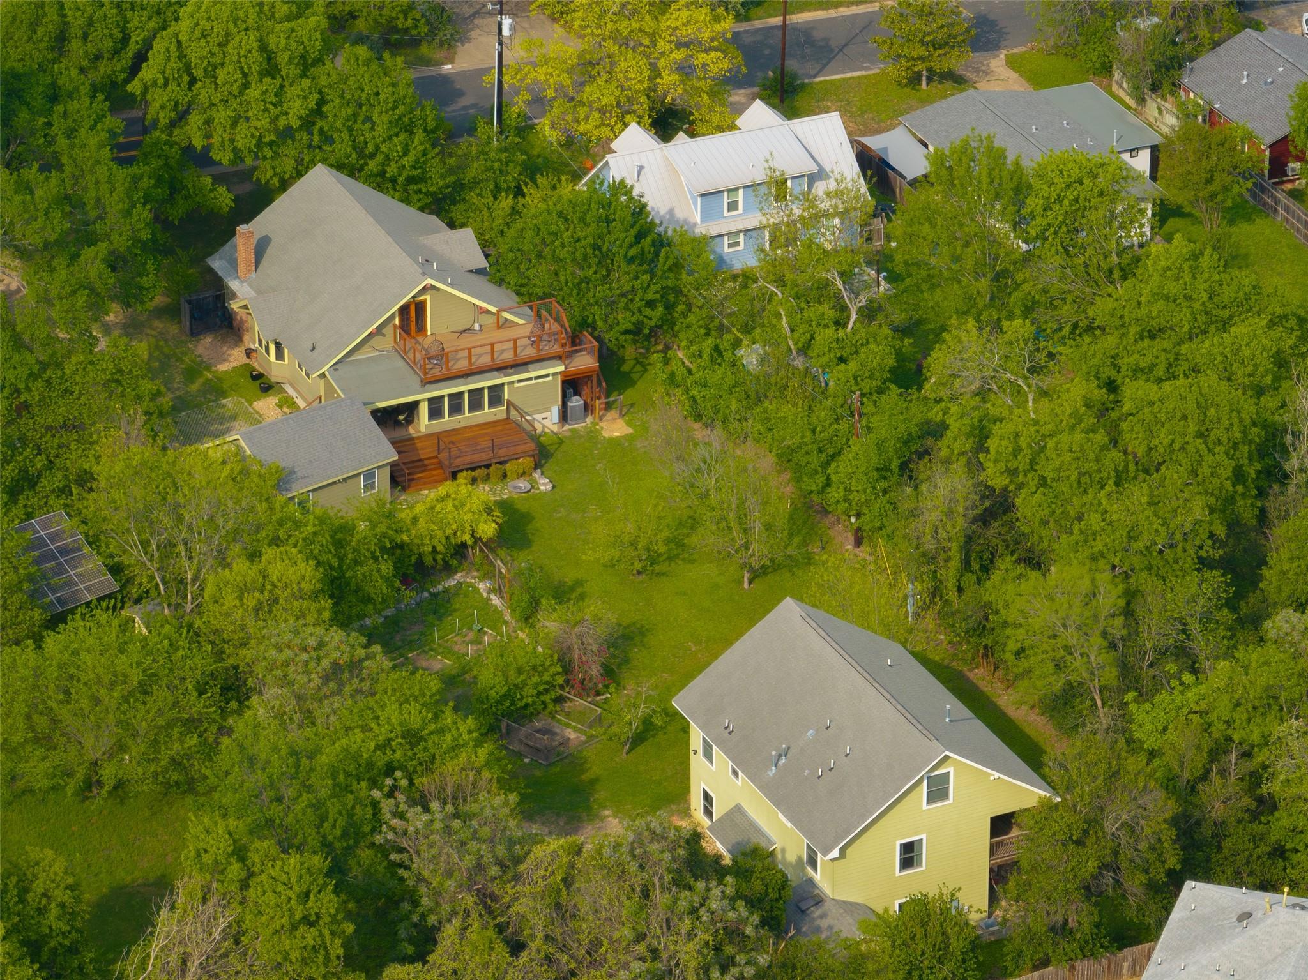
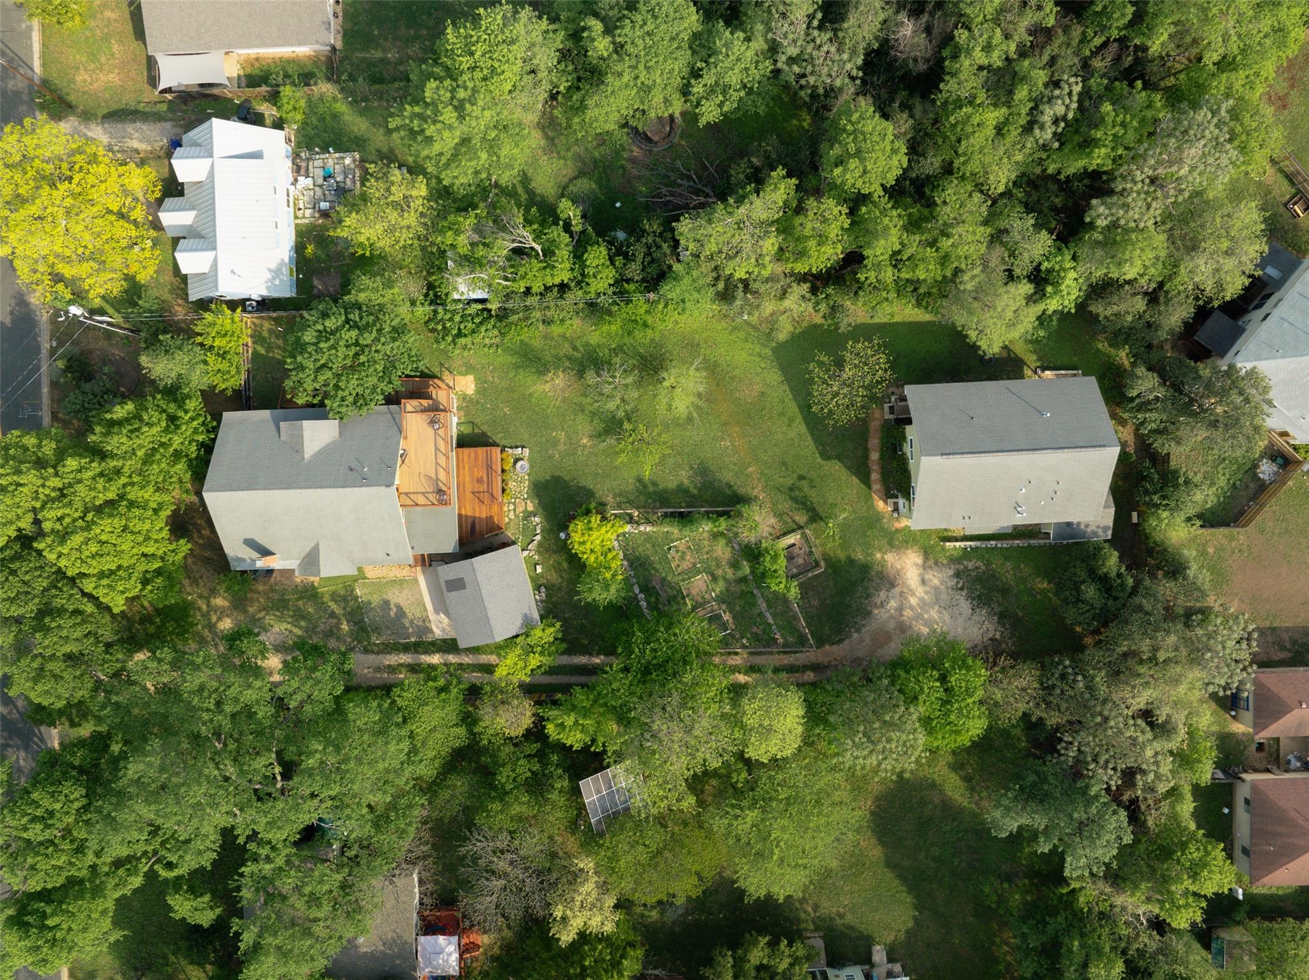
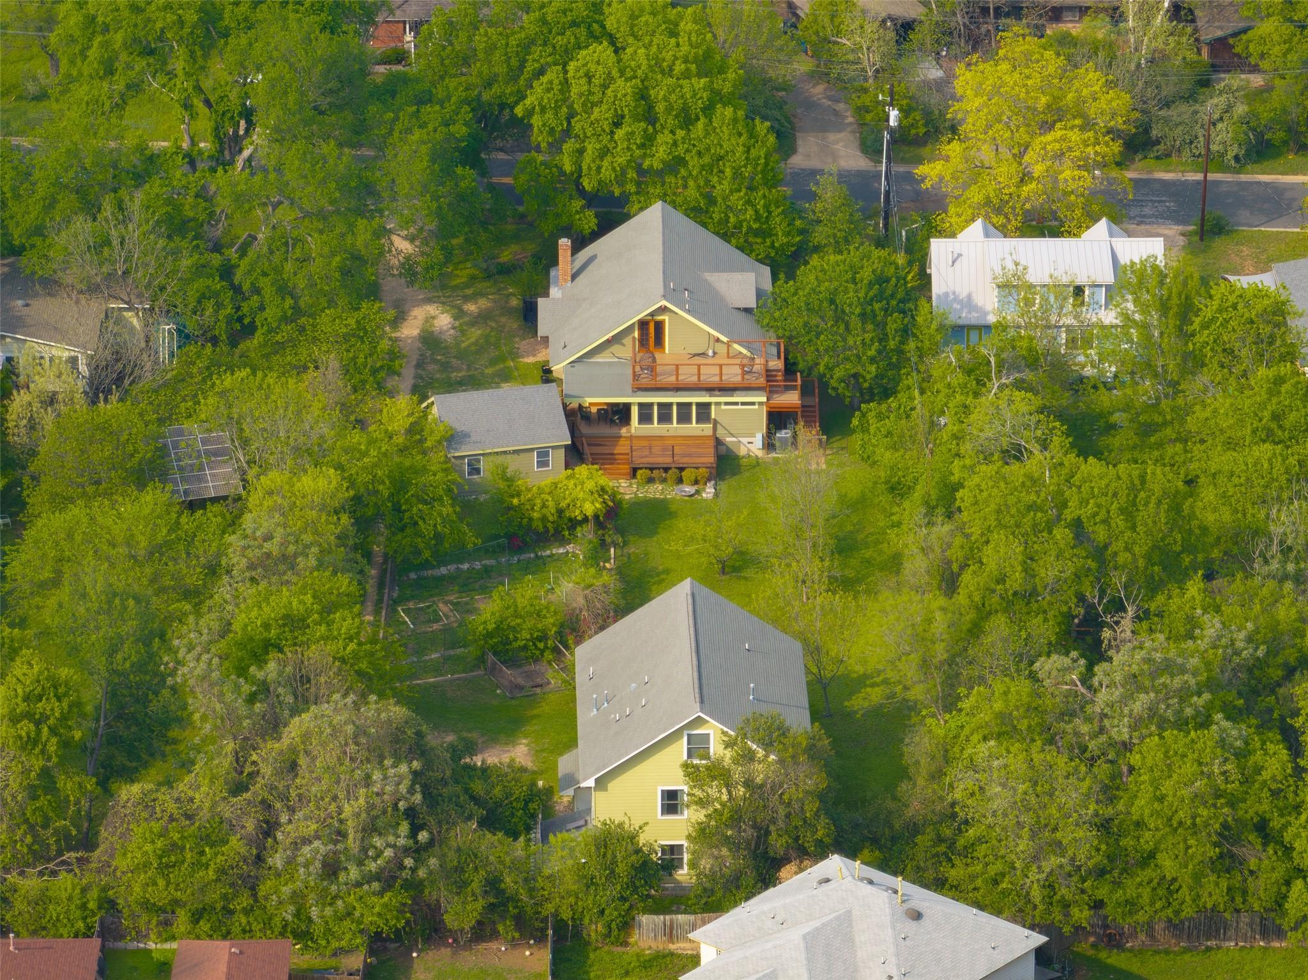
Aerial view of a yellow-green house with two wooden decks and a tree-lined backyard.
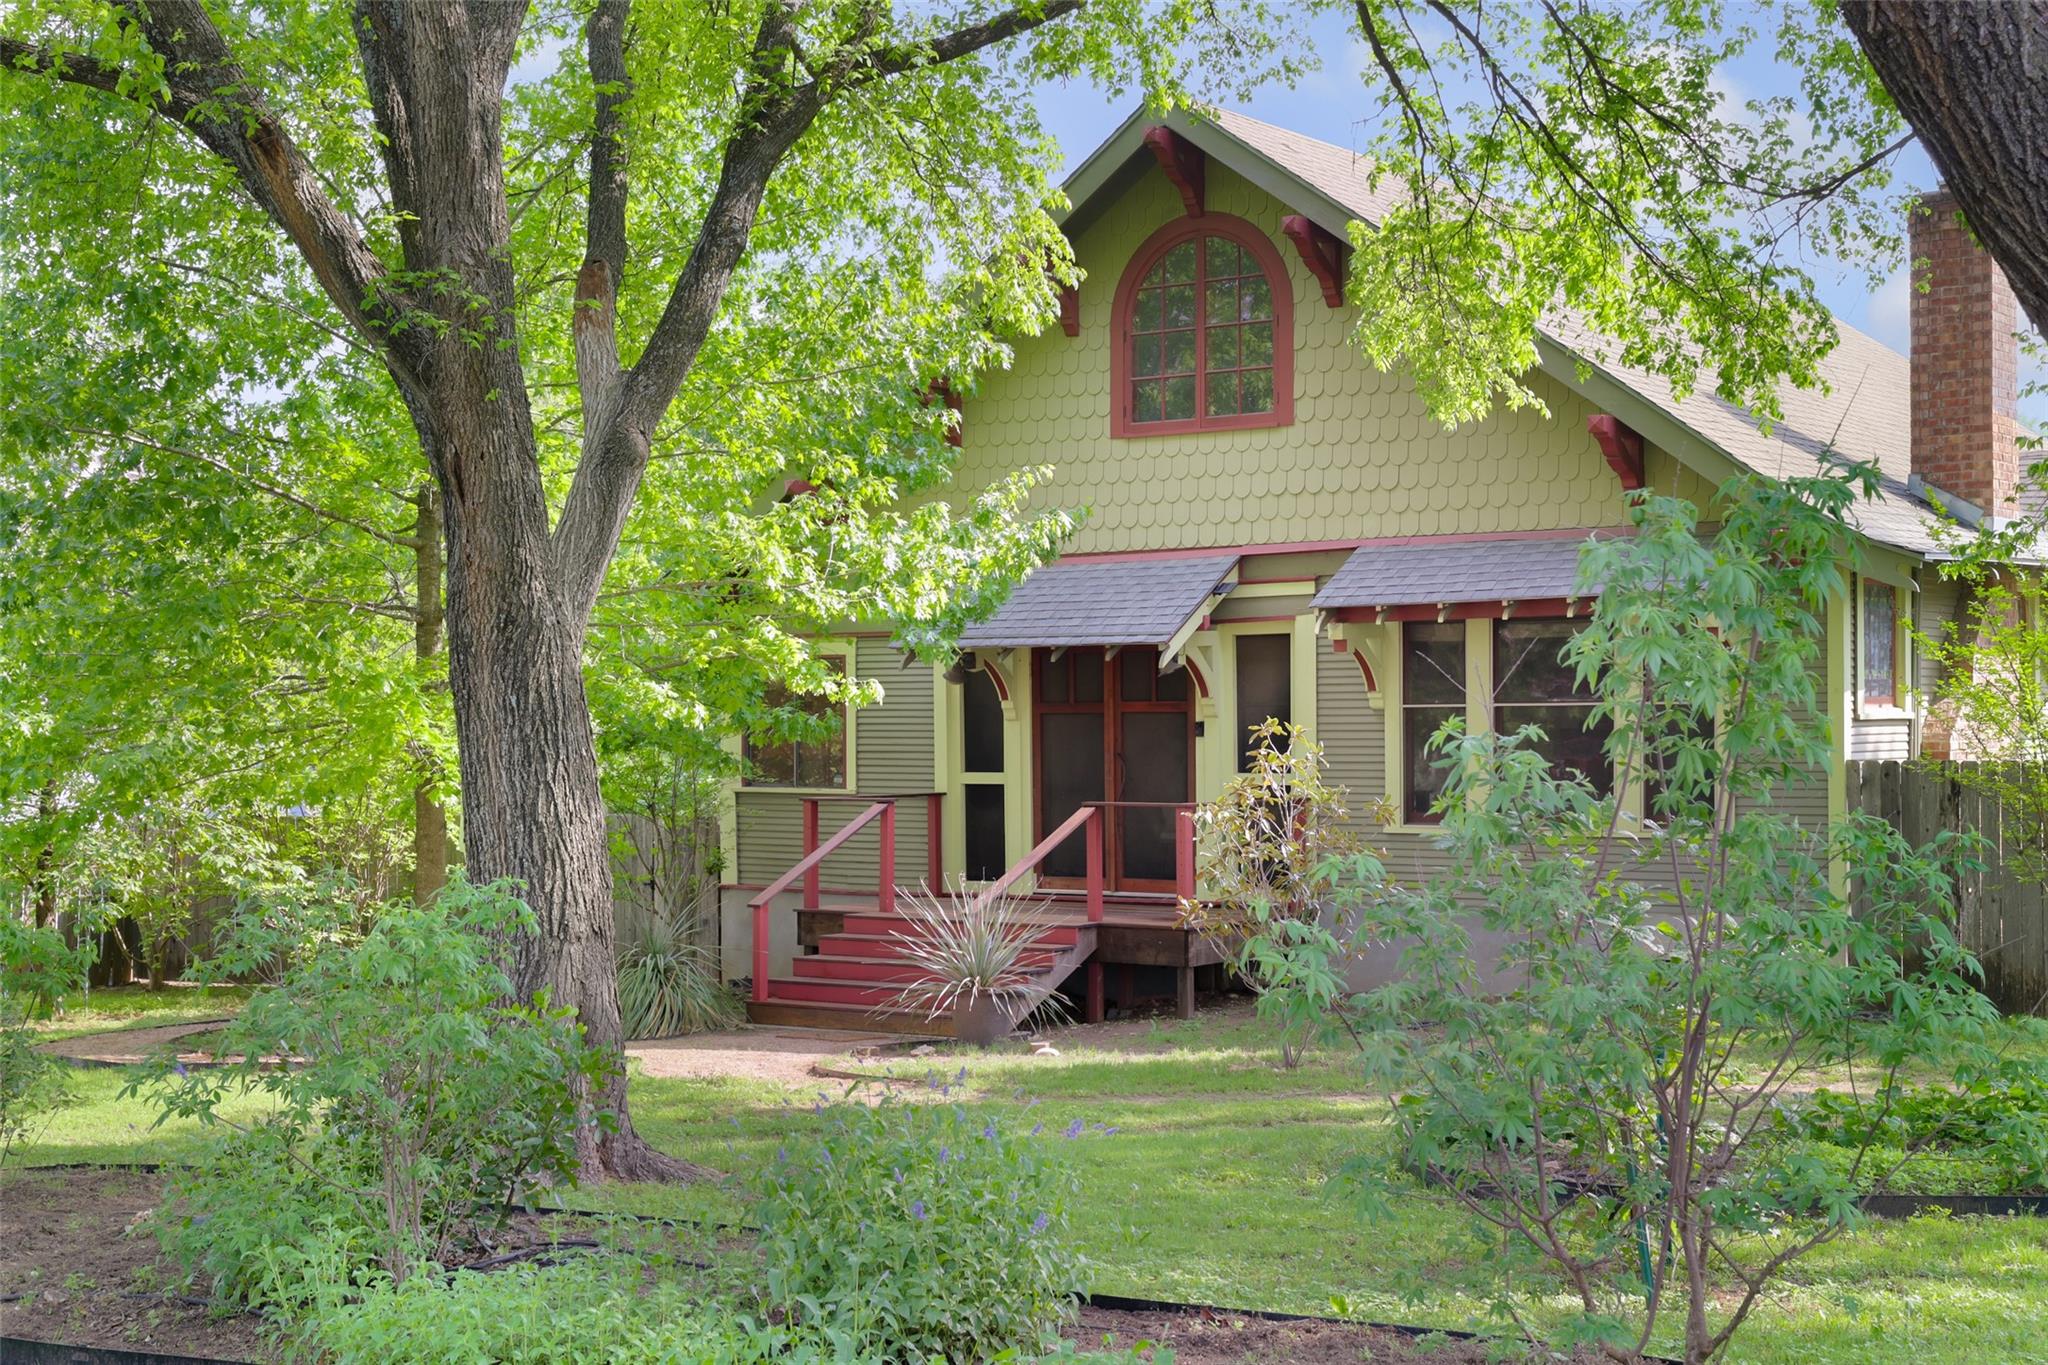
Green house with red trim and an arched upper window, framed by mature trees and a landscaped lawn.
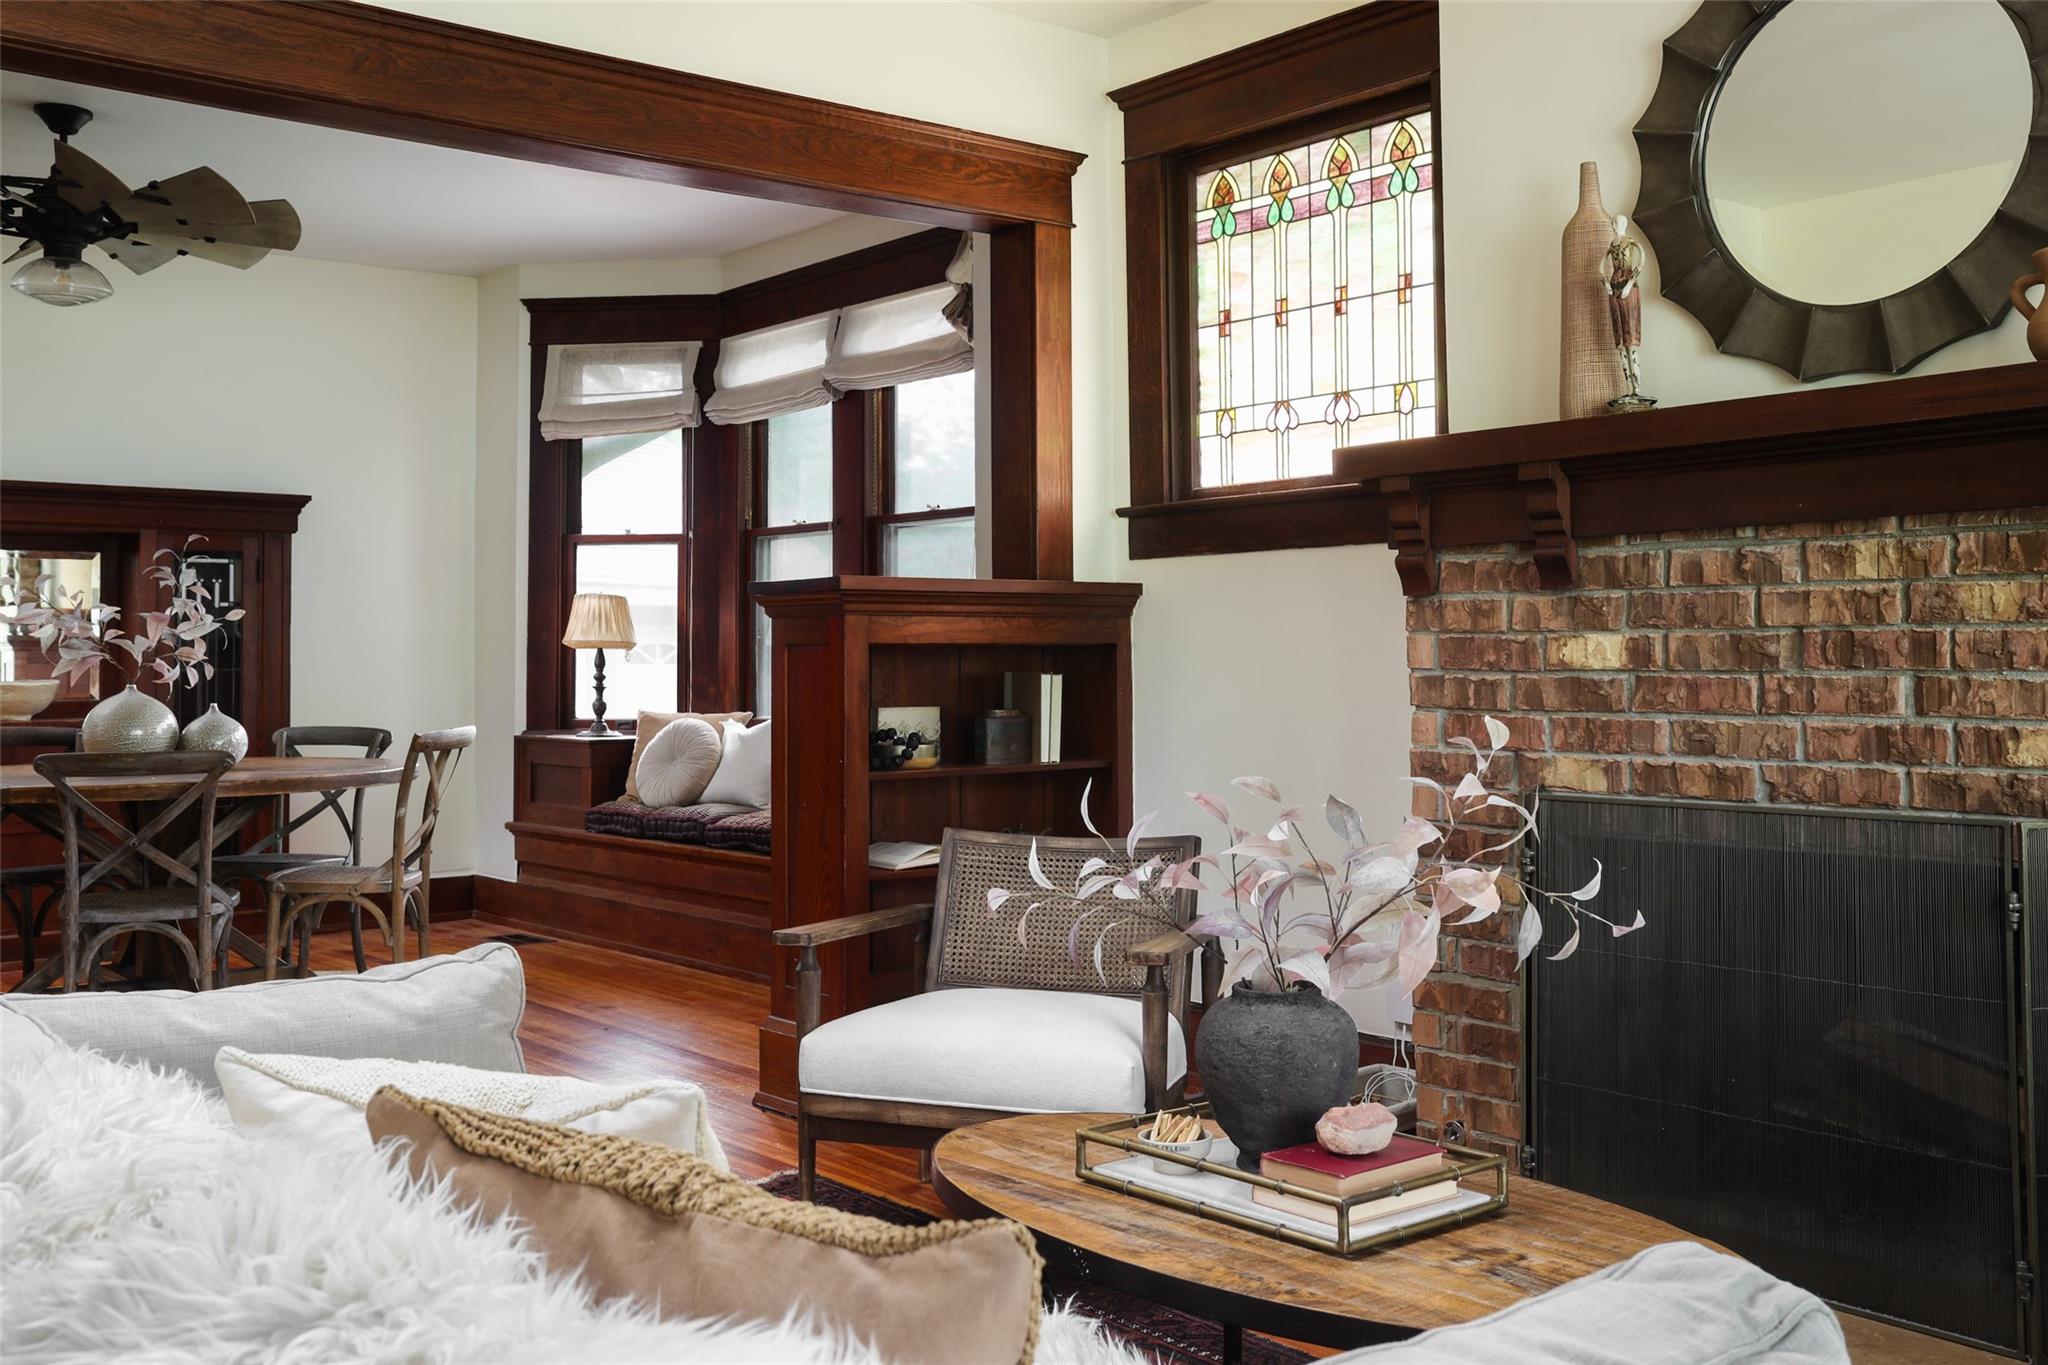
Living room with a brick fireplace, stained-glass window, and dark wood built-ins.
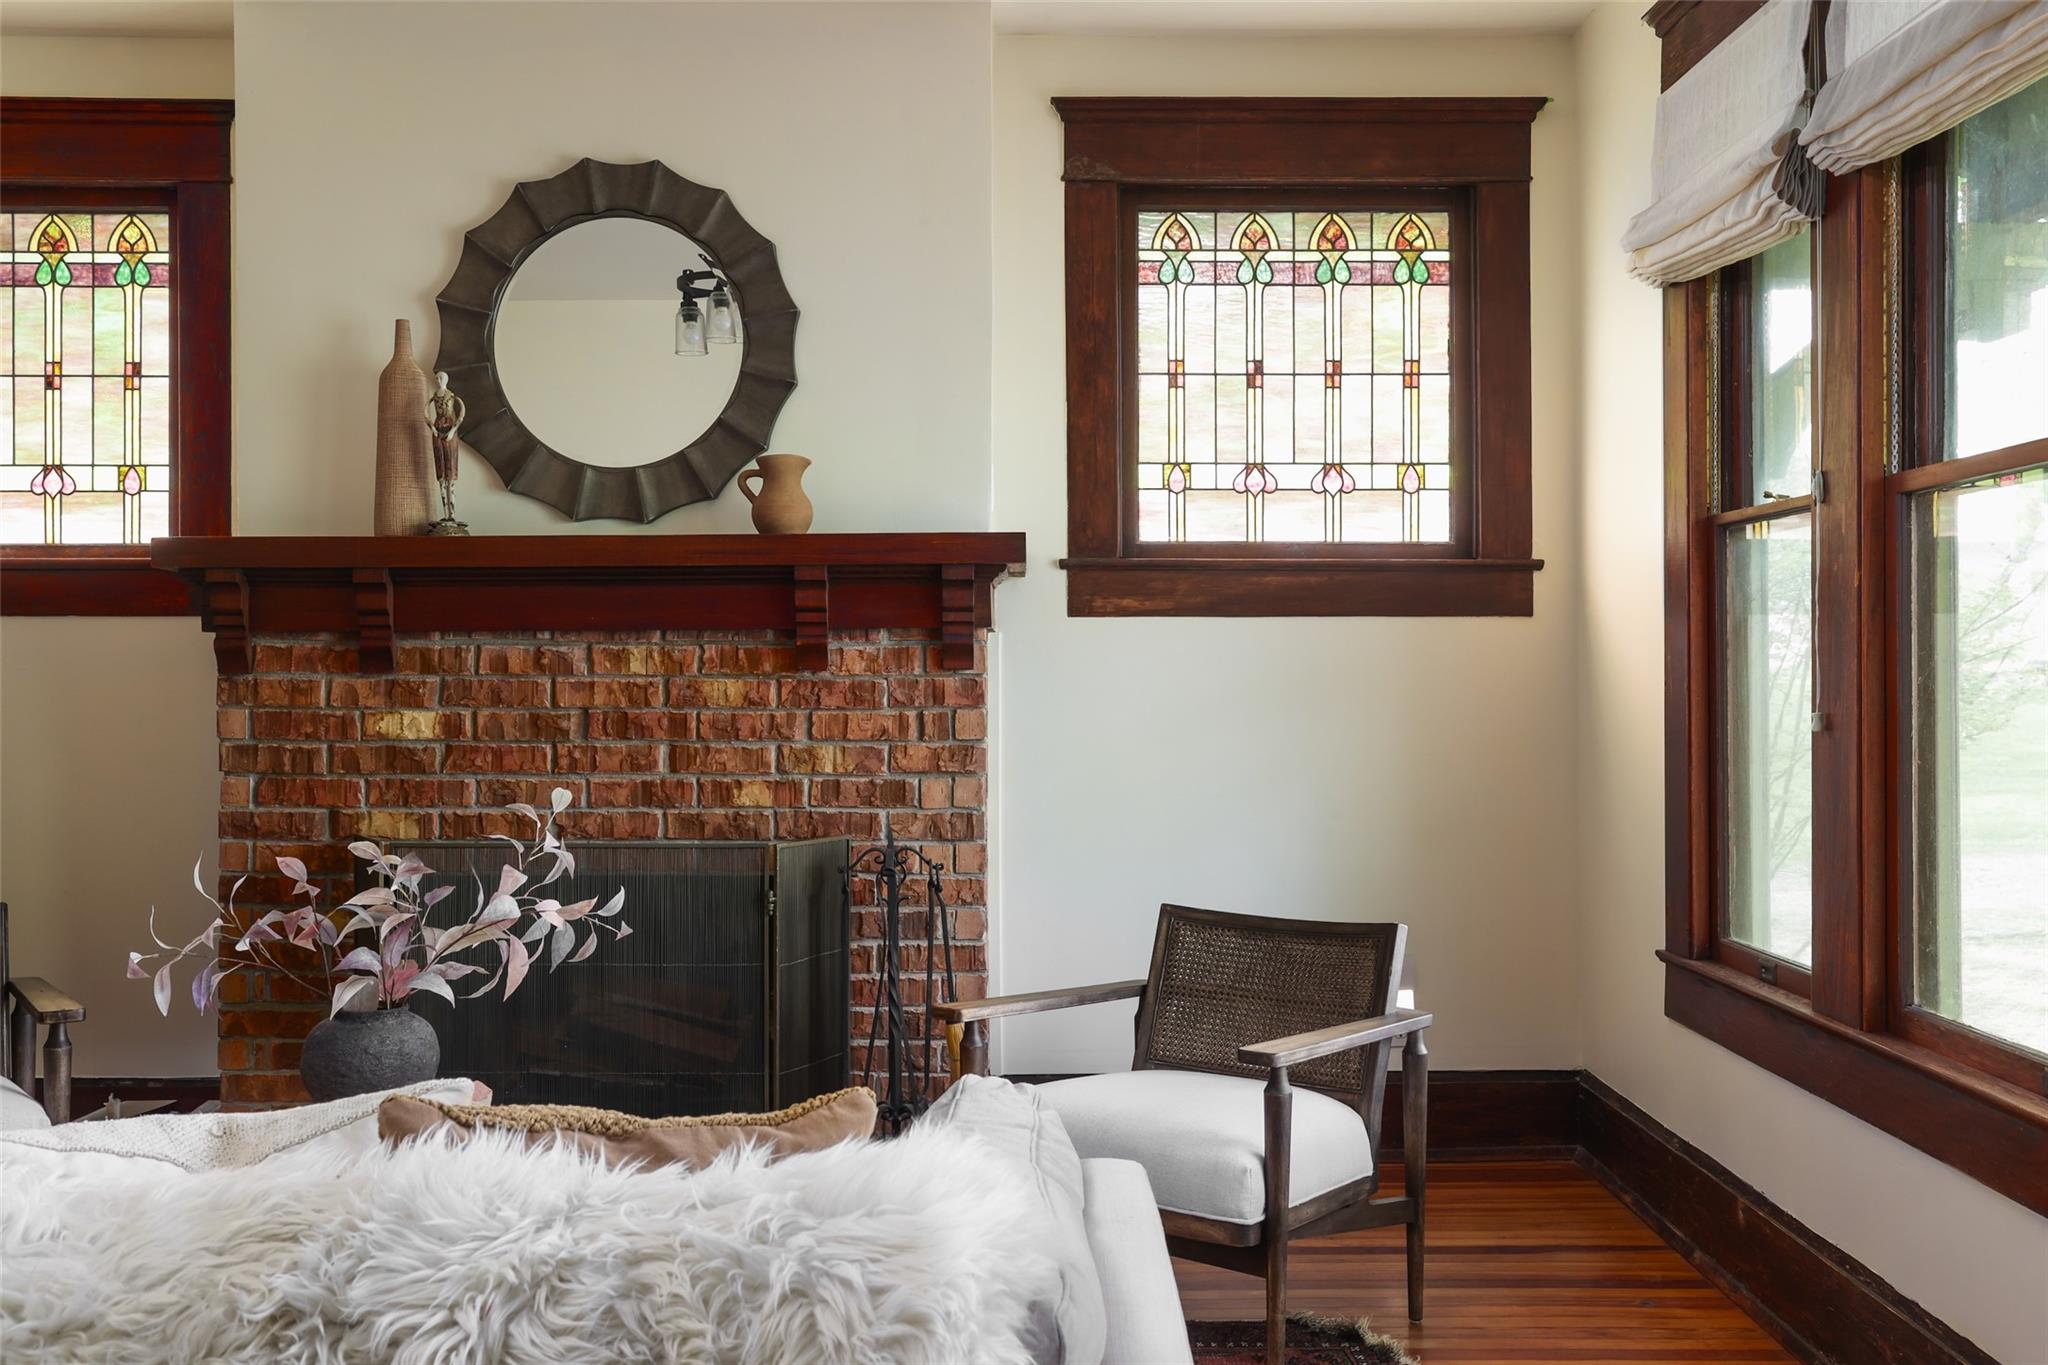
Living room with a brick fireplace, stained-glass windows, and dark wood trim.
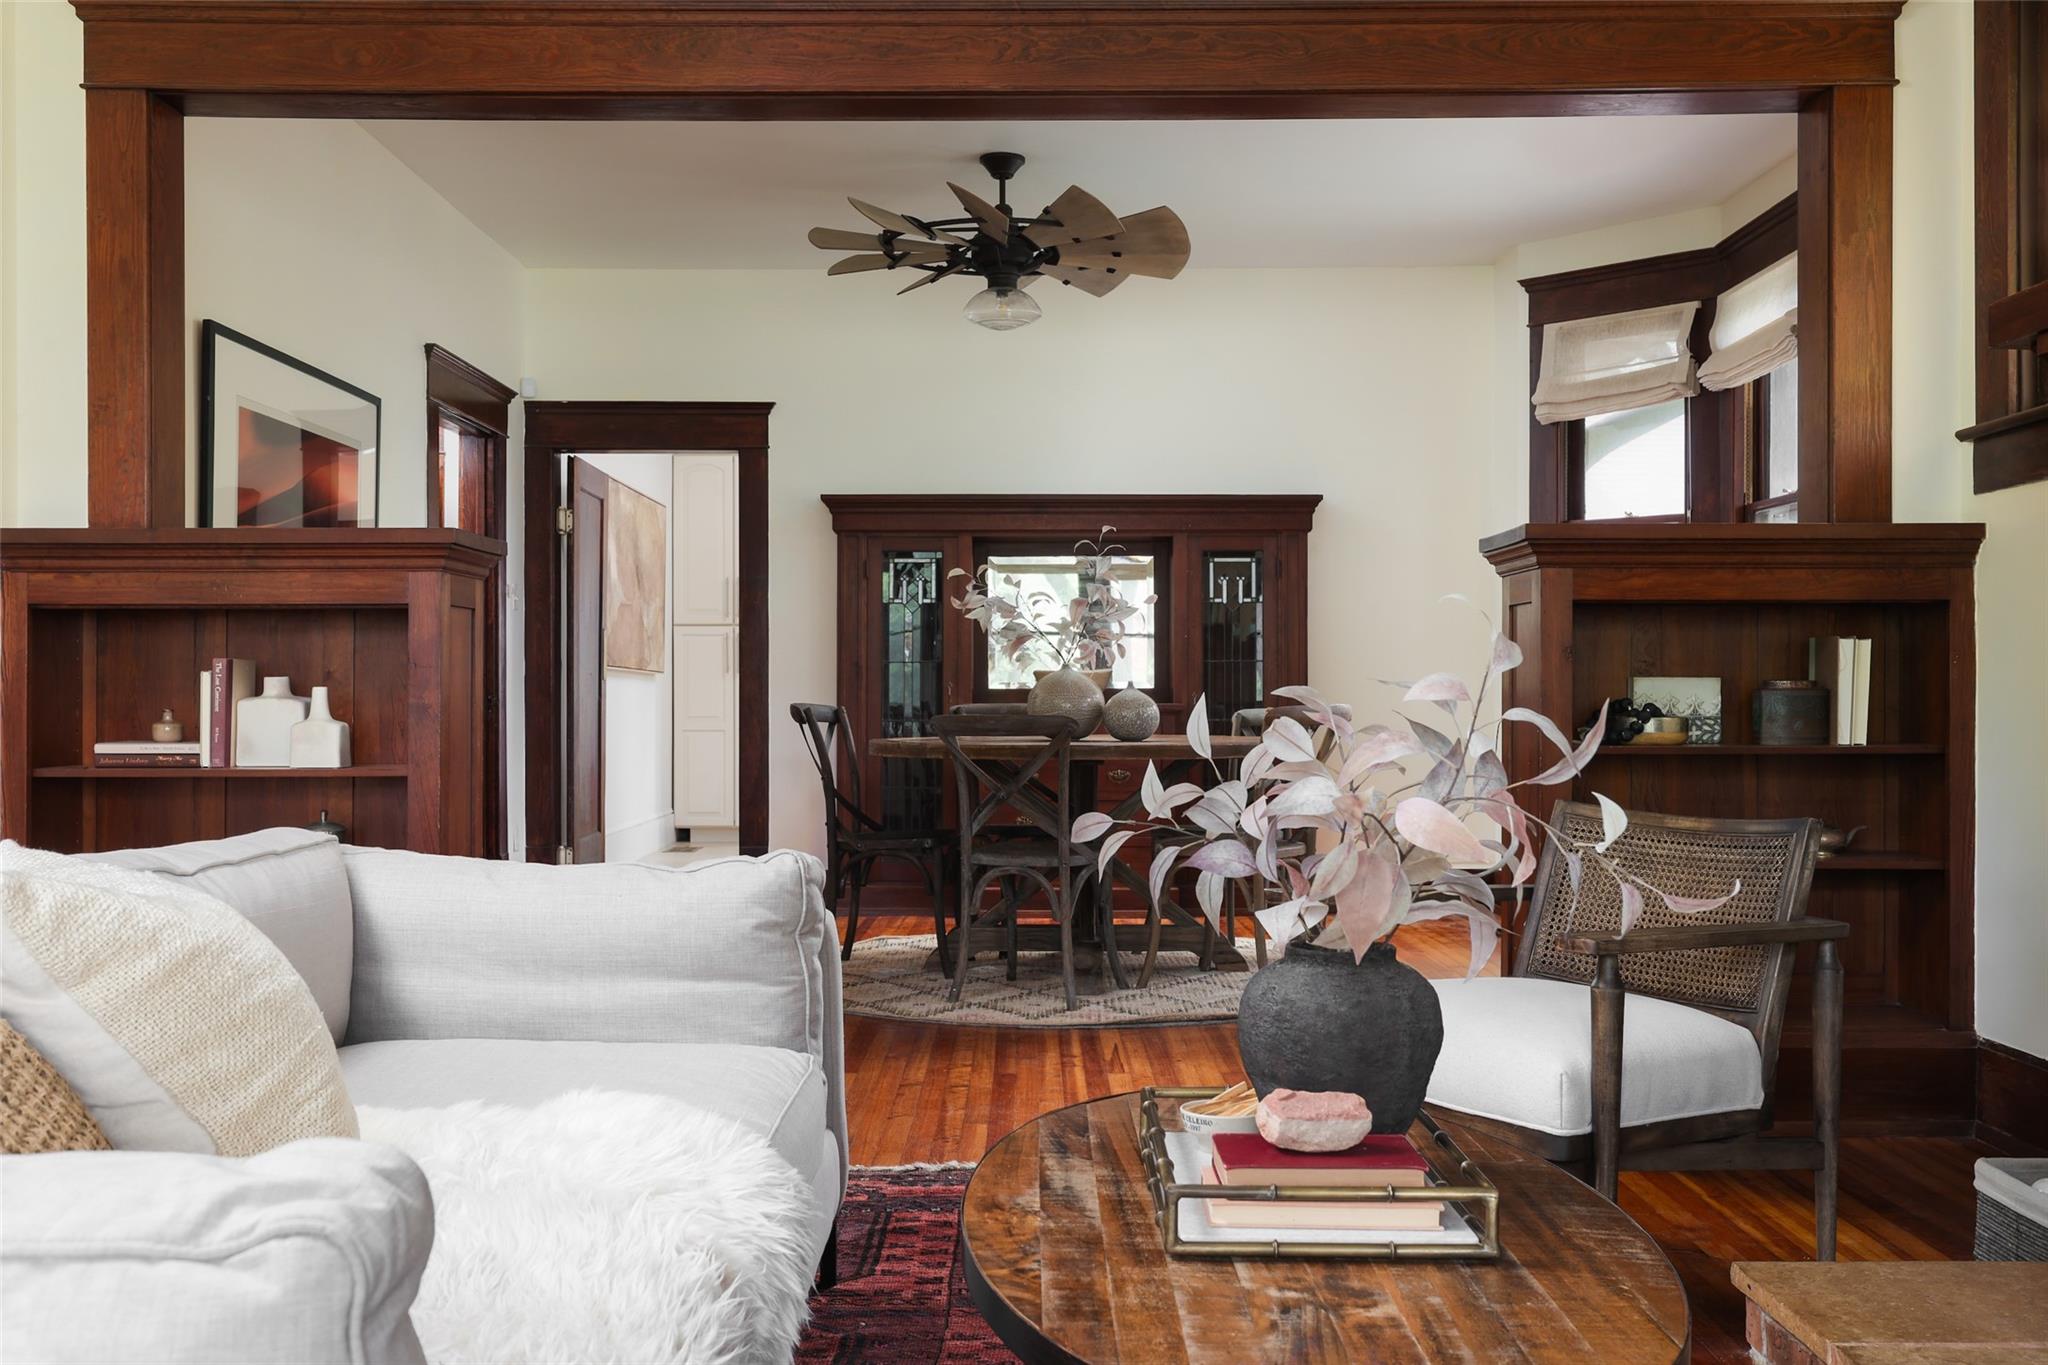
Living room with dark wood built-ins, white seating, hardwood floors, and a dining area beyond.
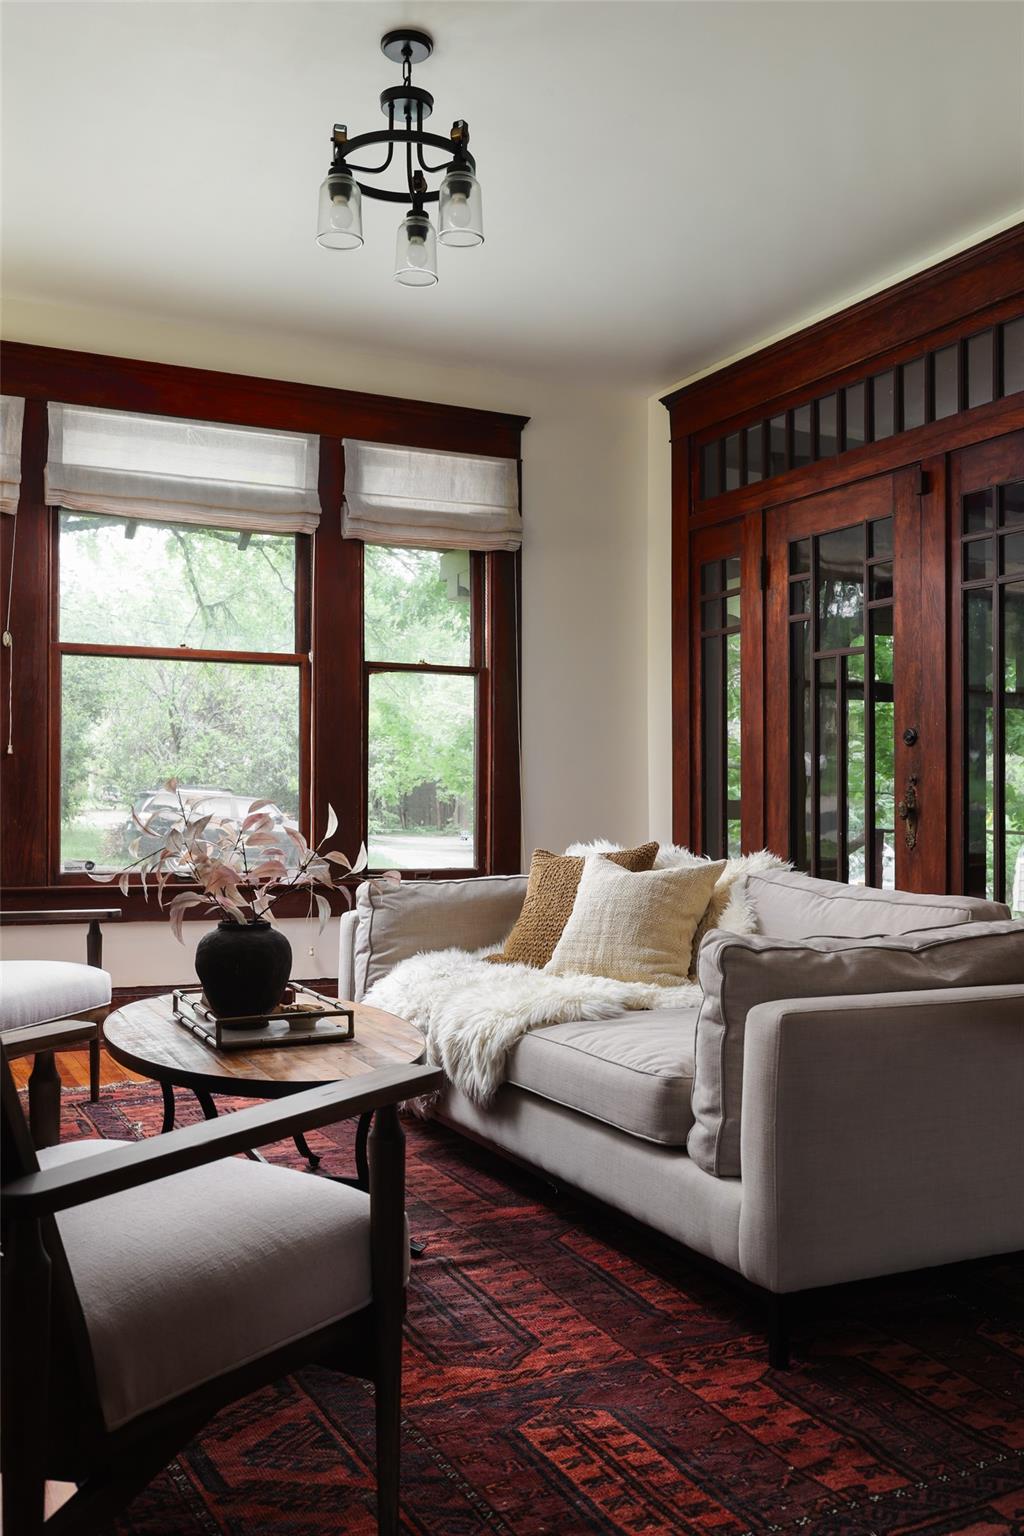
Living room with a gray sectional, dark wood windows and doors, and a red patterned rug.
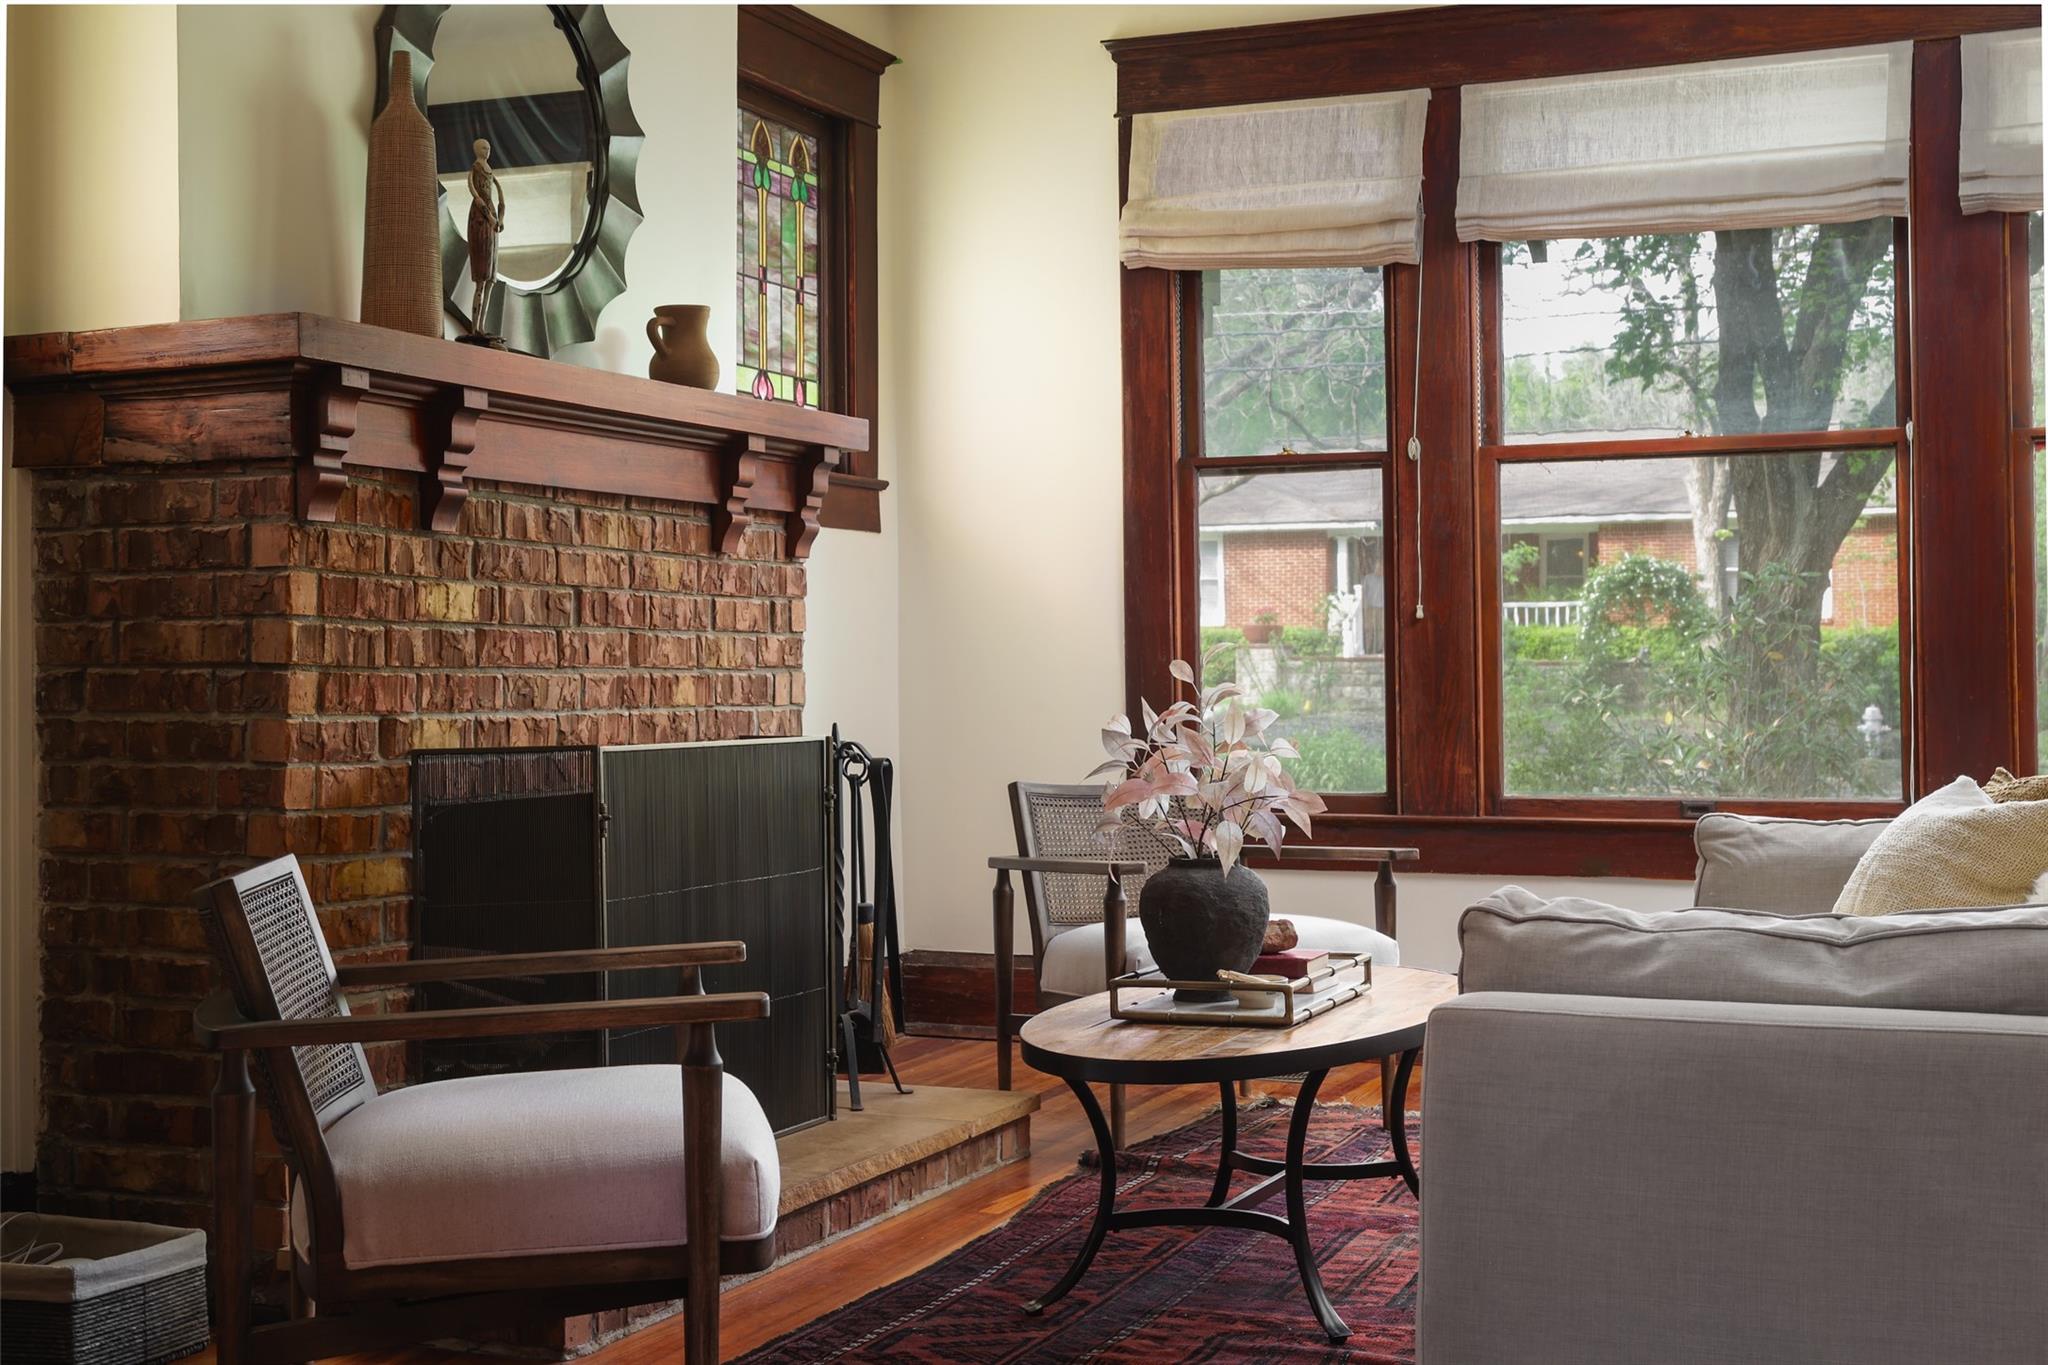
Living room with a brick fireplace, large wood-trimmed windows, and a seating area.
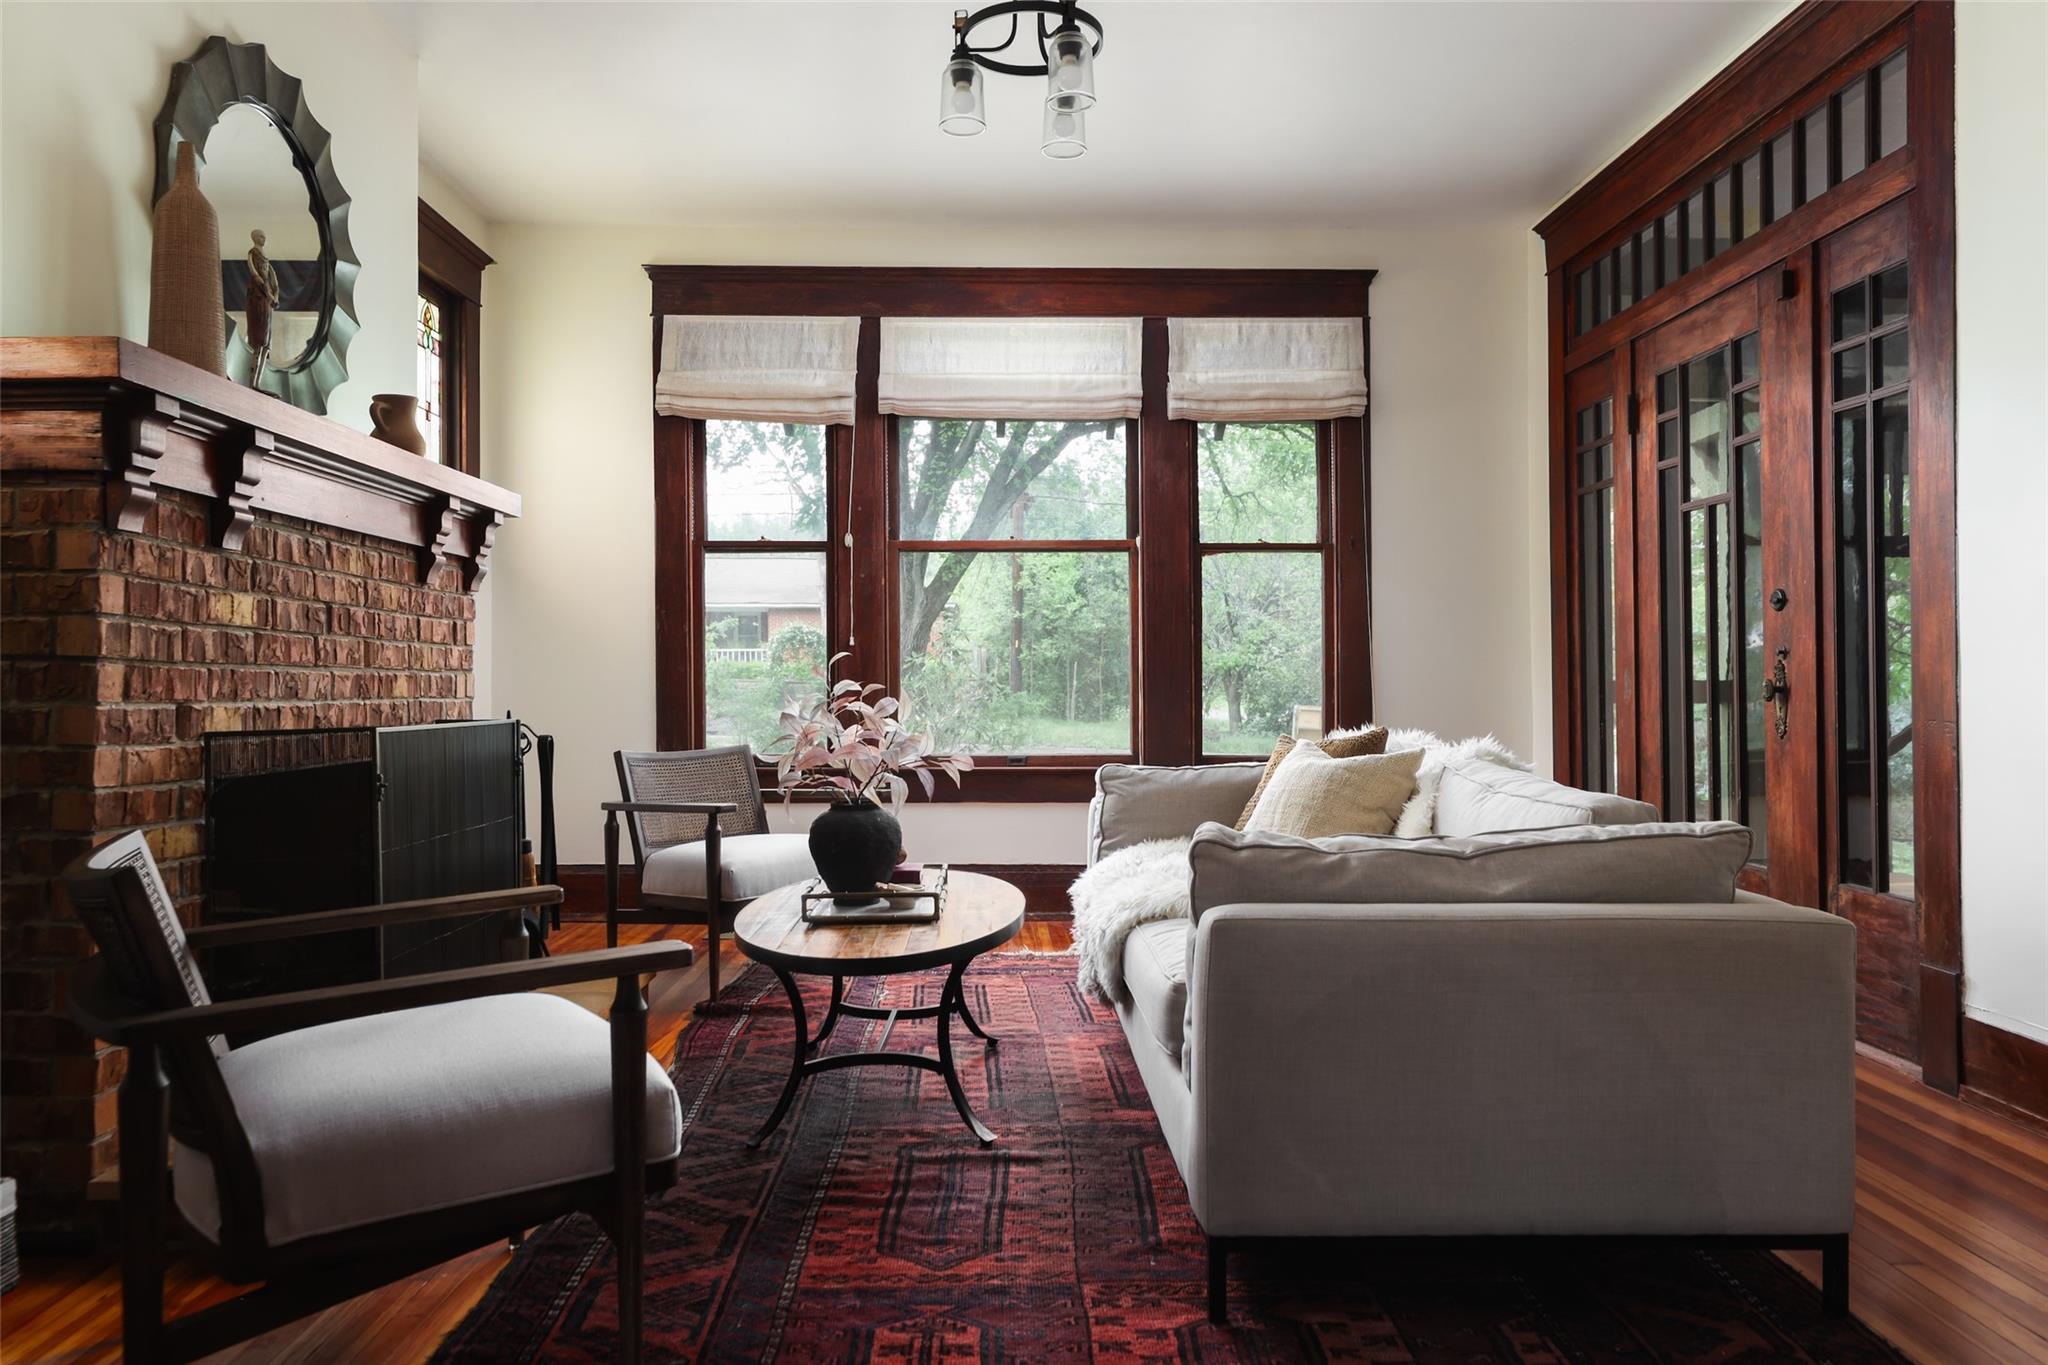
Living room with a brick fireplace, large windows, dark wood trim, and a gray sofa.
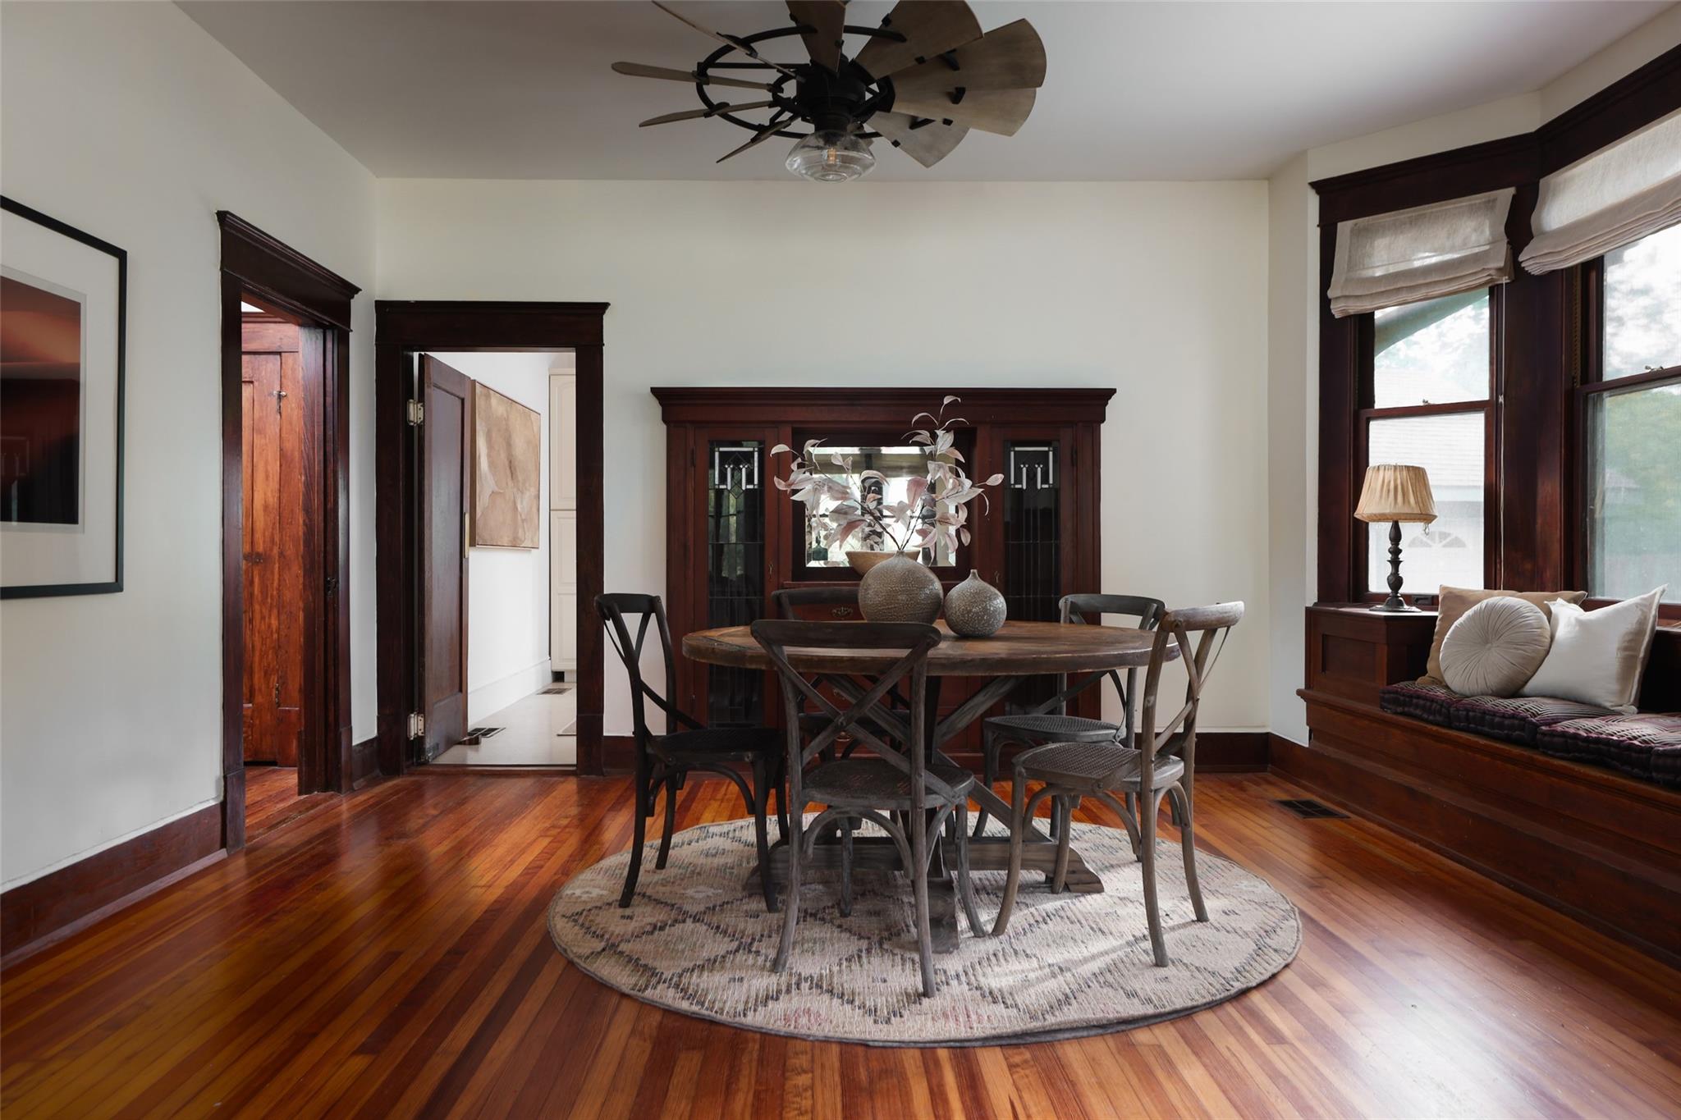
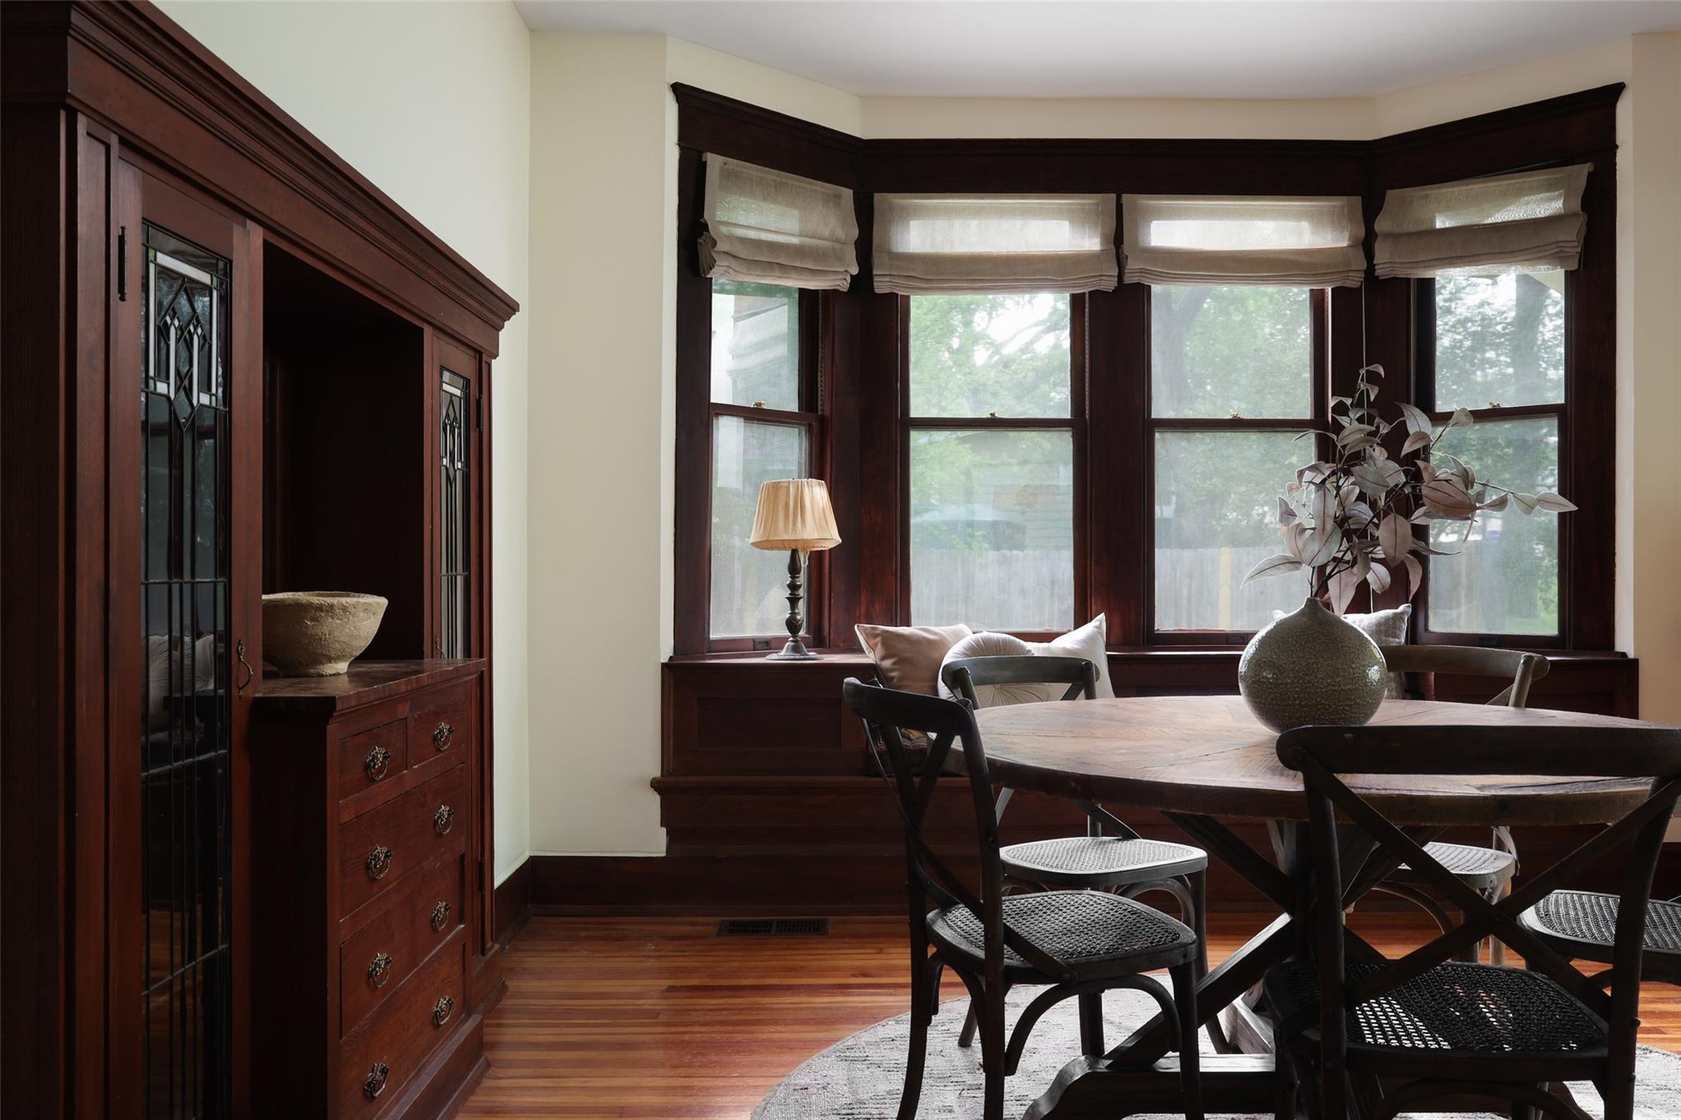
Dining room with a round wooden table, dark wood trim, and a built-in window seat.
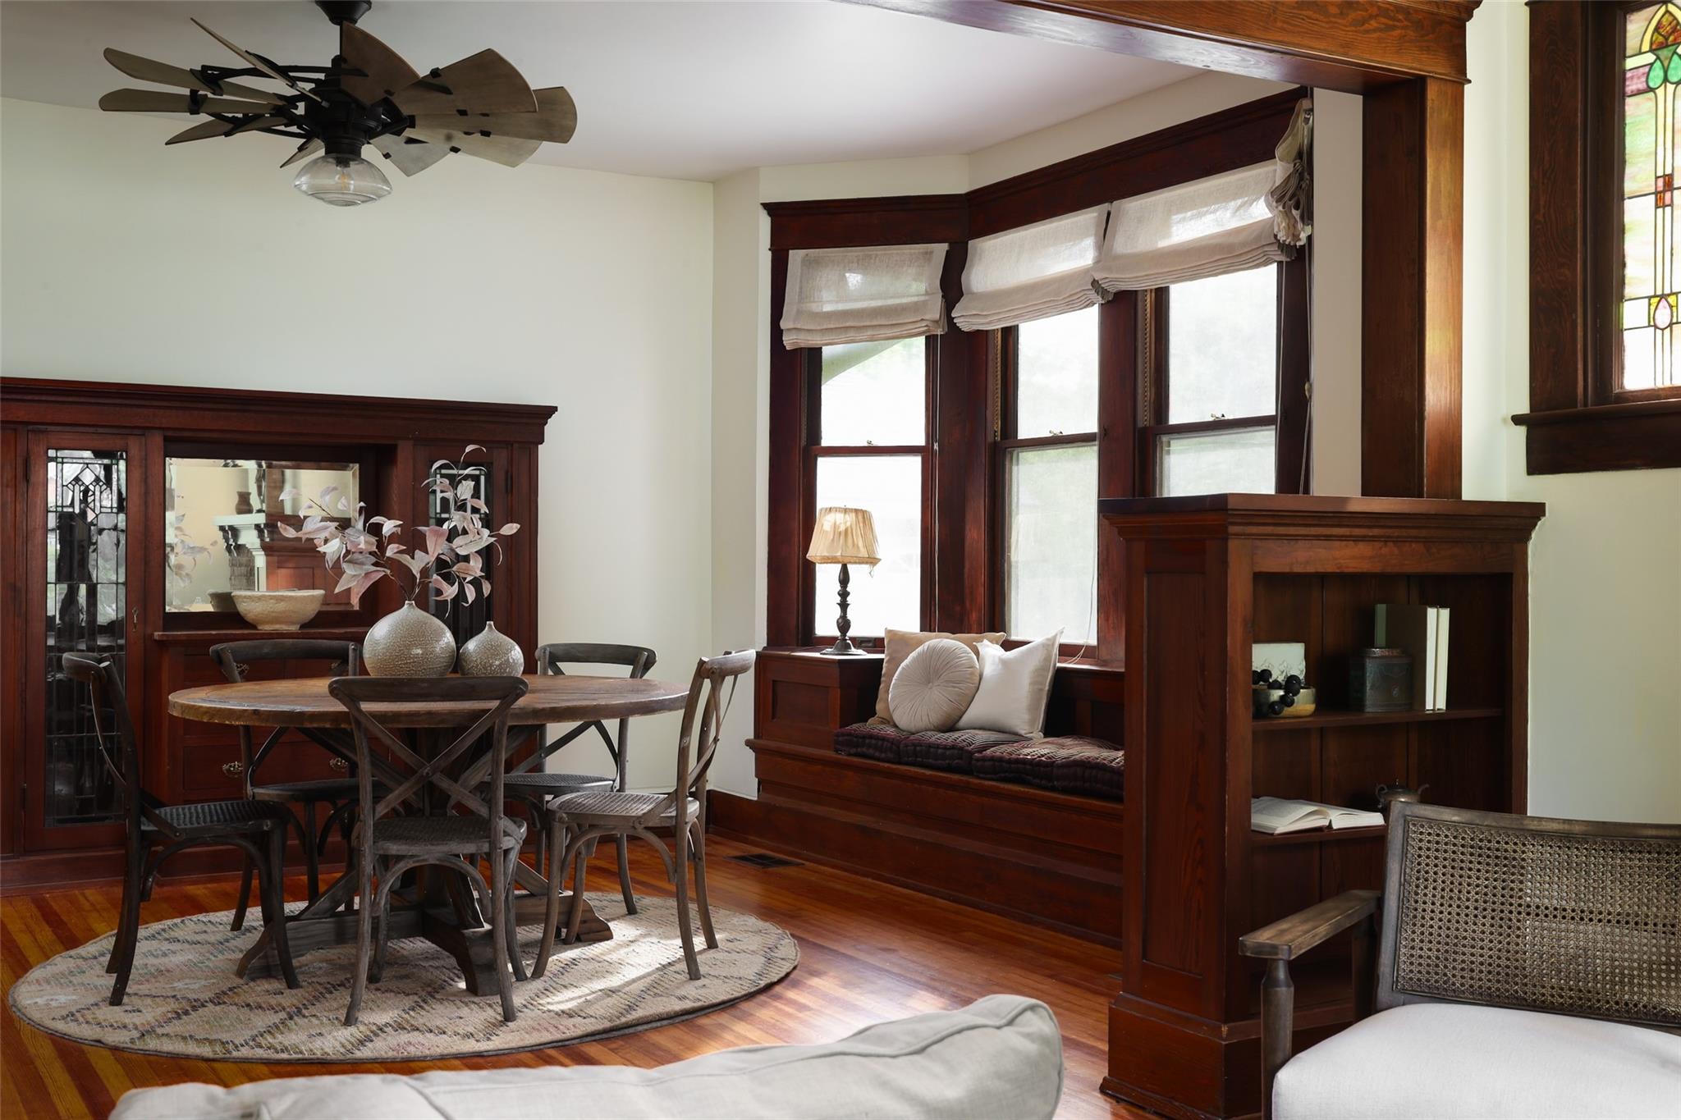
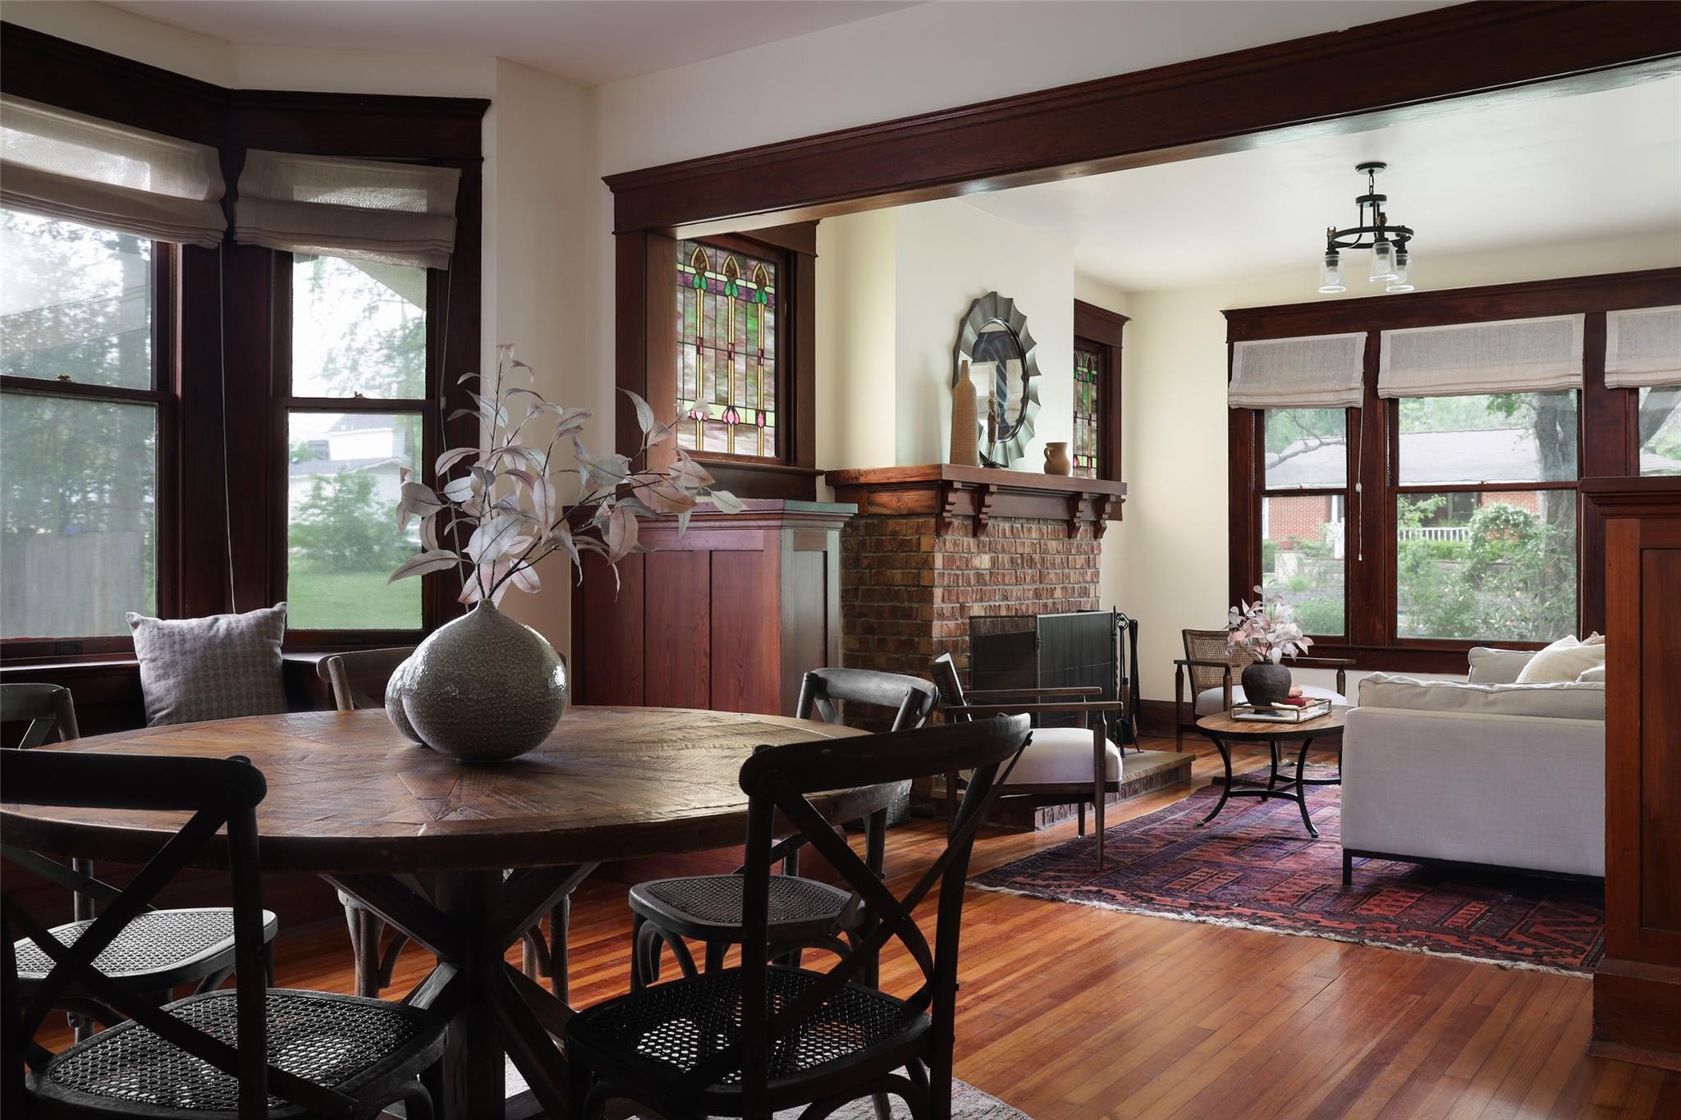
Living and dining area with dark wood trim, a built-in window seat, and stained-glass windows.
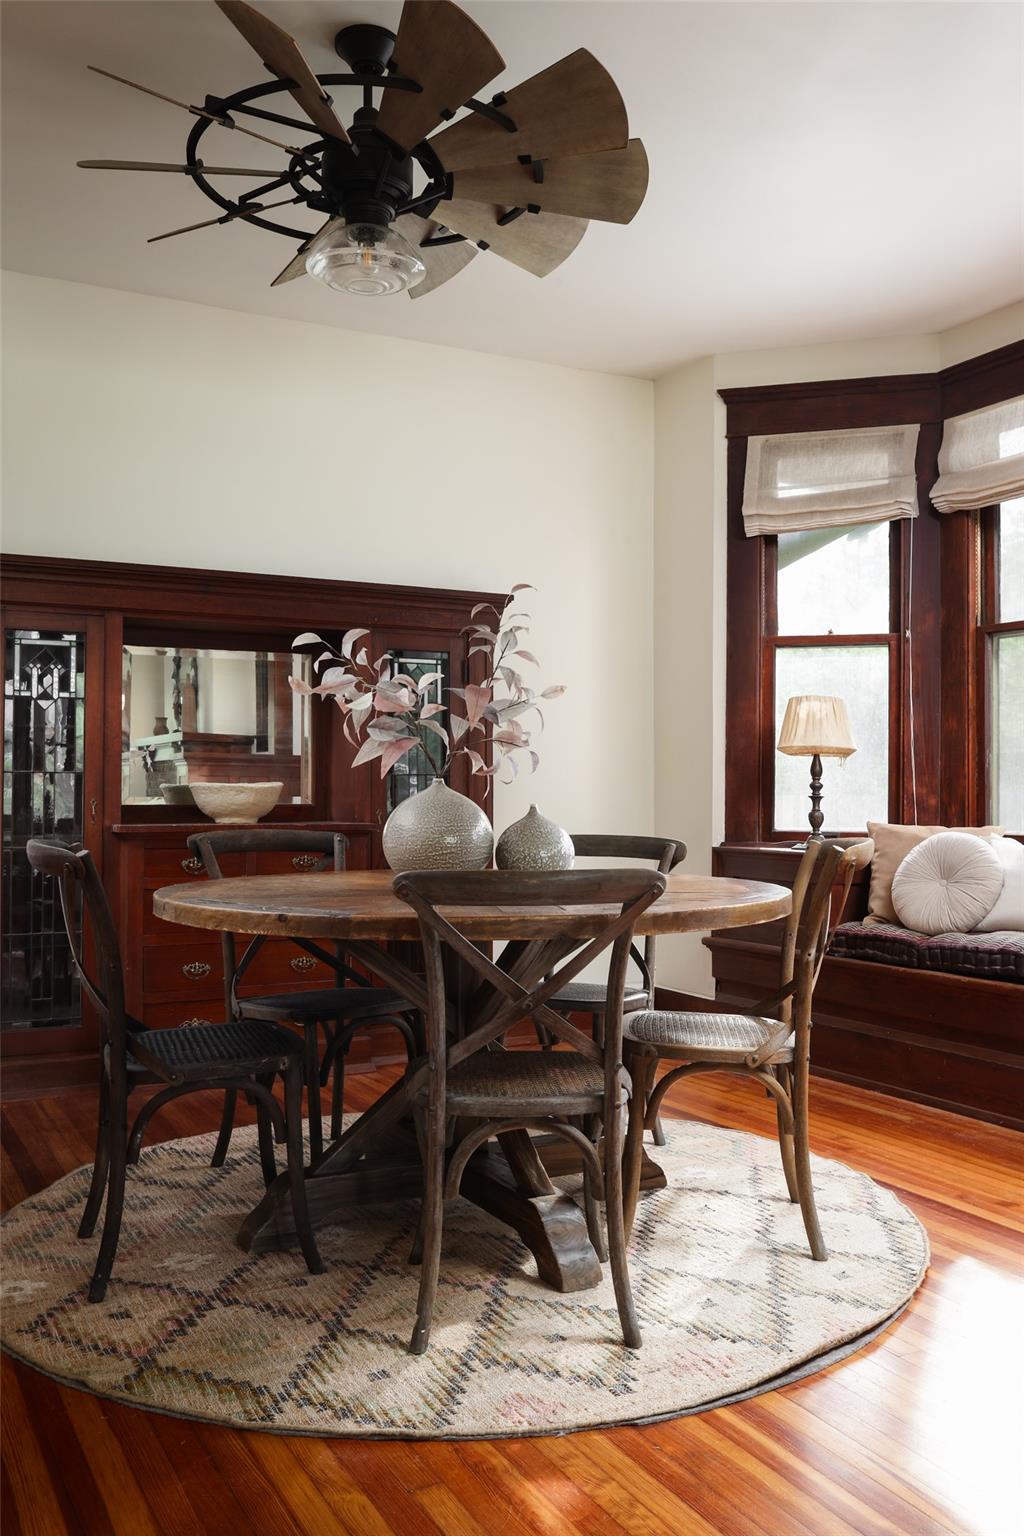
Dining room with a round wooden table, dark built-in cabinetry, and tall shaded windows.
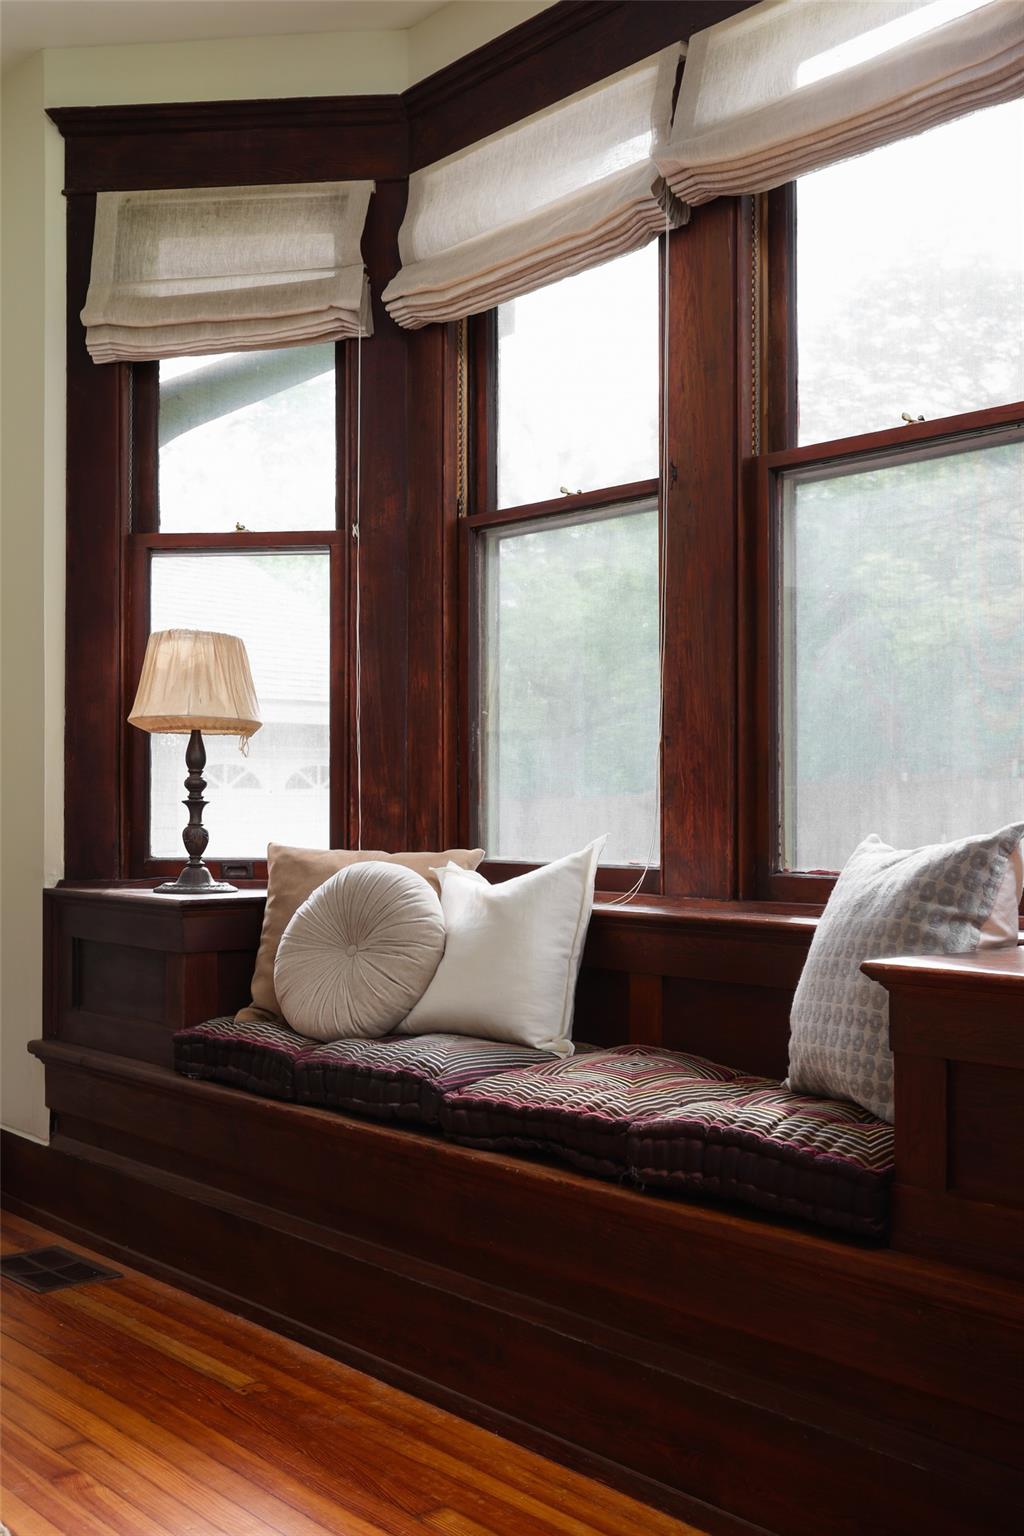
Dark wood window seat with patterned cushions, pillows, and cream shades over tall windows.
Dining room with a round table, dark wood cabinetry, and a bay window with roman shades.
Dining and living room with a brick fireplace, stained-glass windows, and rich dark wood trim.
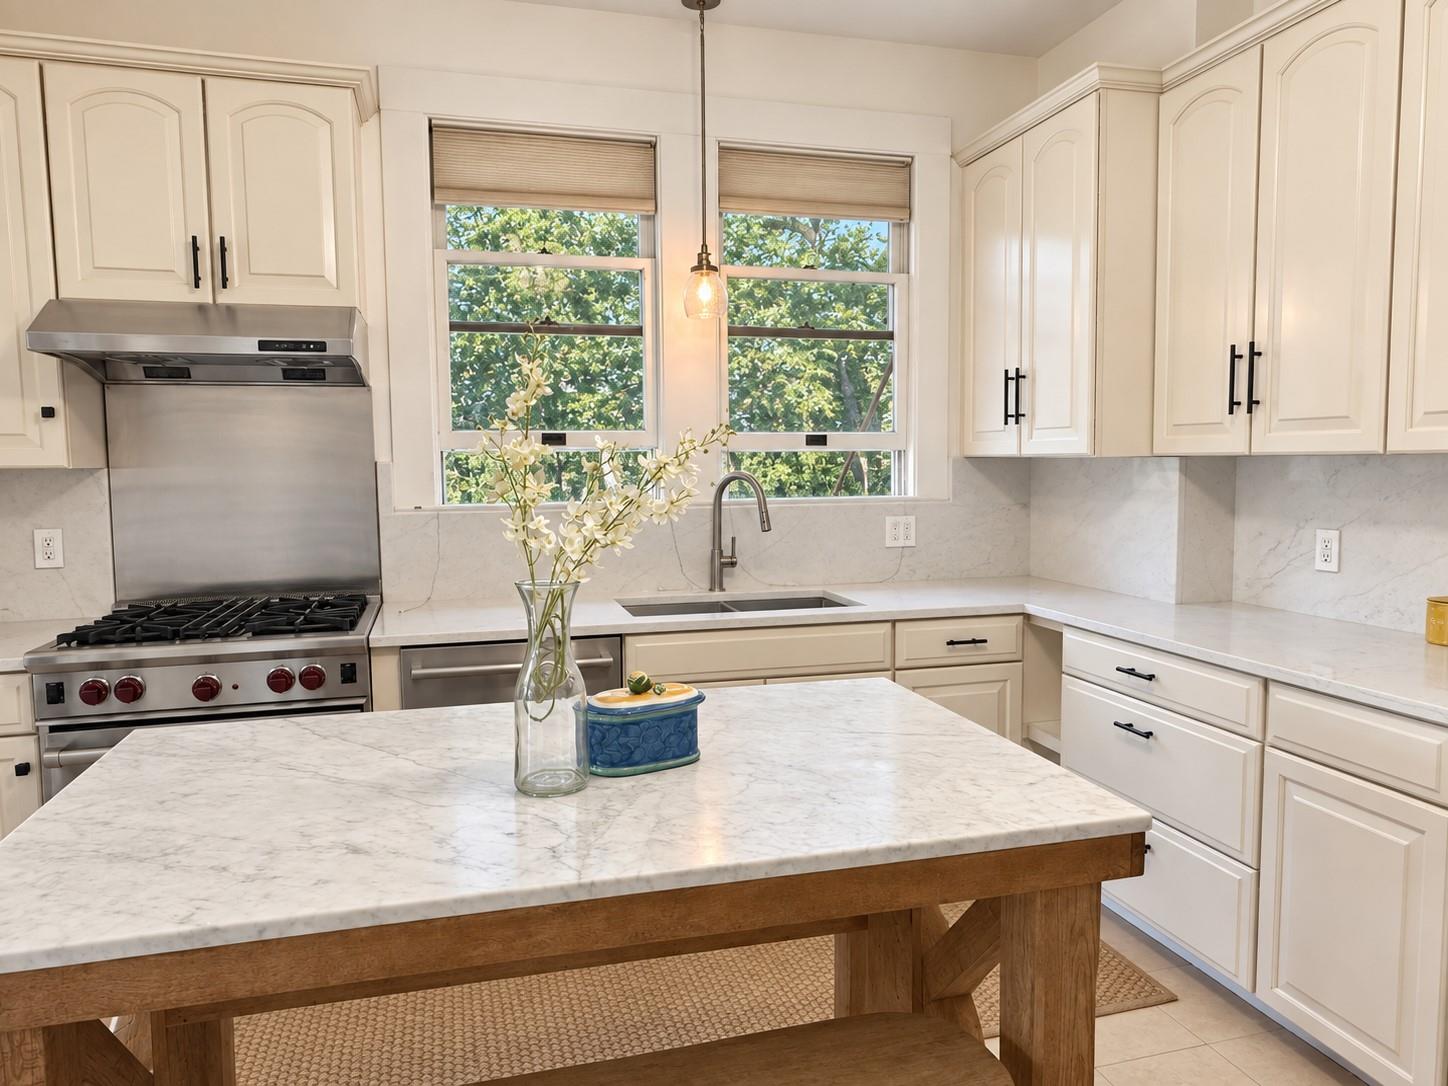
Bright kitchen with white cabinetry, a marble-topped island, stainless gas range, and windows overlooking trees.
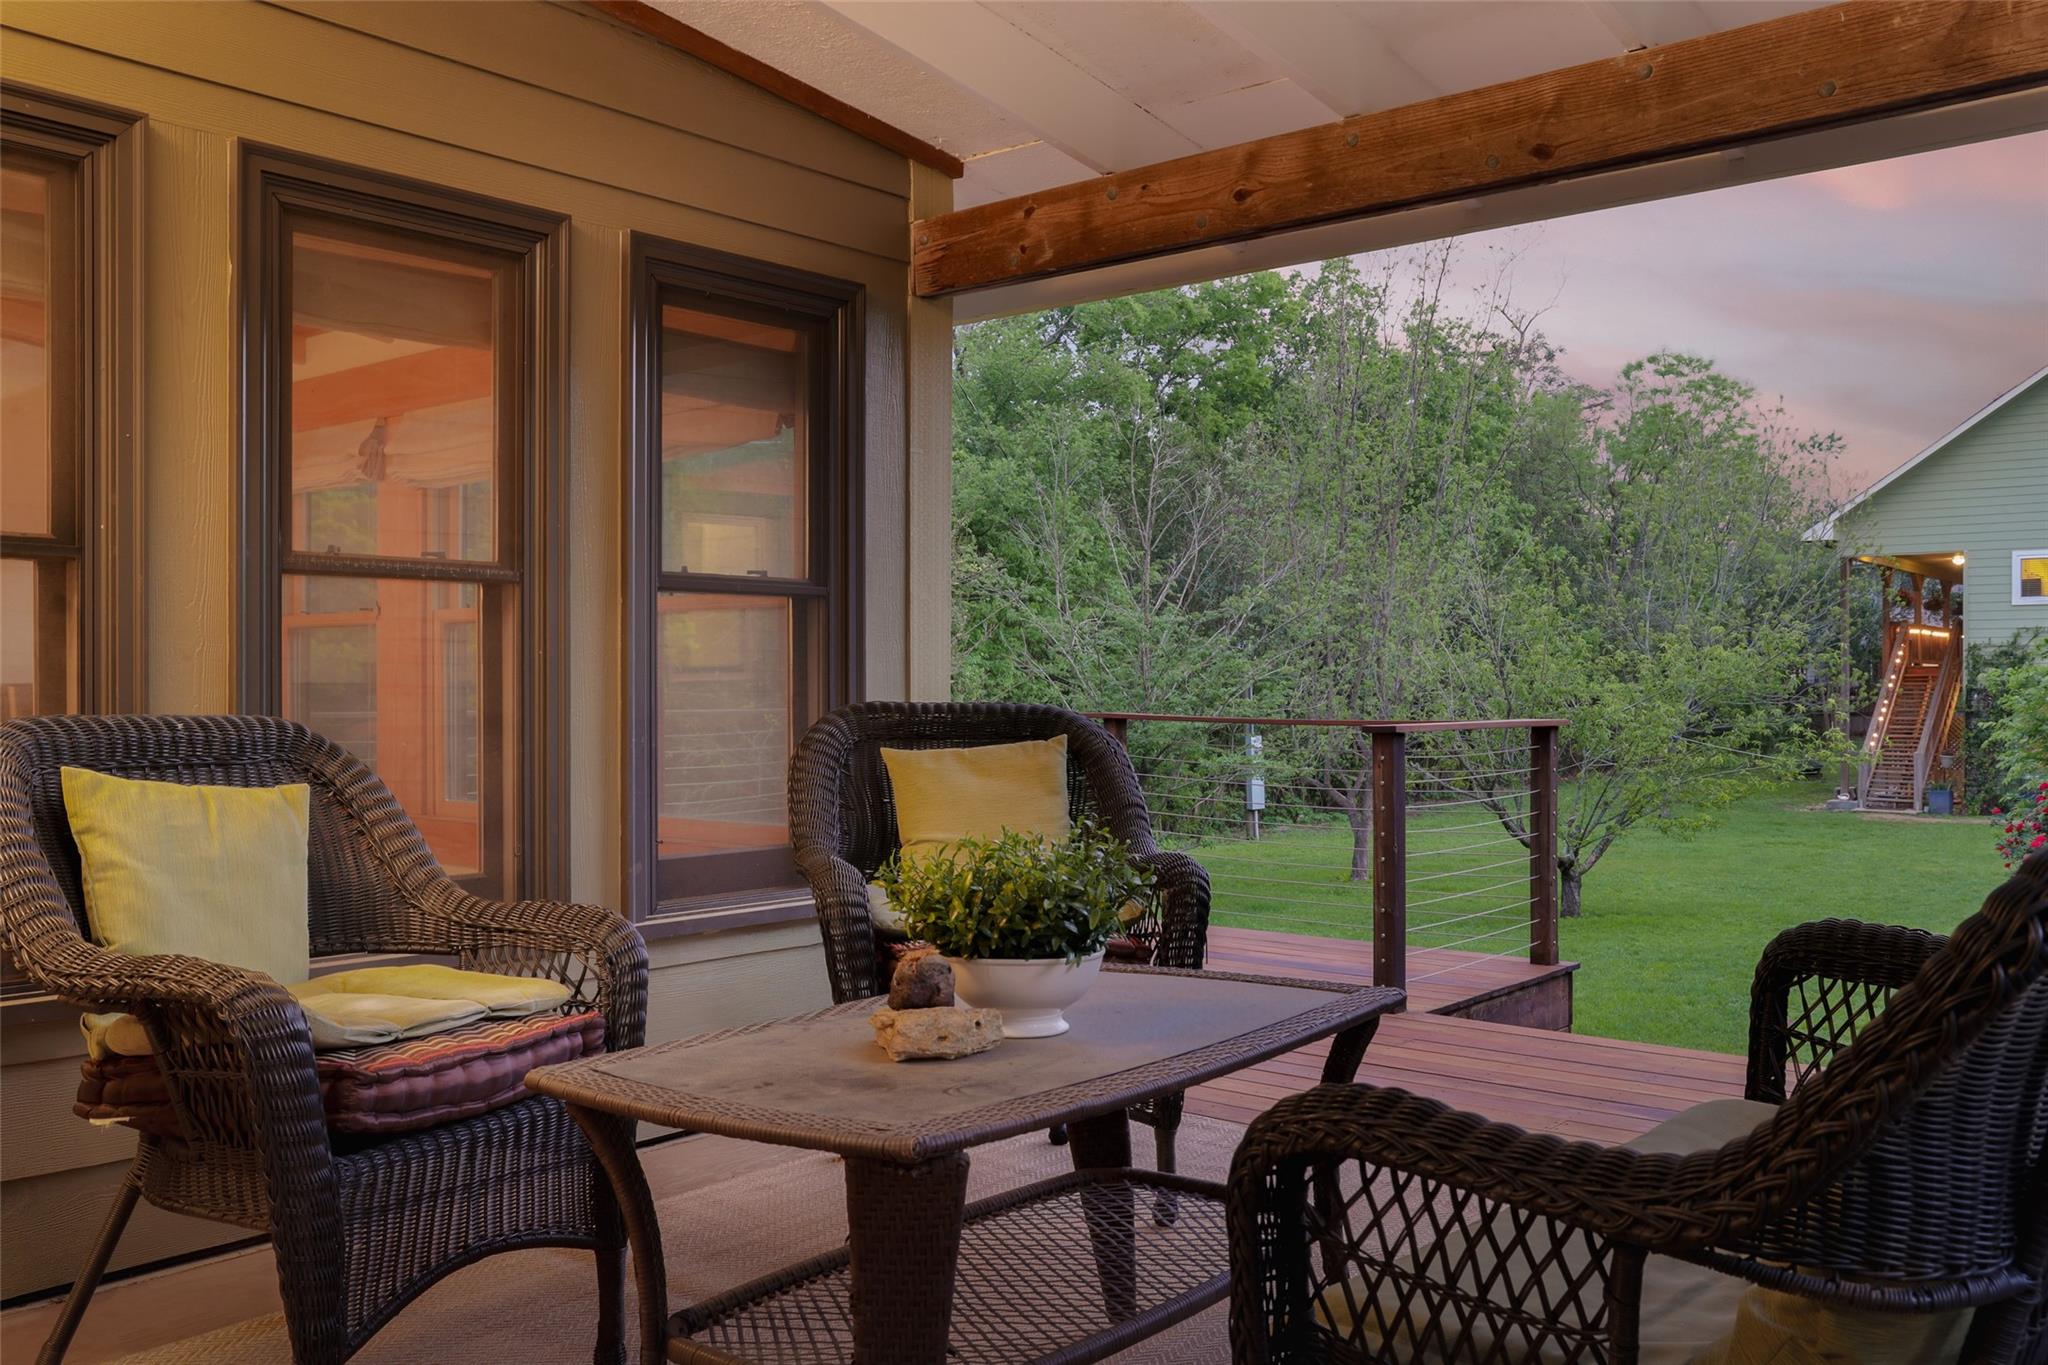
Covered deck with wicker seating and table overlooking a tree-lined backyard at dusk.
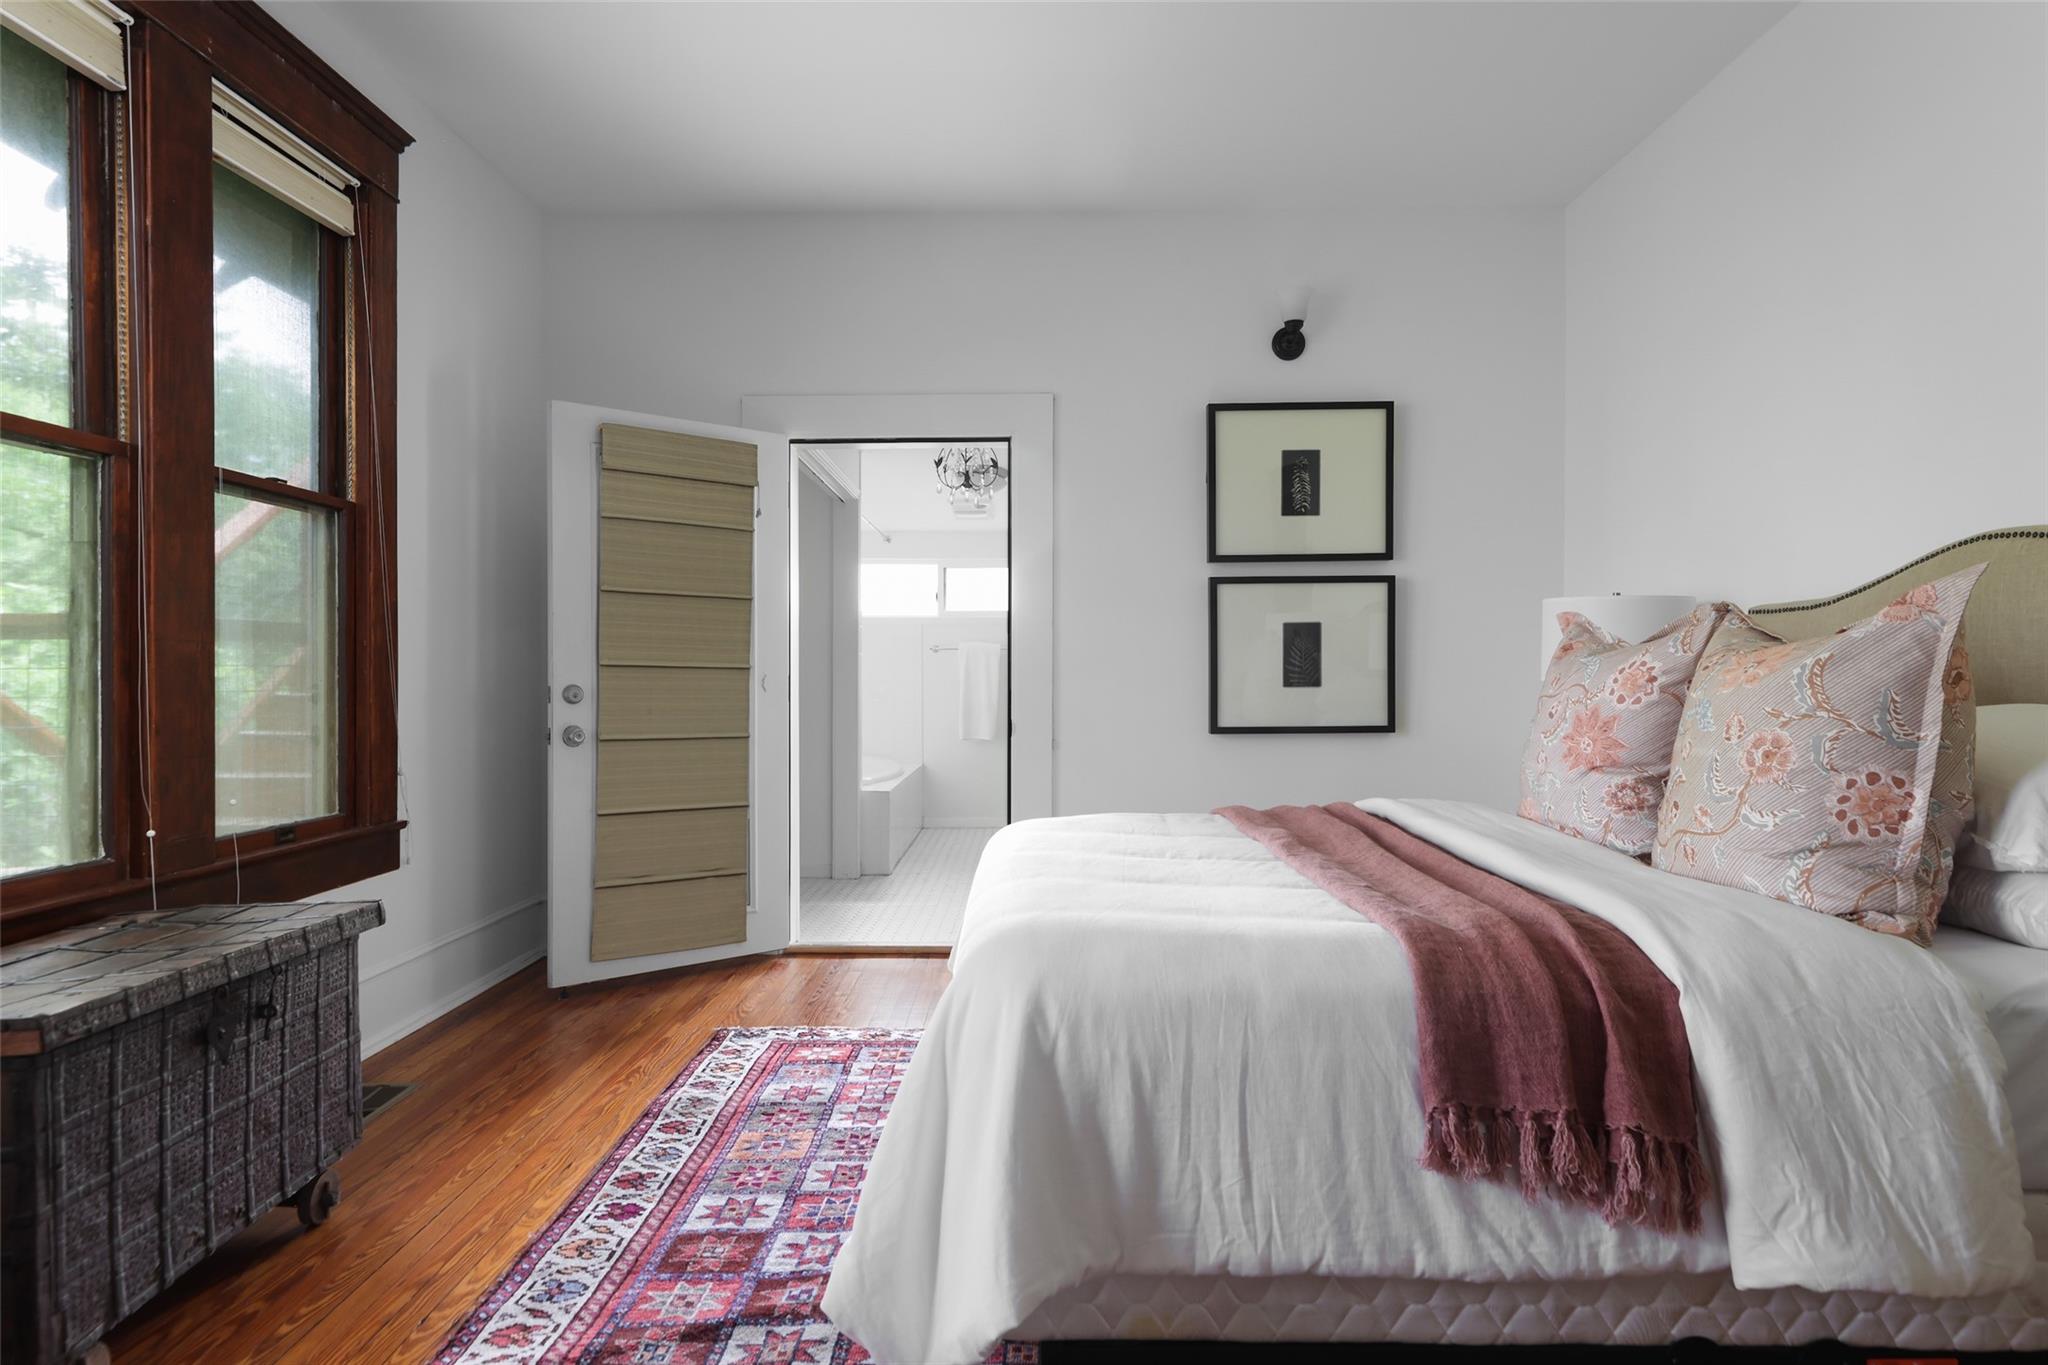
Bedroom with a white bed, floral pillows, dark wood-framed windows, and an open bathroom doorway.
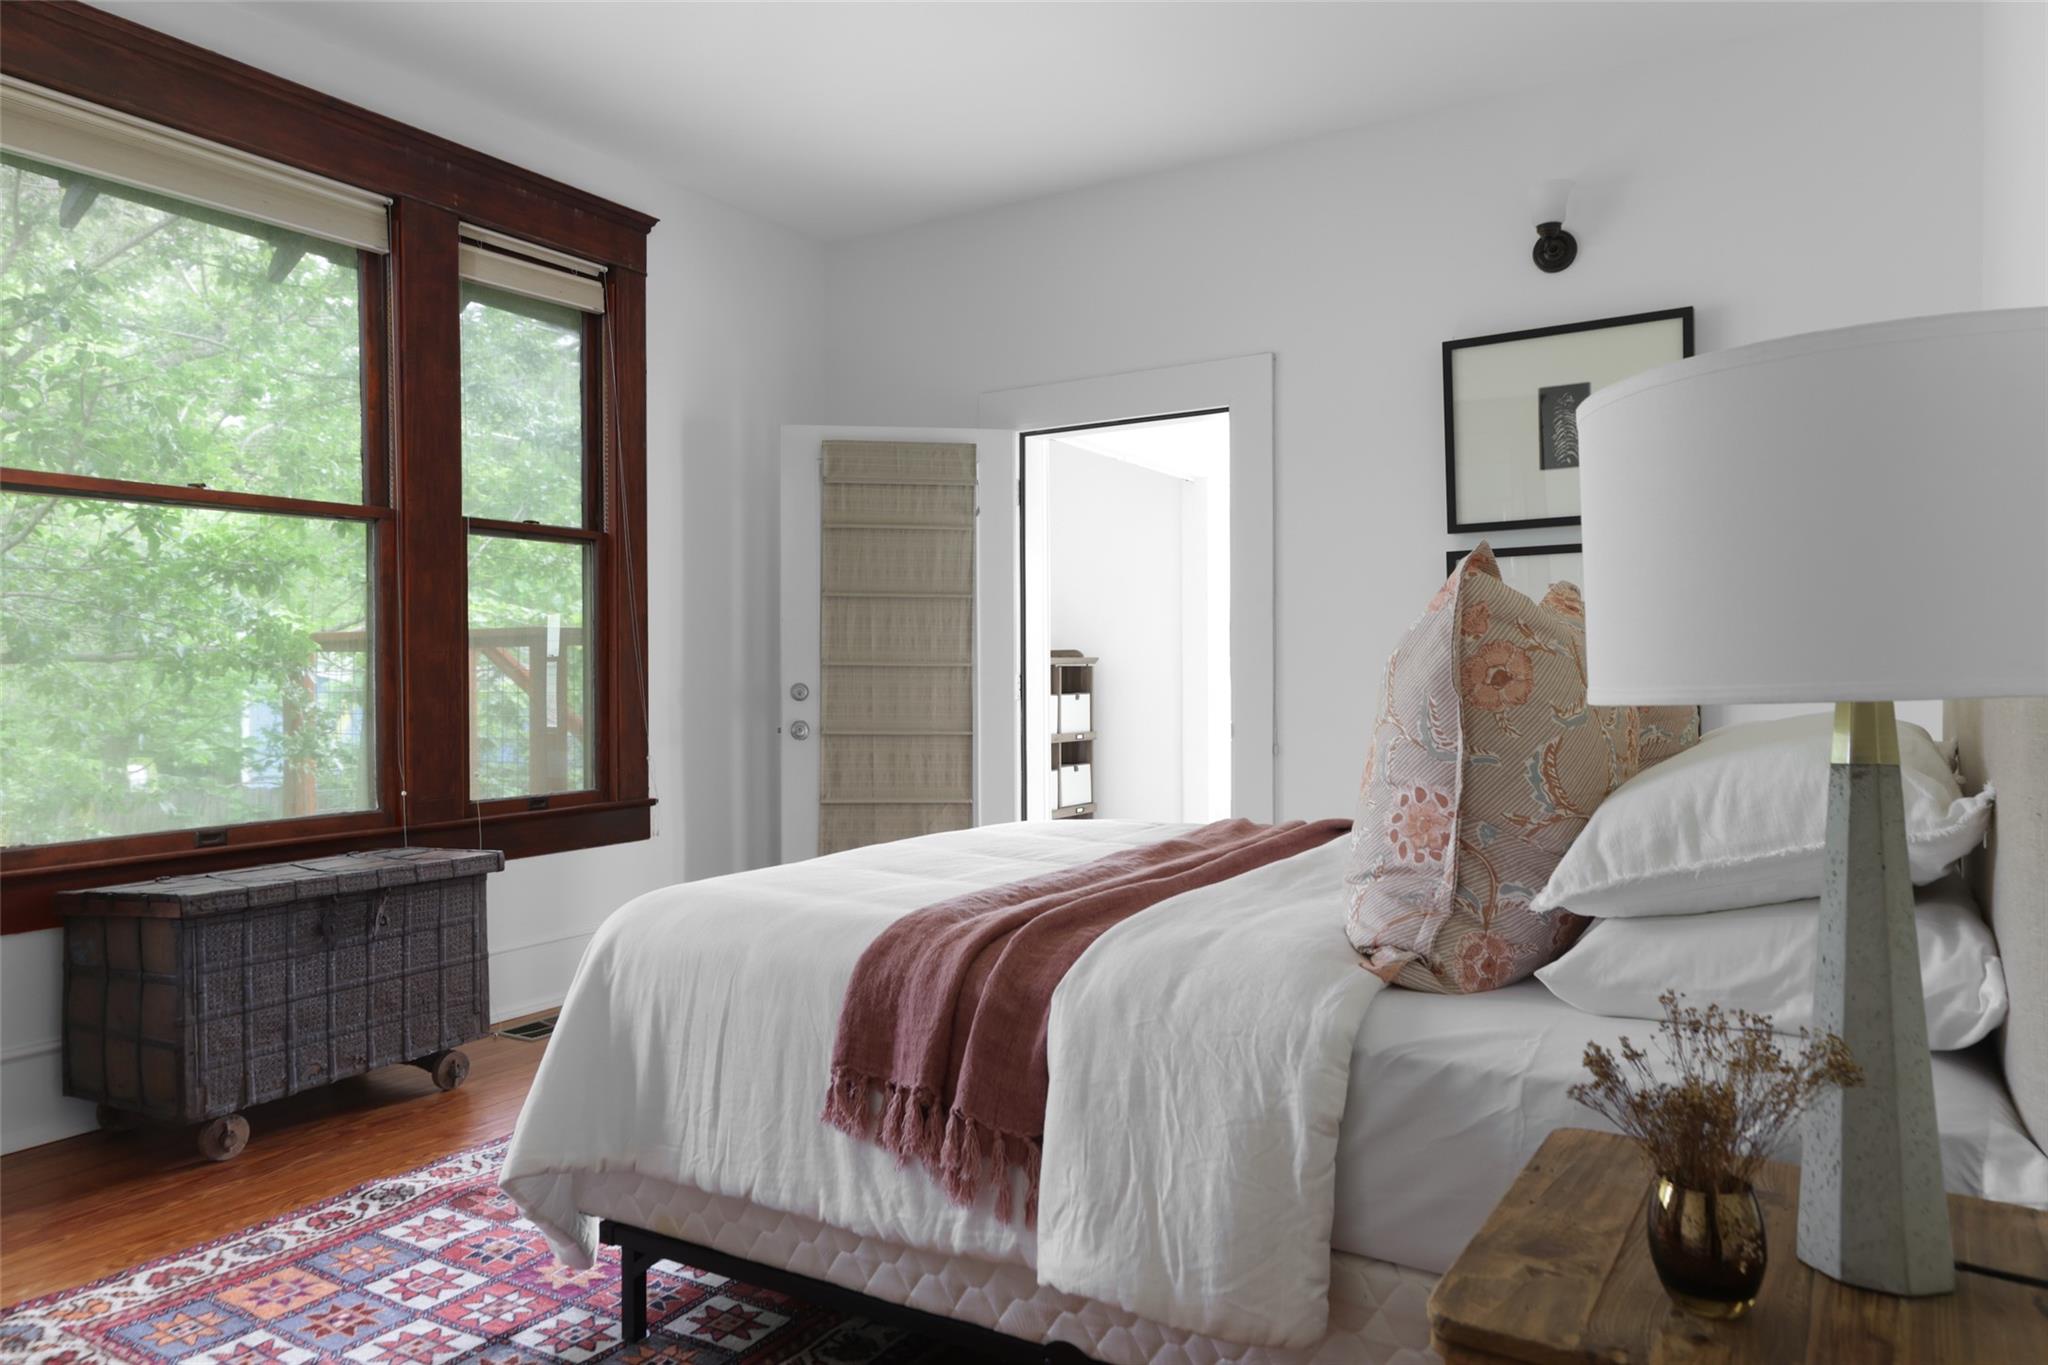
Bedroom with a white bed, mauve throw, colorful rug, and tall dark wood-trimmed windows.
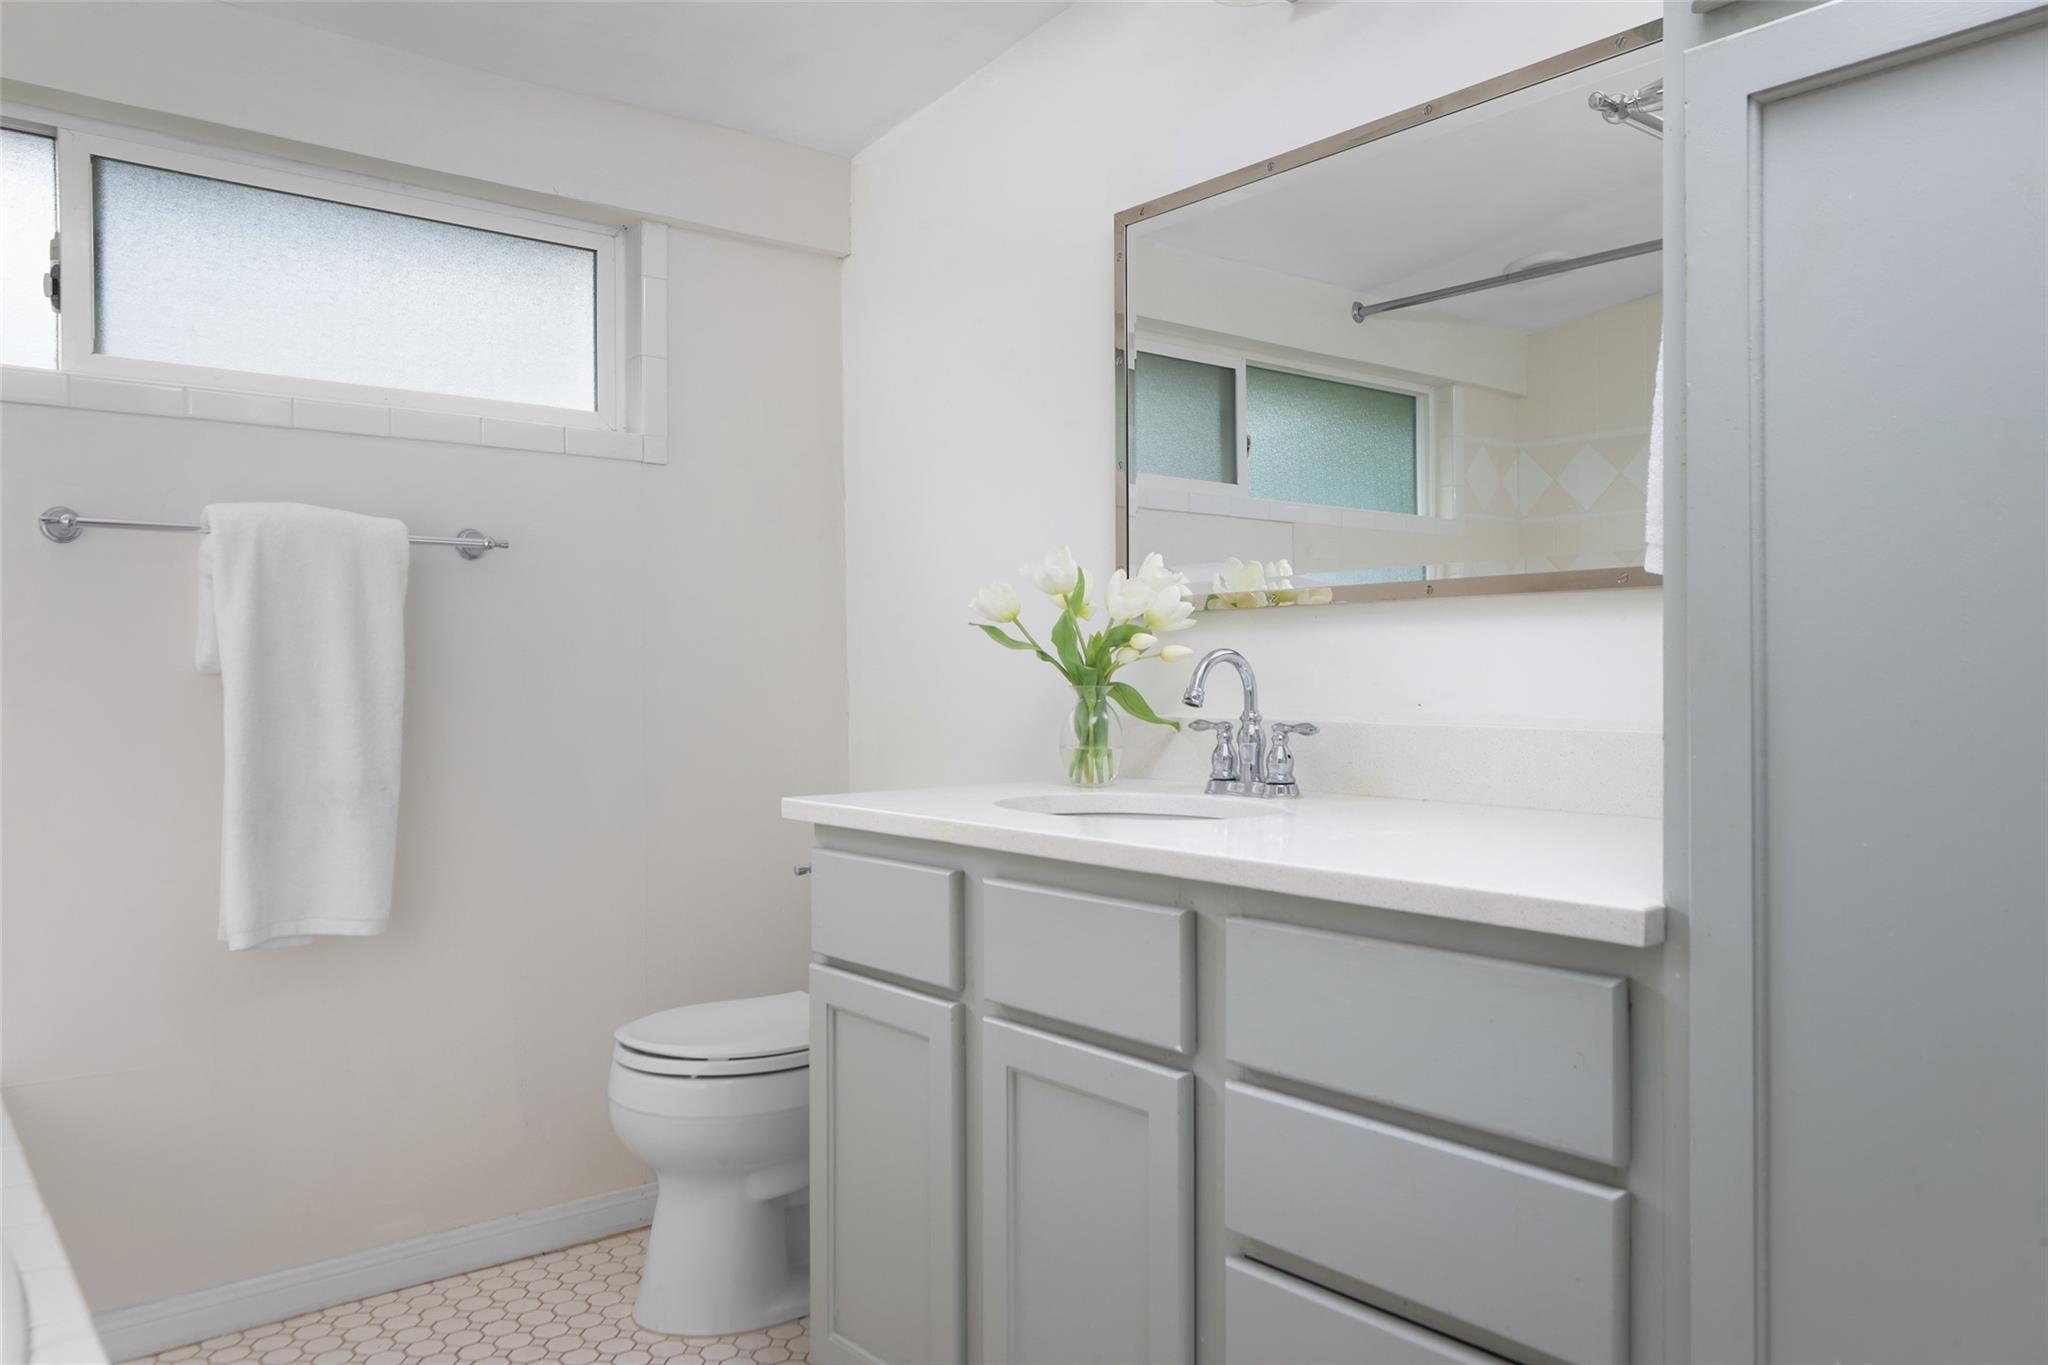
Bright bathroom with a white vanity, frosted window, hexagonal floor tile, and white flowers.
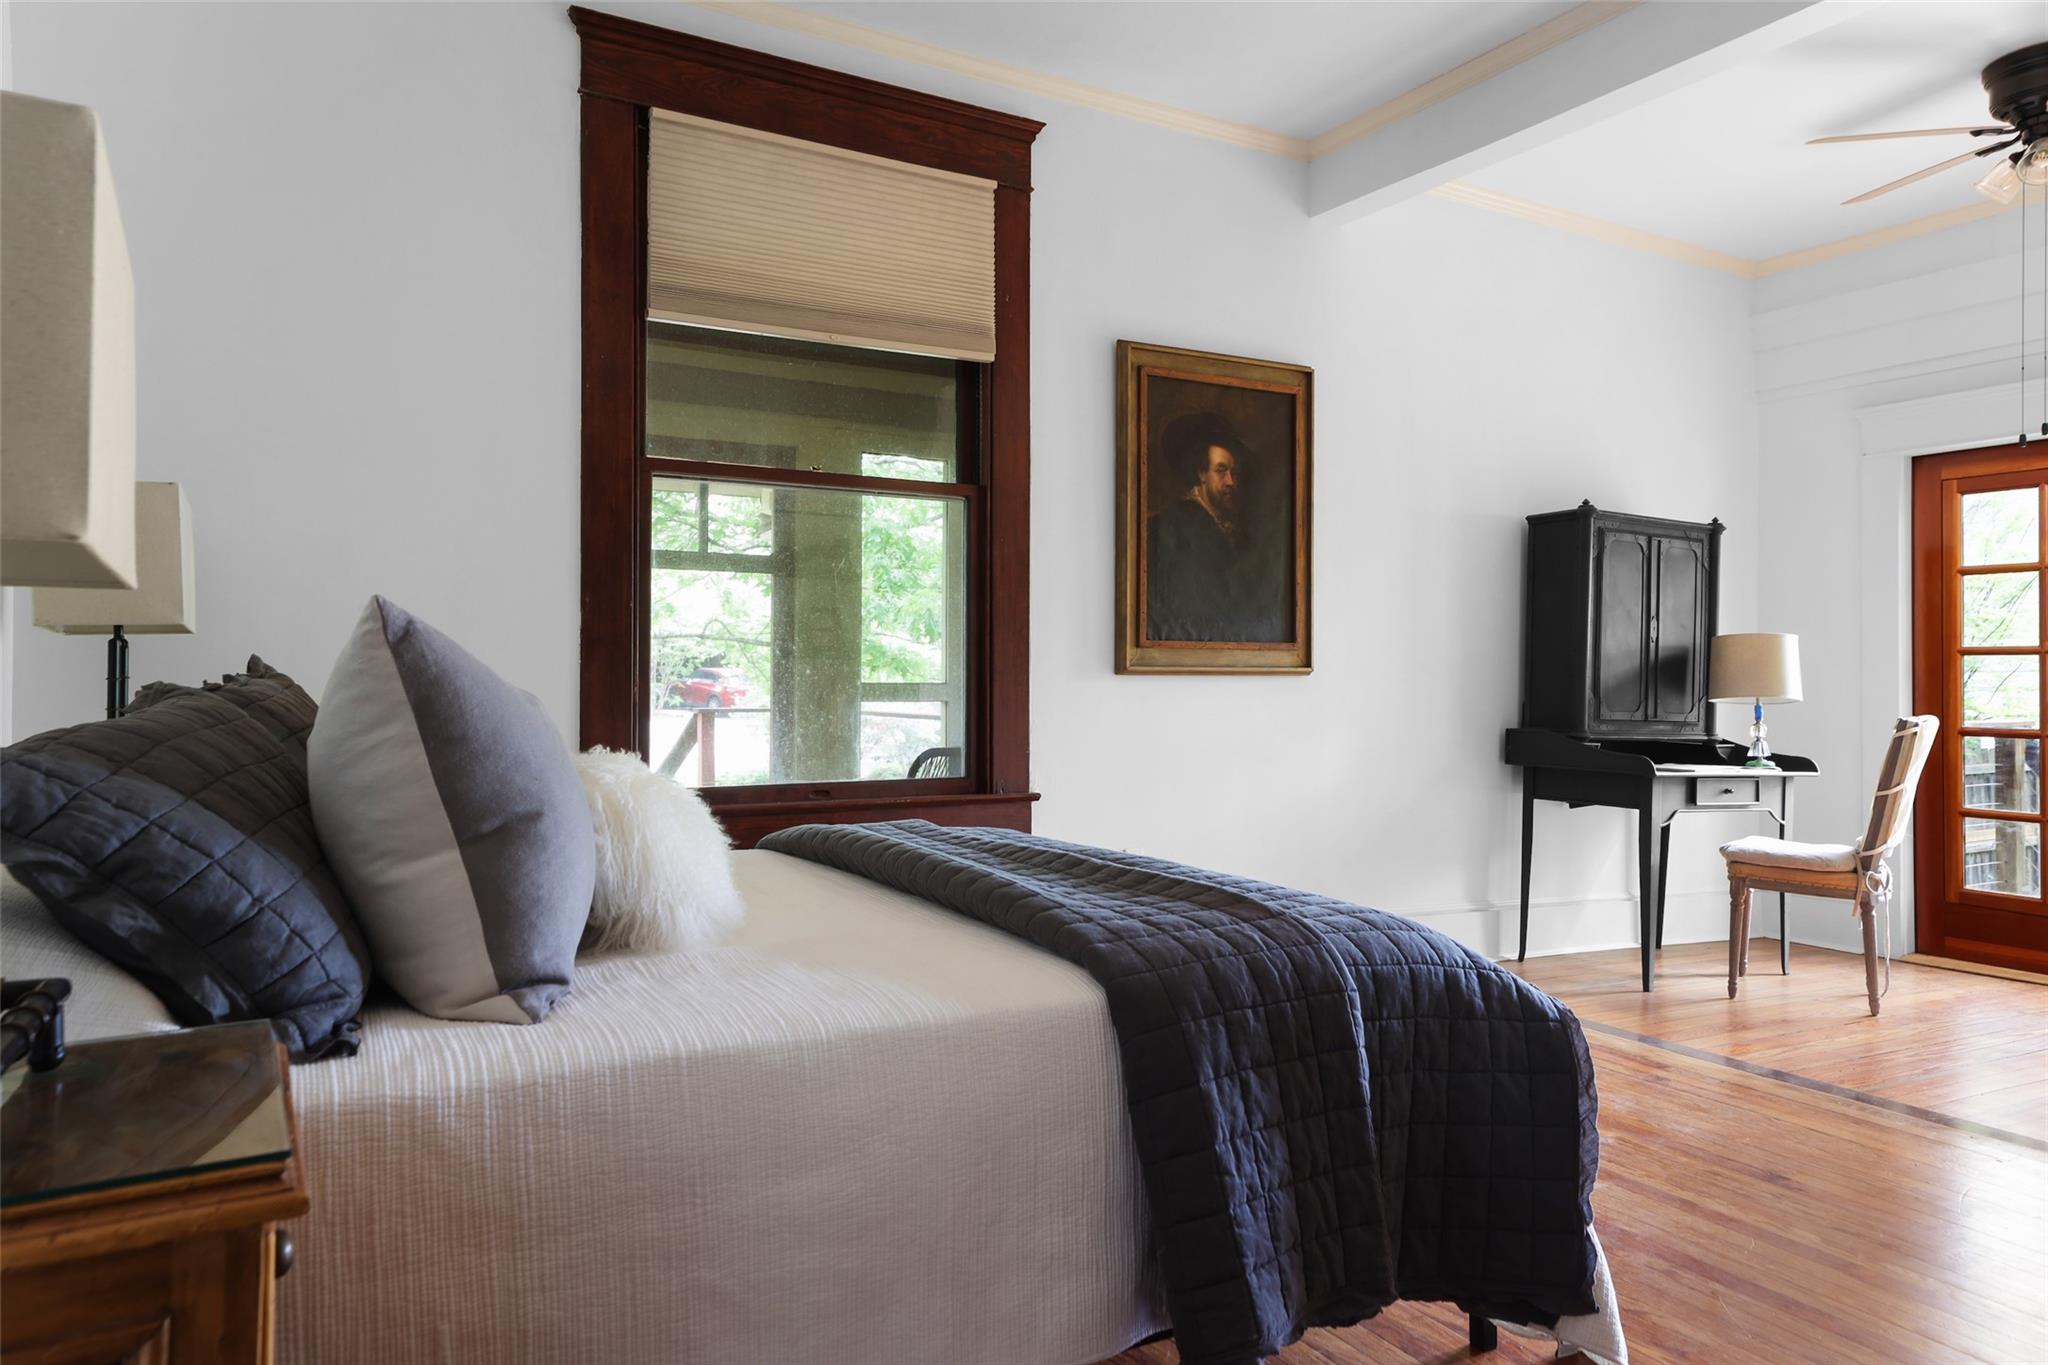
Bedroom with dark quilted bedding, tall wood-trimmed windows, and a black writing desk.
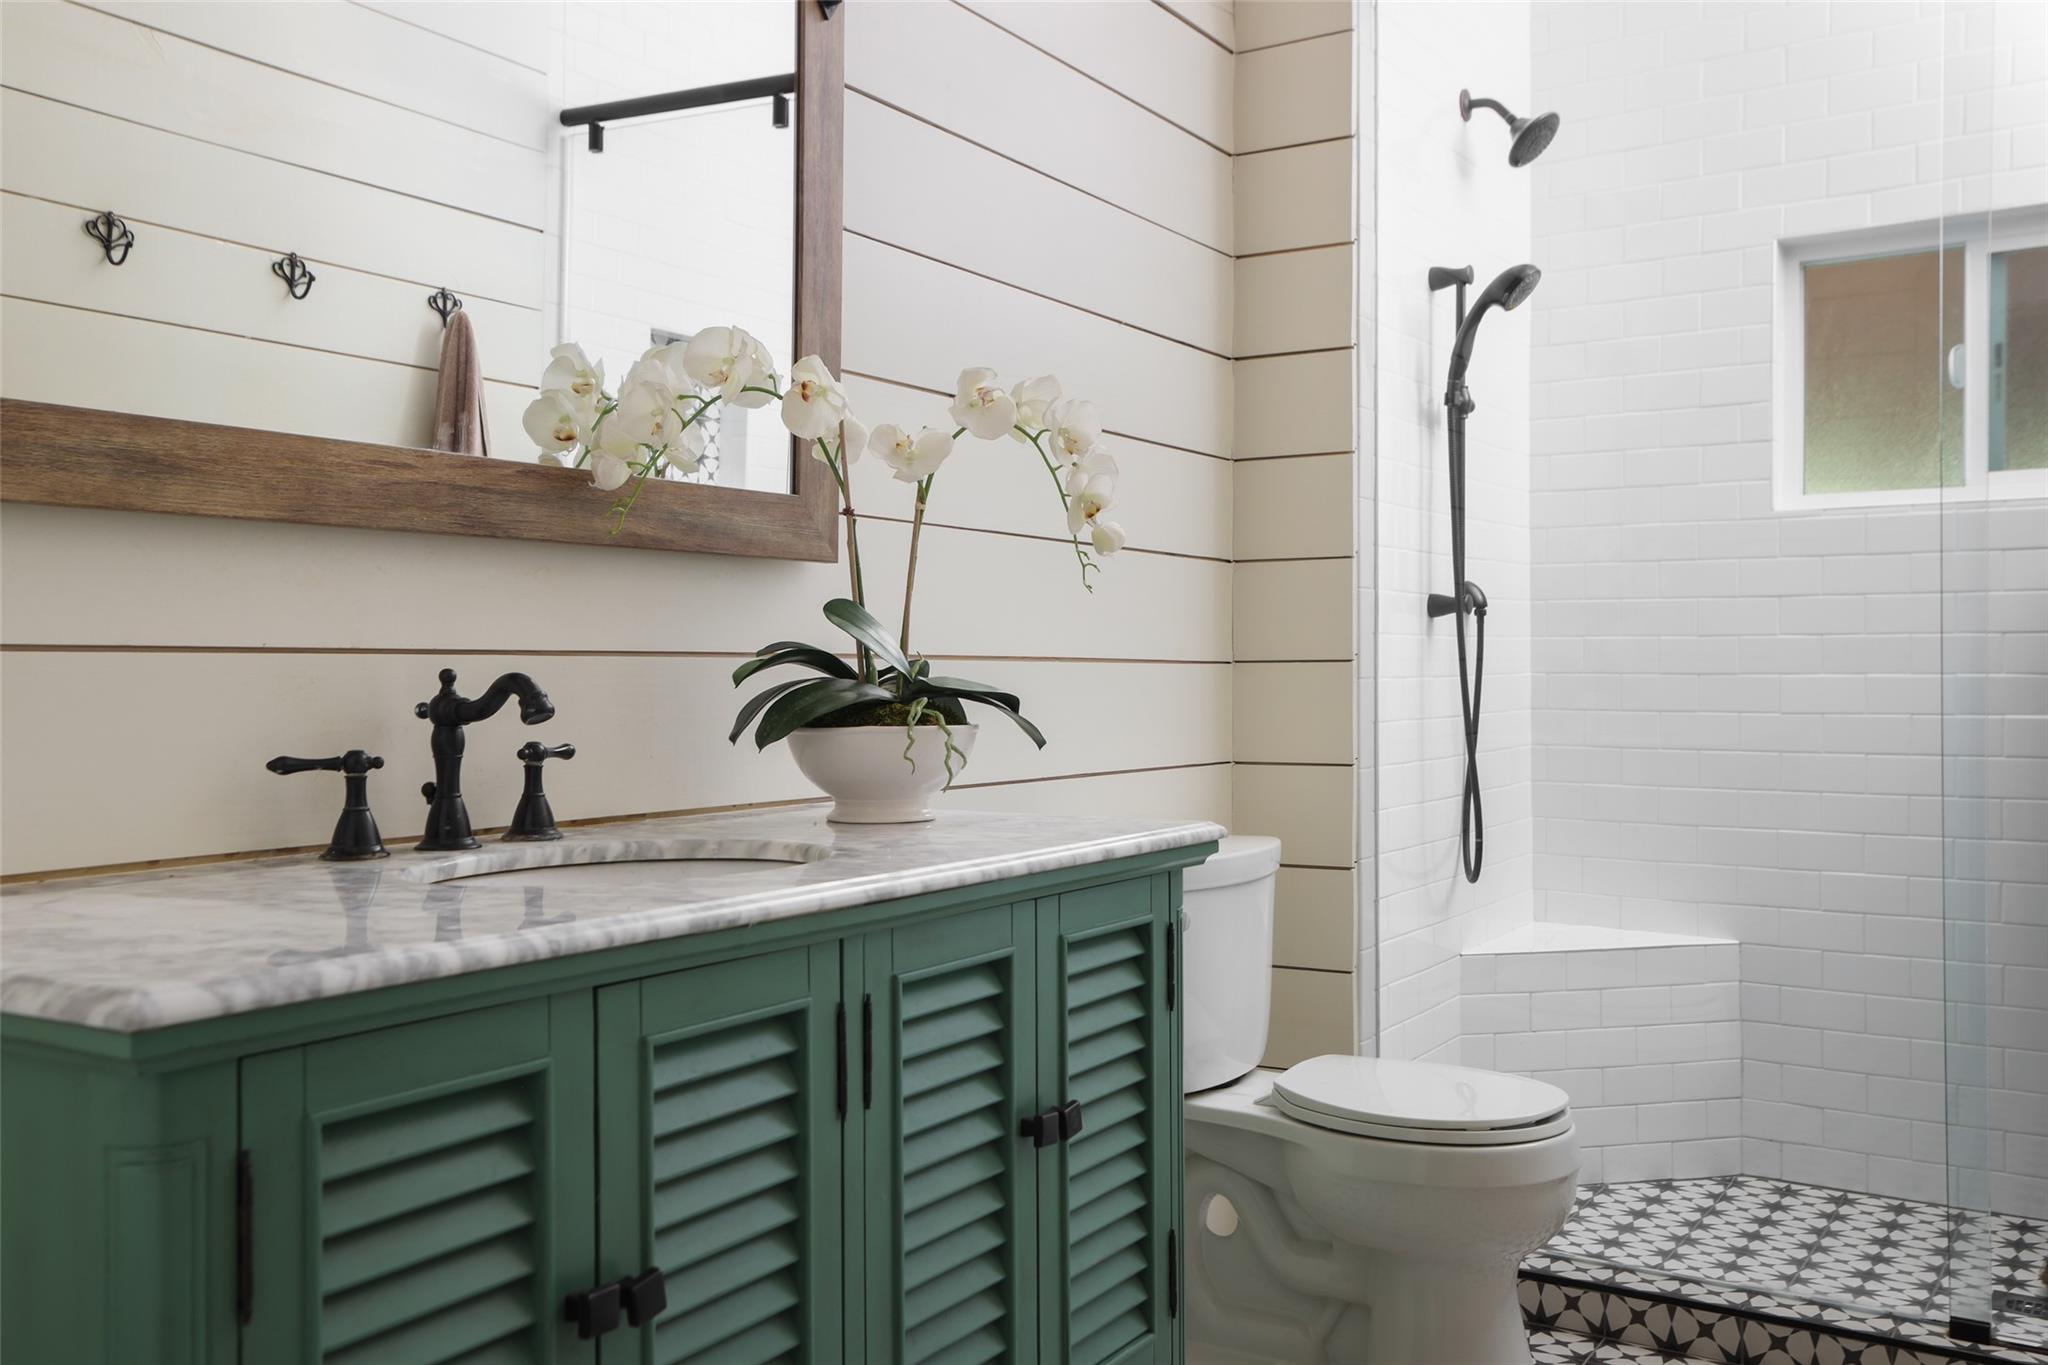
Bathroom with green vanity, marble counter, and white-tiled walk-in shower.
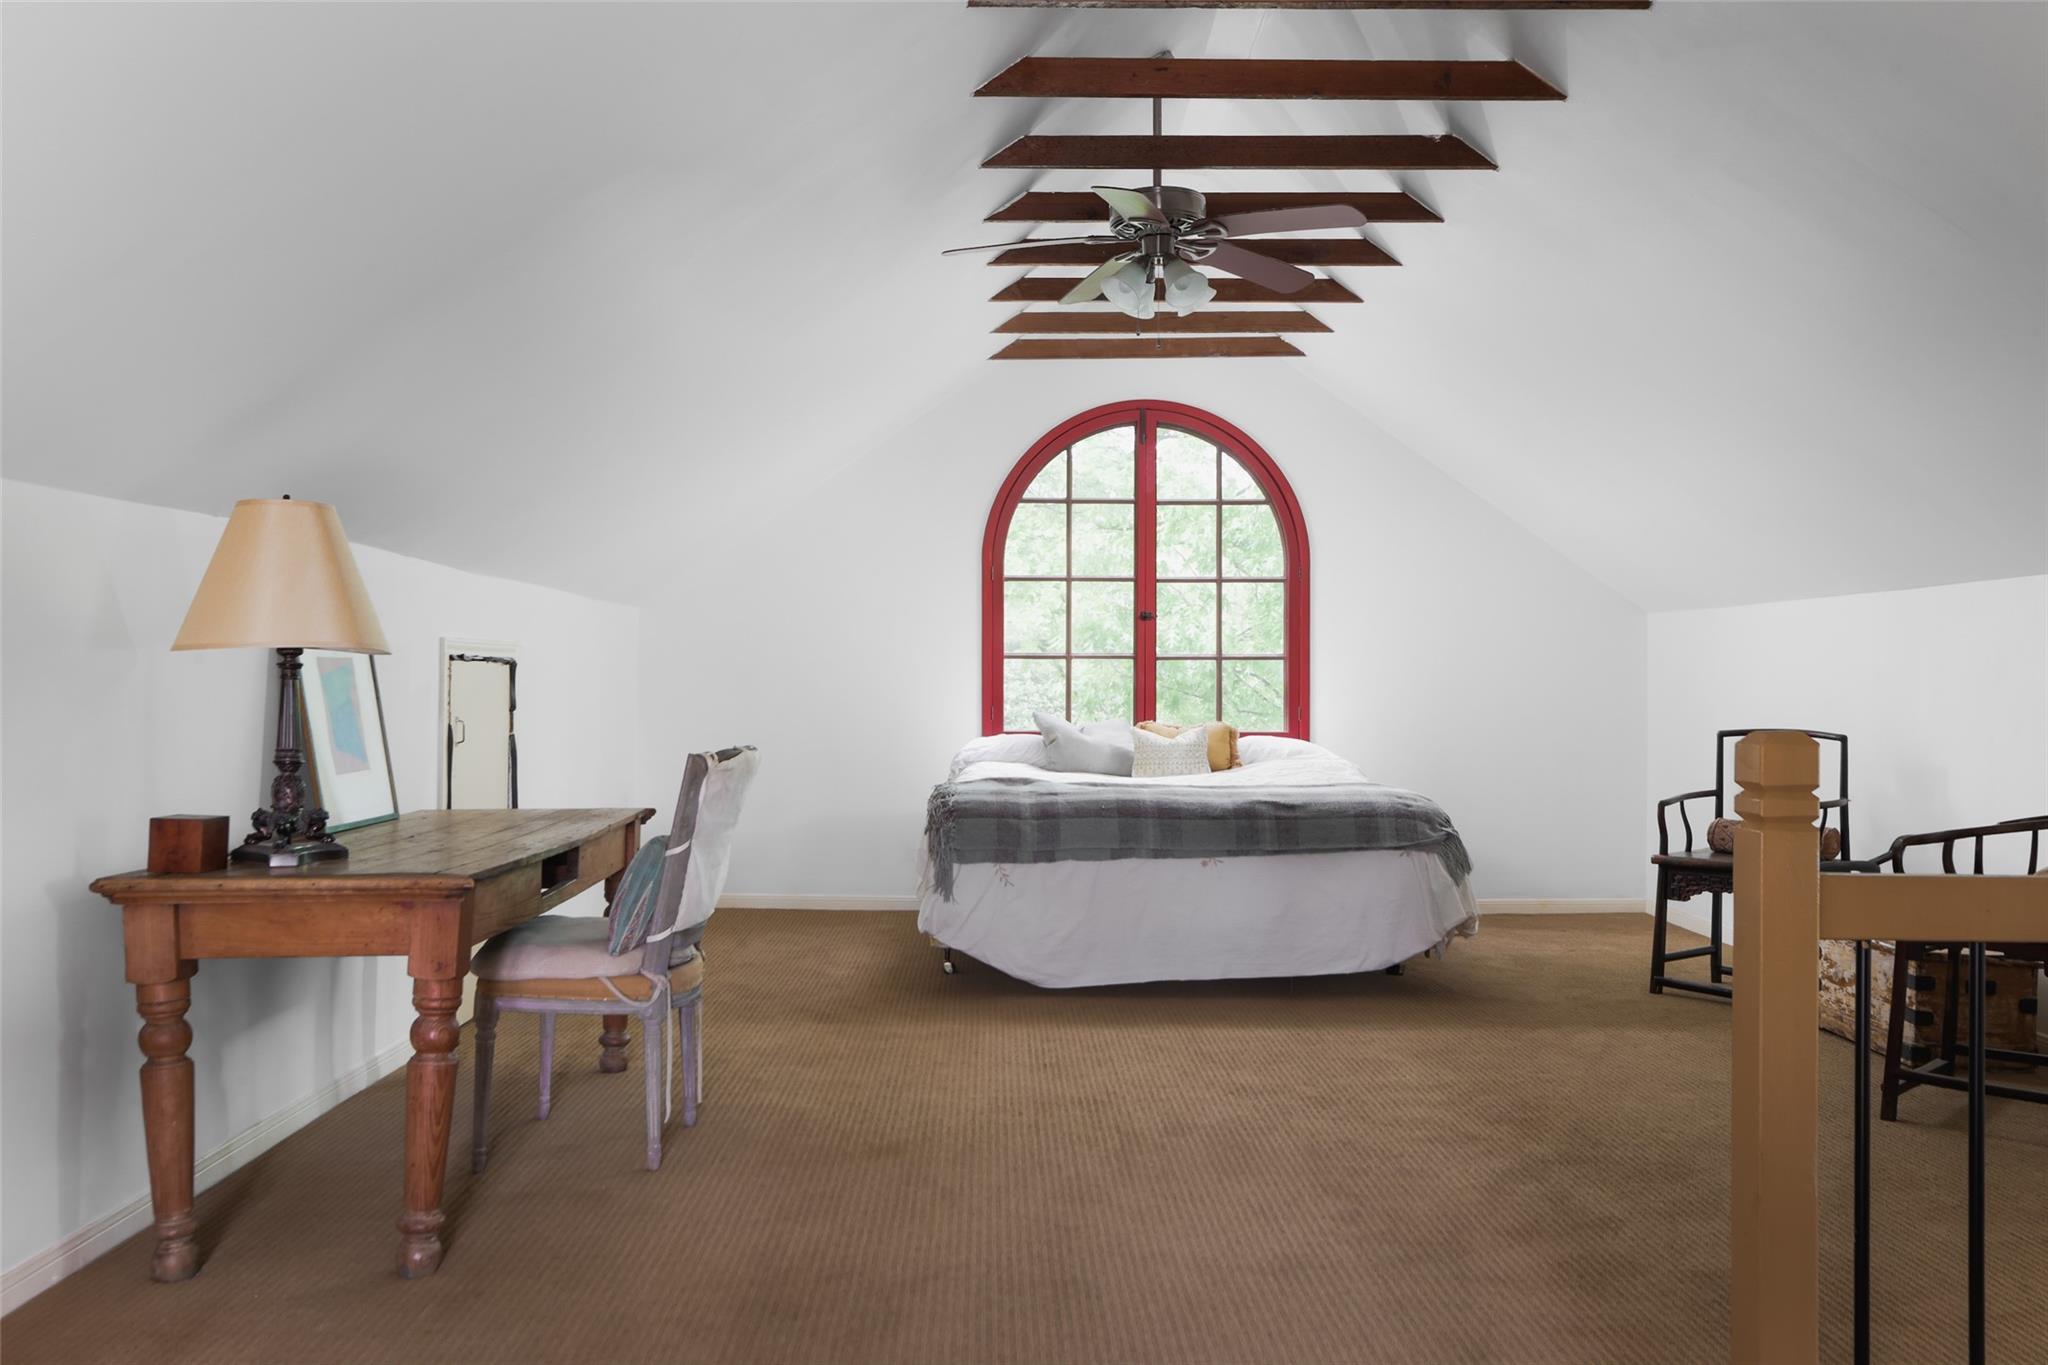
Bedroom with a bed beneath a red-framed arched window and exposed wooden ceiling beams.
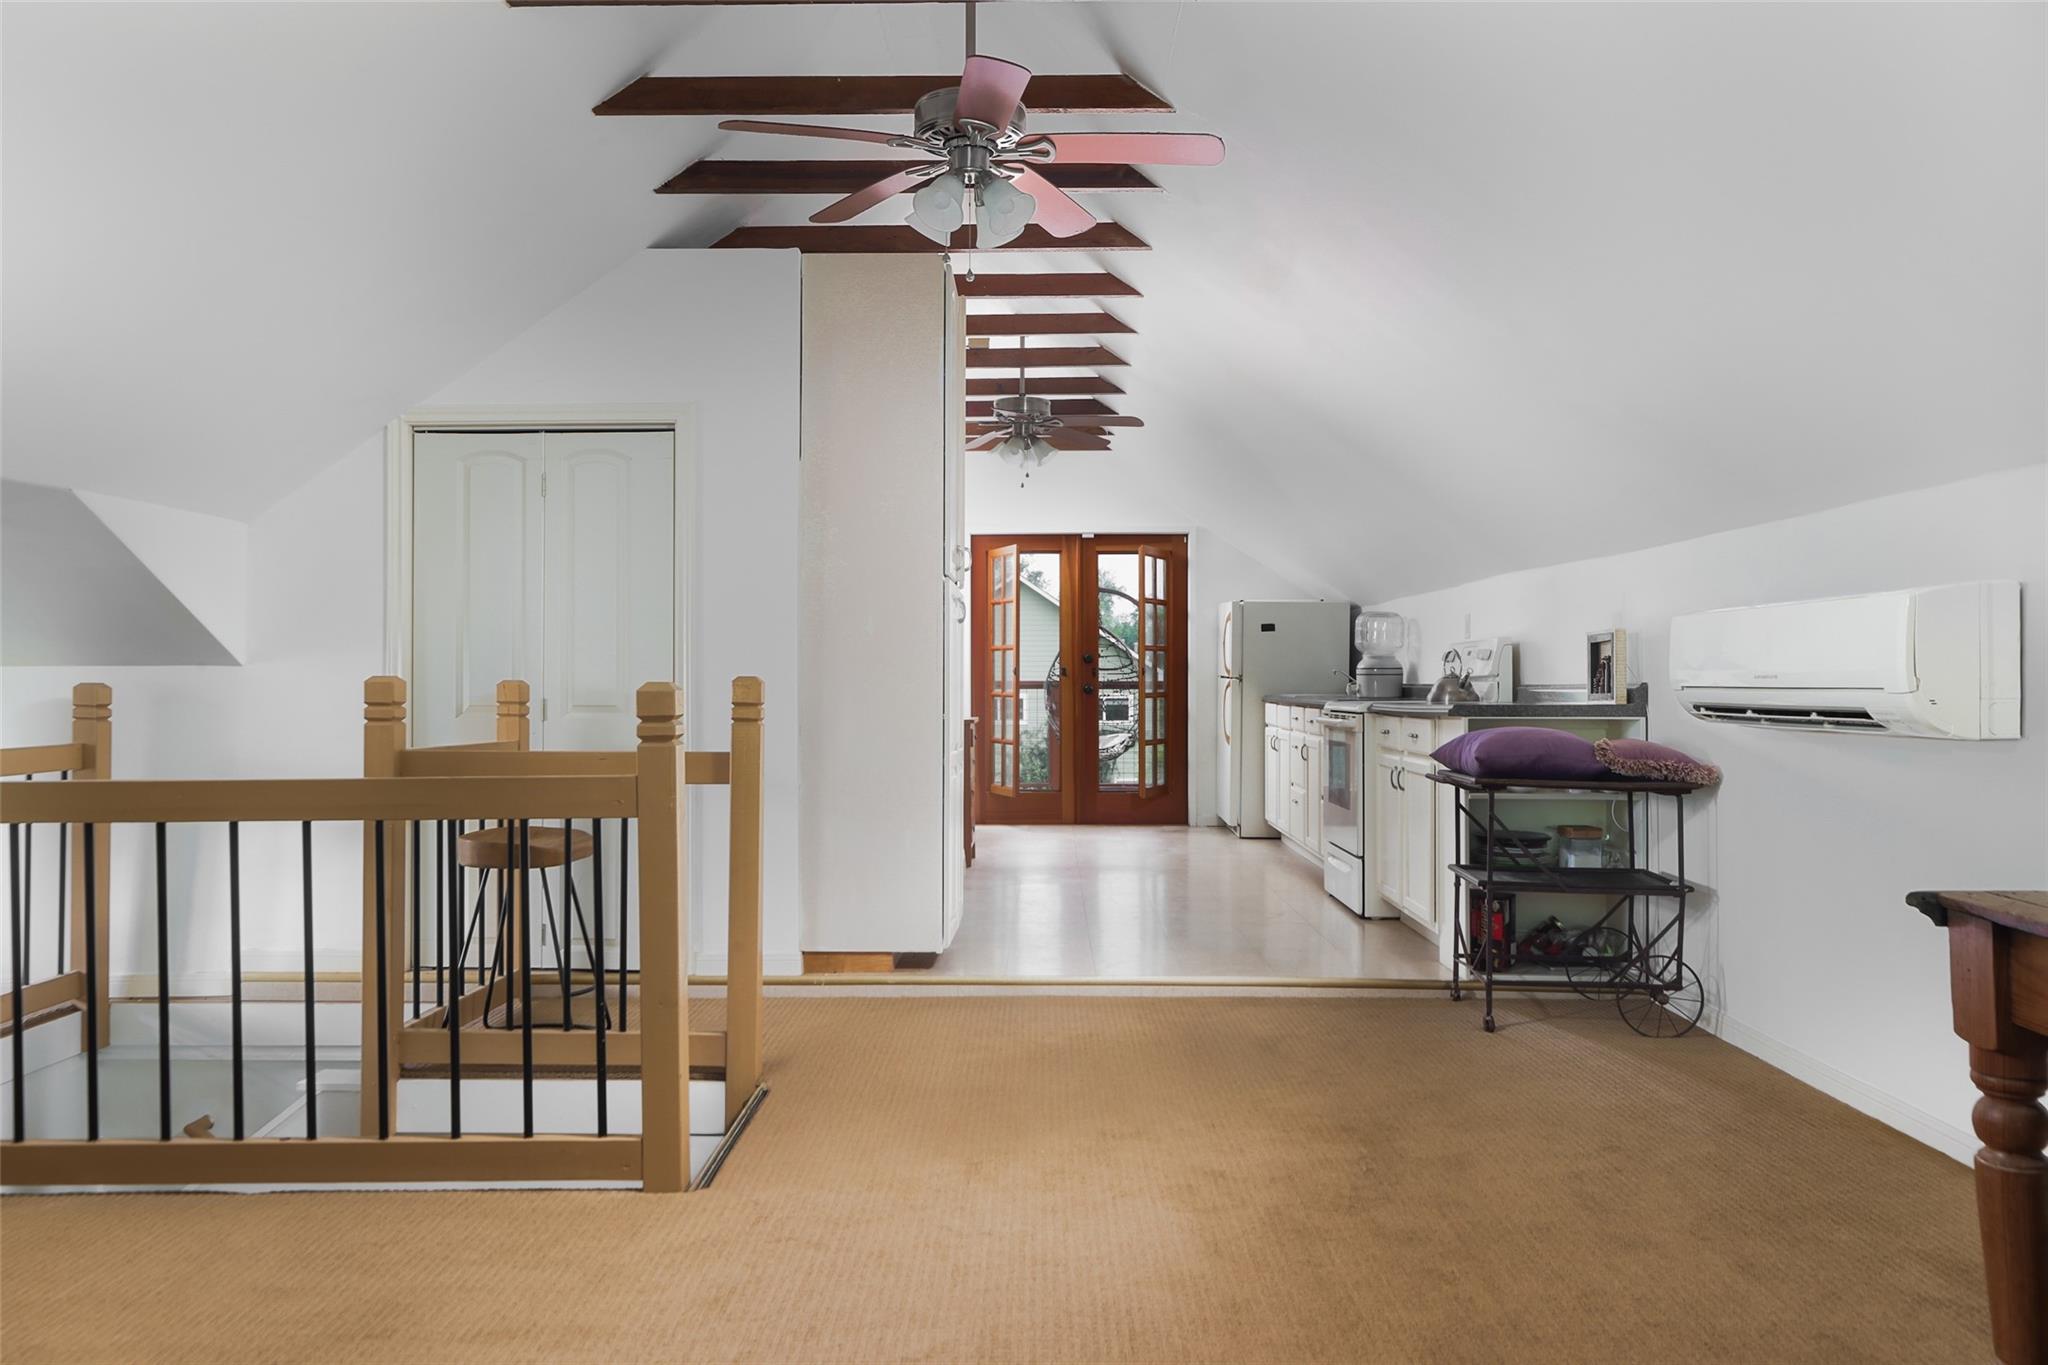
Upstairs loft with a compact kitchen, exposed ceiling beams, ceiling fans, and French doors.
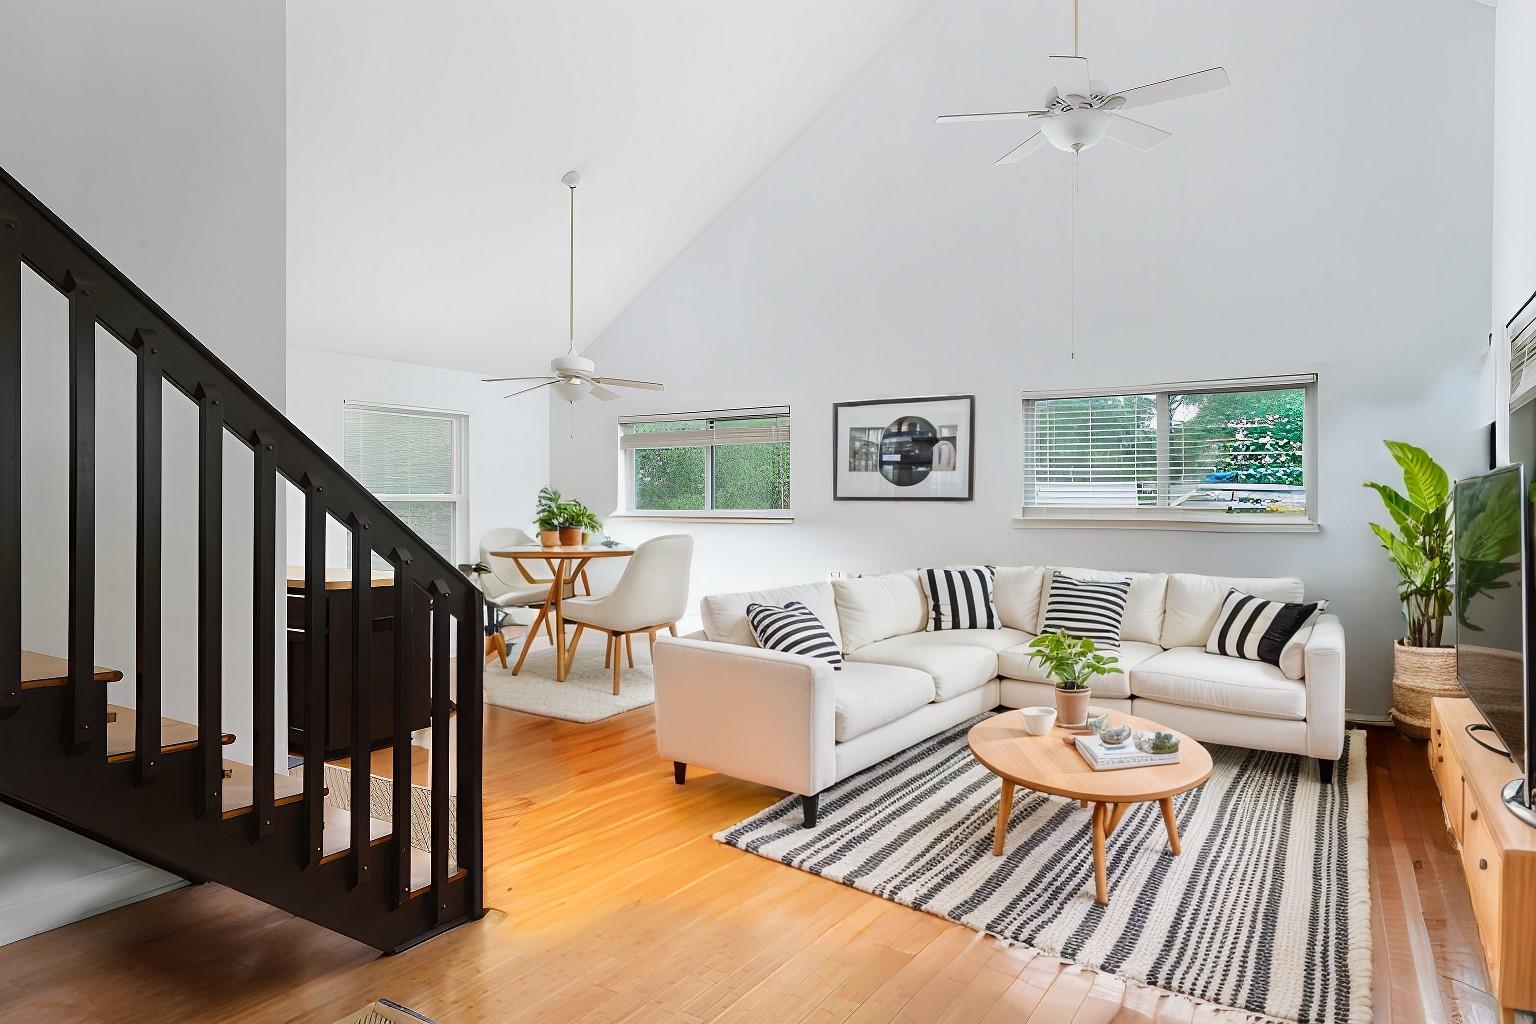
Living room with a white sectional, striped rug, light wood floors, and a dark open staircase.
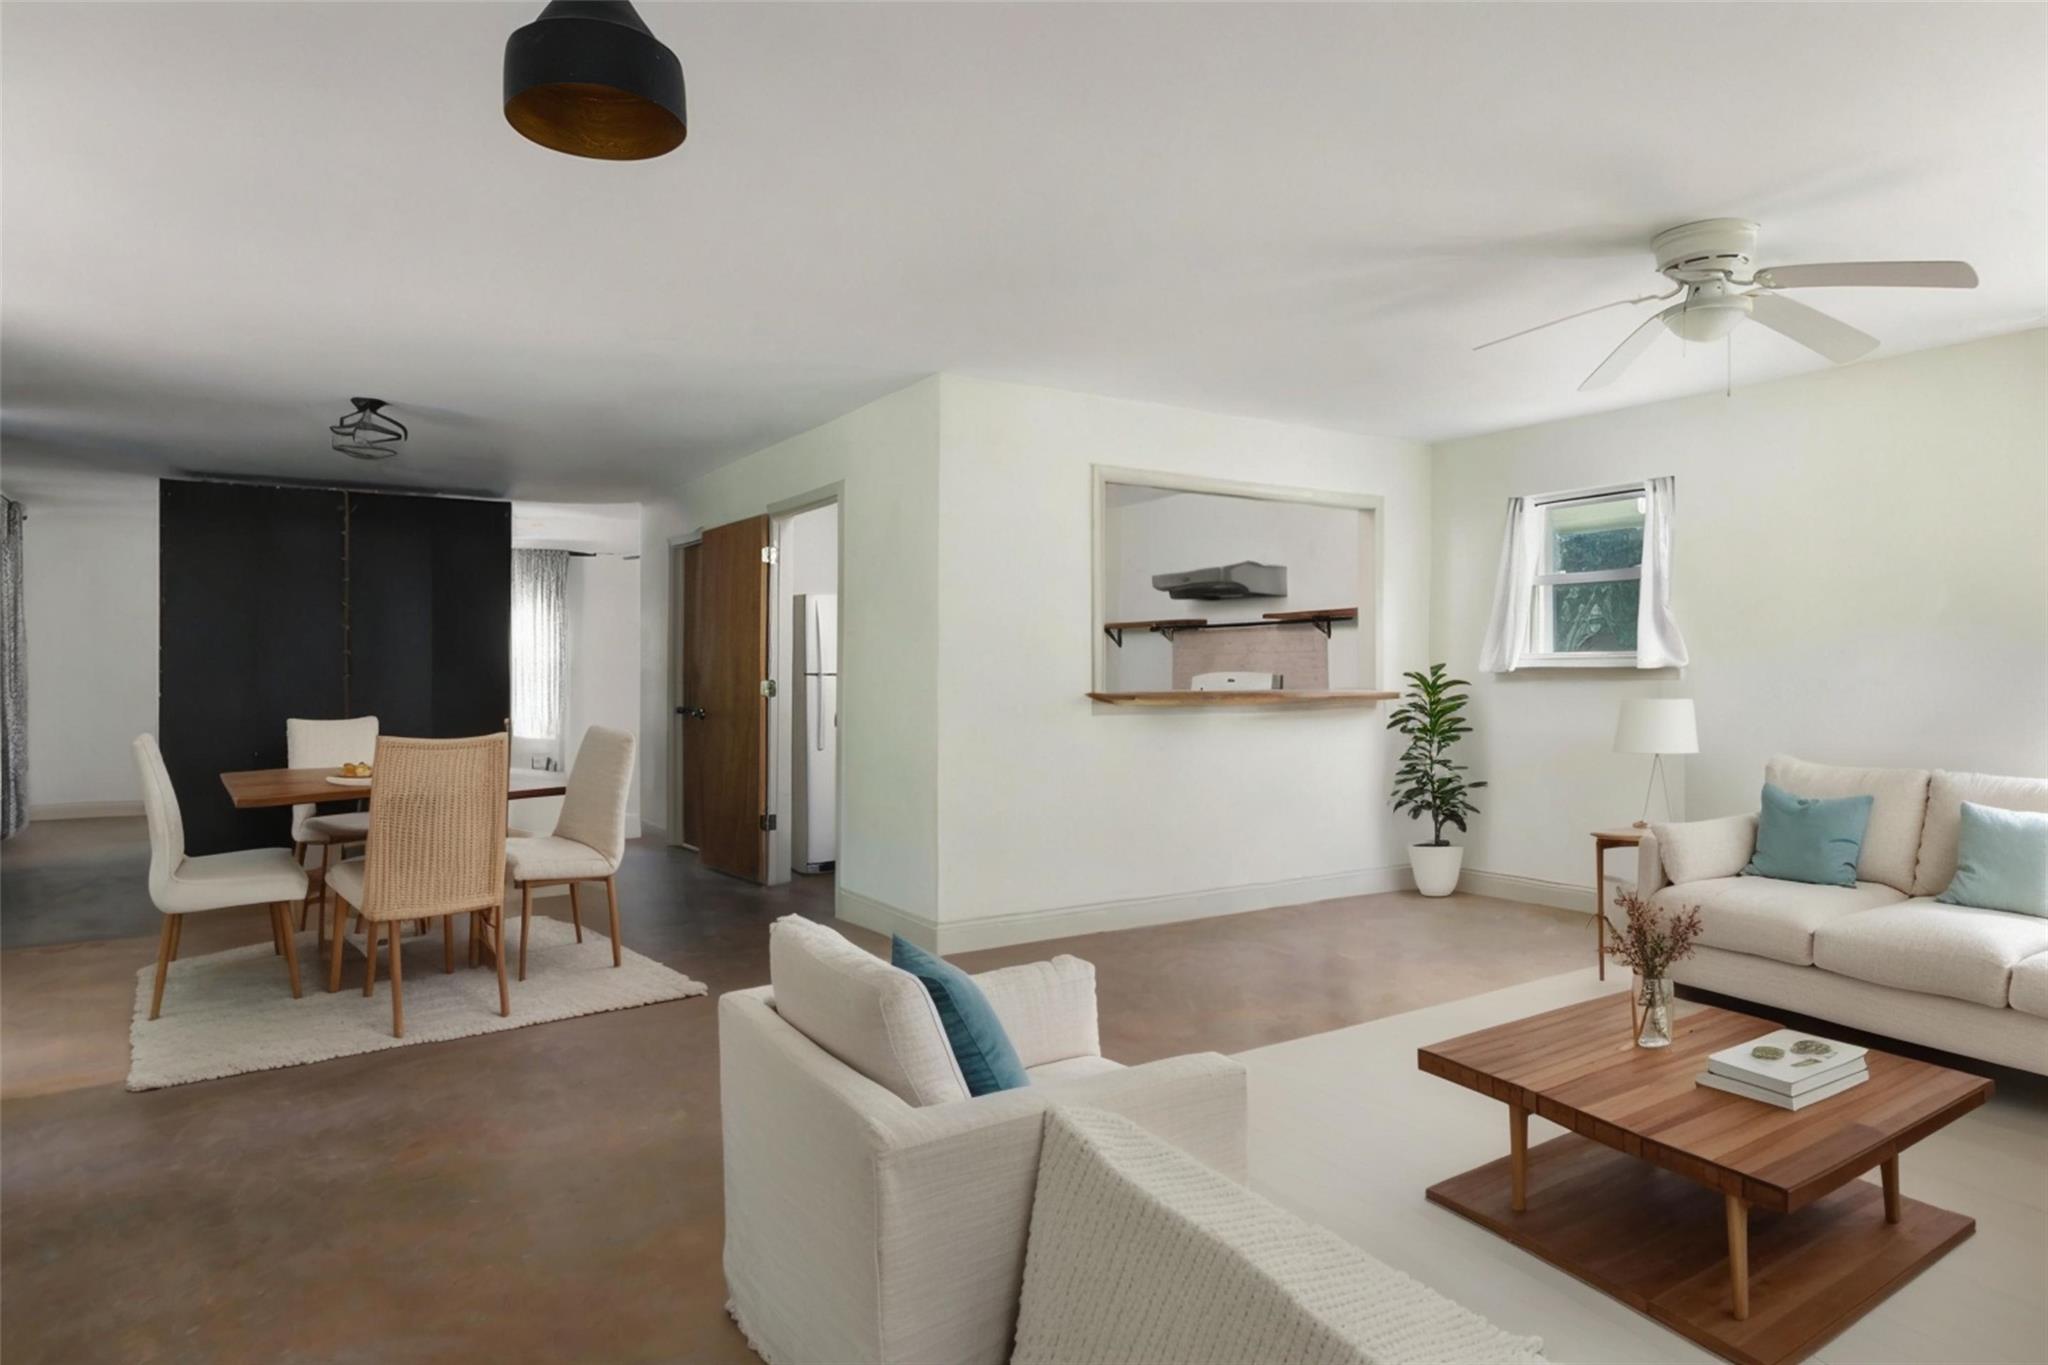
Open-plan living and dining room with white sofas, a wood coffee table, and a dark accent wall.
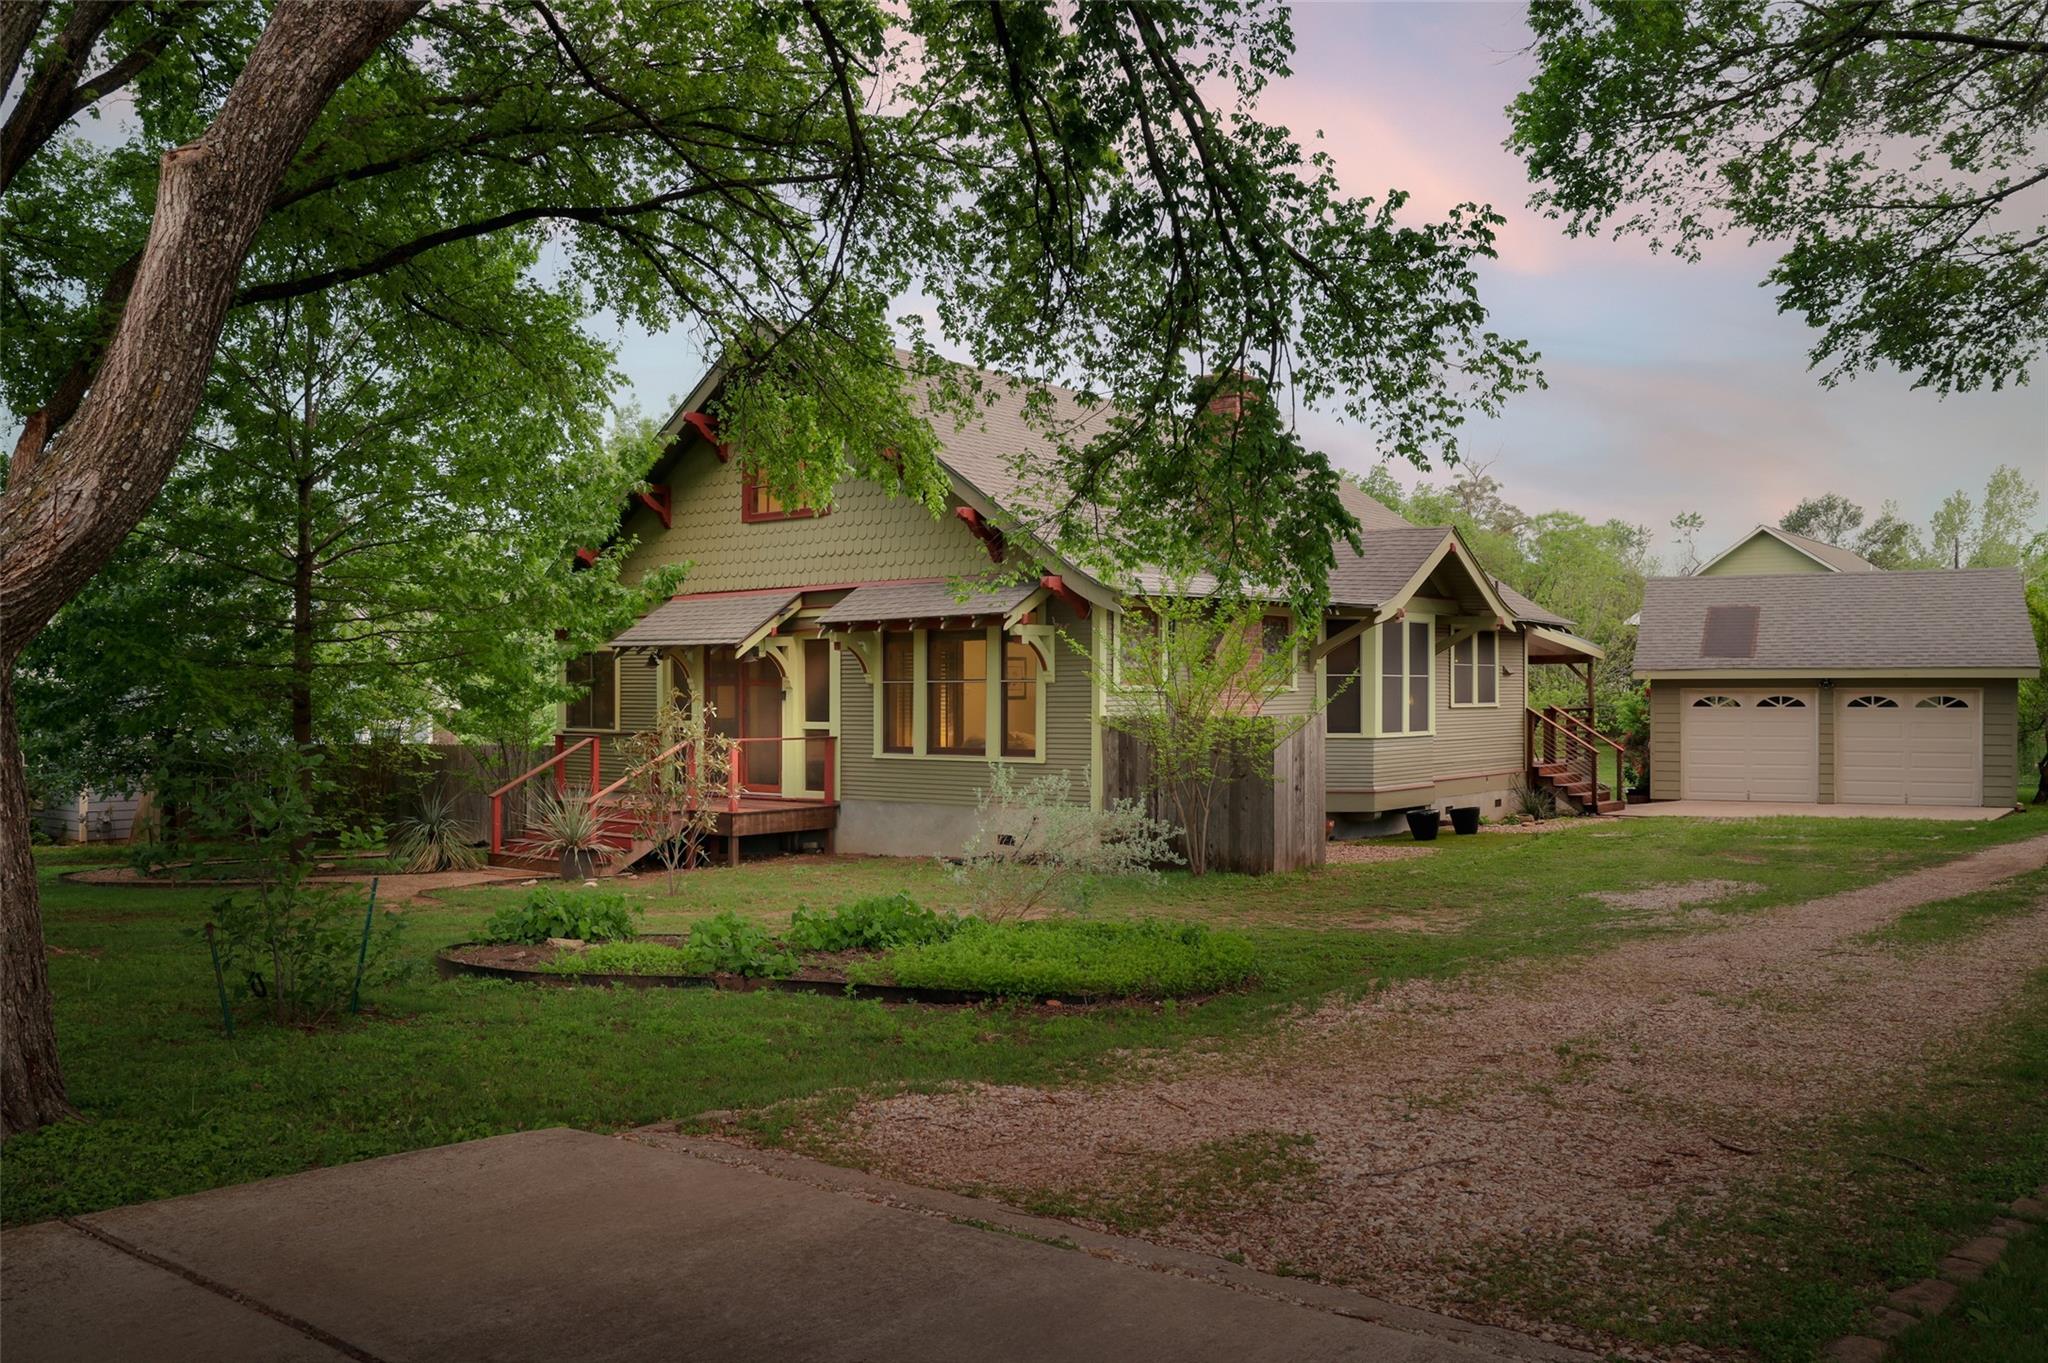
Green Craftsman-style house with red trim, mature trees, and a detached garage.
Two-story house with a red-railed deck and glowing windows beyond a broad, tree-lined lawn at dusk.
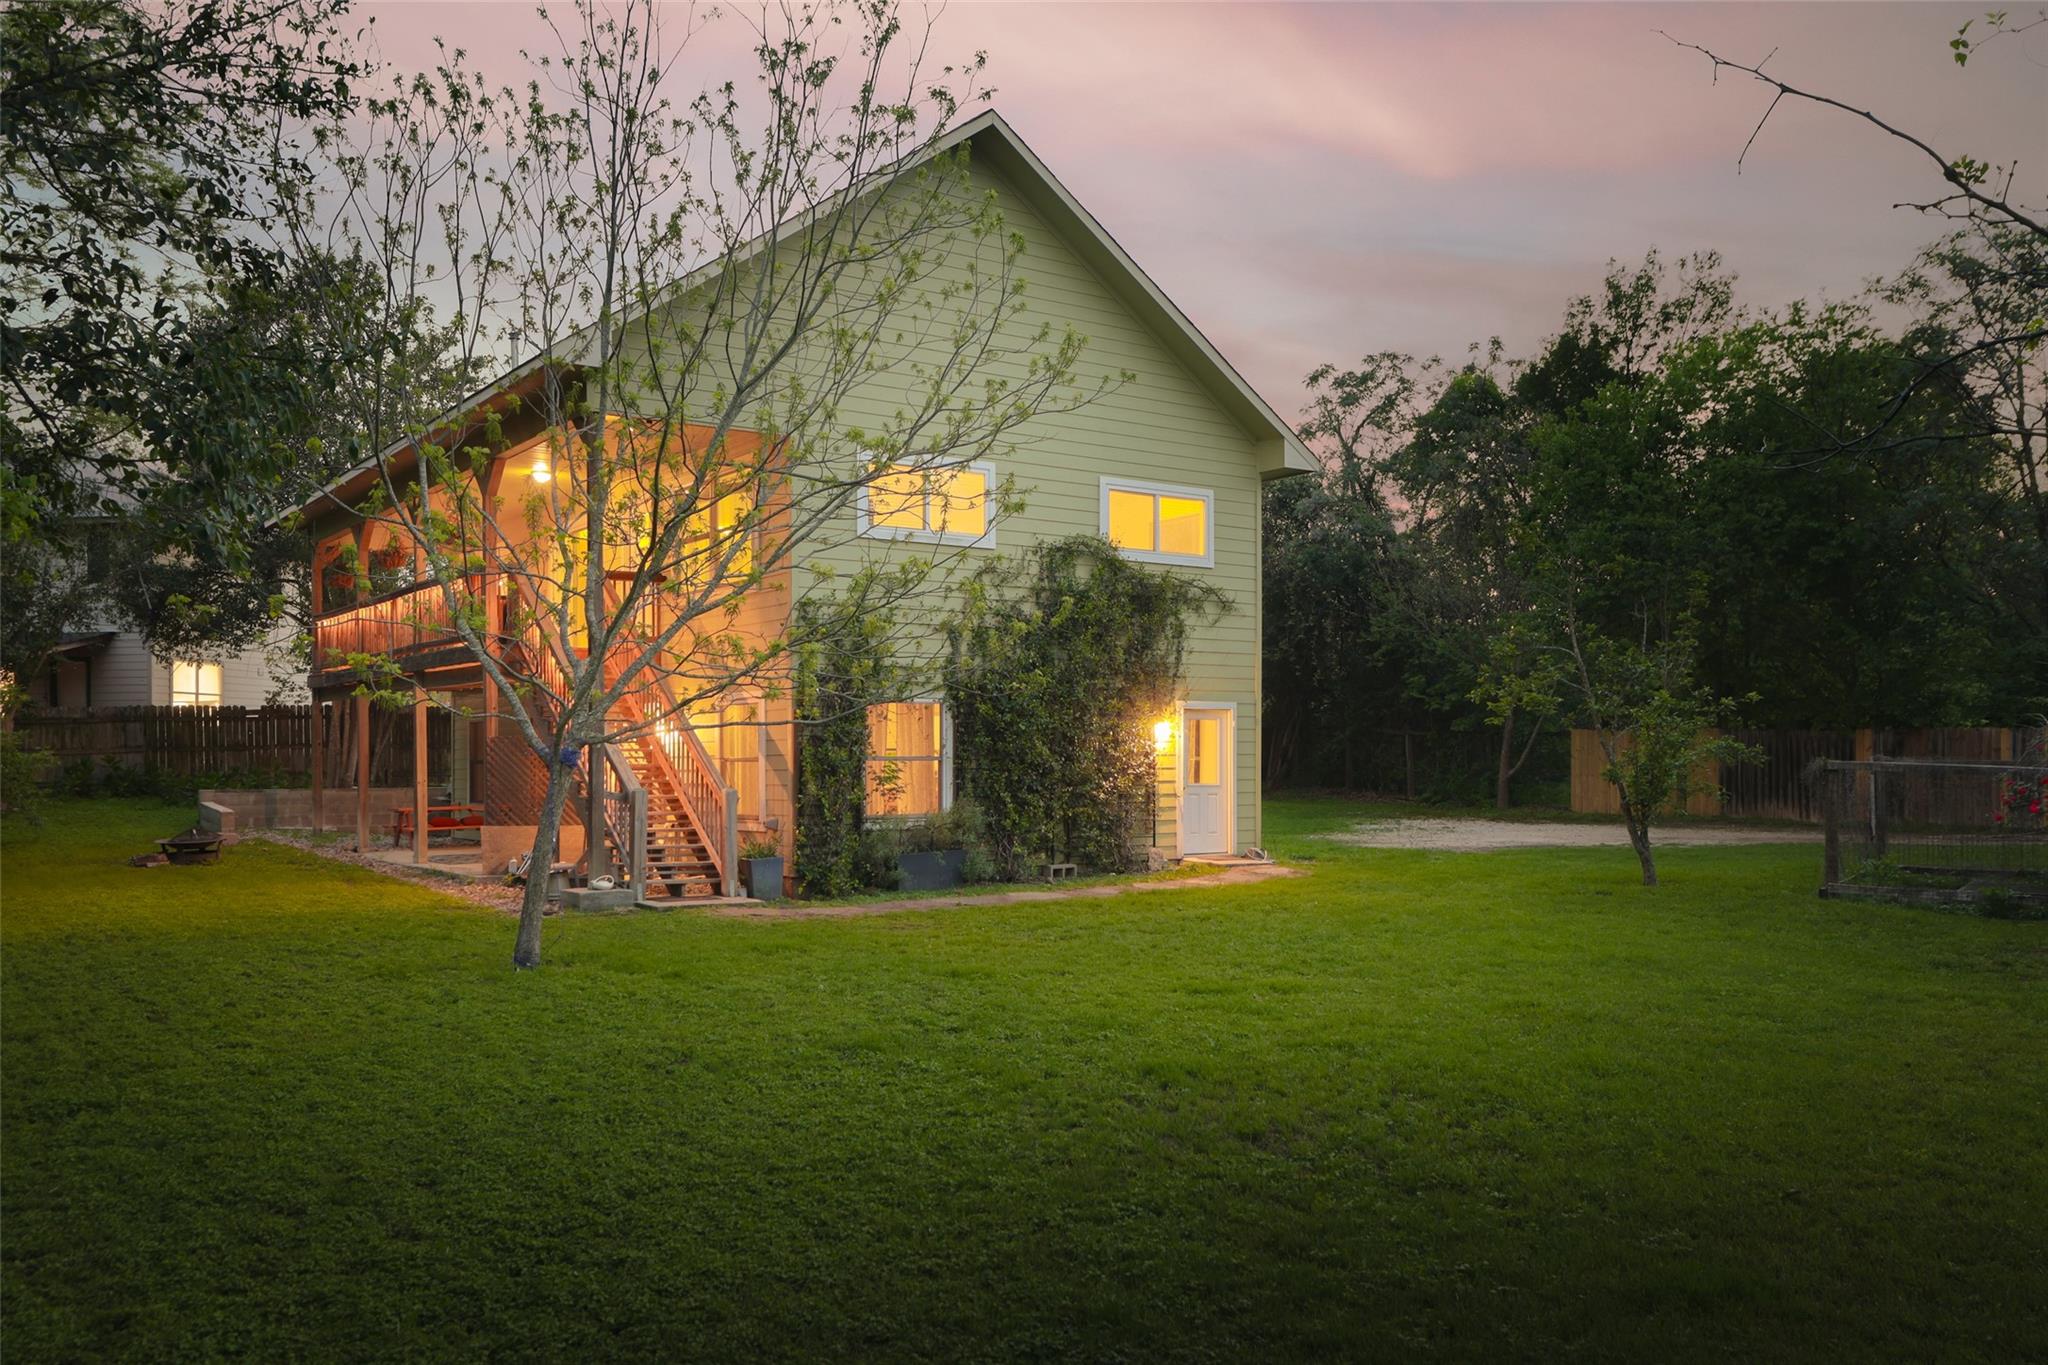
Two-story pale green house with a raised, warmly lit porch overlooking a broad lawn at dusk.
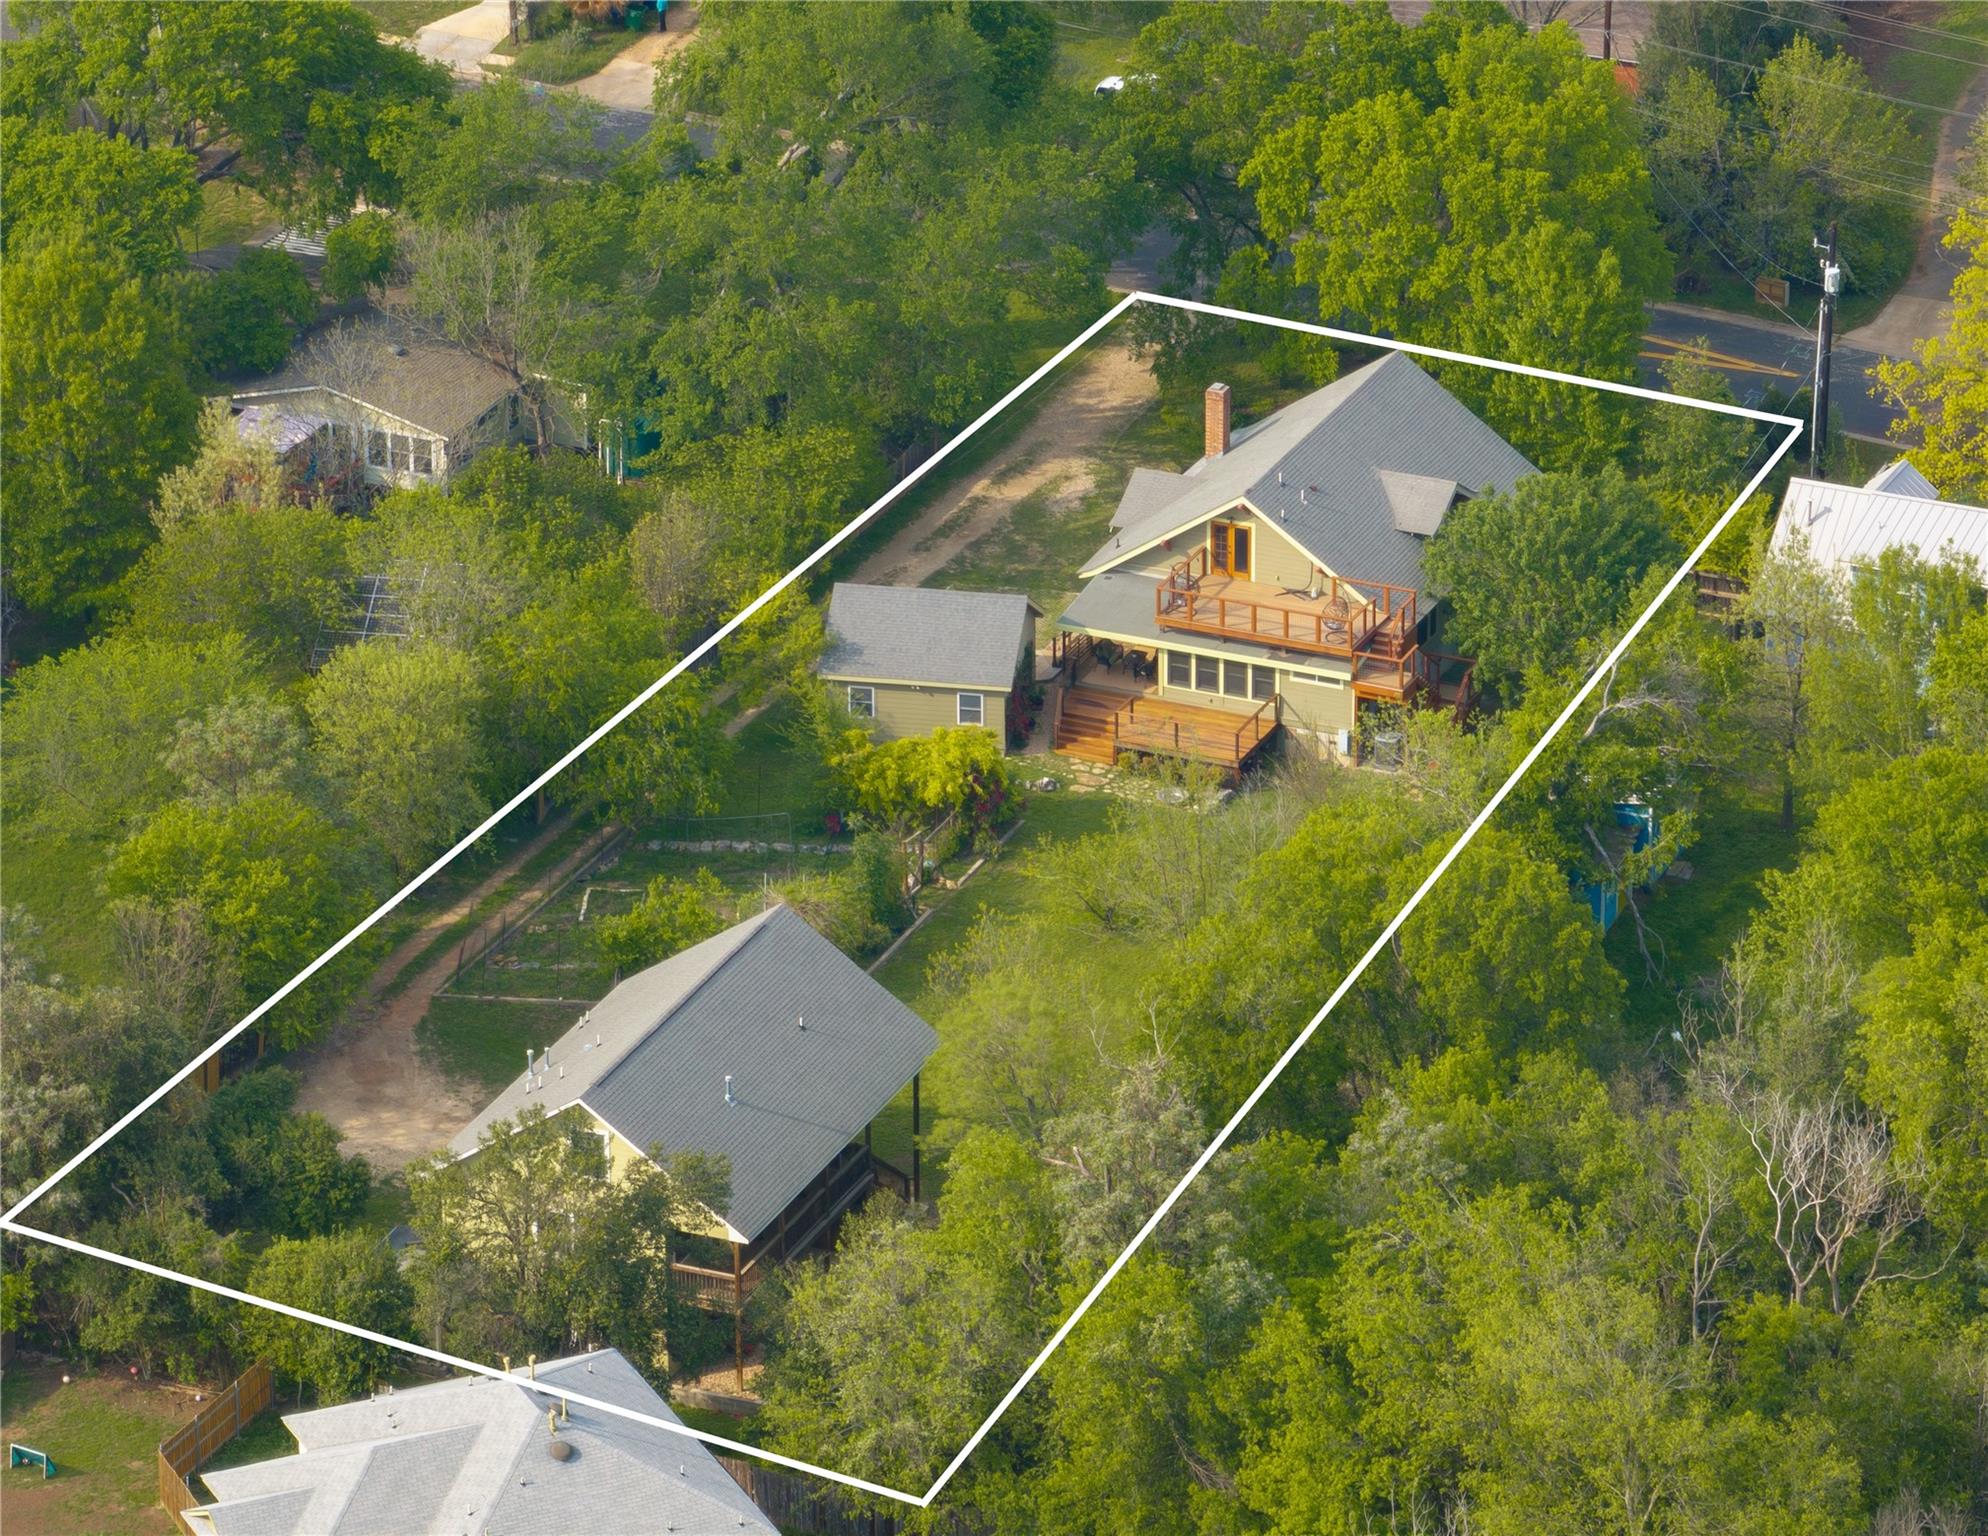
Aerial view of a wooded property outlined in white, with two homes and wooden decks.
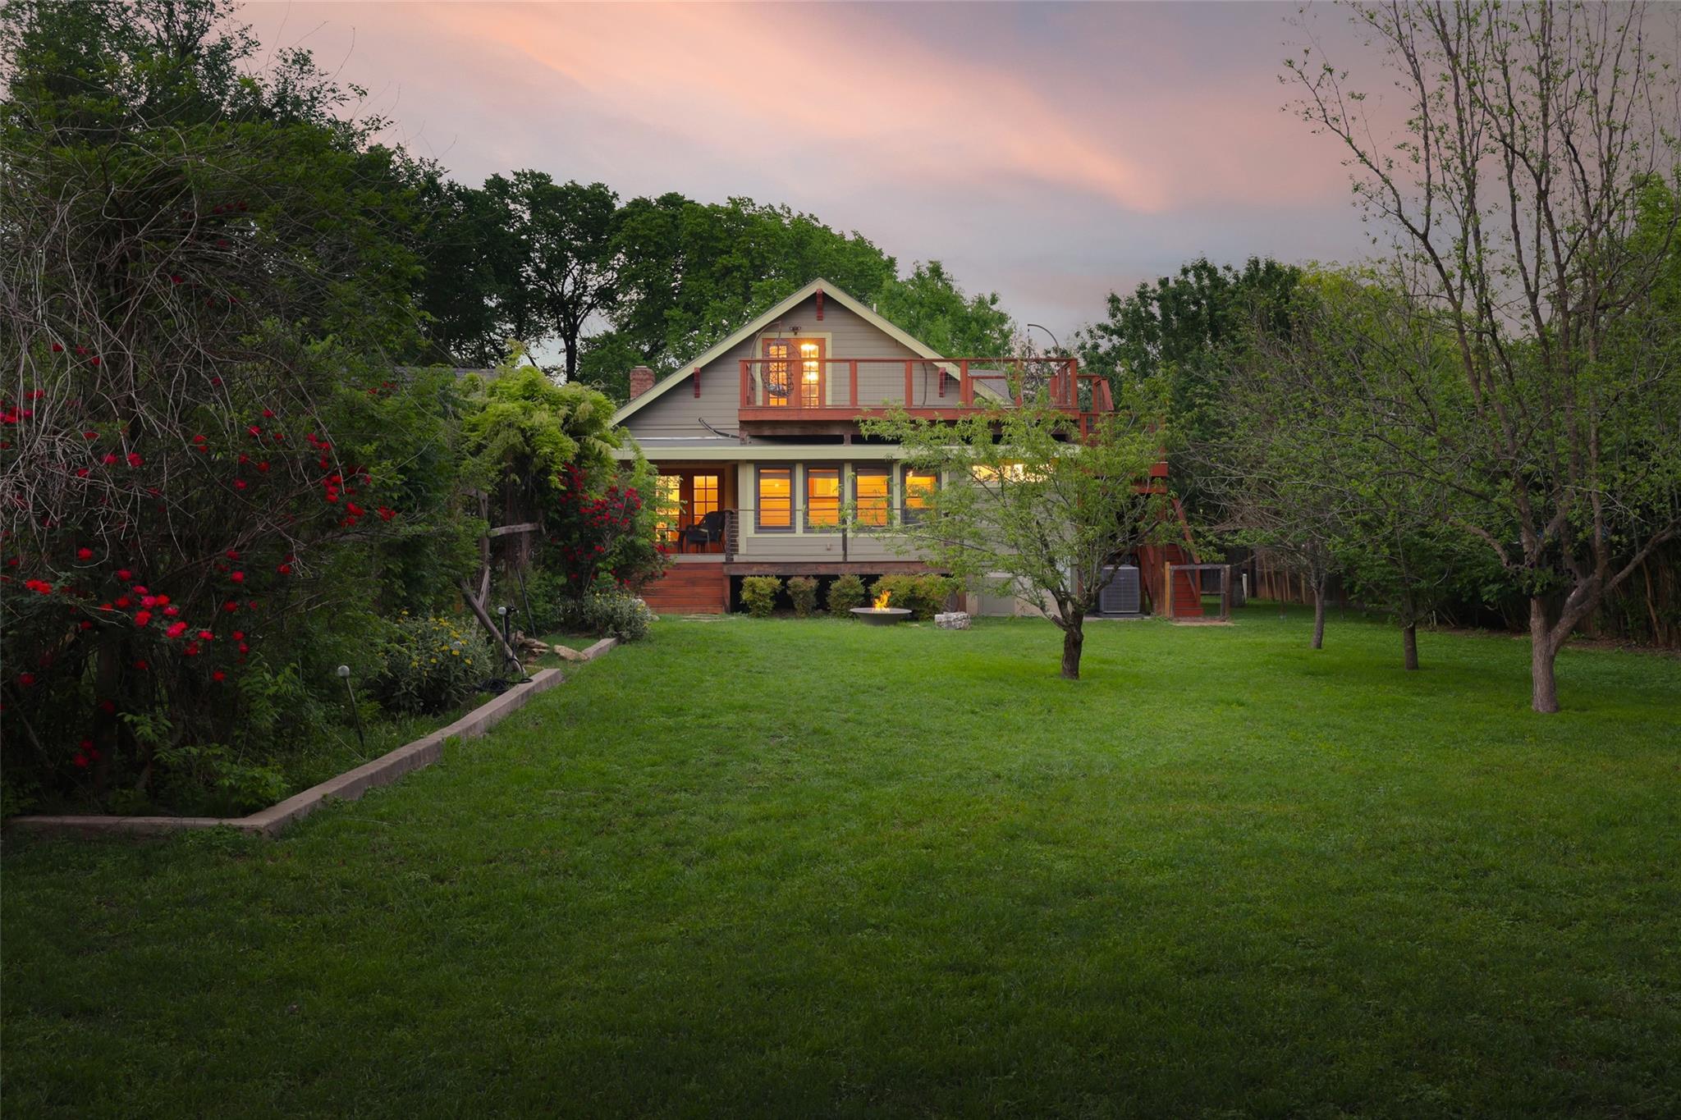
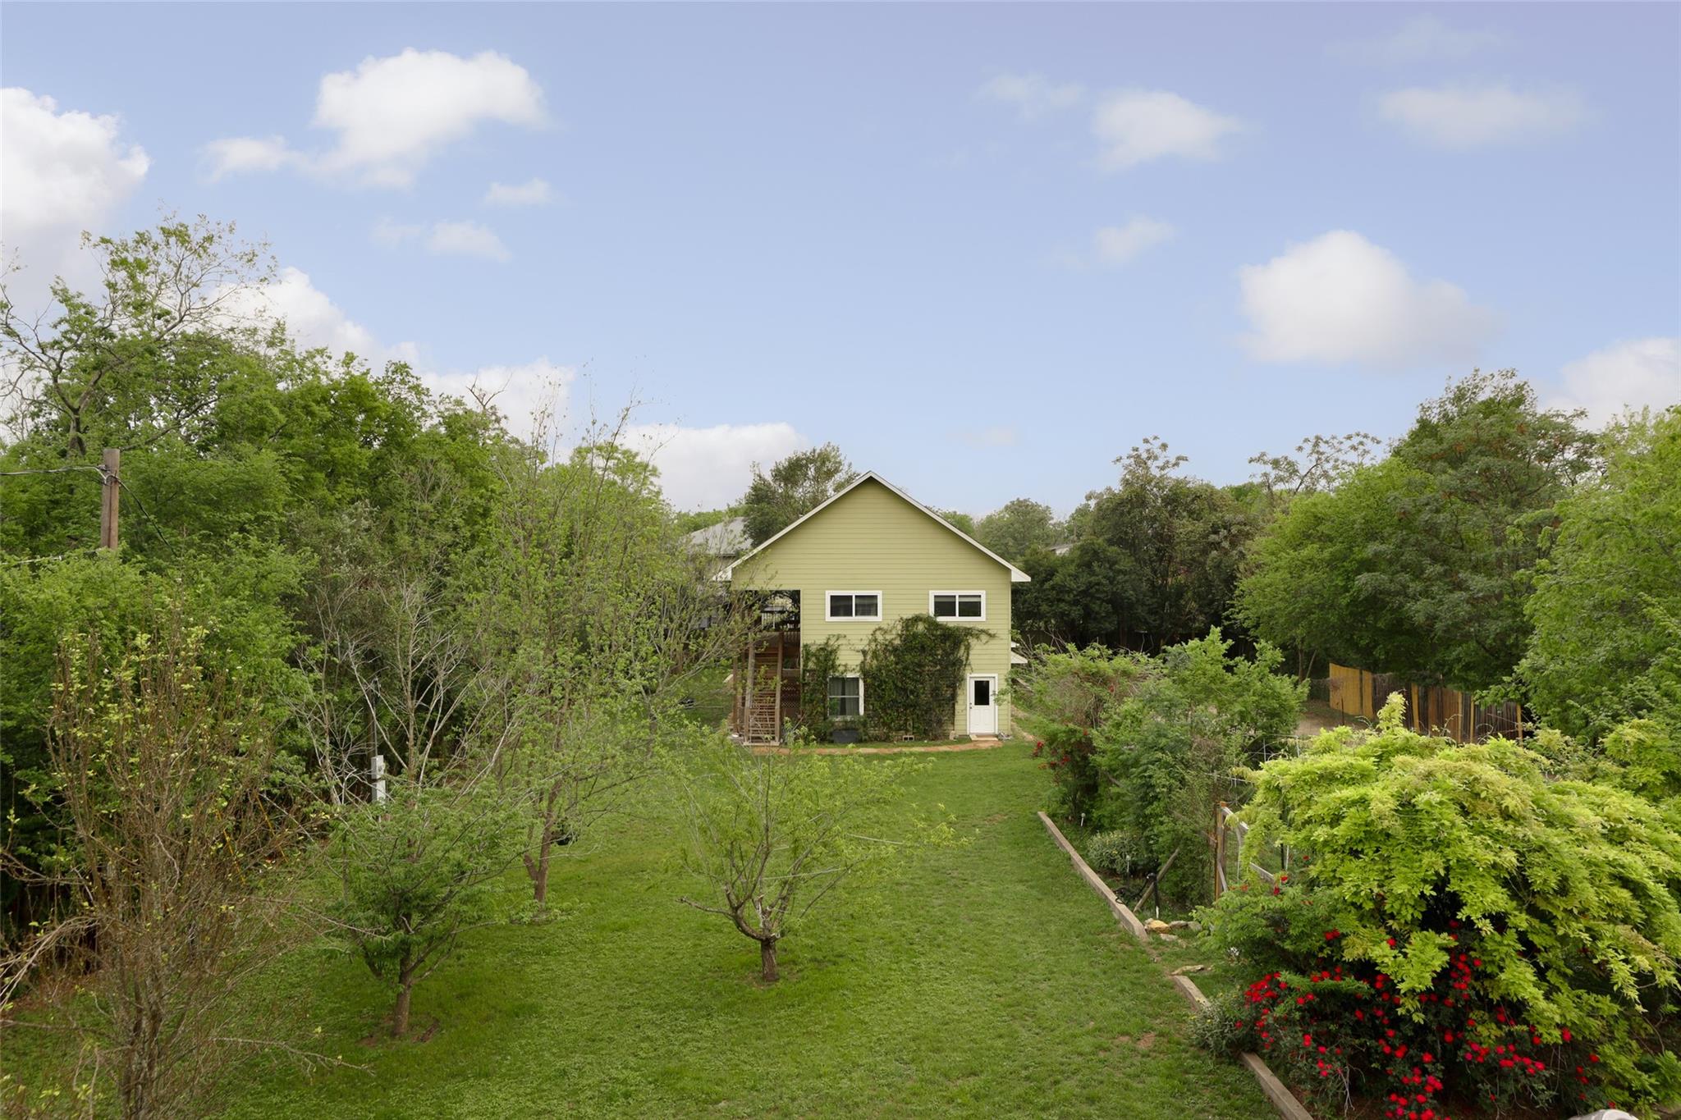
Pale green two-story house beyond a grassy backyard, framed by trees and red-flowering shrubs.
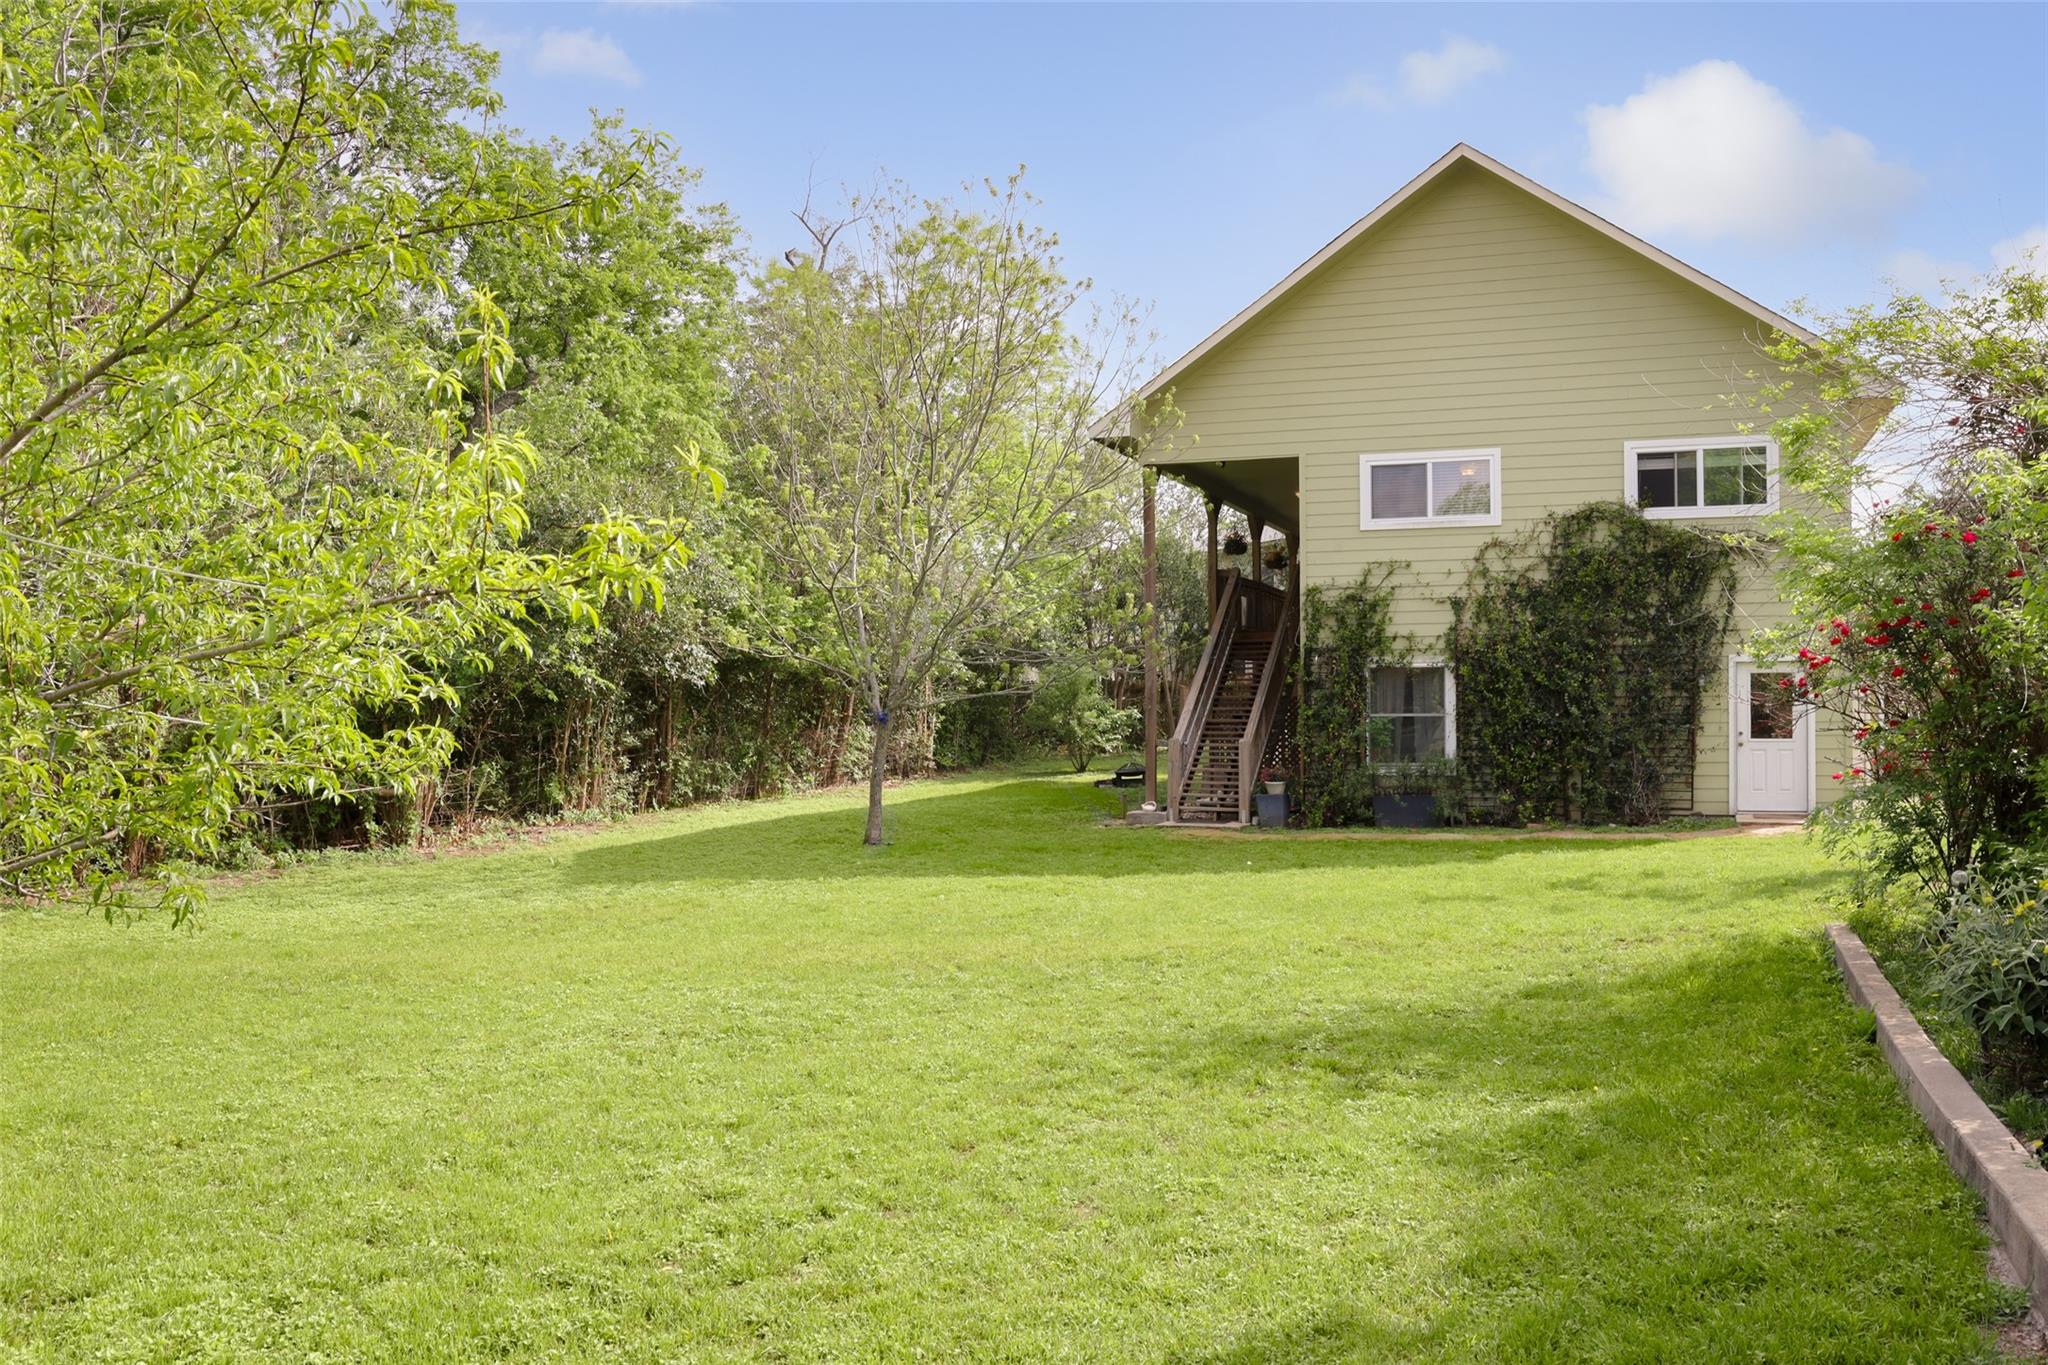
Pale green house with exterior stairs beyond a broad, tree-lined grassy backyard.
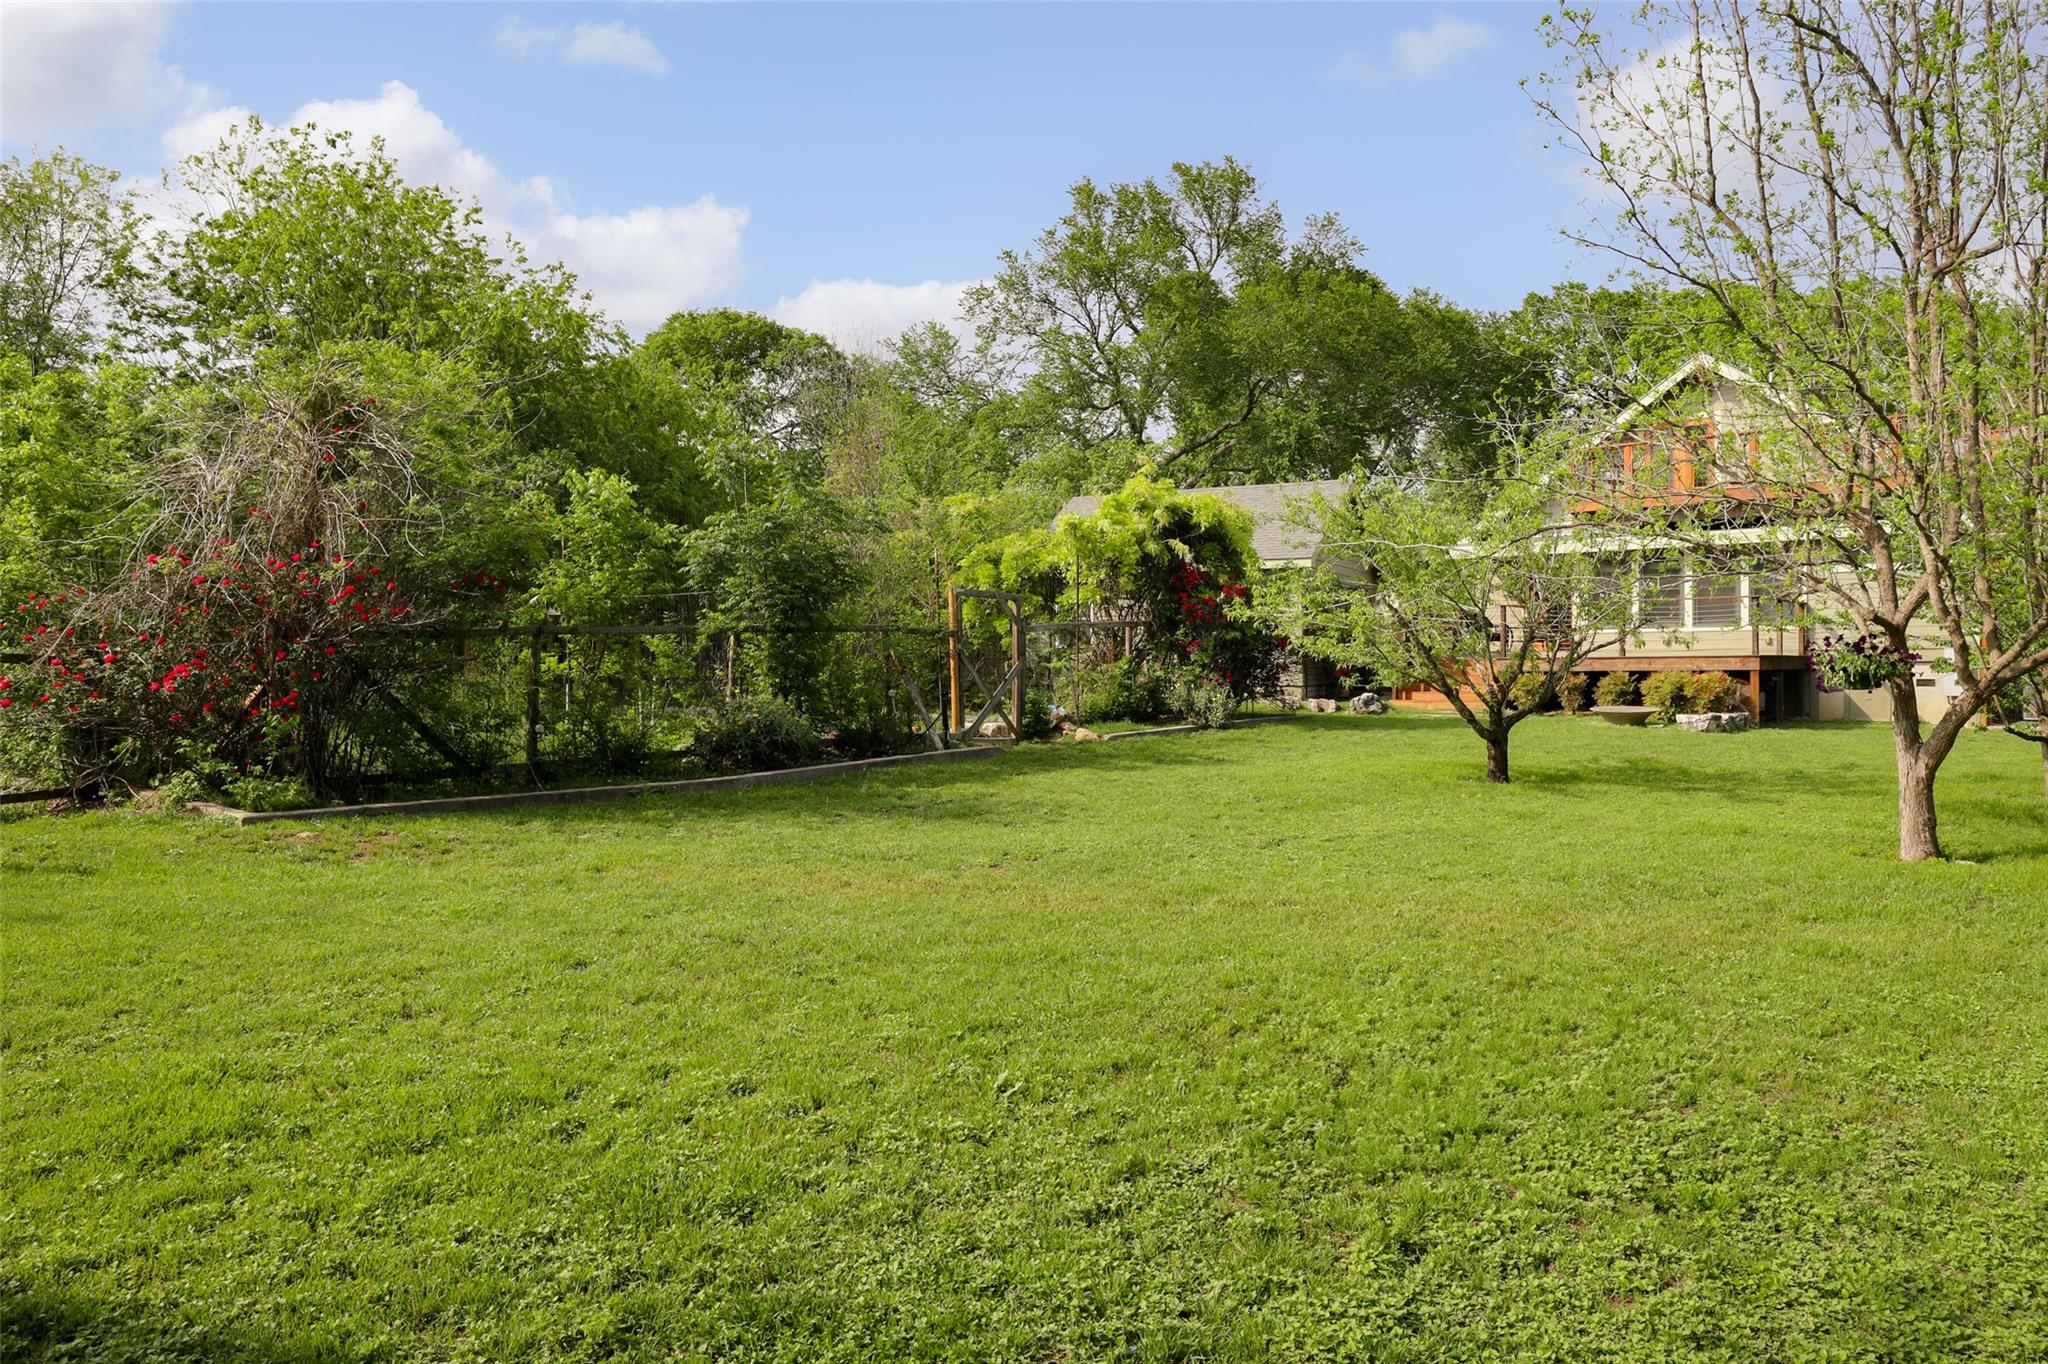
Backyard lawn with mature trees, flowering shrubs, and a raised wooden deck.
Aerial view of two houses amid mature trees, with a broad lawn, wooden decks, and garden beds.
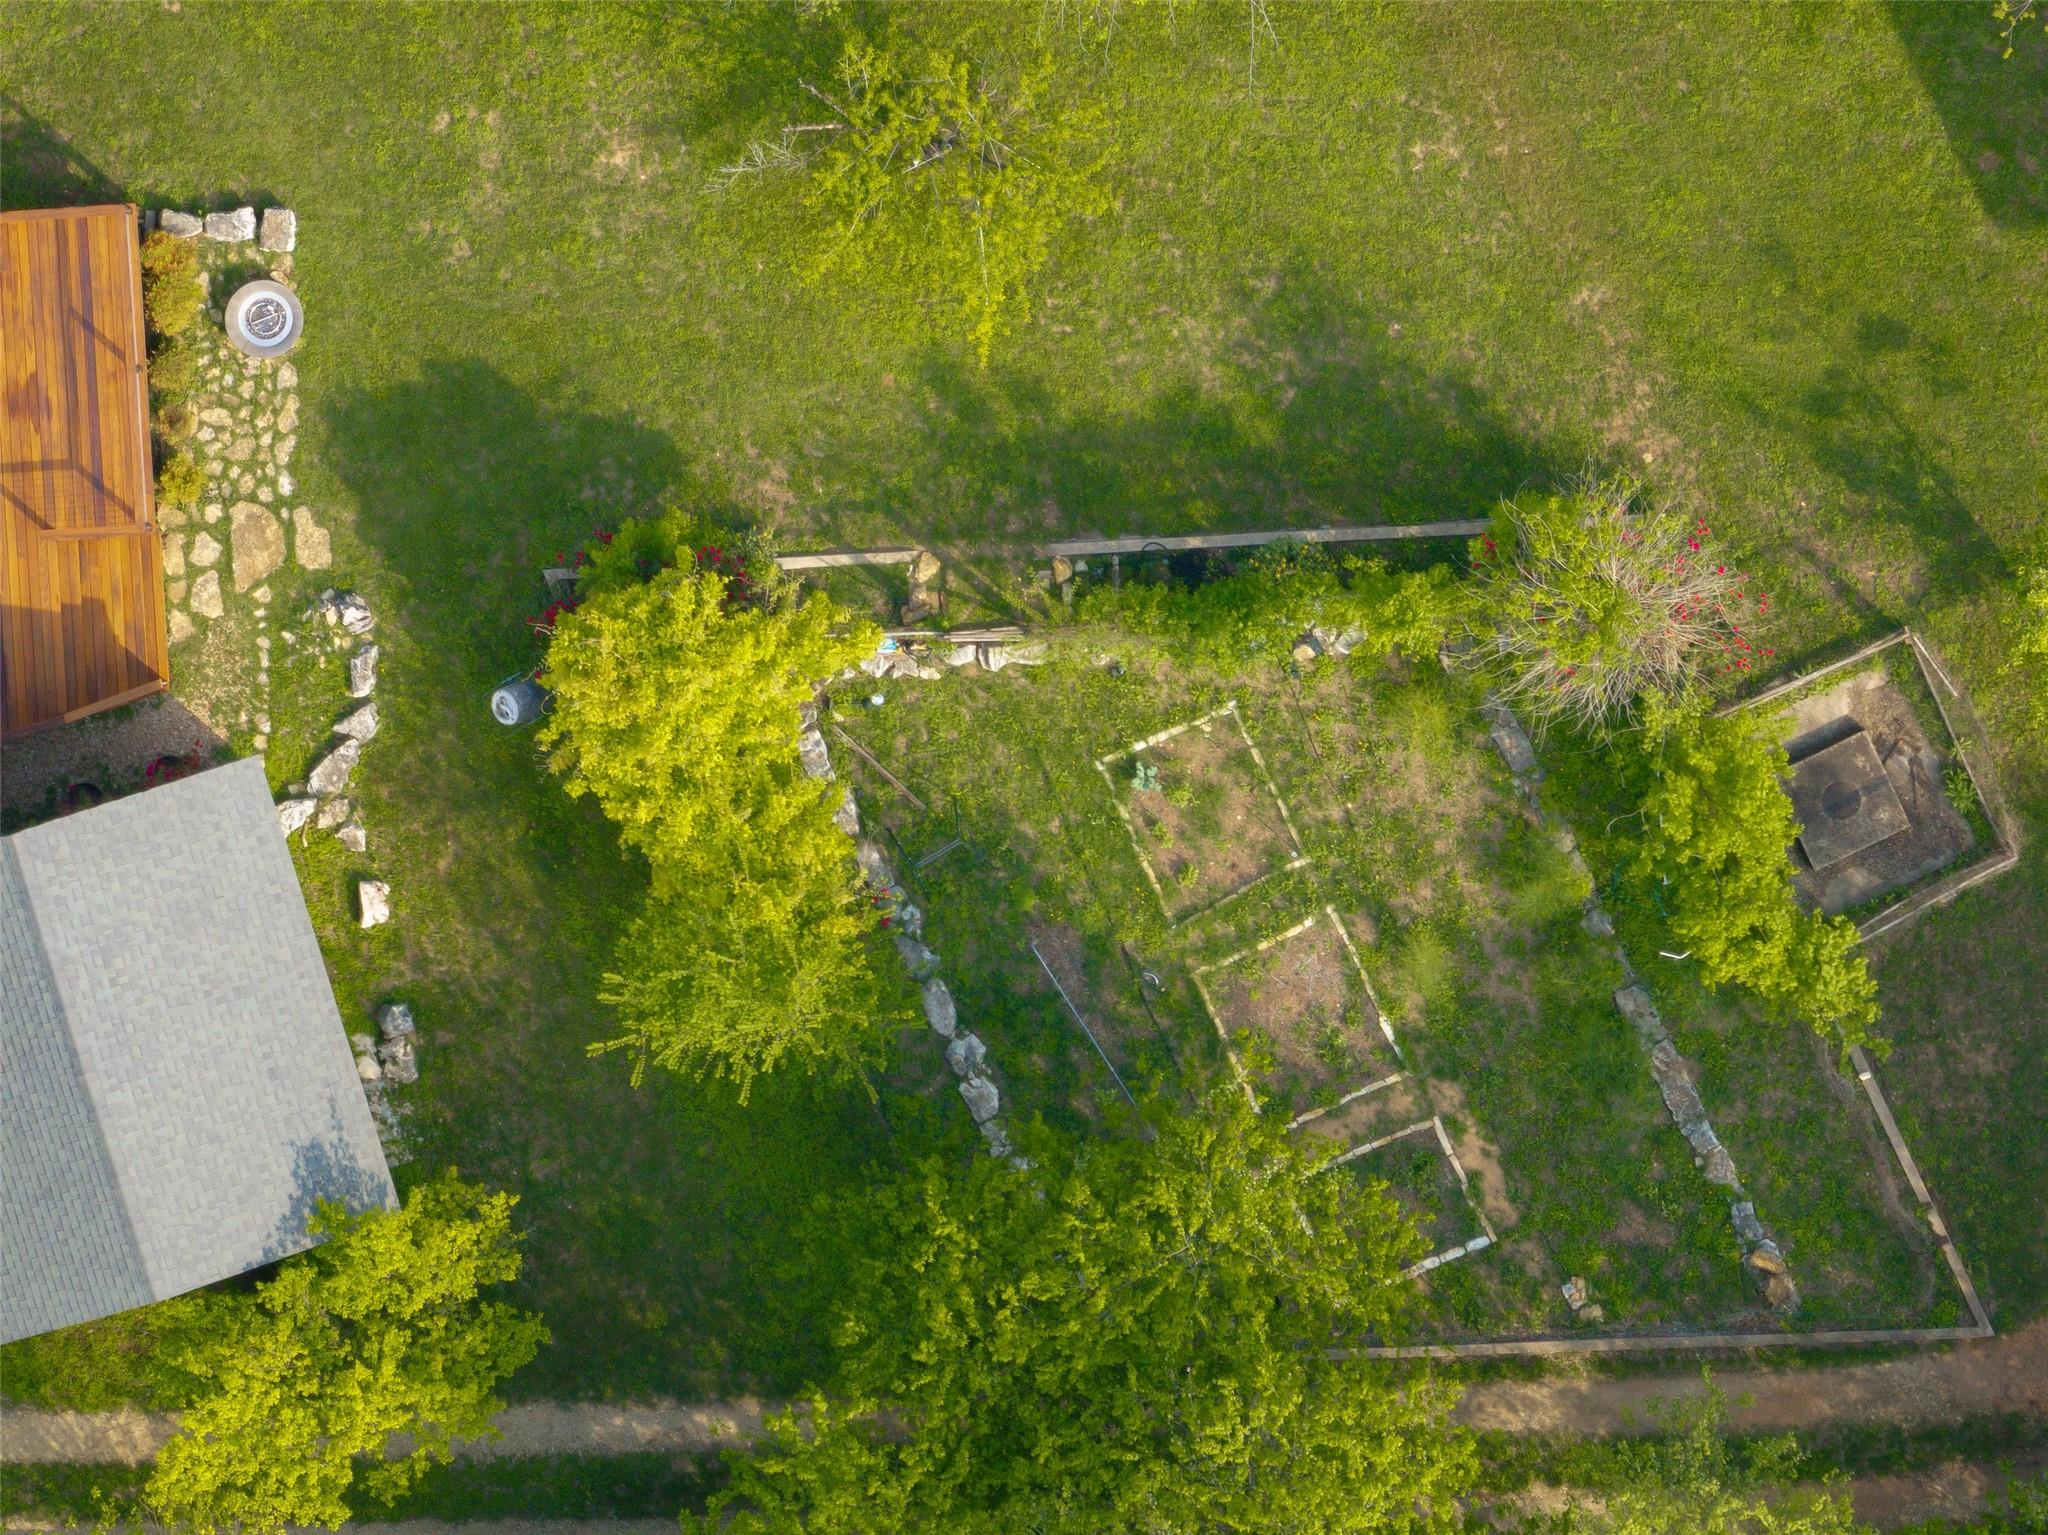
Aerial backyard with raised garden beds, mature trees, stone paths, and a wooden deck.
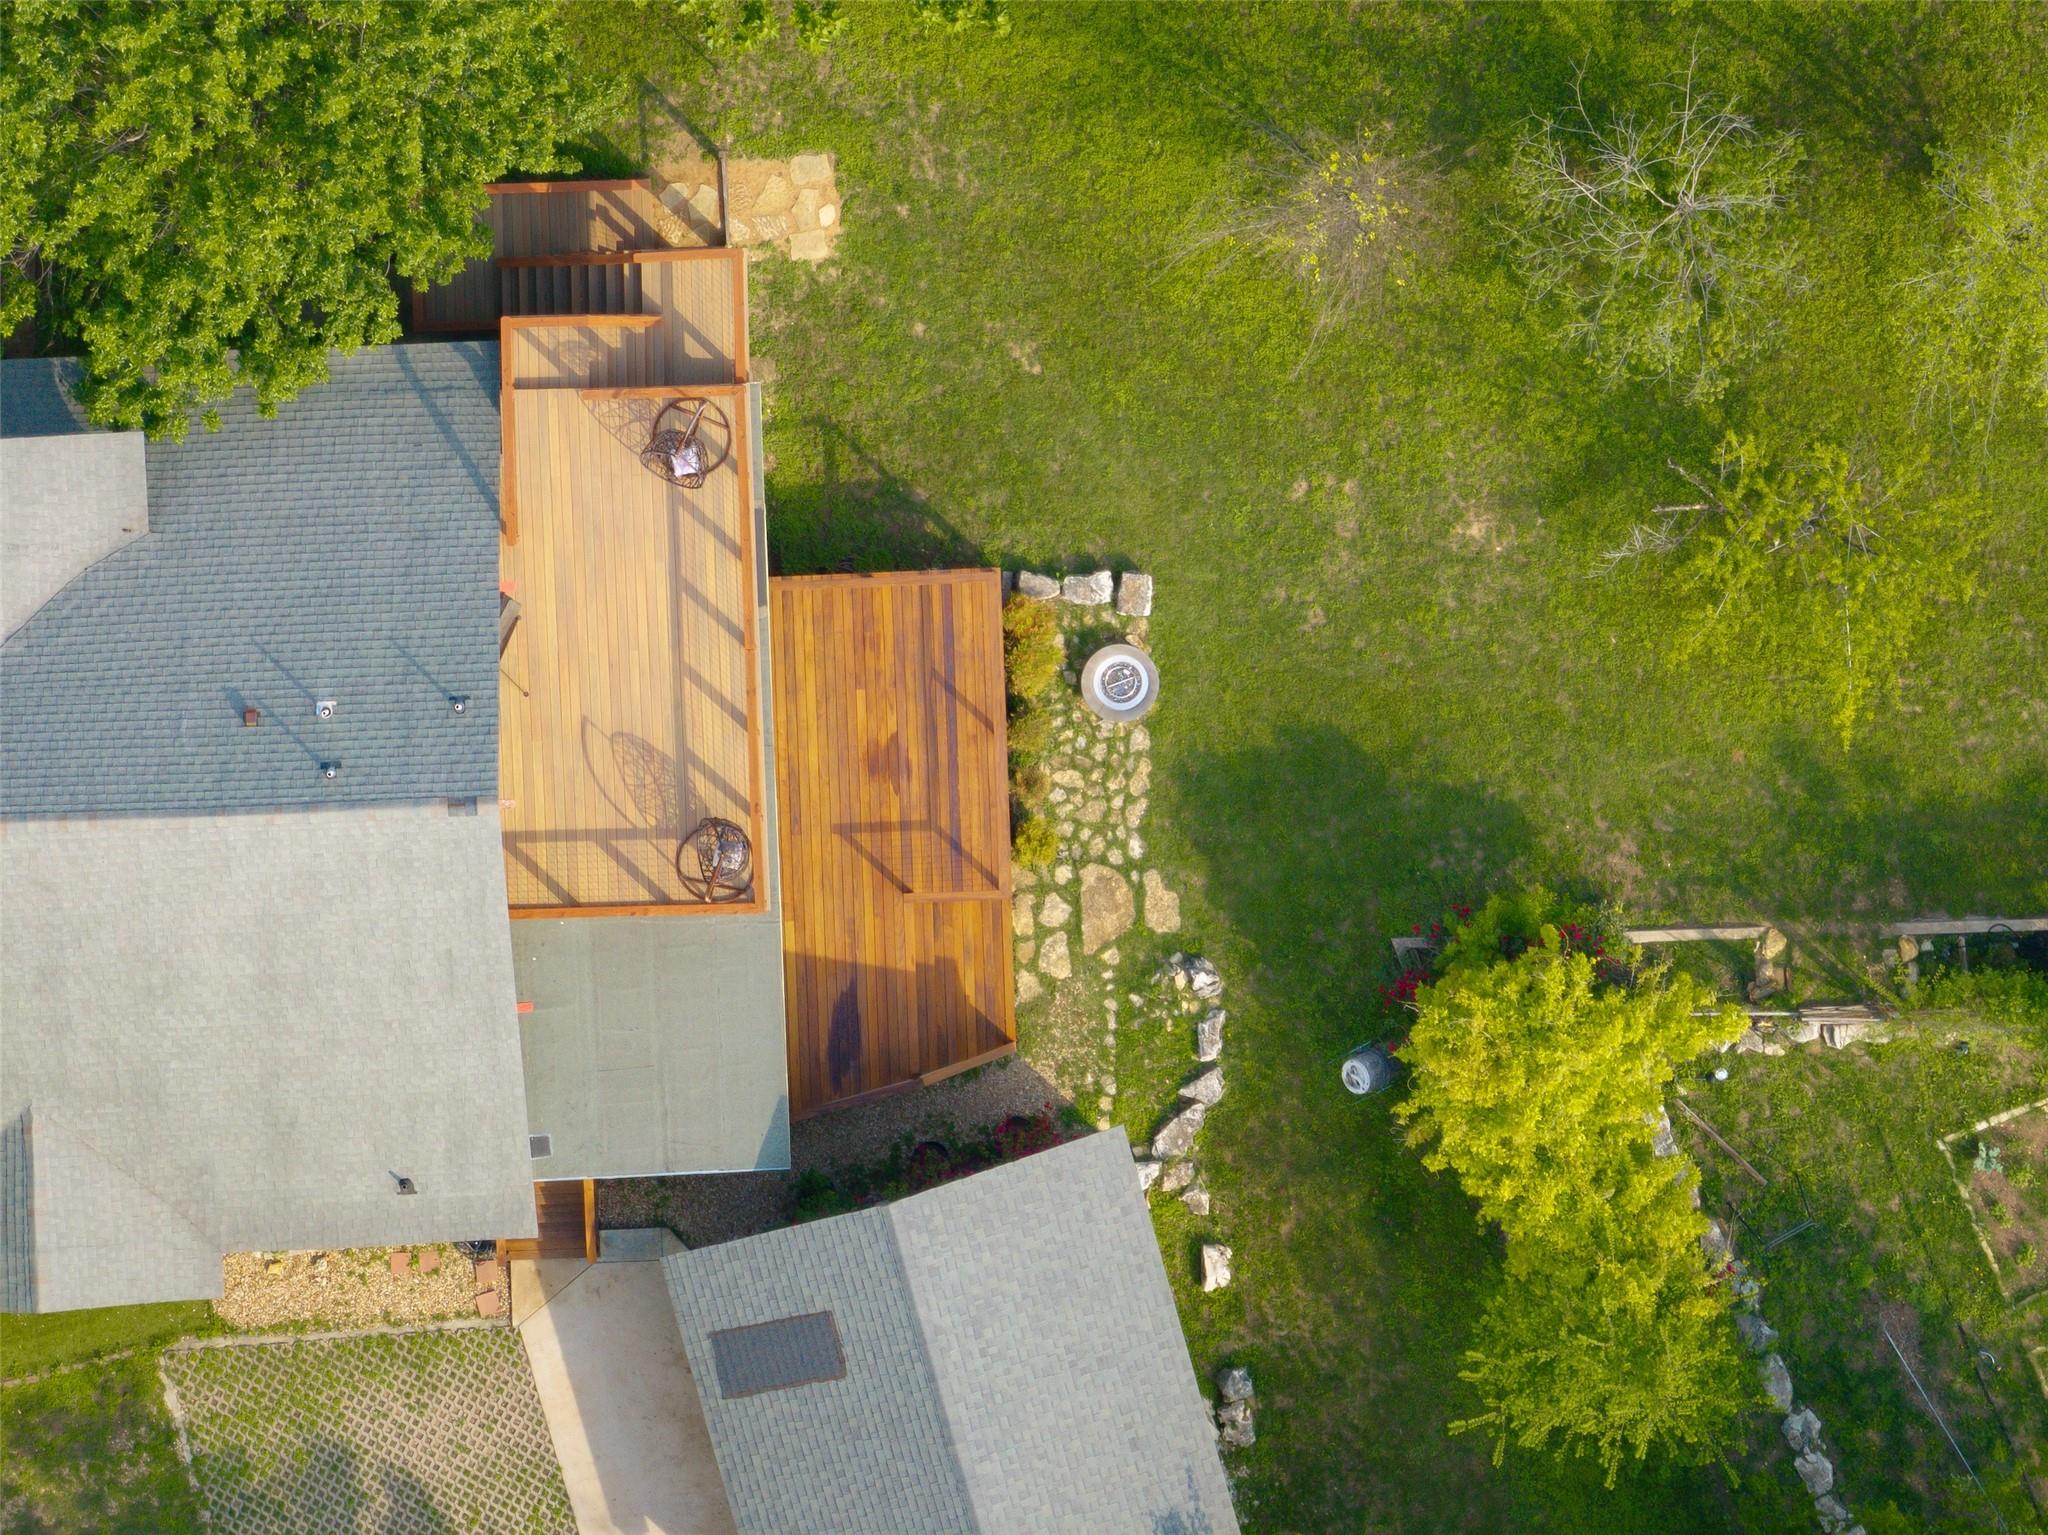
Aerial view of a home with multiple wooden decks and a broad, tree-lined lawn.
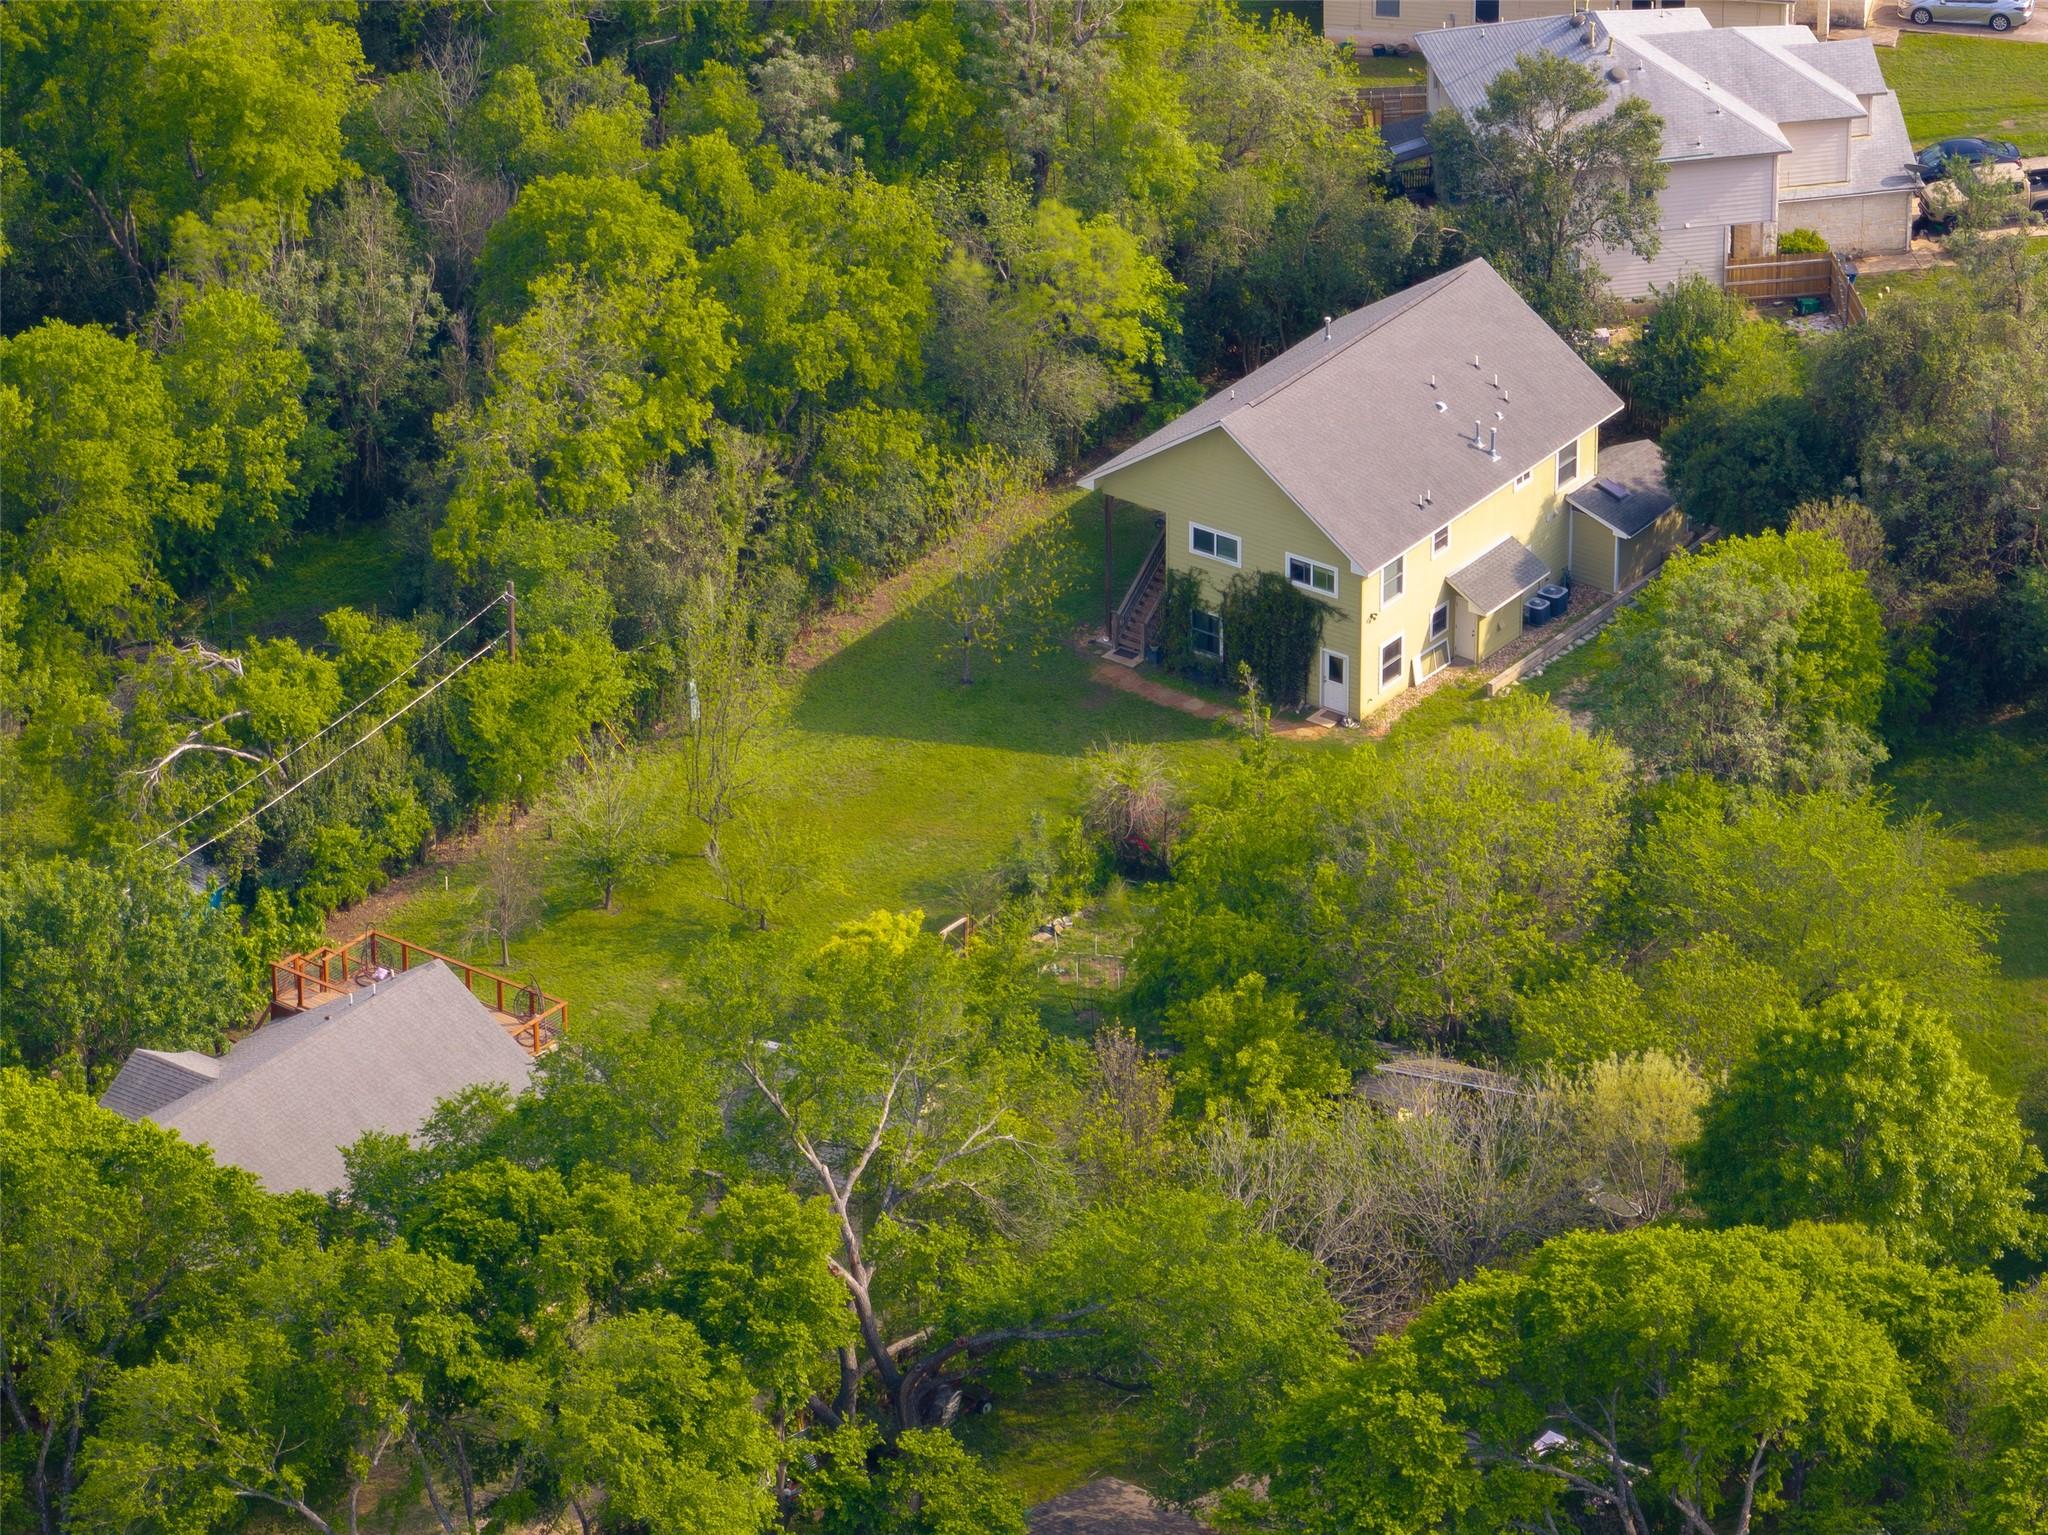
Aerial view of a pale yellow two-story home amid a large, leafy backyard.
Aerial view of a tree-surrounded house with wooden decks and solar panels nearby.
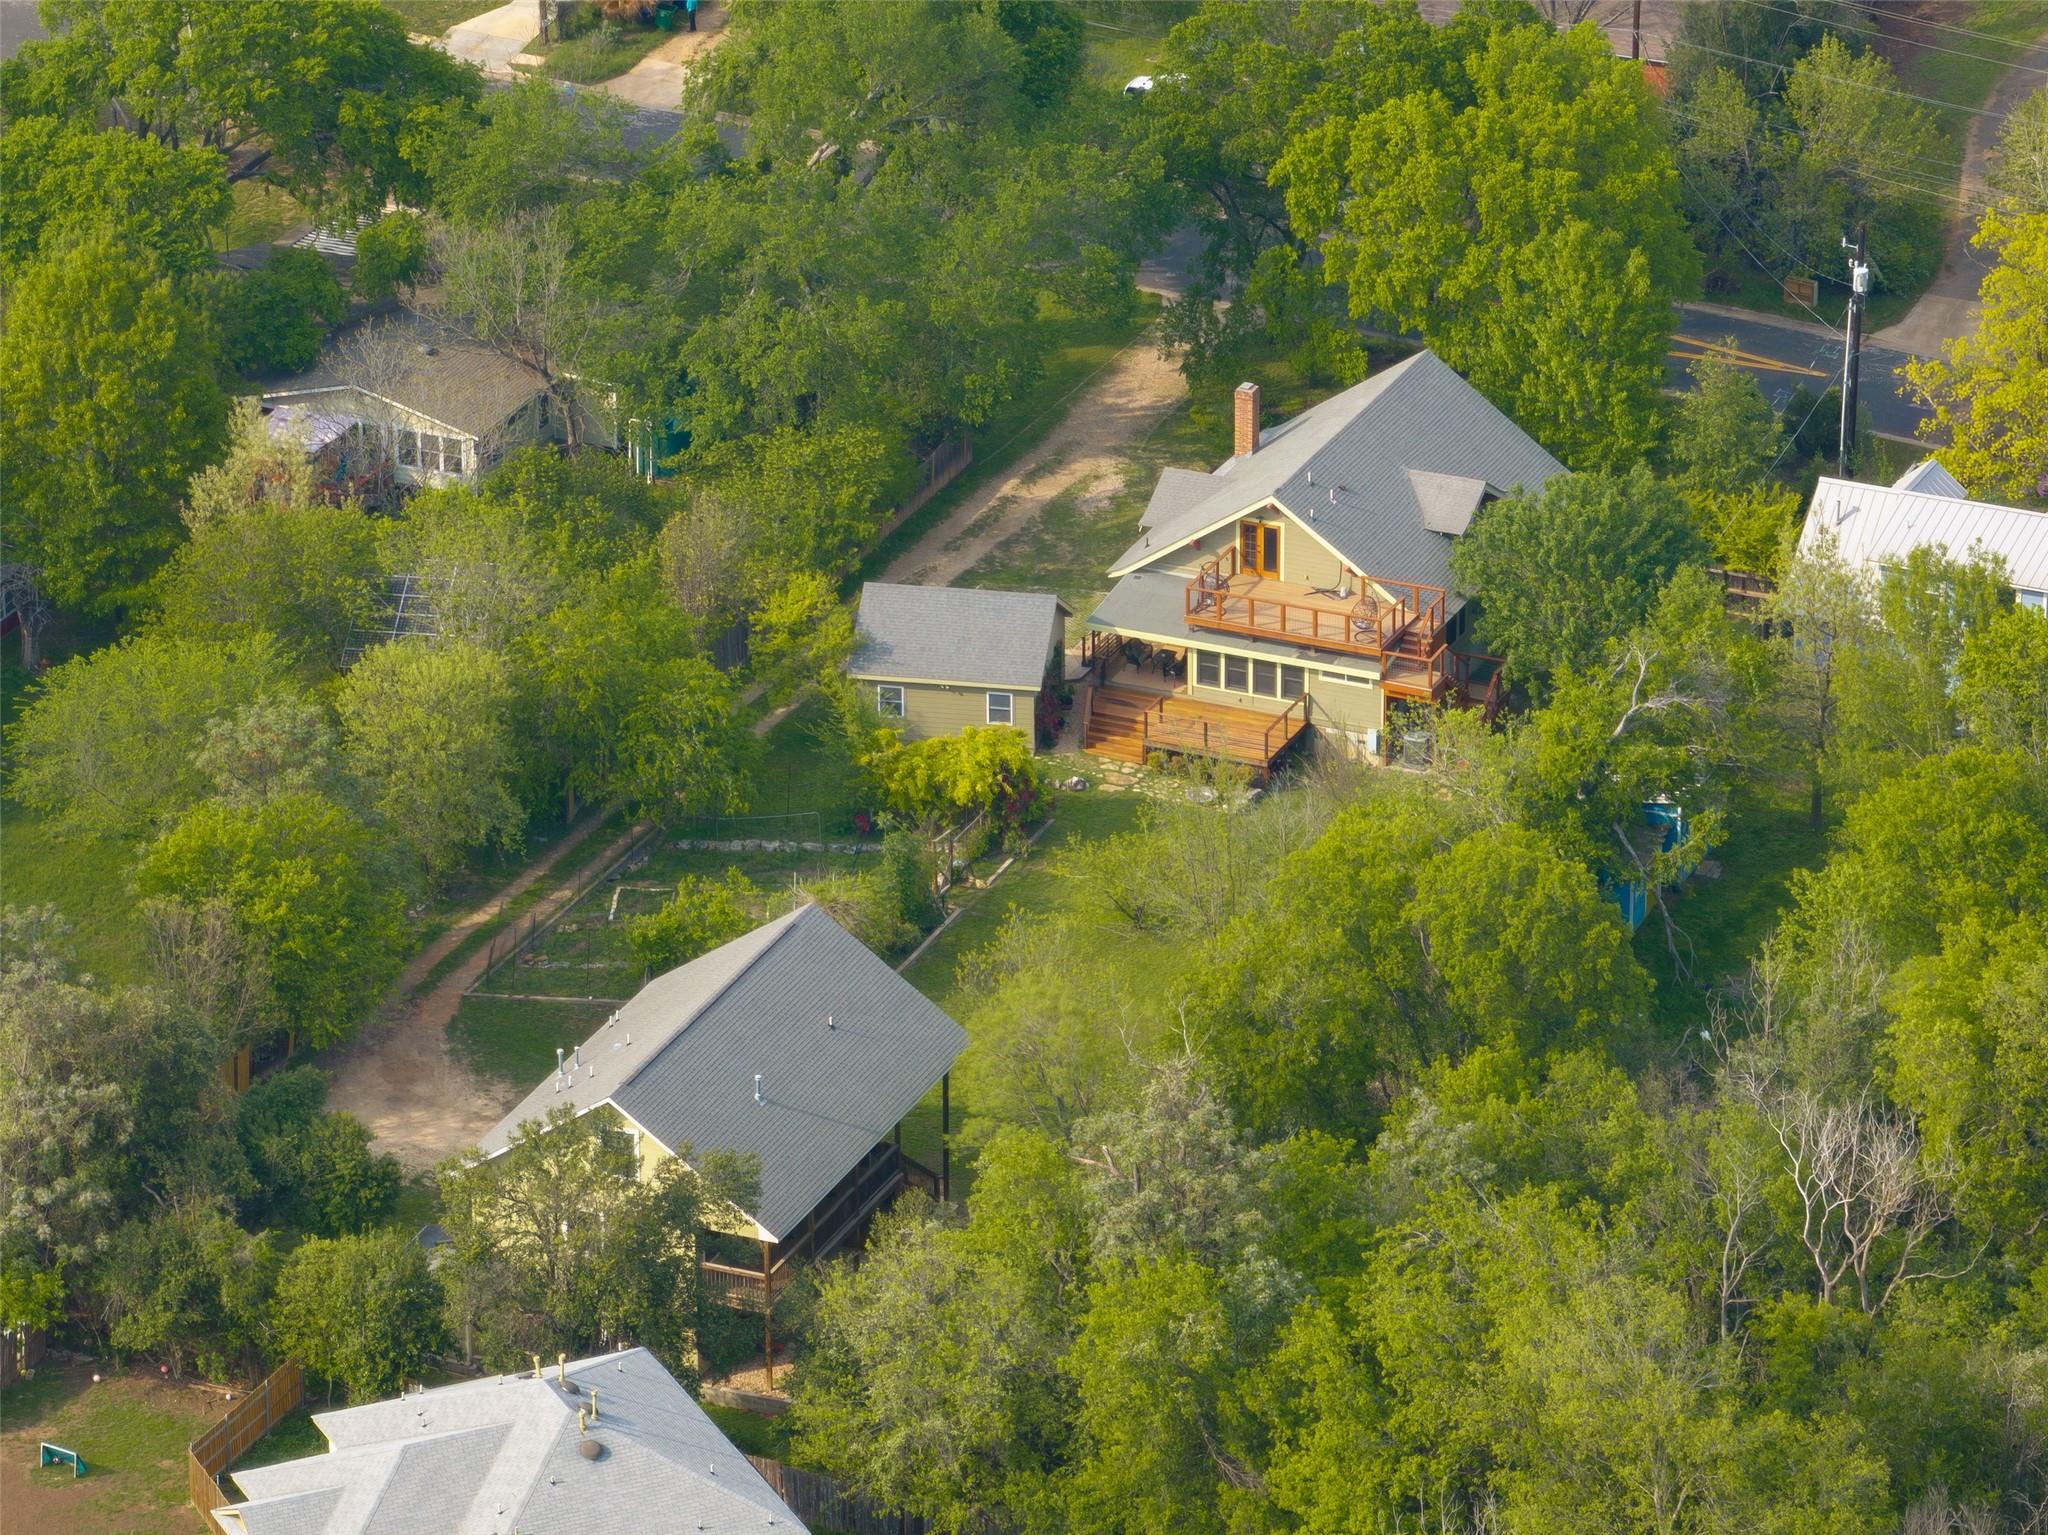
Aerial view of a tree-surrounded home with two wooden decks and a winding driveway.
SEE ALL PHOTOS
Aerial view of a yellow-green house with two wooden decks and a tree-lined backyard.
Green house with red trim and an arched upper window, framed by mature trees and a landscaped lawn.
Living room with a brick fireplace, stained-glass window, and dark wood built-ins.
Living room with a brick fireplace, stained-glass windows, and dark wood trim.
Living room with dark wood built-ins, white seating, hardwood floors, and a dining area beyond.
Living room with a gray sectional, dark wood windows and doors, and a red patterned rug.
Living room with a brick fireplace, large wood-trimmed windows, and a seating area.
Living room with a brick fireplace, large windows, dark wood trim, and a gray sofa.
Dining room with a round wooden table, dark wood trim, and a built-in window seat.
Living and dining area with dark wood trim, a built-in window seat, and stained-glass windows.
Dining room with a round wooden table, dark built-in cabinetry, and tall shaded windows.
Dark wood window seat with patterned cushions, pillows, and cream shades over tall windows.
Dining room with a round table, dark wood cabinetry, and a bay window with roman shades.
Dining and living room with a brick fireplace, stained-glass windows, and rich dark wood trim.
Bright kitchen with white cabinetry, a marble-topped island, stainless gas range, and windows overlooking trees.
Covered deck with wicker seating and table overlooking a tree-lined backyard at dusk.
Bedroom with a white bed, floral pillows, dark wood-framed windows, and an open bathroom doorway.
Bedroom with a white bed, mauve throw, colorful rug, and tall dark wood-trimmed windows.
Bright bathroom with a white vanity, frosted window, hexagonal floor tile, and white flowers.
Bedroom with dark quilted bedding, tall wood-trimmed windows, and a black writing desk.
Bathroom with green vanity, marble counter, and white-tiled walk-in shower.
Bedroom with a bed beneath a red-framed arched window and exposed wooden ceiling beams.
Upstairs loft with a compact kitchen, exposed ceiling beams, ceiling fans, and French doors.
Living room with a white sectional, striped rug, light wood floors, and a dark open staircase.
Open-plan living and dining room with white sofas, a wood coffee table, and a dark accent wall.
Green Craftsman-style house with red trim, mature trees, and a detached garage.
Two-story house with a red-railed deck and glowing windows beyond a broad, tree-lined lawn at dusk.
Two-story pale green house with a raised, warmly lit porch overlooking a broad lawn at dusk.
Aerial view of a wooded property outlined in white, with two homes and wooden decks.
Pale green two-story house beyond a grassy backyard, framed by trees and red-flowering shrubs.
Pale green house with exterior stairs beyond a broad, tree-lined grassy backyard.
Backyard lawn with mature trees, flowering shrubs, and a raised wooden deck.
Aerial view of two houses amid mature trees, with a broad lawn, wooden decks, and garden beds.
Aerial backyard with raised garden beds, mature trees, stone paths, and a wooden deck.
Aerial view of a home with multiple wooden decks and a broad, tree-lined lawn.
Aerial view of a pale yellow two-story home amid a large, leafy backyard.
Aerial view of a tree-surrounded house with wooden decks and solar panels nearby.
Aerial view of a tree-surrounded home with two wooden decks and a winding driveway.
Courtesy of van Heuven Properties, Karen Kelly Listing Contact: (512) 480-8944 
For Sale

1917 Miles Ave

1917 Miles Ave, Austin, TX 78745

$1,595,000
Rare South Austin compound on ~0.70 acres near Garrison Park offering three distinct living spaces and exceptional flexibility. The main 1917 Craftsman-style home features 3 bedrooms, 3 bathrooms, and 2,554 square feet, blending original character with thoughtful updates. The first level includes two bedrooms and two baths, wood floors, built-ins, and a well-appointed kitchen with Wolf and Sub-Zero appliances. A light-filled bonus room opens to a spacious Ipe deck. Upstairs, a third bedroom and full bath with private deck can also function as a separate studio with its own entrance. At the rear of the property, two additional units built in 2011 include a 1,191 SF downstairs apartment and a 1,387 SF upstairs apartment, each offering privacy and versatility. An expansive enclosed garden and lush surroundings complete the setting. Ideal for owner-occupants, multi-generational living, or income-producing use. PREVIOUSLY LEASED for $10,000/mo

6
beds

5
baths

5,132 Sq.Ft. LIVING AREA

0.7 Acres lot

Green house with red trim and an arched upper window, framed by mature trees and a landscaped lawn.

Schedule a Showing

We would love to show you our beautiful property. Please select your preferred date and time below. An agent will be in touch shortly to confirm your appointment.

Schedule a Showing

We would love to show you our beautiful property. Please select your preferred date and time below. An agent will be in touch shortly to confirm your appointment.
Thank you for your interest in 1917 Miles Ave, Austin, TX 78745. We are reviewing your request and will be in touch shortly!
Karen Kelly

Karen Kelly

James Wilson

James Wilson

Features & Amenities

Interior

  • total bedrooms6
  • Total bathrooms5
  • full bathrooms5
  • Flooring Carpet, Tile, Vinyl, Wood
  • Fireplace Wood Burning
  • APPLIANCES Built-In Refrigerator, Dishwasher, Disposal, Gas Cooktop, RNGHD, Refrigerator, Stainless Steel Appliance(s), Washer/Dryer, Washer/Dryer Stacked
  • other interior Features Built-in Features, Ceiling Fan(s), High Ceilings, Natural Woodwork, Primary Bedroom on Main, Soaking Tub, Washer Hookup

Area & Lot

  • Status For Sale
  • Living Area5,132 Sq.Ft.
  • Lot Area0.7 Acres
  • MLS® ID7897834
  • TypeResidential
  • YEAR BUILT1917
  • Water FrontageNone
  • View DescriptionNone
  • Elementary SchoolCunningham
  • Middle SchoolCovington
  • High SchoolCrockett
  • School DistrictAustin ISD

Exterior

  • STORIES2
  • Garage Space2.0
  • water SourcePublic
  • utilitiesElectricity Connected, Natural Gas Connected, Water Connected
  • PoolNone
  • roofComposition
  • lot featuresFront Yard, Garden, Landscaped, Level, Trees-Large (Over 40 Ft), Many Trees
  • parkingDetached, Off Street, Unpaved
  • HEAT TYPECentral
  • AIR CONDITIONINGCentral Air
  • sewerPublic Sewer
  • SubstructurePillar/Post/Pier, Slab
  • Disability FeaturesNone
  • other exterior FeaturesBalcony, Exterior Steps, Garden, Gutters Partial, Private Yard

Financial

  • Sales Price$1,595,000
  • Real Estate Tax $13,242/yr
View Virtual Tour

Mortgage Calculator

Estimate your monthly mortgage payment, including the principal and interest, property taxes, and HOA. Adjust the values to generate a more accurate rate.
All estimates are provided for informational purposes only. Actual amounts may vary.
$0,000 Your Payment 20 15 65
$0,000 Your Payment

Work With Us

The company has teamed up with local and national developers to offer development consulting and sales marketing services for major downtown real estate developments. Please contact the Van Heuven Team for buying and selling brokerage services, development consulting and investment services.

Follow Us on Instagram