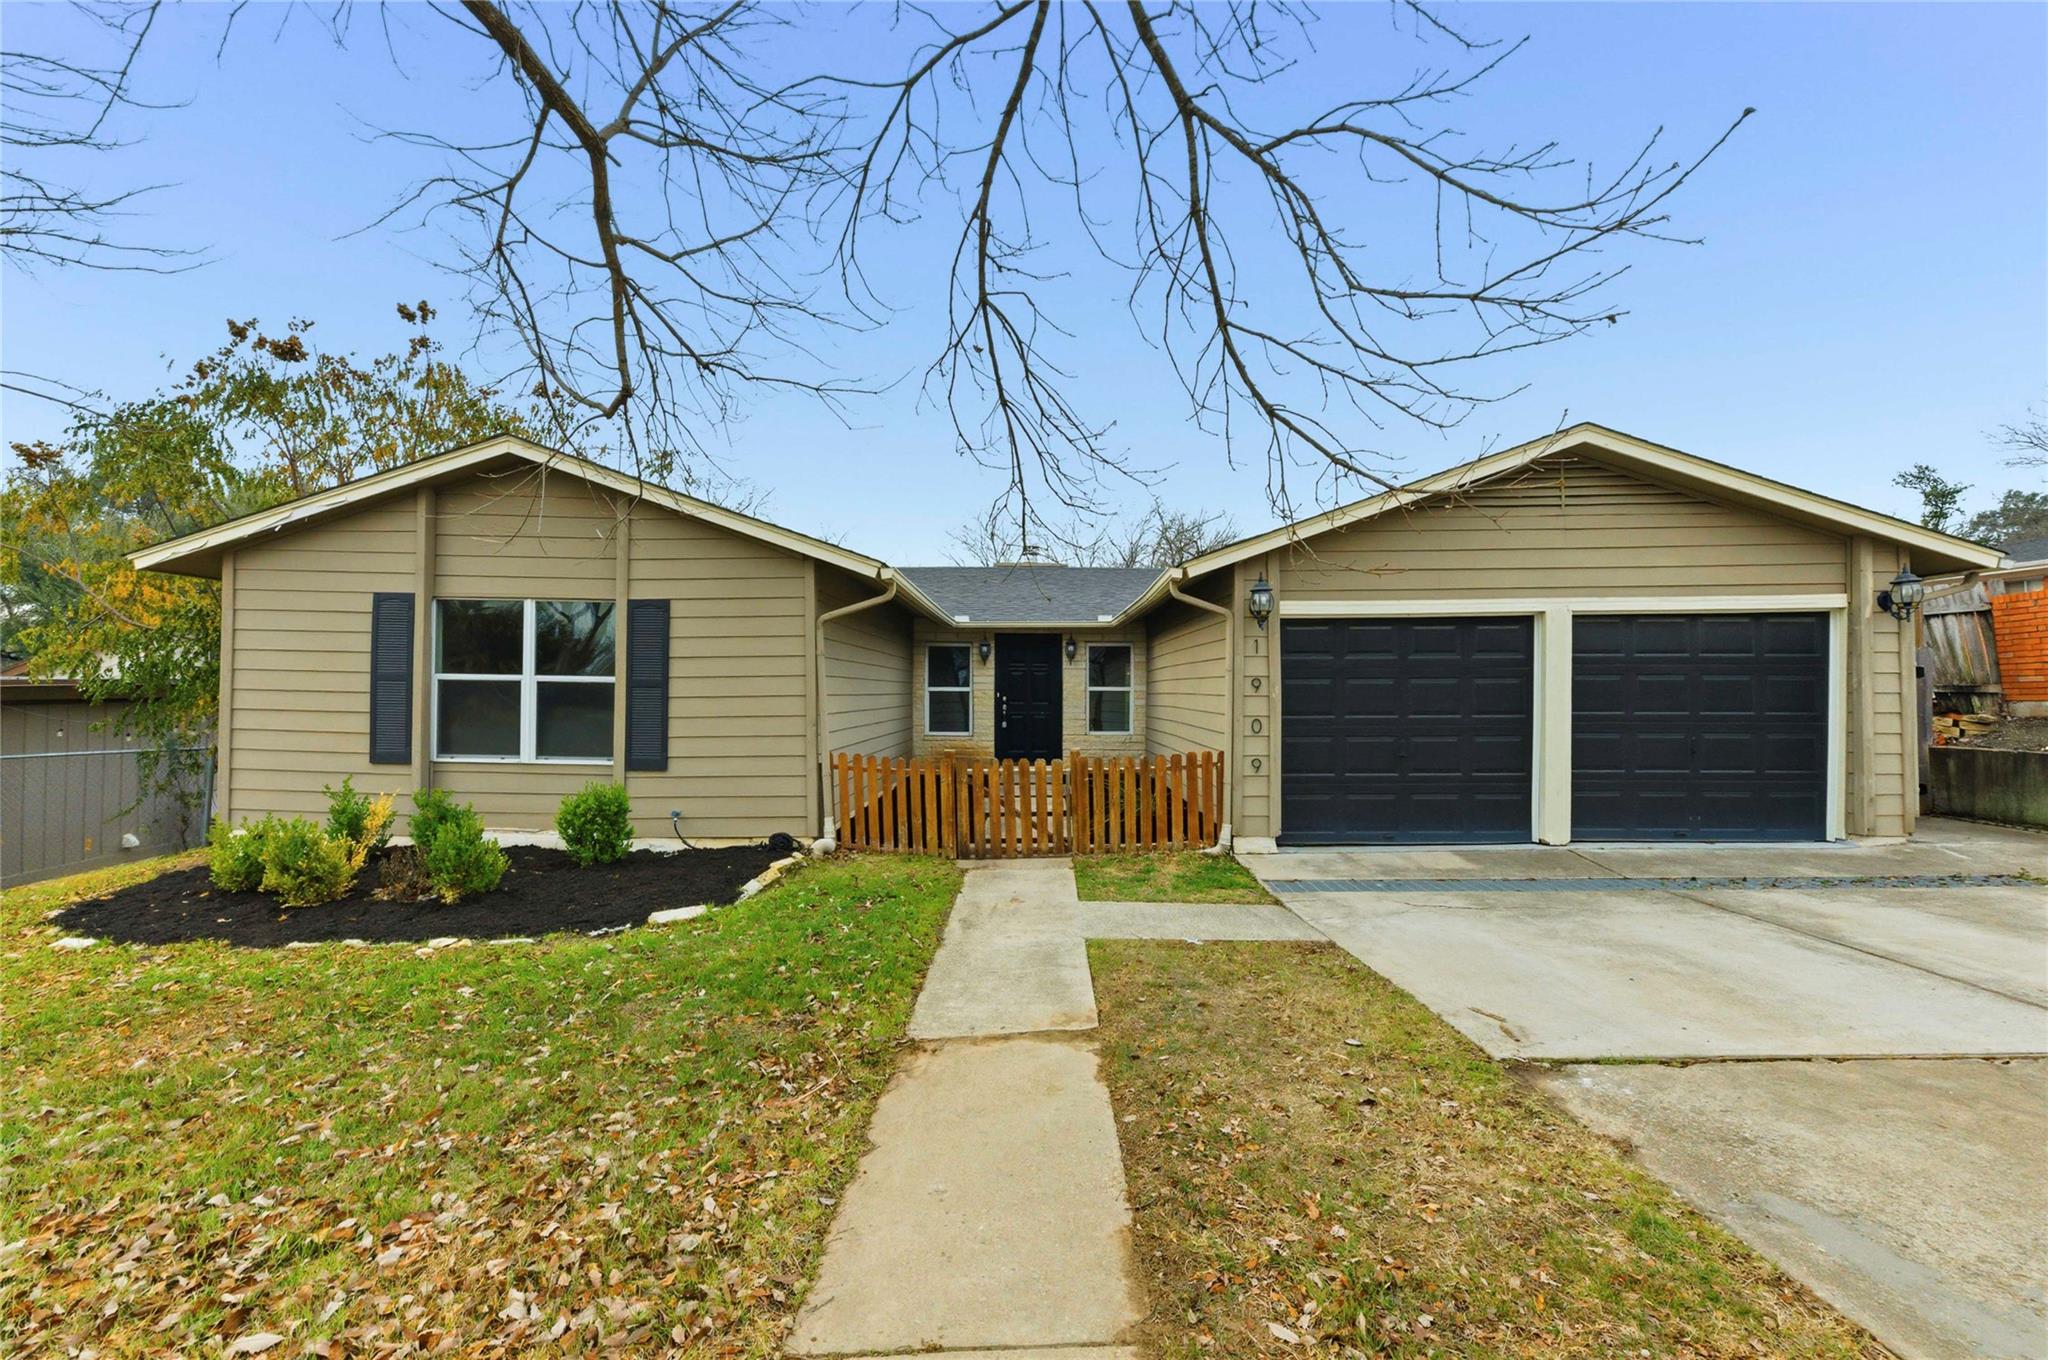
Single-story beige home with a double garage, small front fence, and leaf-strewn lawn.
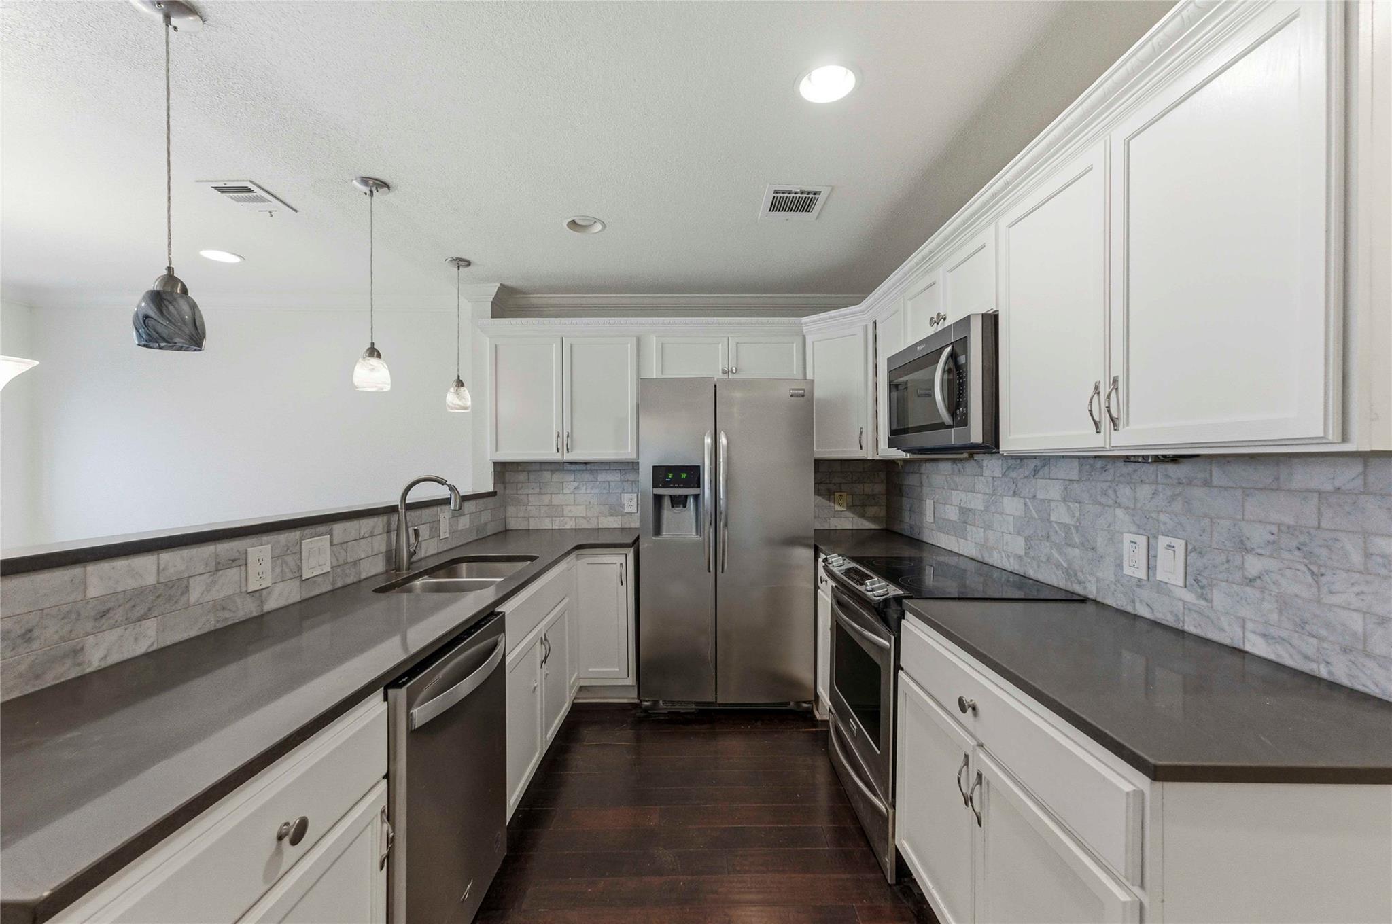
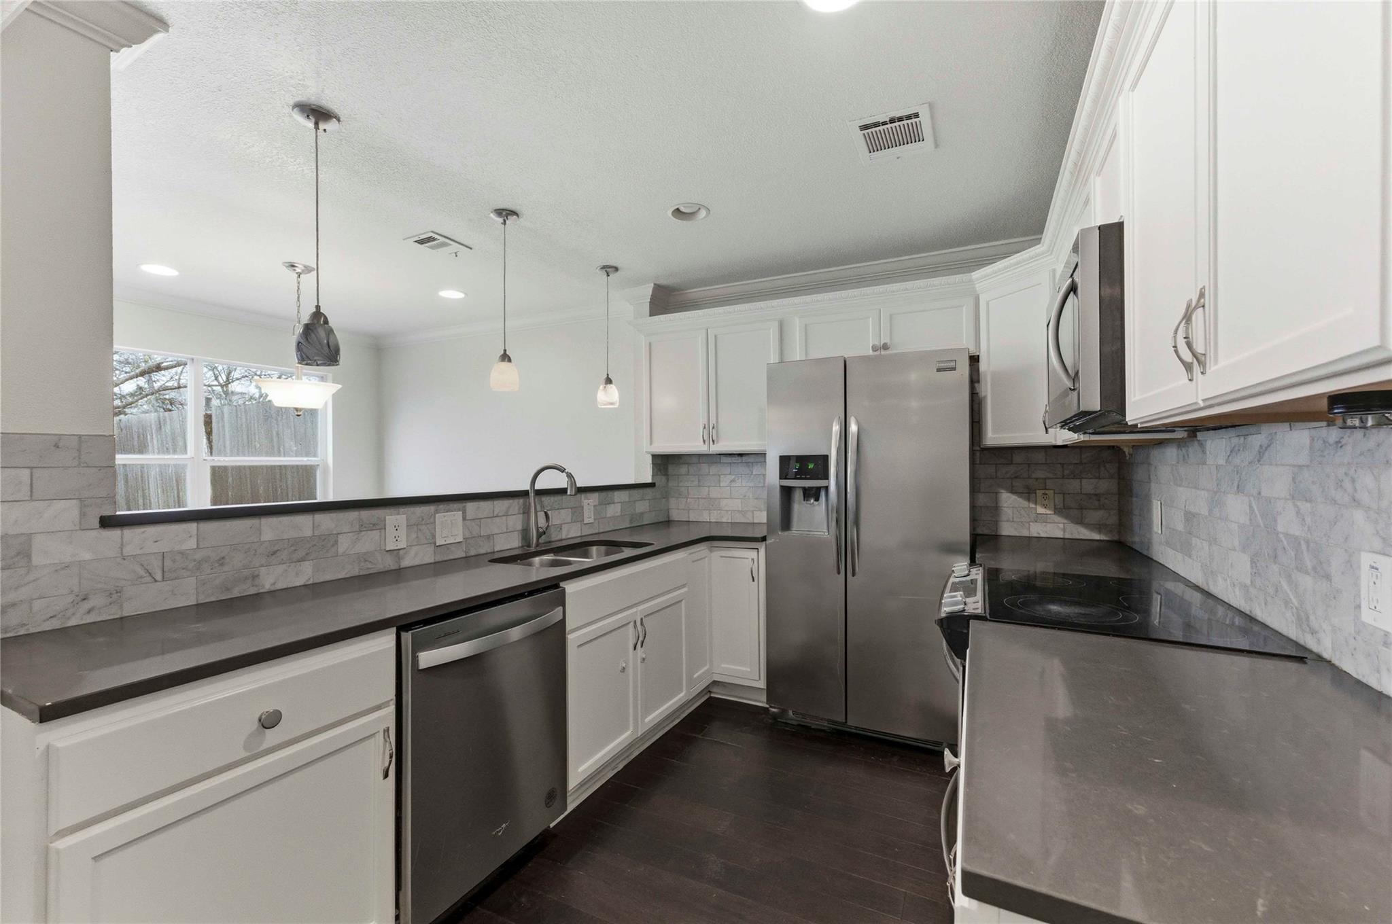
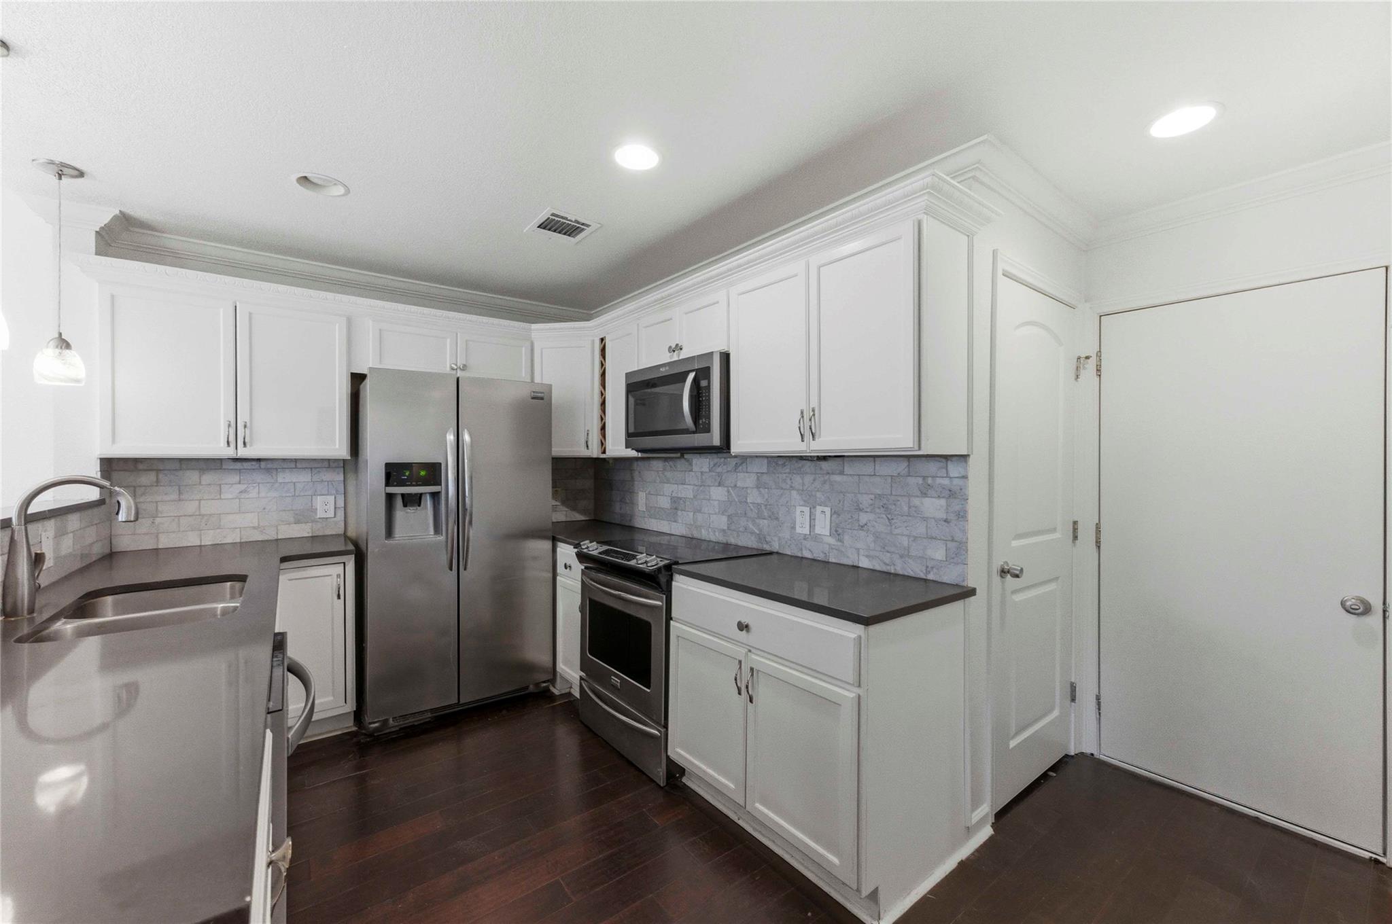
Kitchen with white cabinetry, gray counters, marble tile backsplash, and stainless steel appliances.
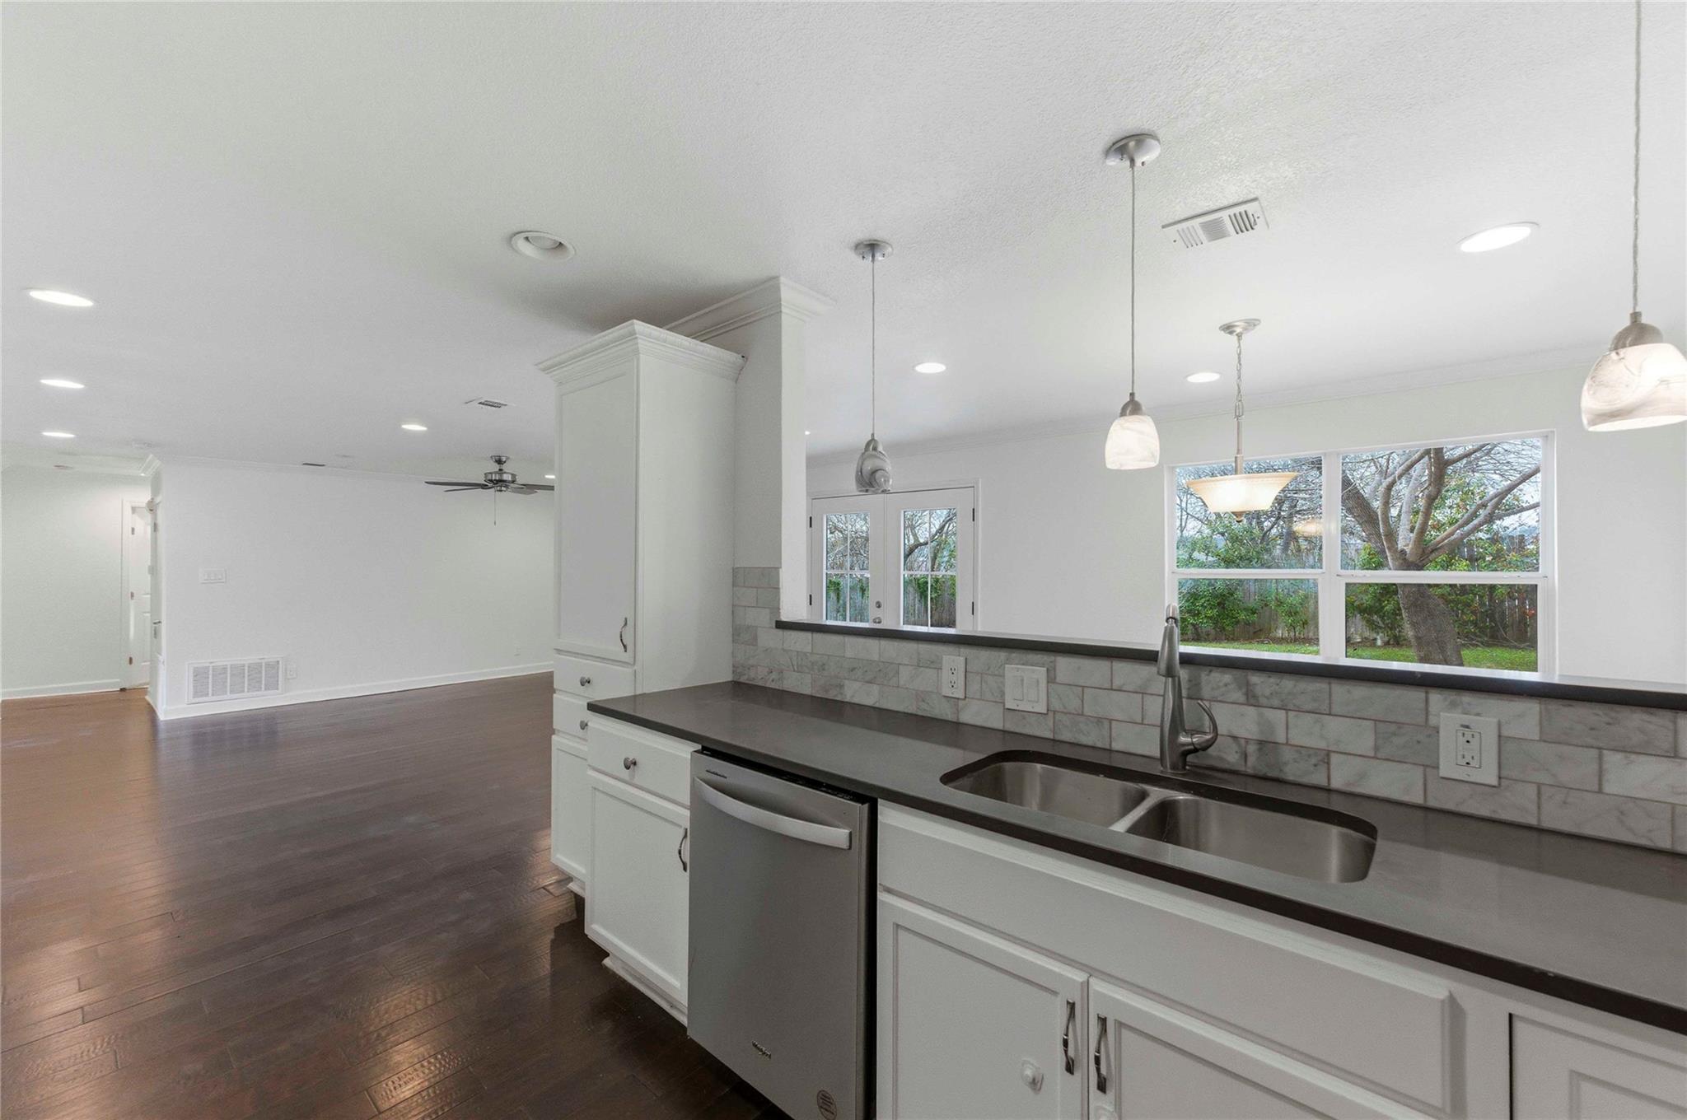
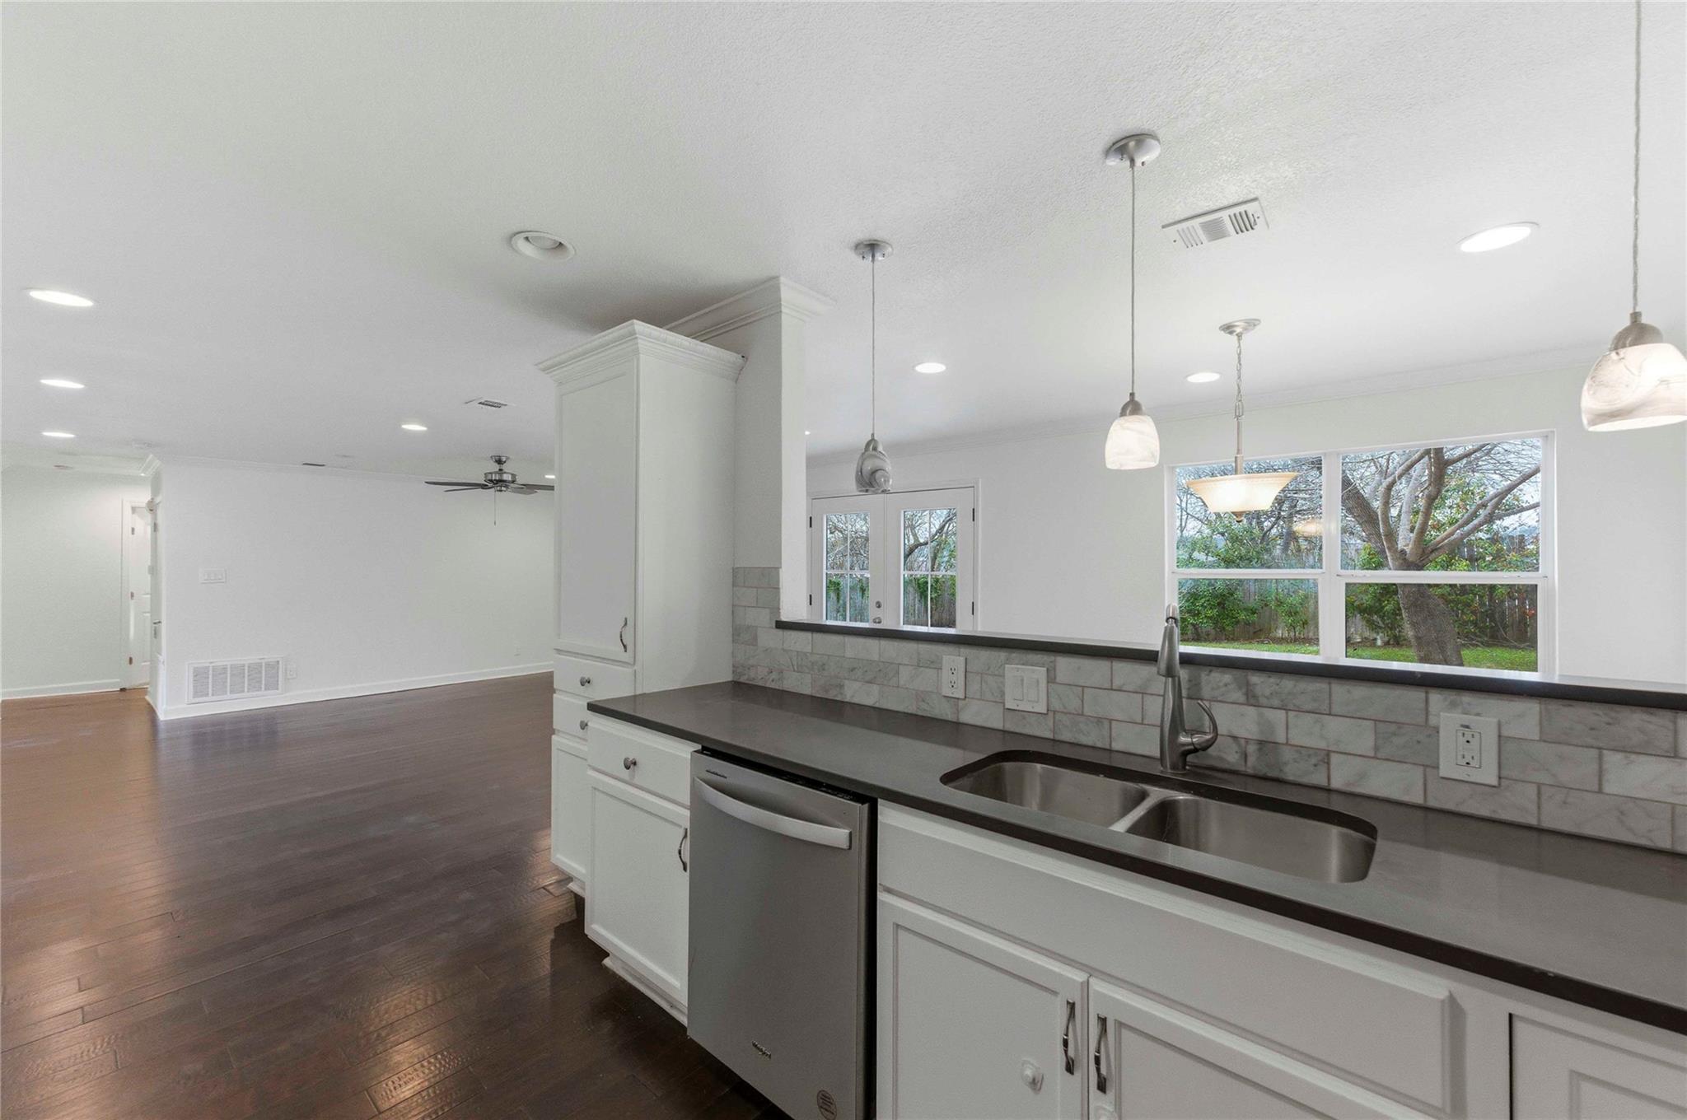
Unfurnished kitchen with white cabinets, dark counters, a double sink, and large windows overlooking the yard.
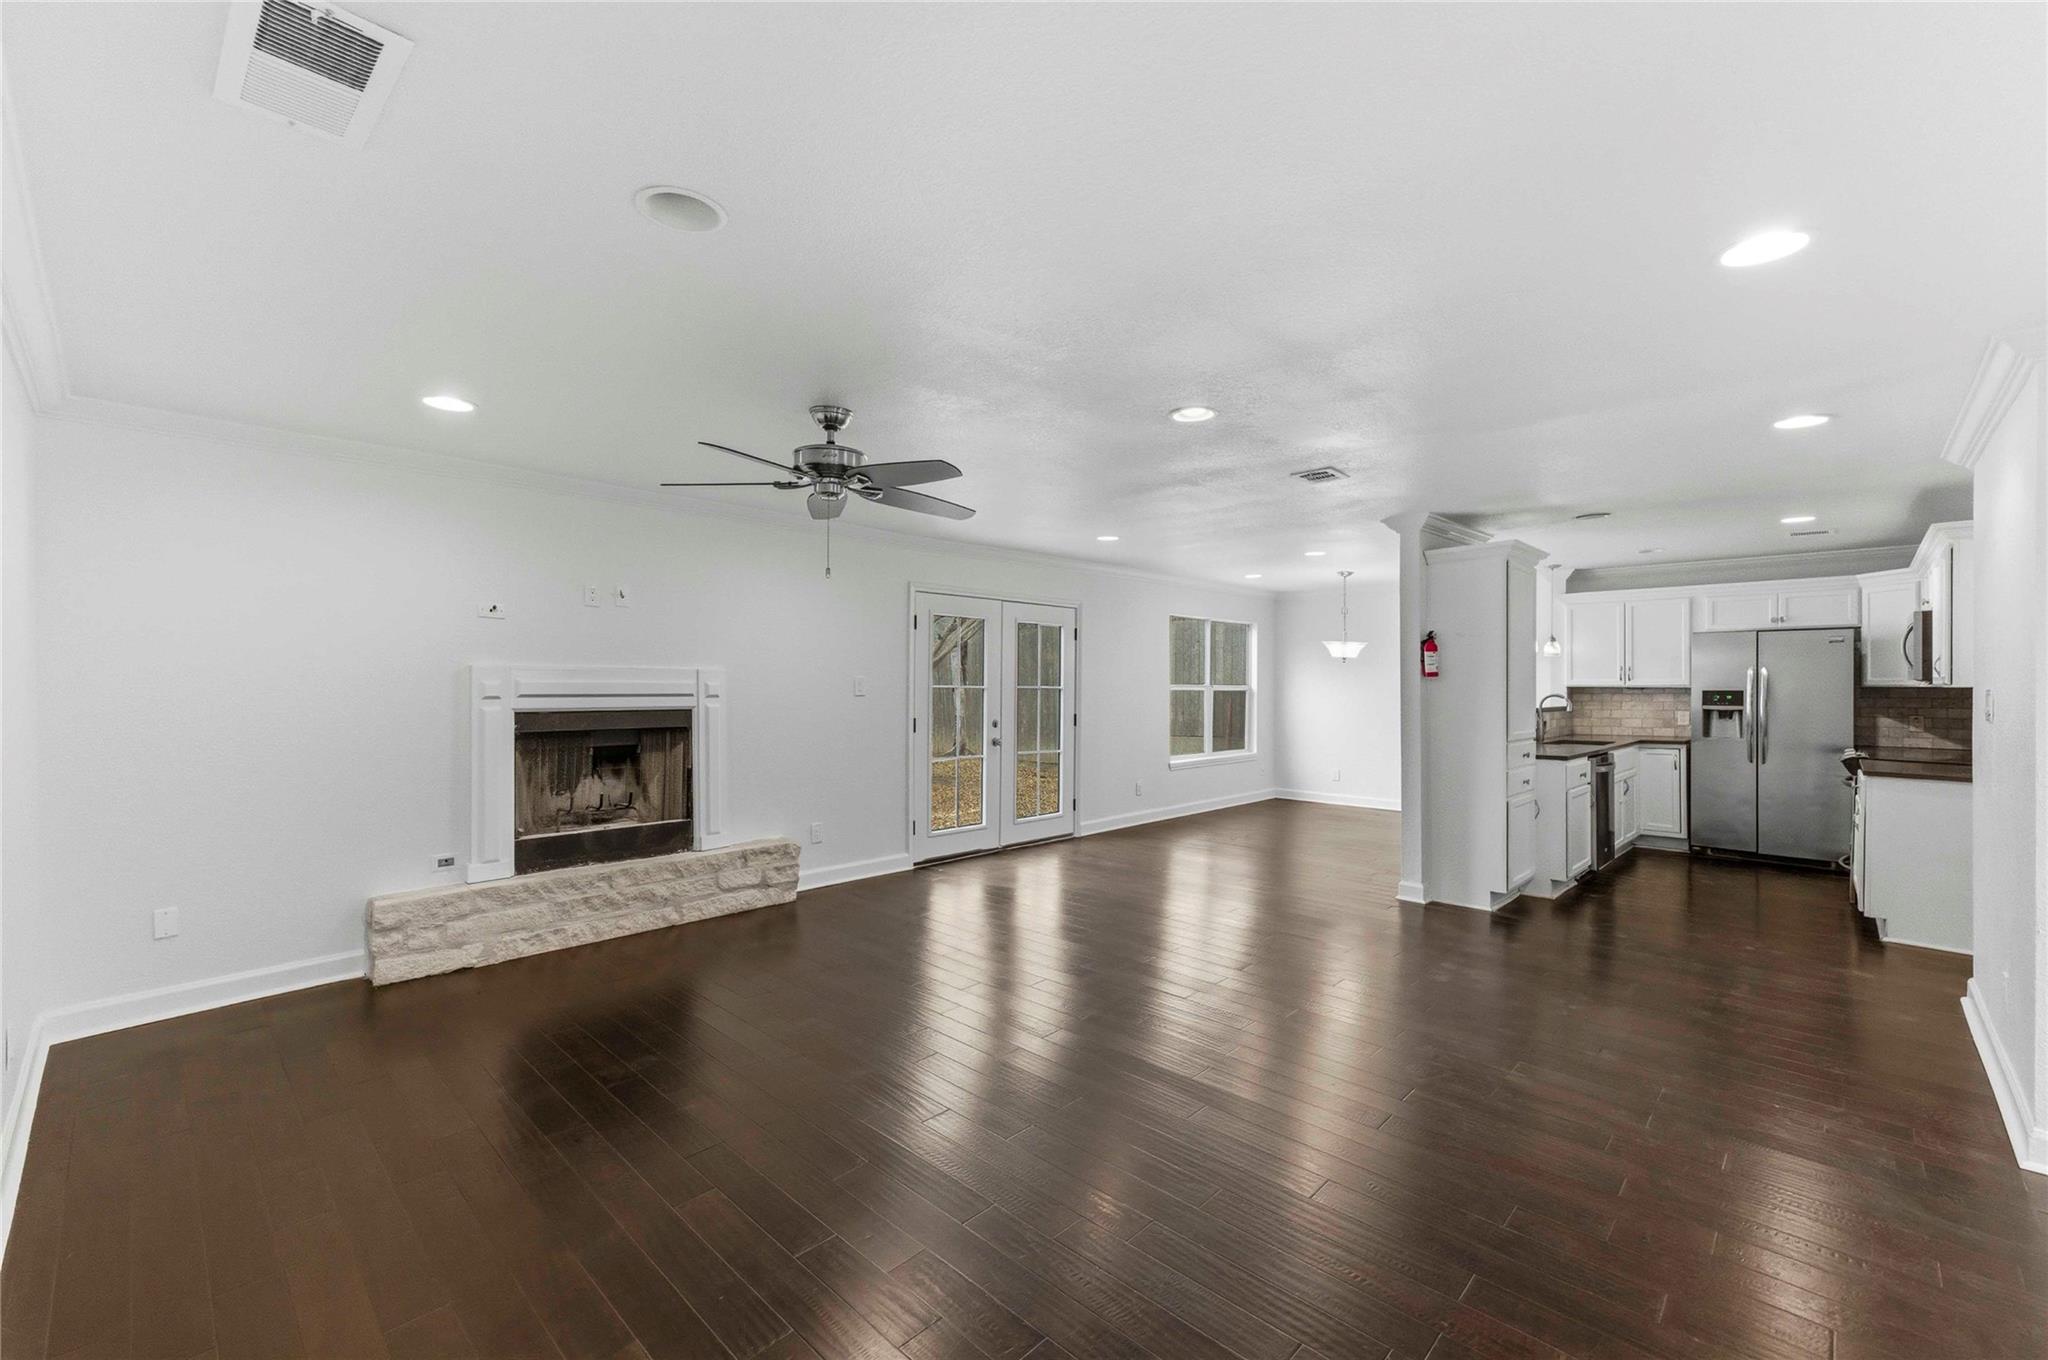
Open living area with dark wood floors, a white fireplace, French doors, and adjoining kitchen.
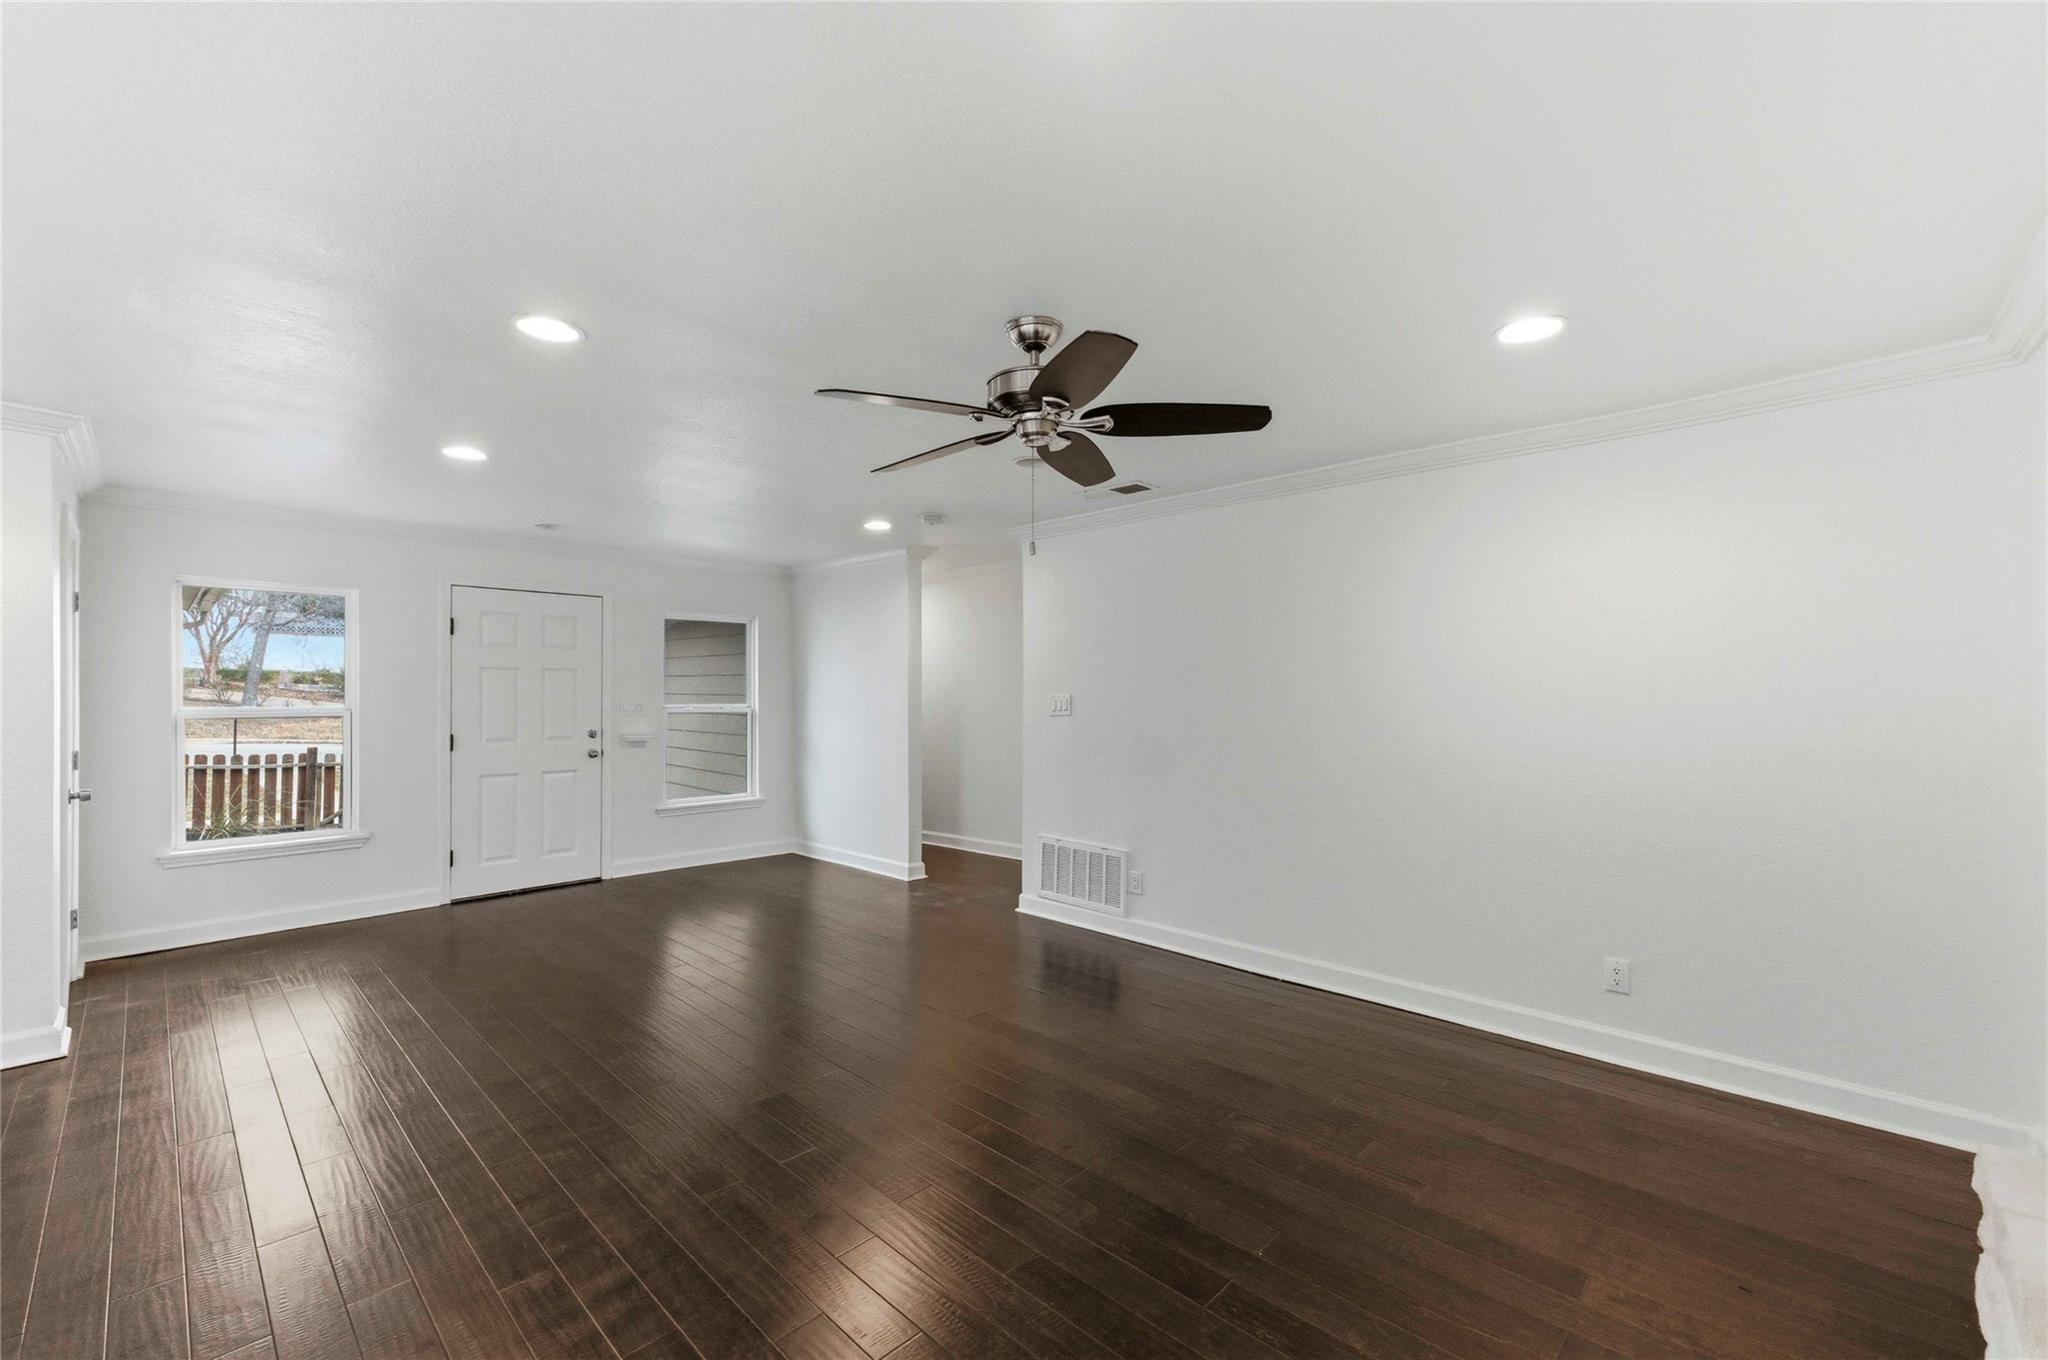
Vacant living room with dark plank floors, a ceiling fan, and windows beside the front door.
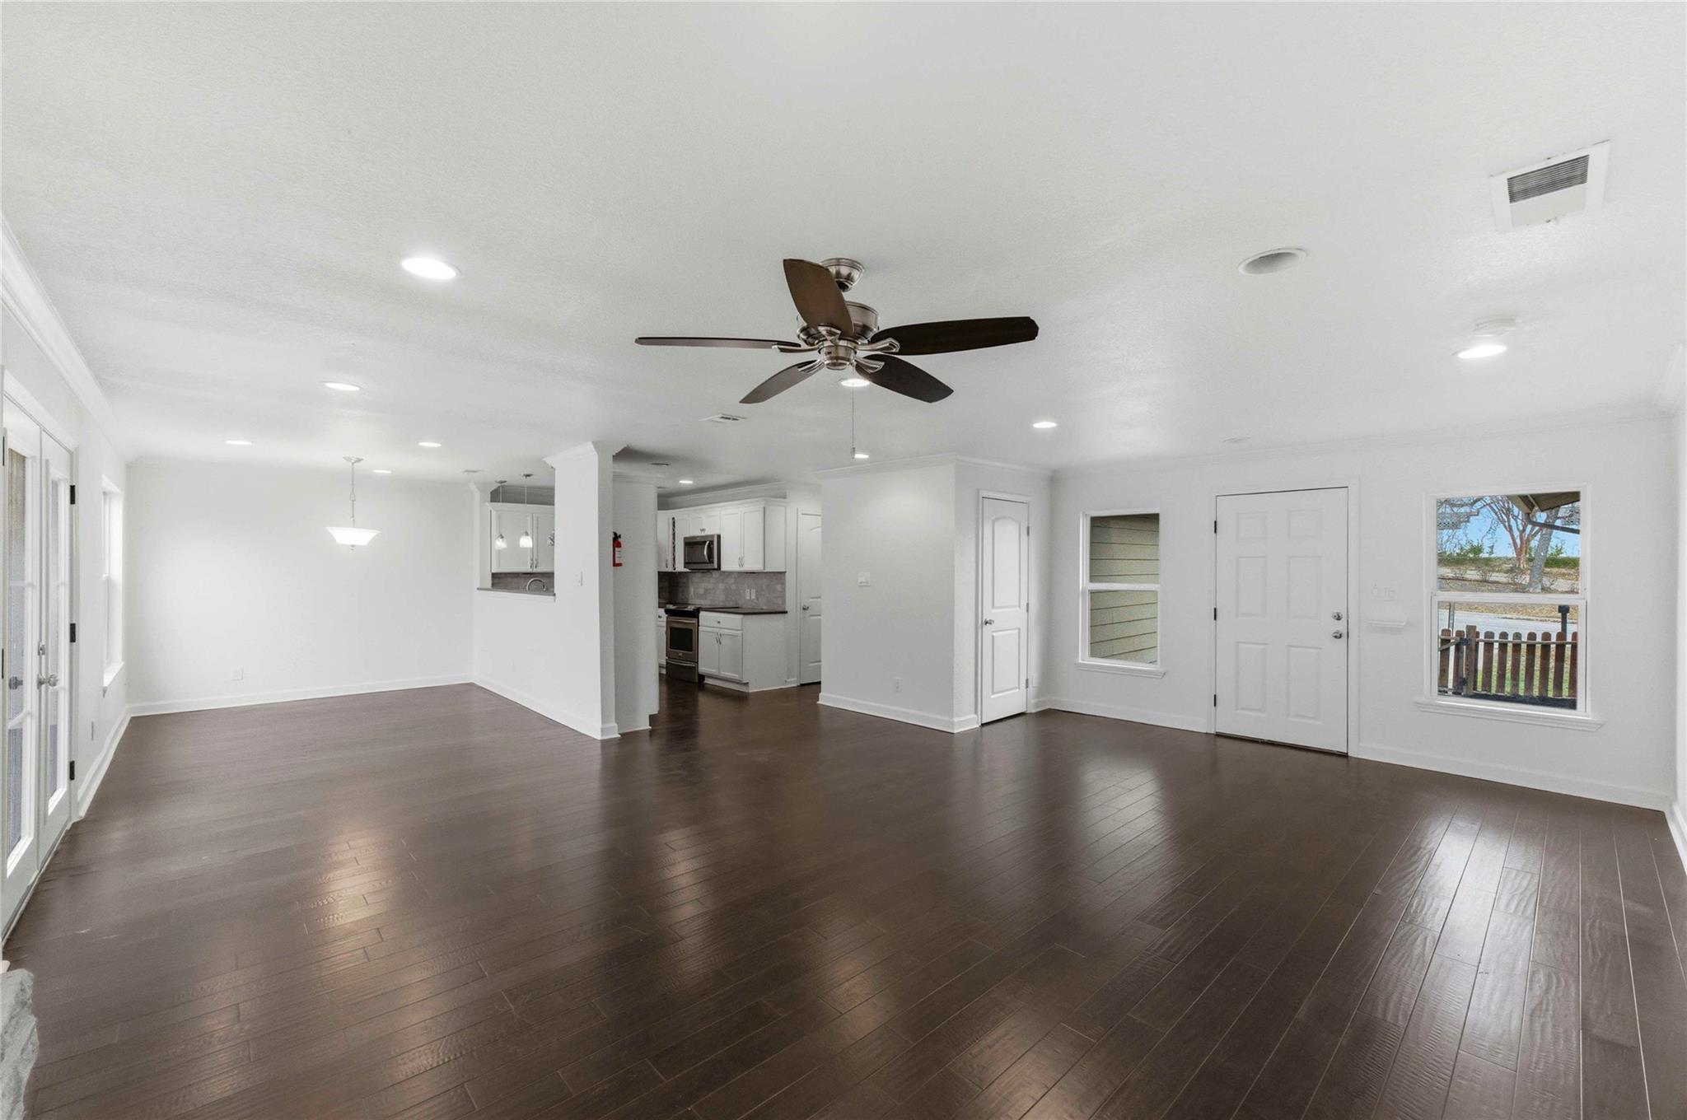
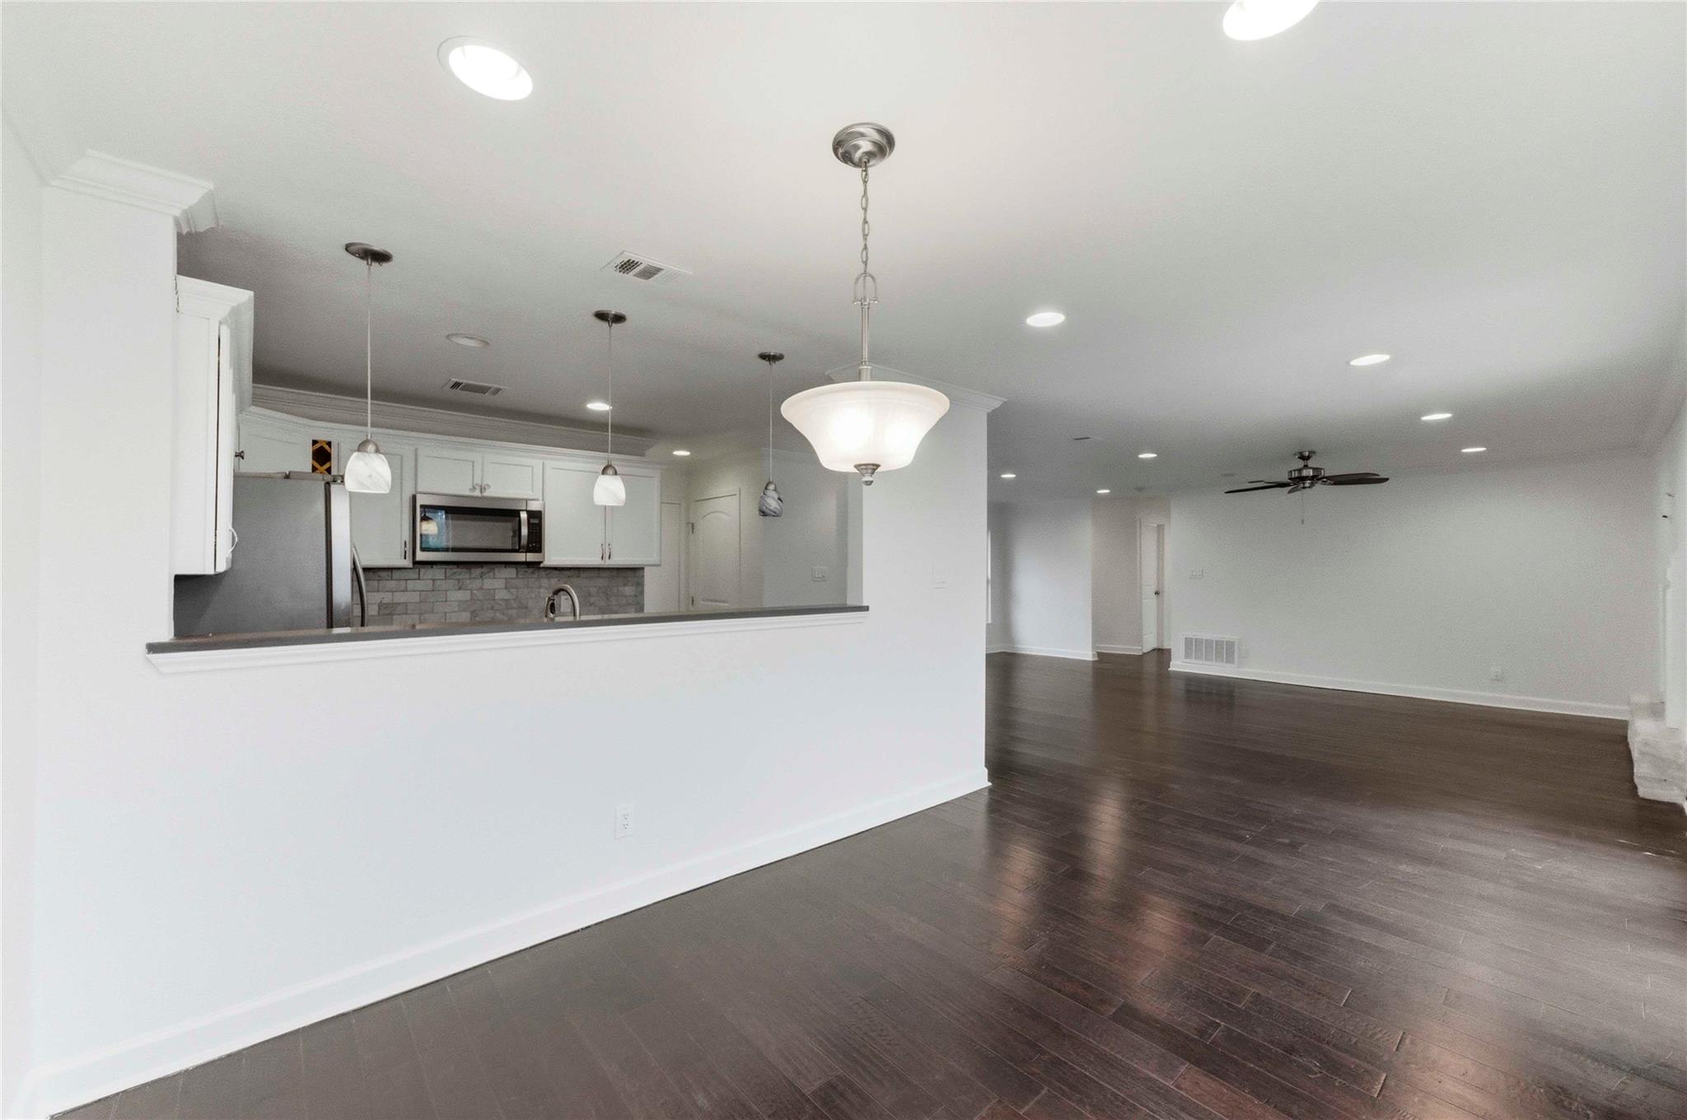
Unfurnished living and dining area with dark wood floors, ceiling fan, and open kitchen.
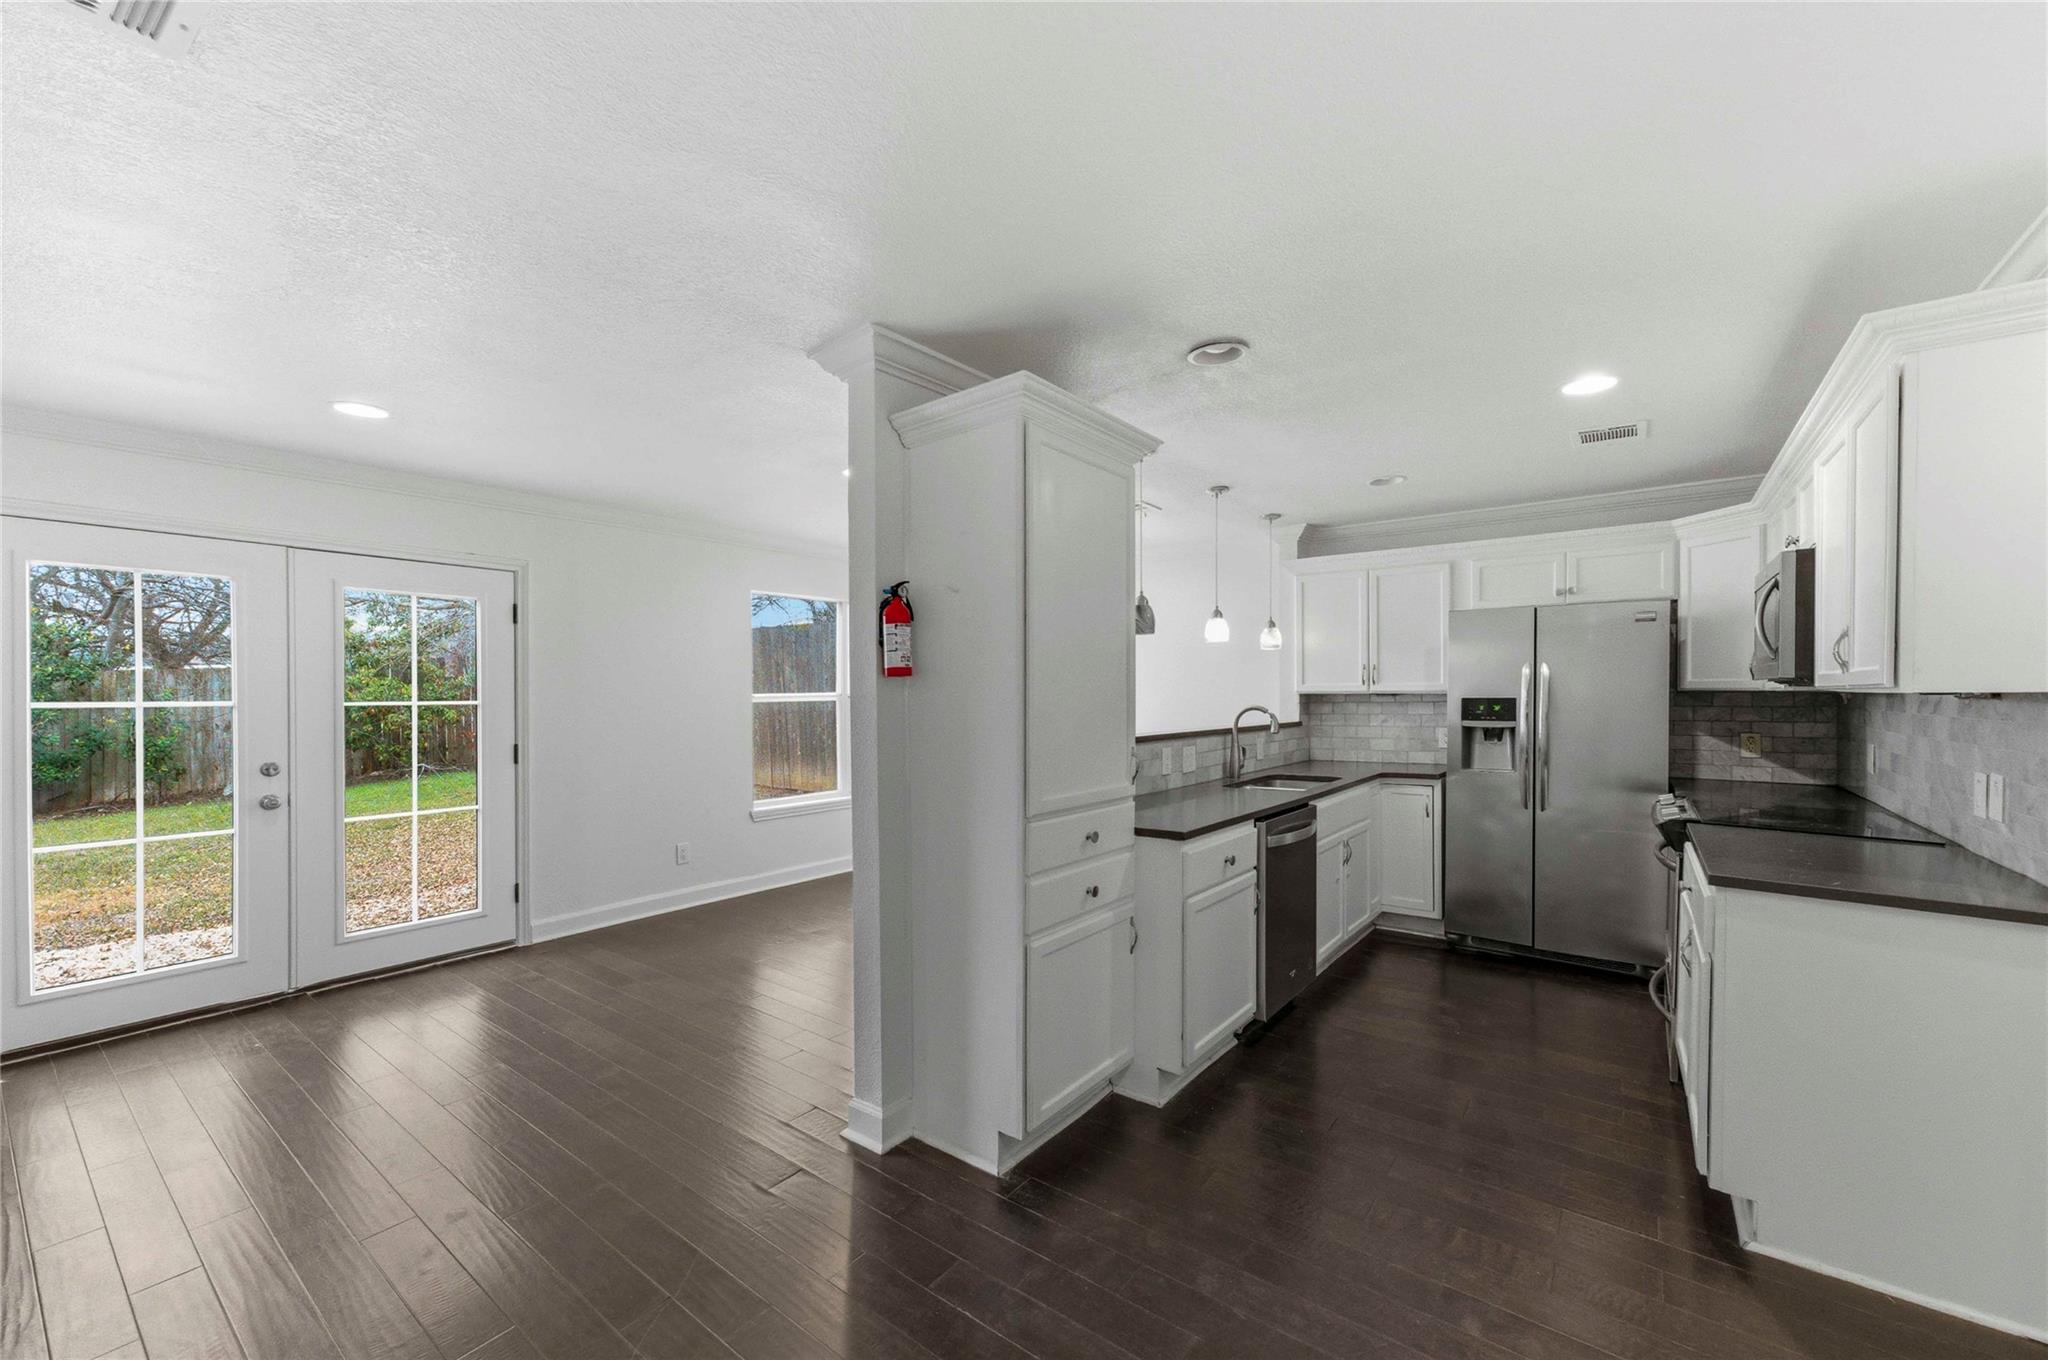
Empty kitchen with white cabinets, stainless steel appliances, dark counters and glass doors to the yard.
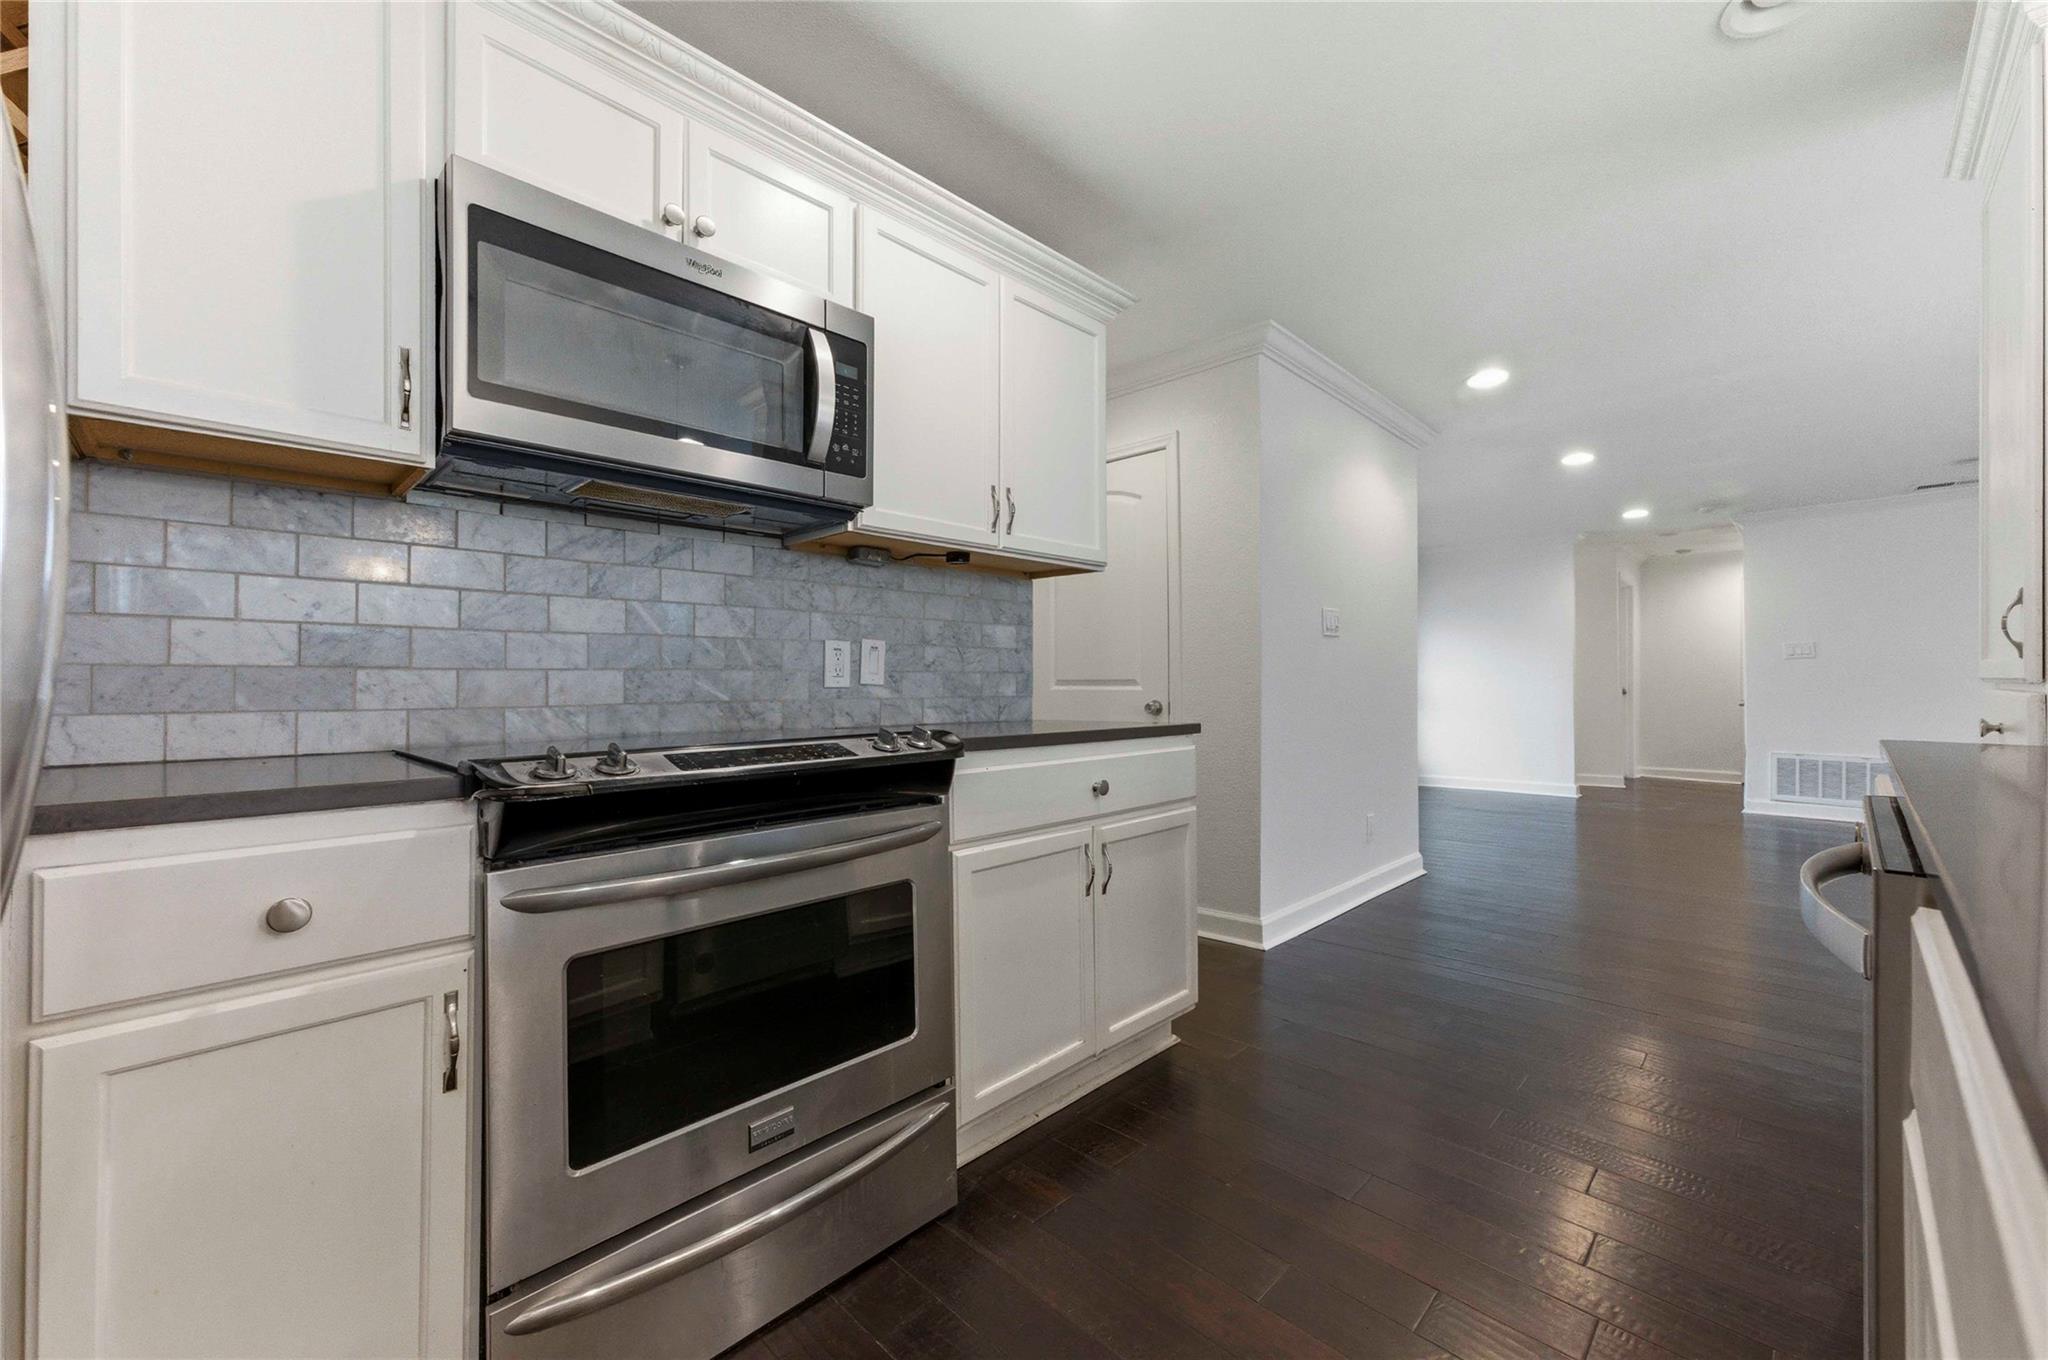
Kitchen with white cabinets, gray counters, stainless steel appliances, and a marble-look backsplash.
Kitchen with white cabinets, stainless steel appliances, gray tile backsplash, and dark wood floors.
Vacant kitchen with a double sink, dark counters, marble-look backsplash, and windows overlooking a leafy yard.
Kitchen with white cabinets, stainless steel appliances, gray tile backsplash, and dark wood floors.
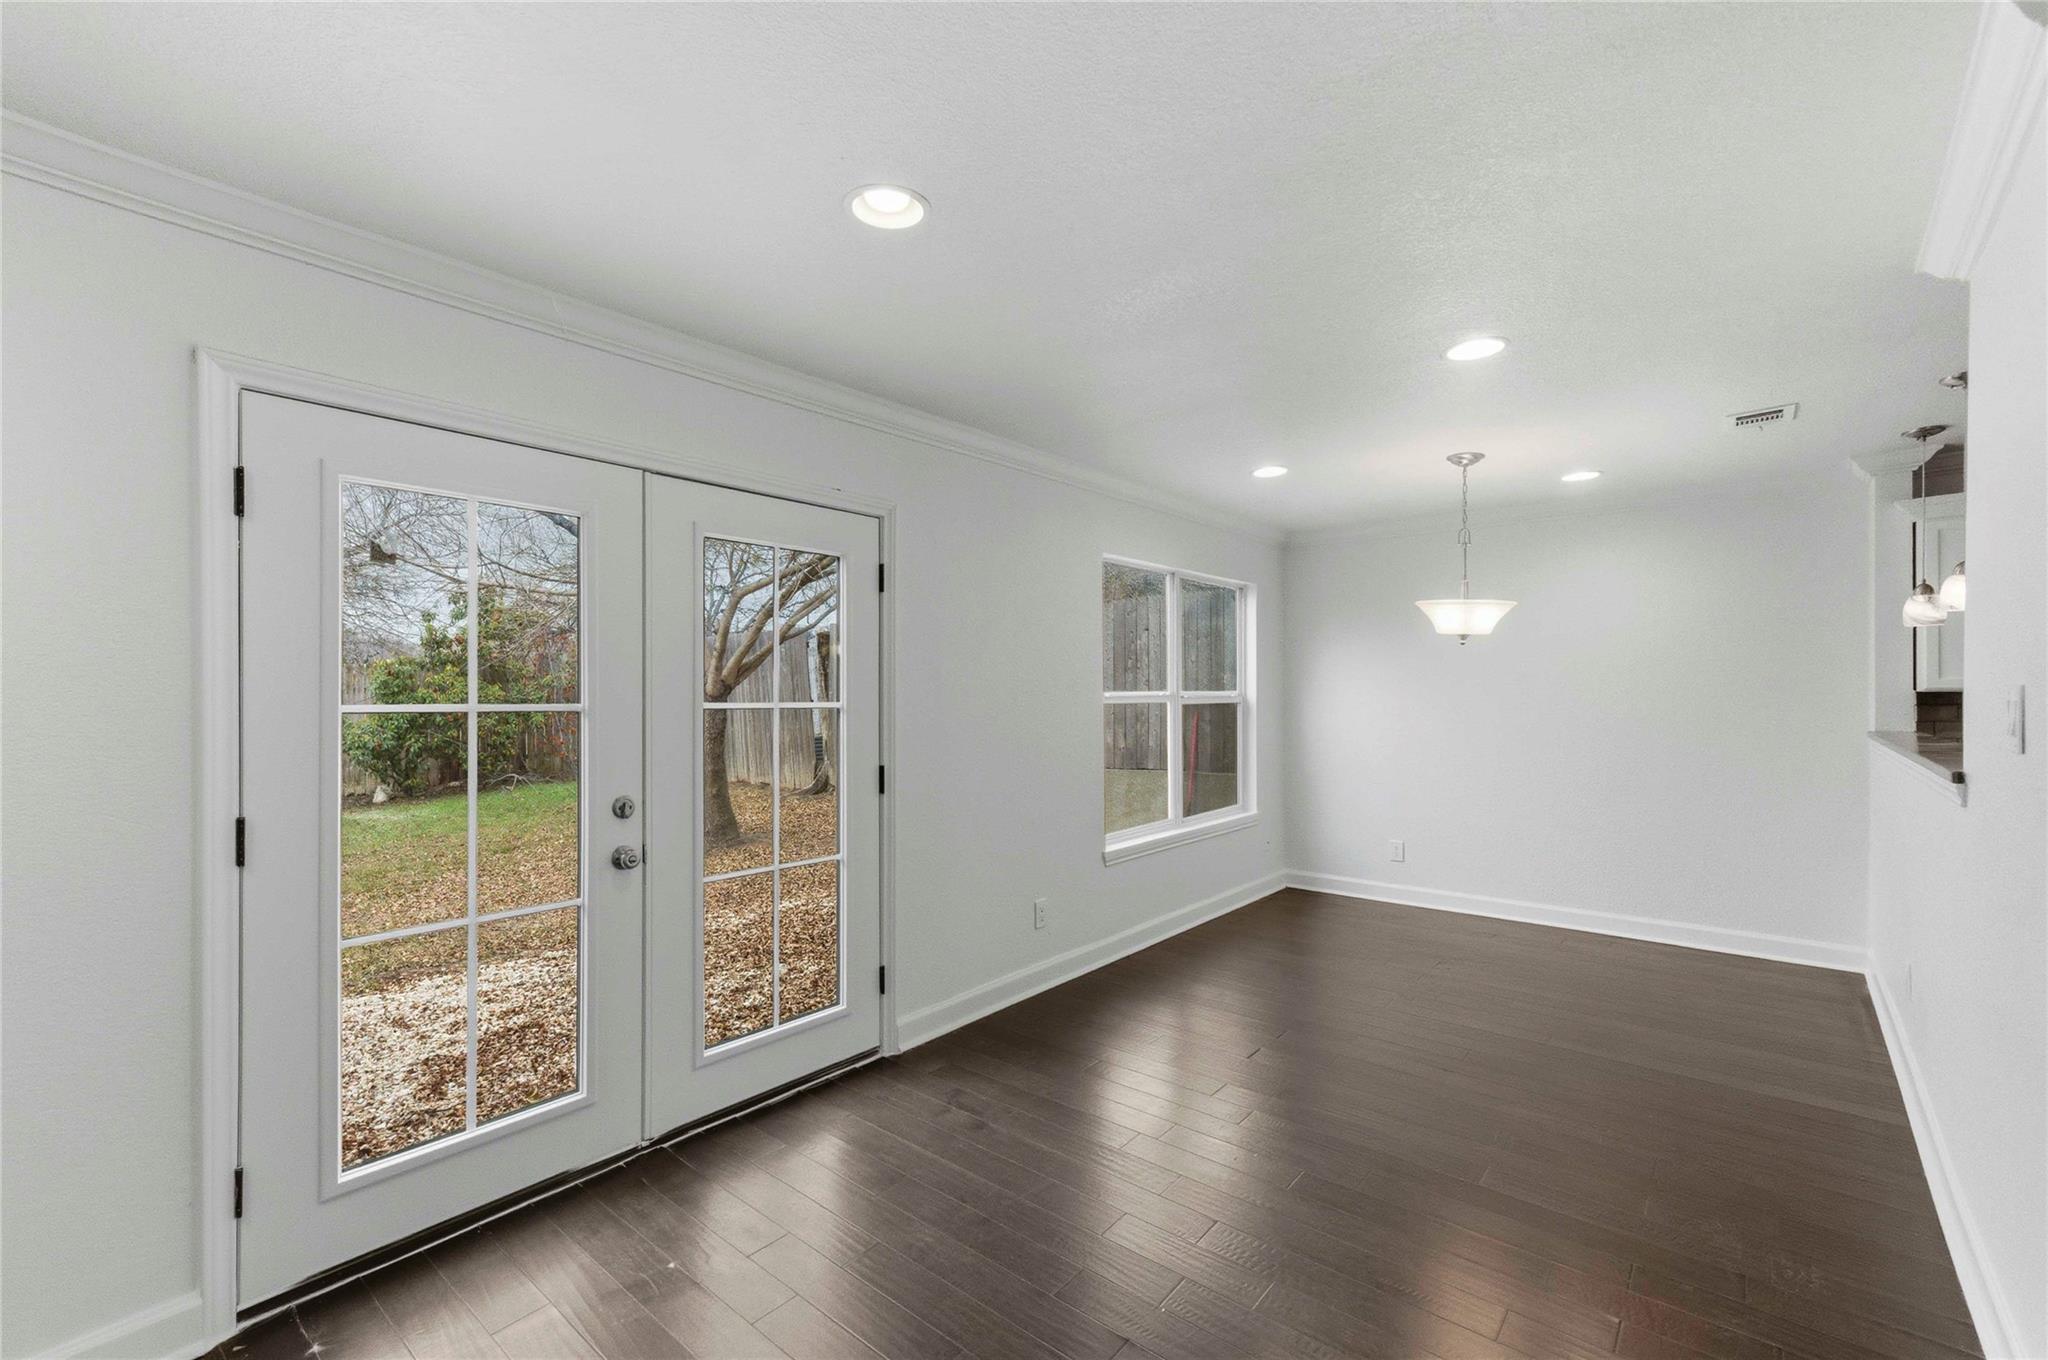
Empty dining area with dark wood floors, pendant light, and French doors to the yard.
Open-plan kitchen and living area with white cabinets, a breakfast bar, and dark wood floors.
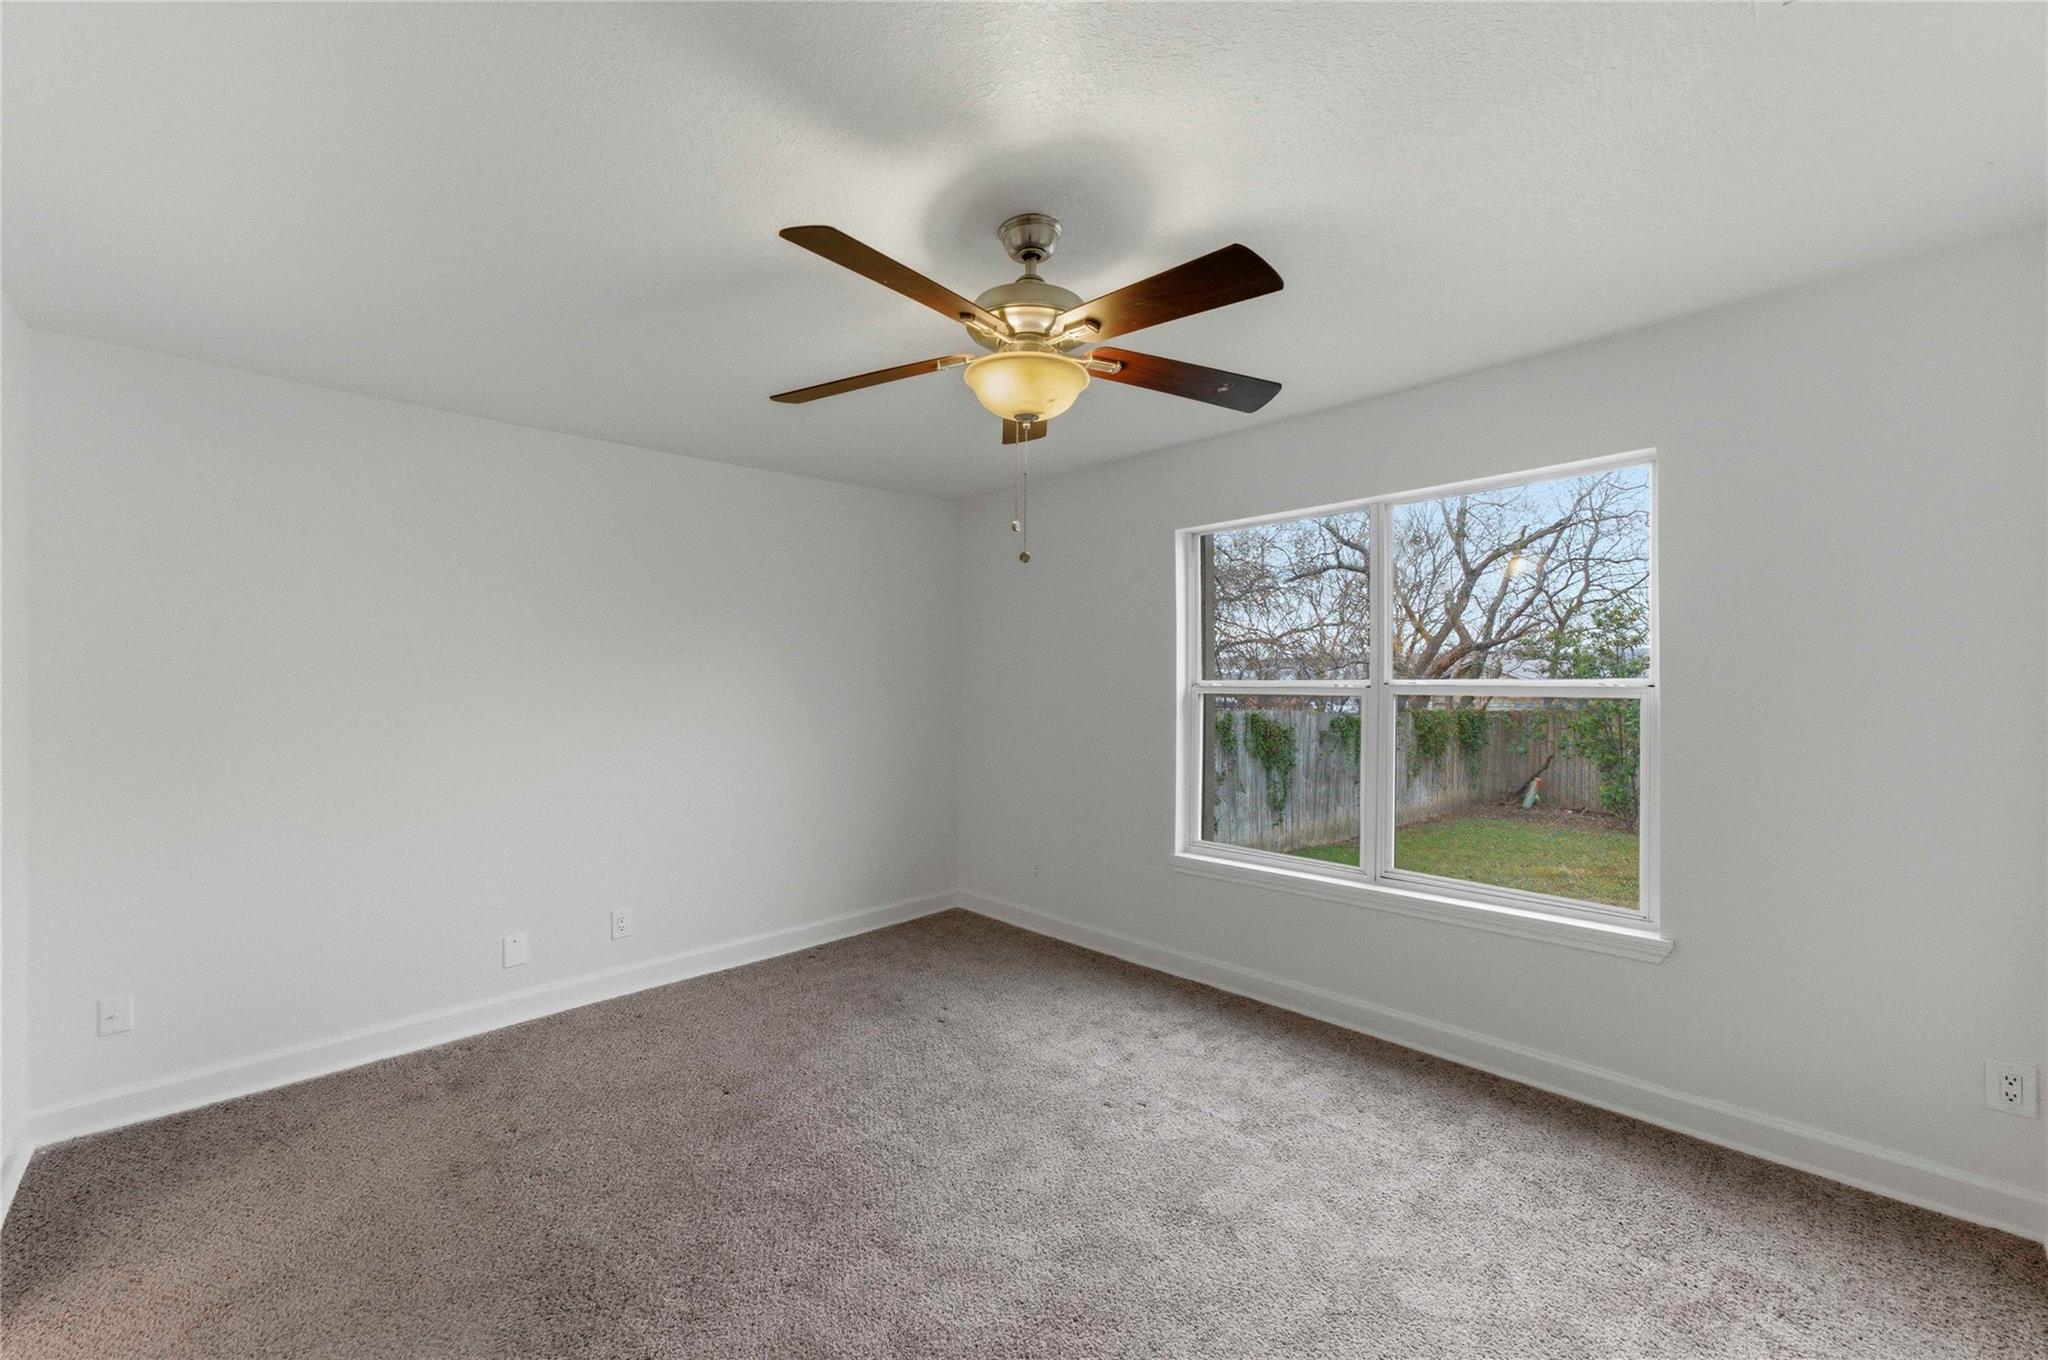
Empty carpeted bedroom with a ceiling fan and a large window overlooking a fenced backyard.
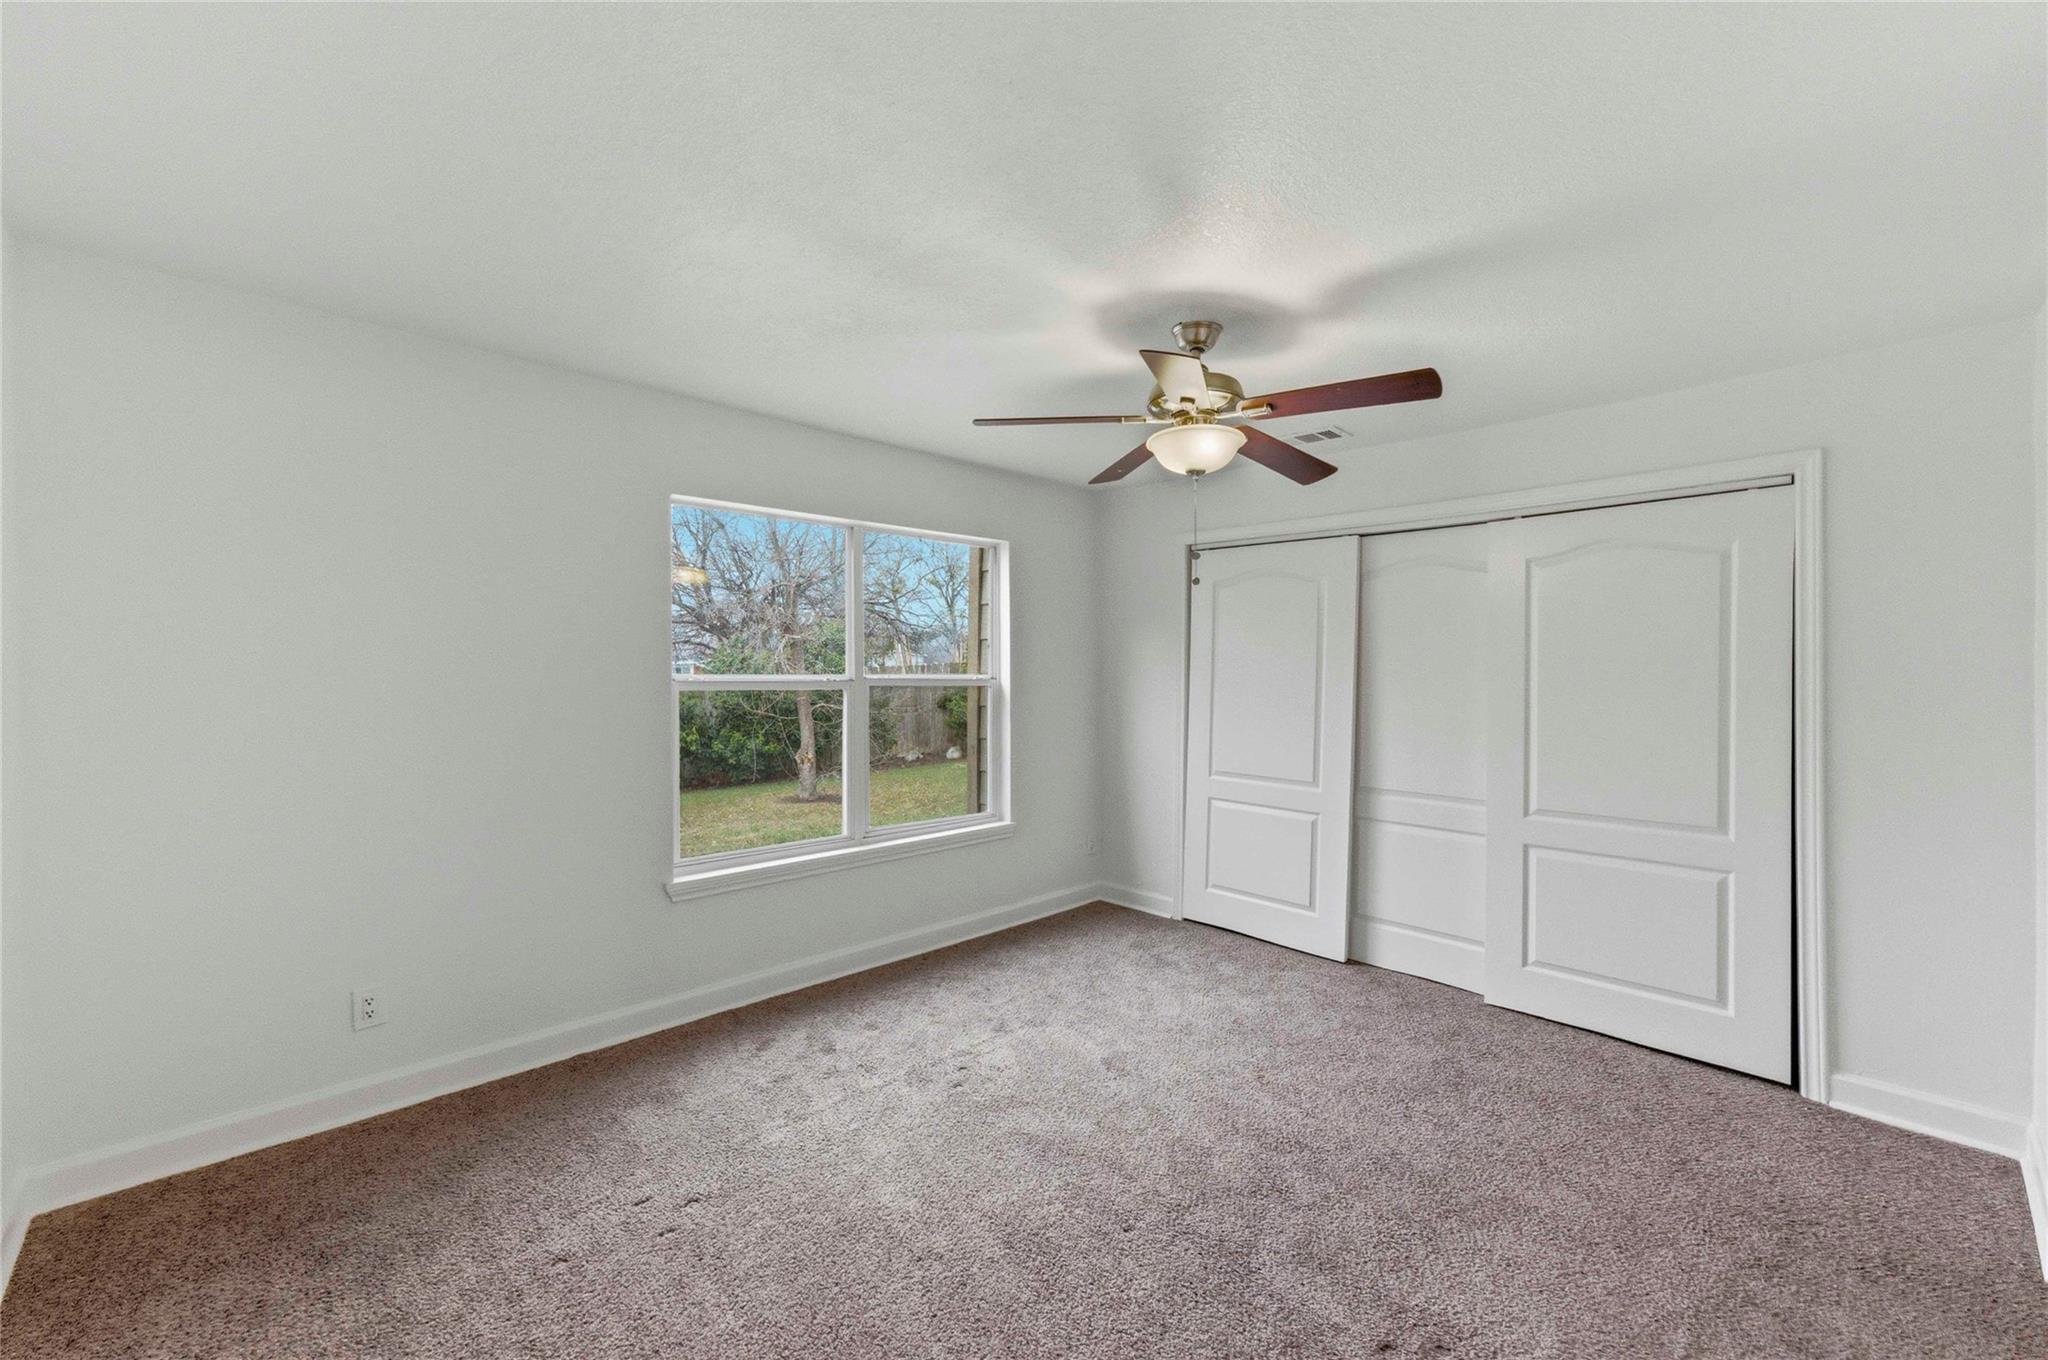
Empty bedroom with carpet, a ceiling fan, a yard-facing window, and sliding closet doors.
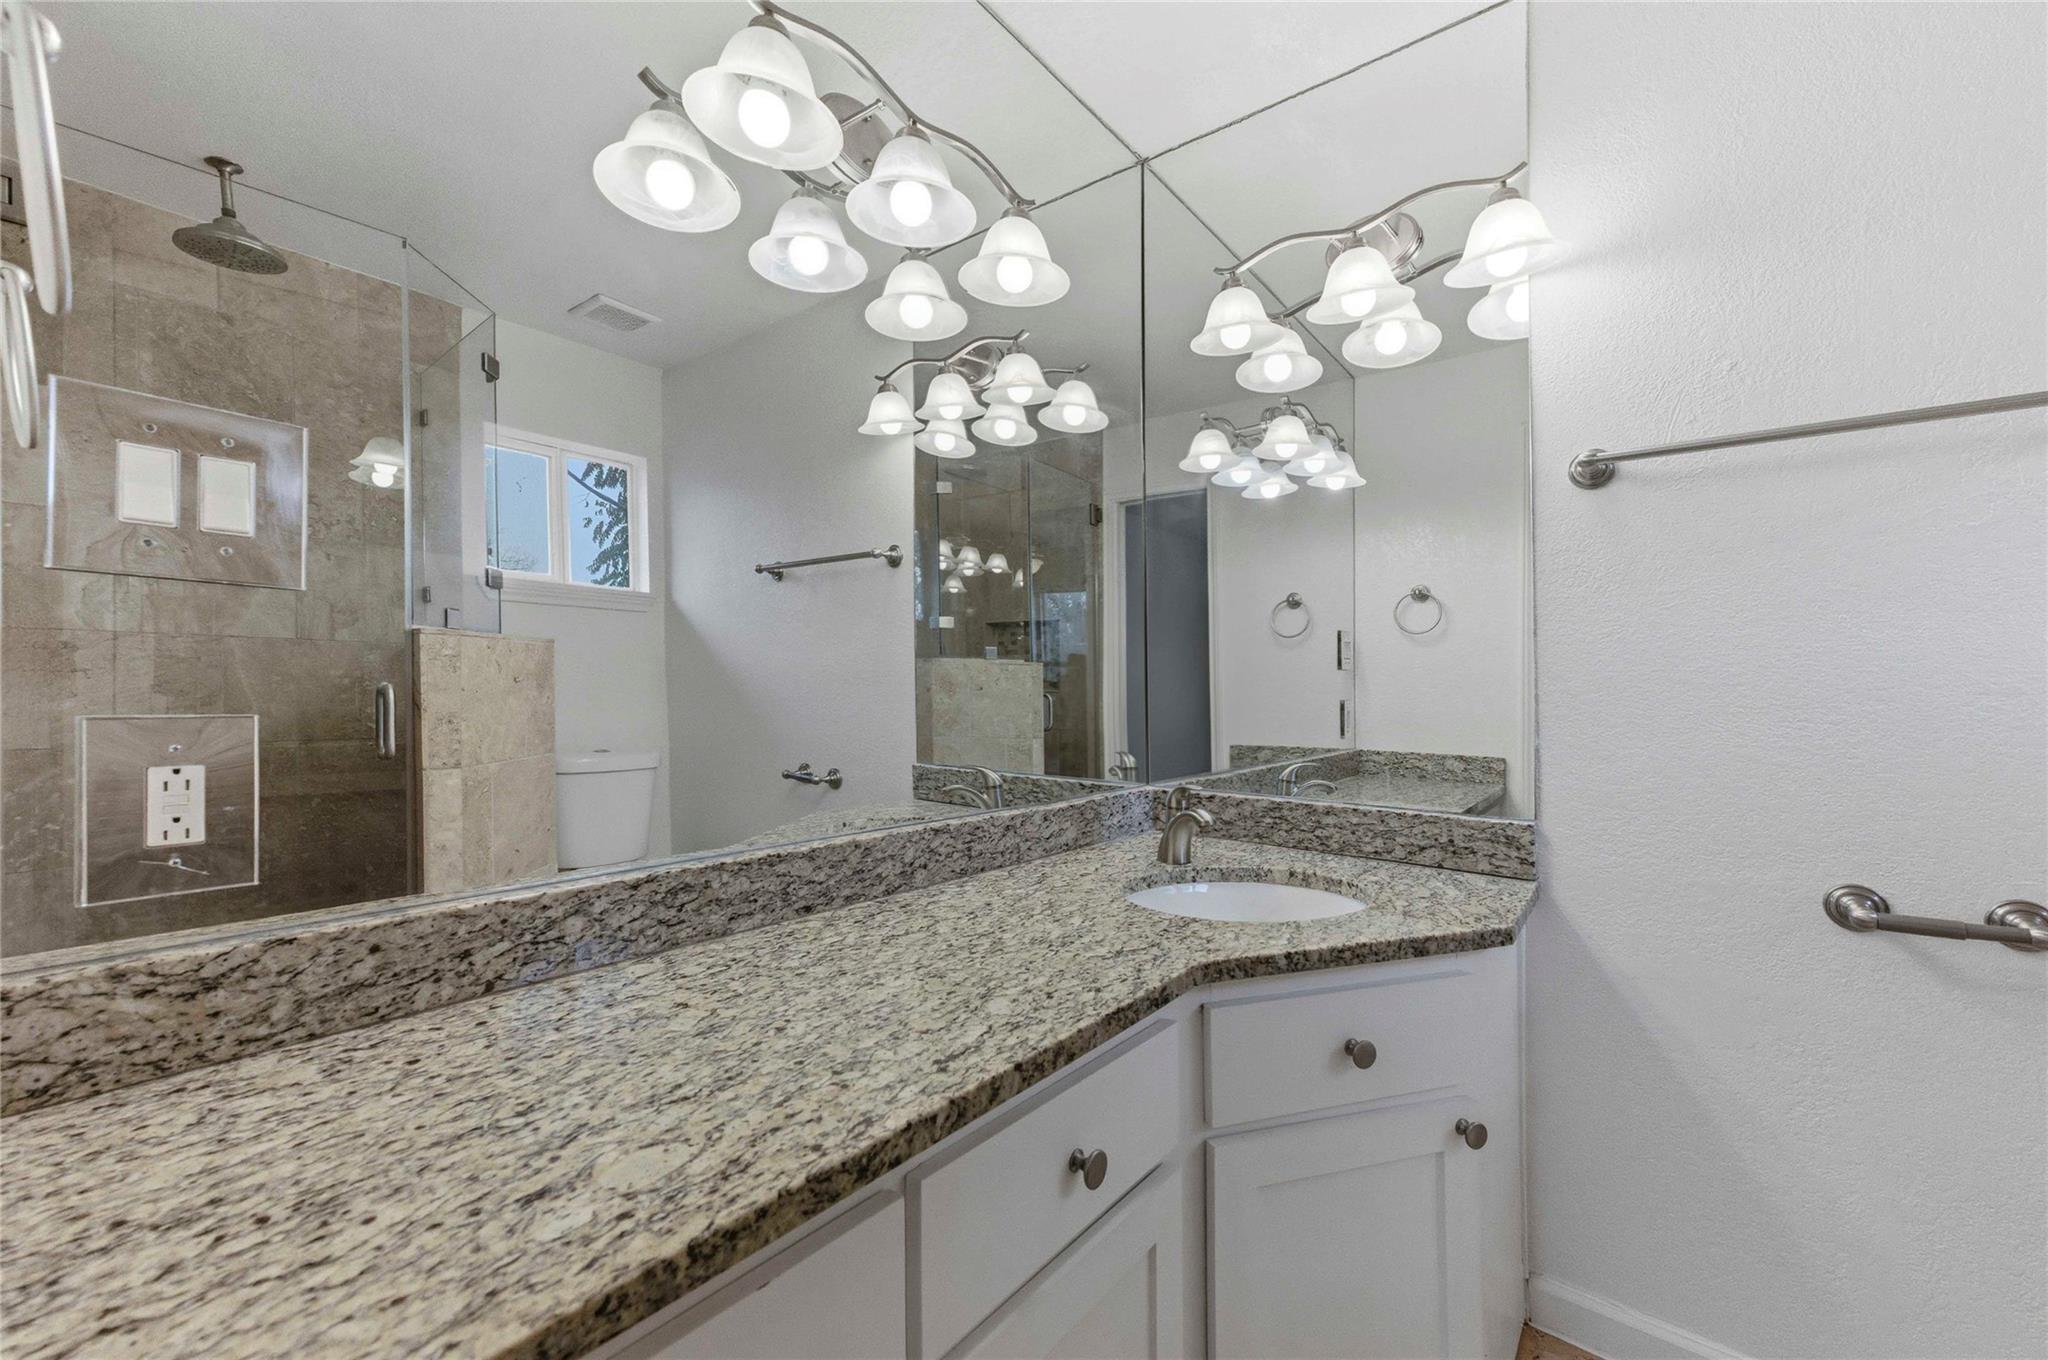
Bathroom vanity with speckled granite countertop, large mirror, and glass-enclosed tiled shower.
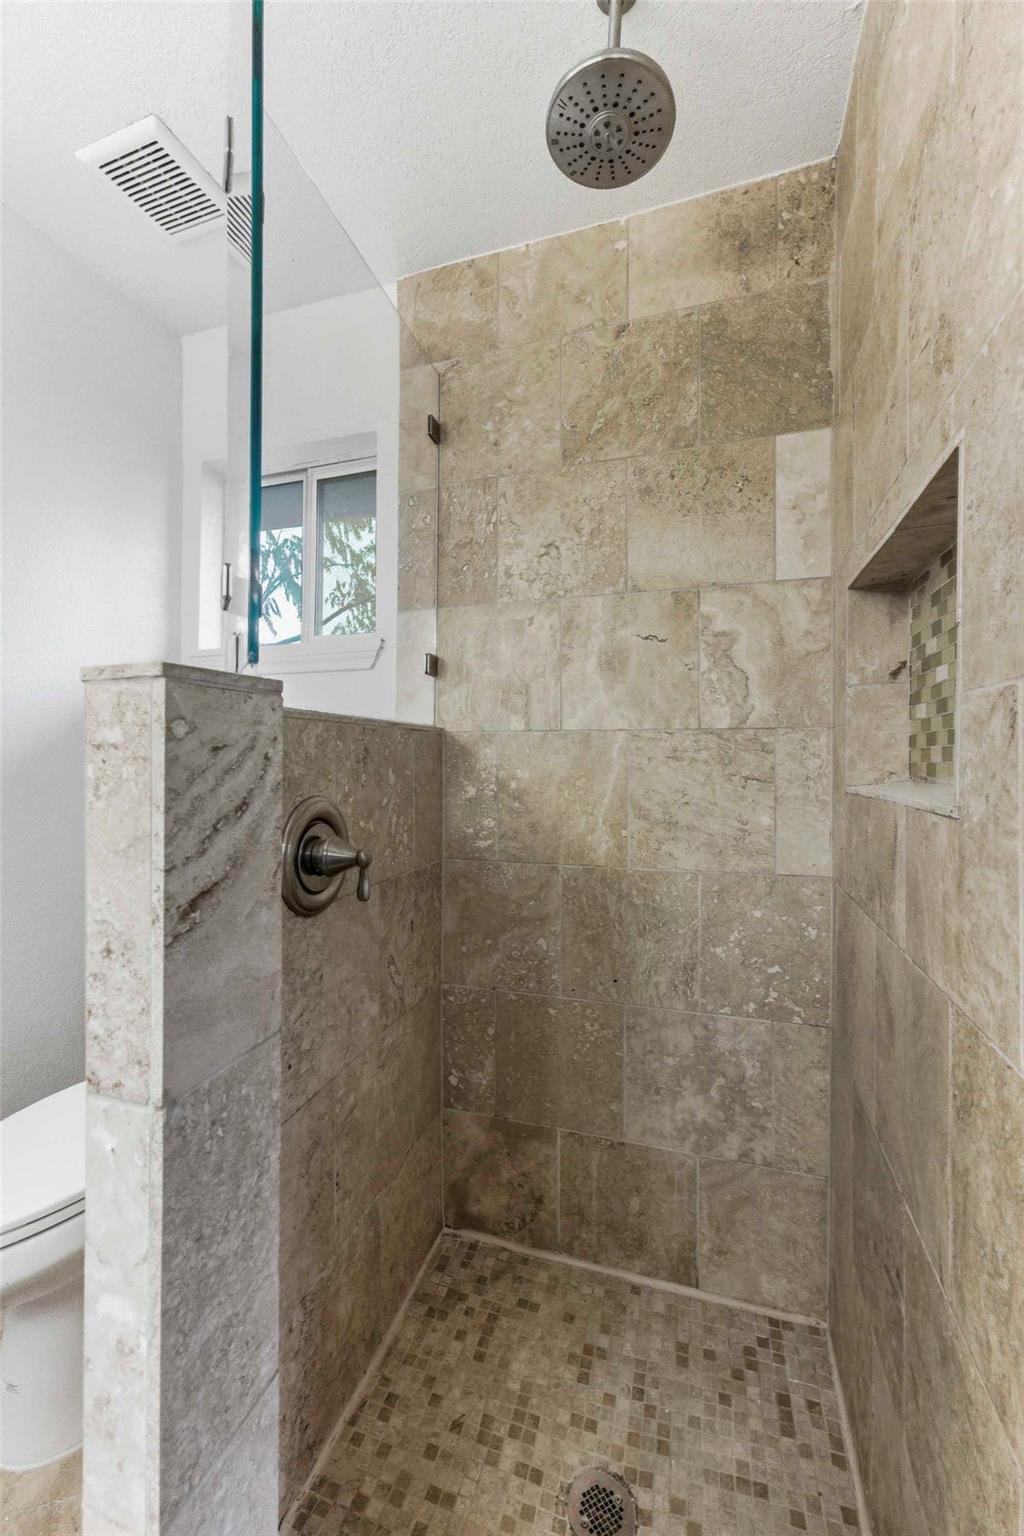
Walk-in shower with stone-look tile, a glass panel, overhead showerhead, and recessed niche.
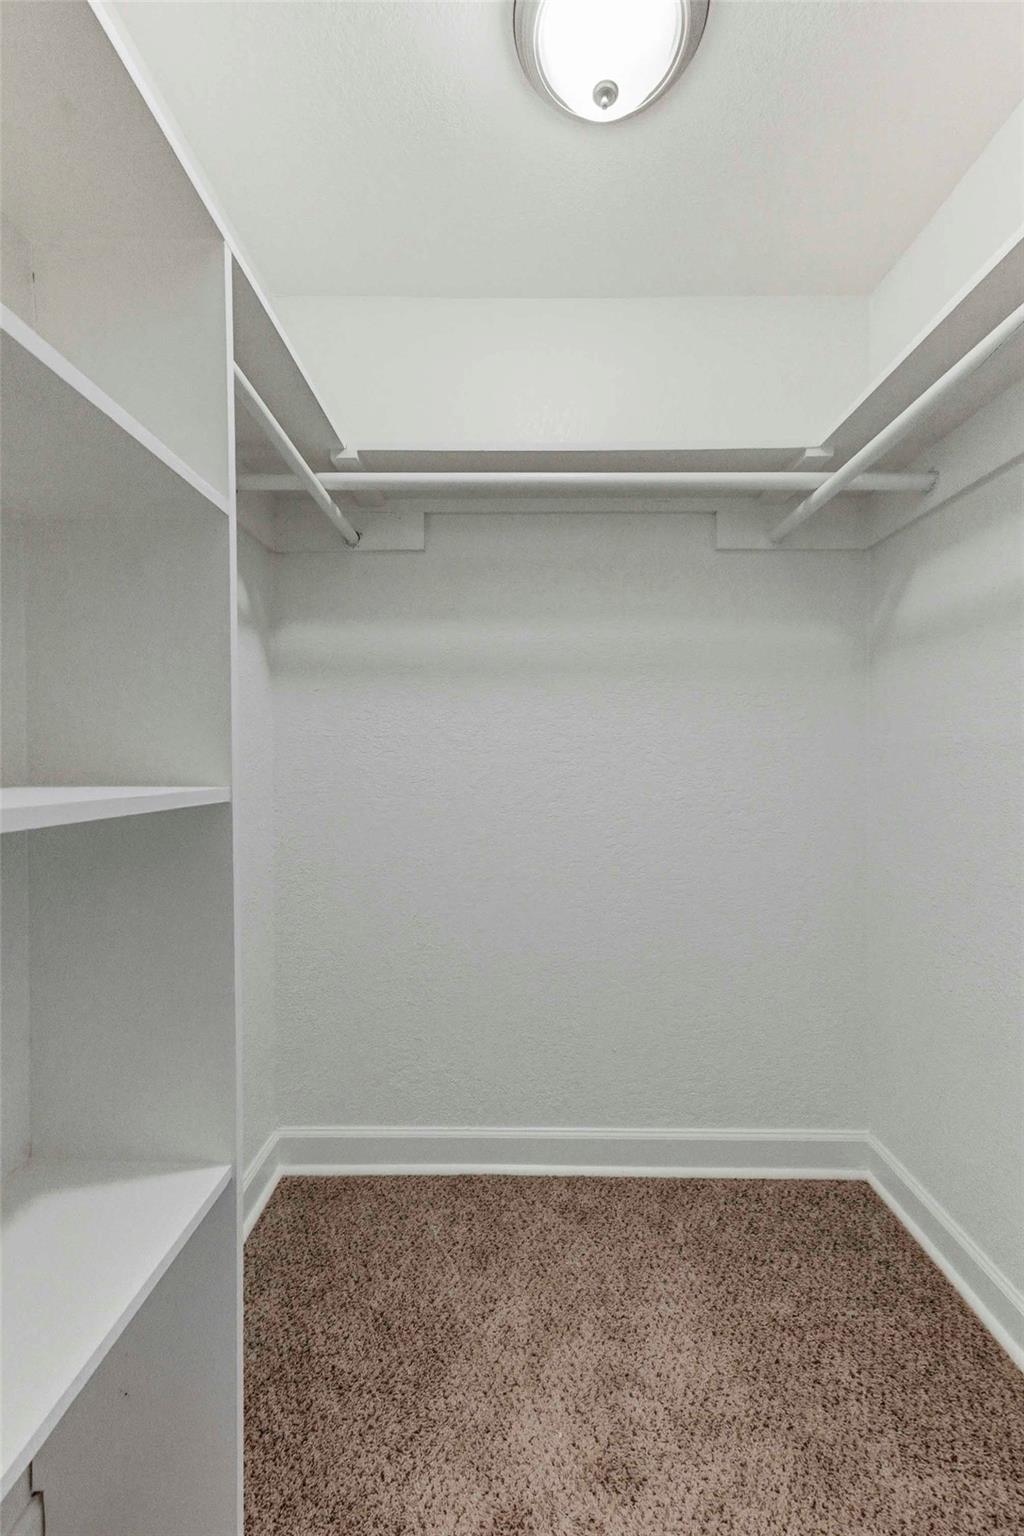
Walk-in closet with white shelving, hanging rods, beige carpet, and a ceiling light.
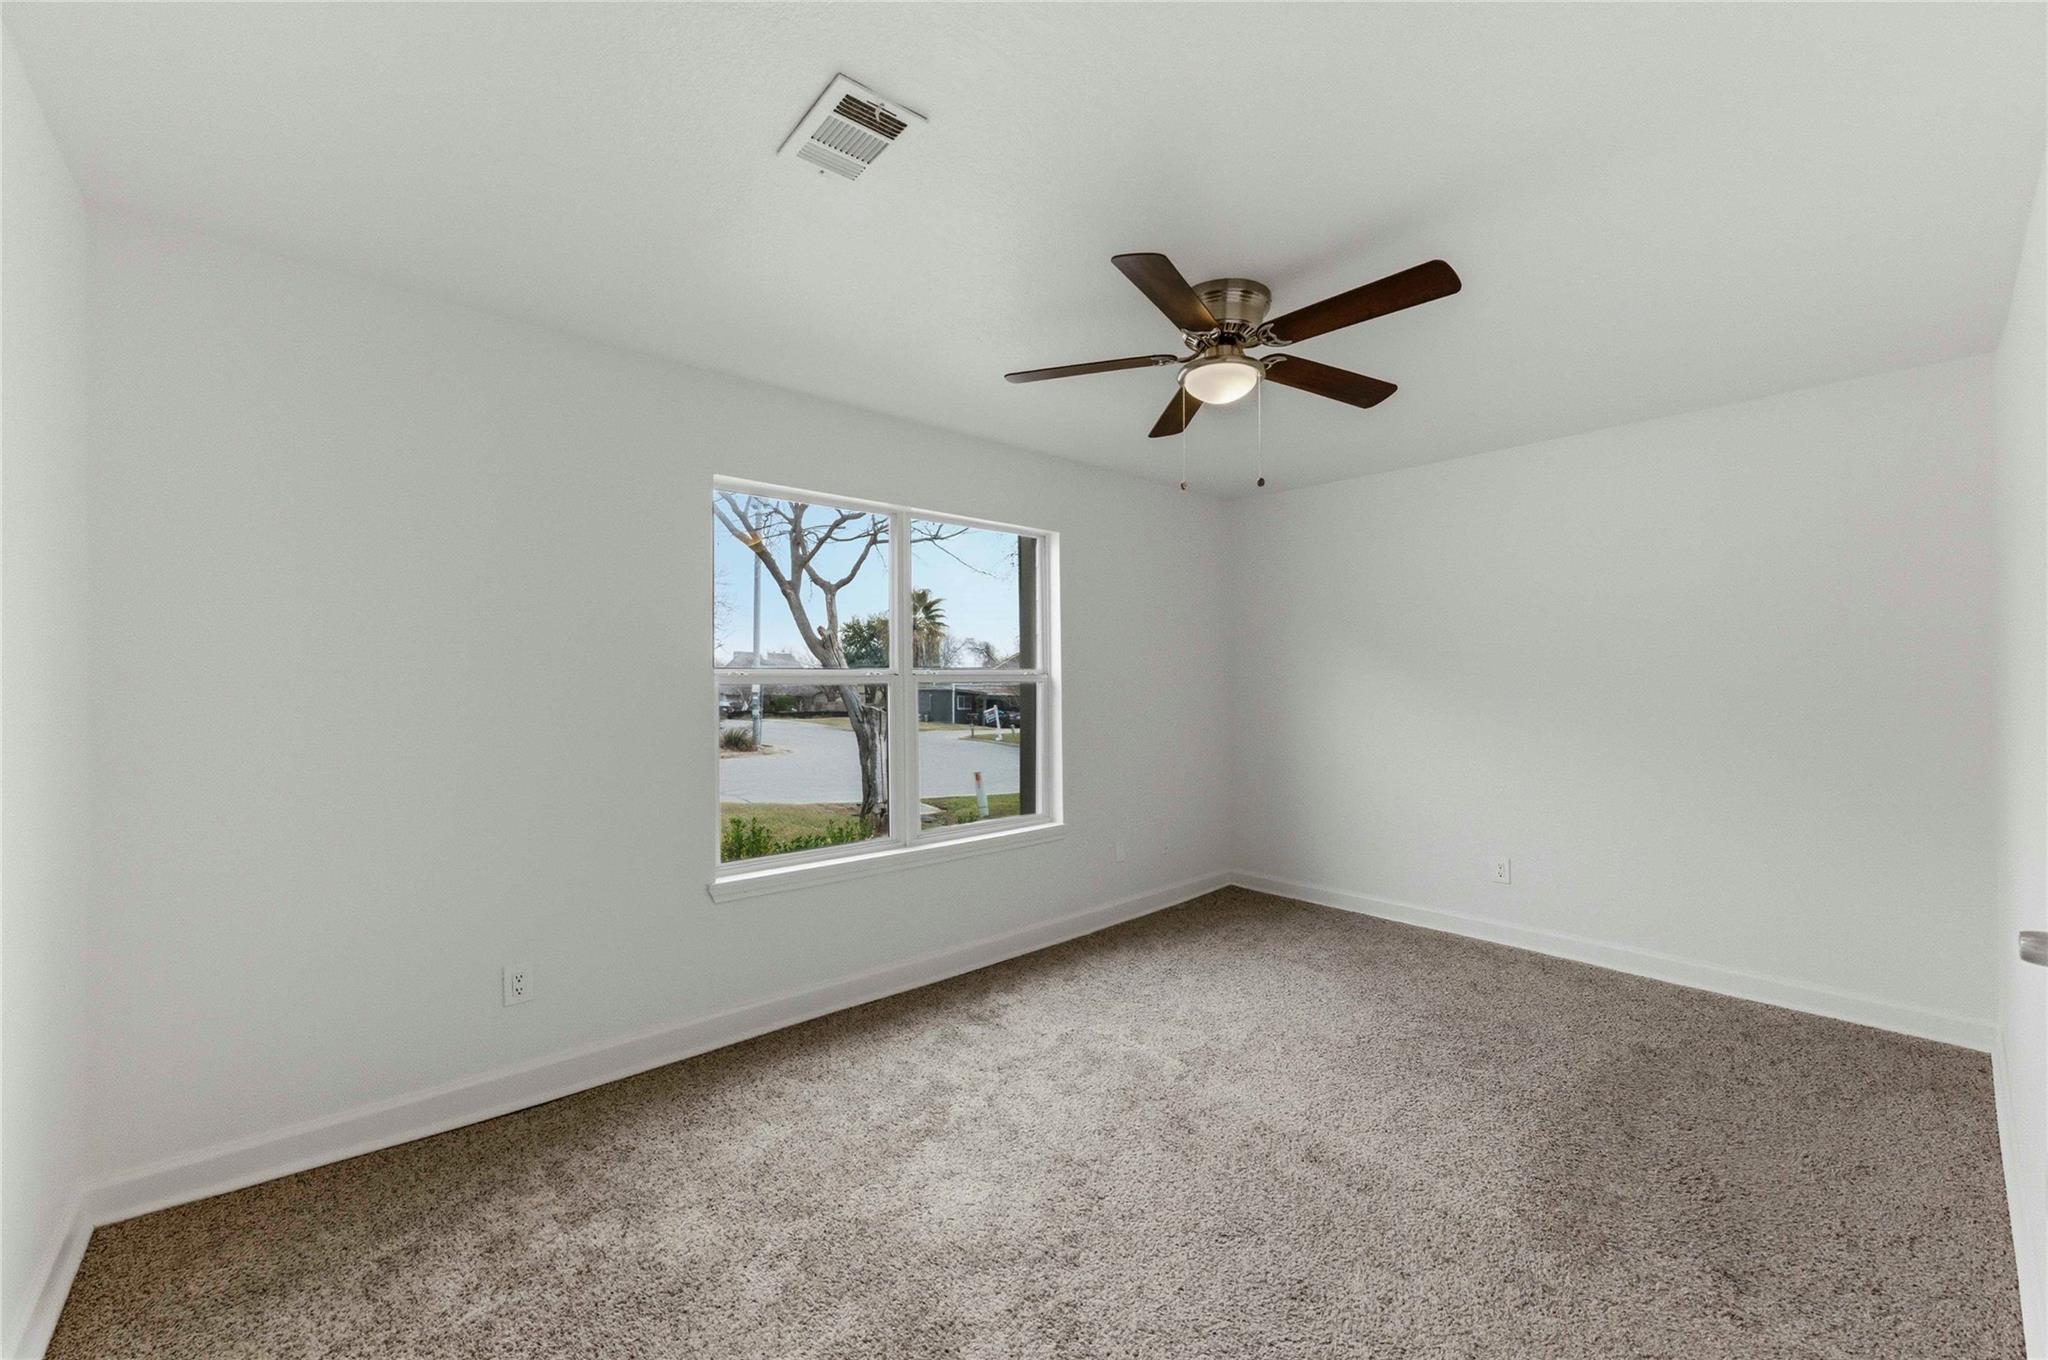
Empty carpeted bedroom with a ceiling fan and a large street-facing window.
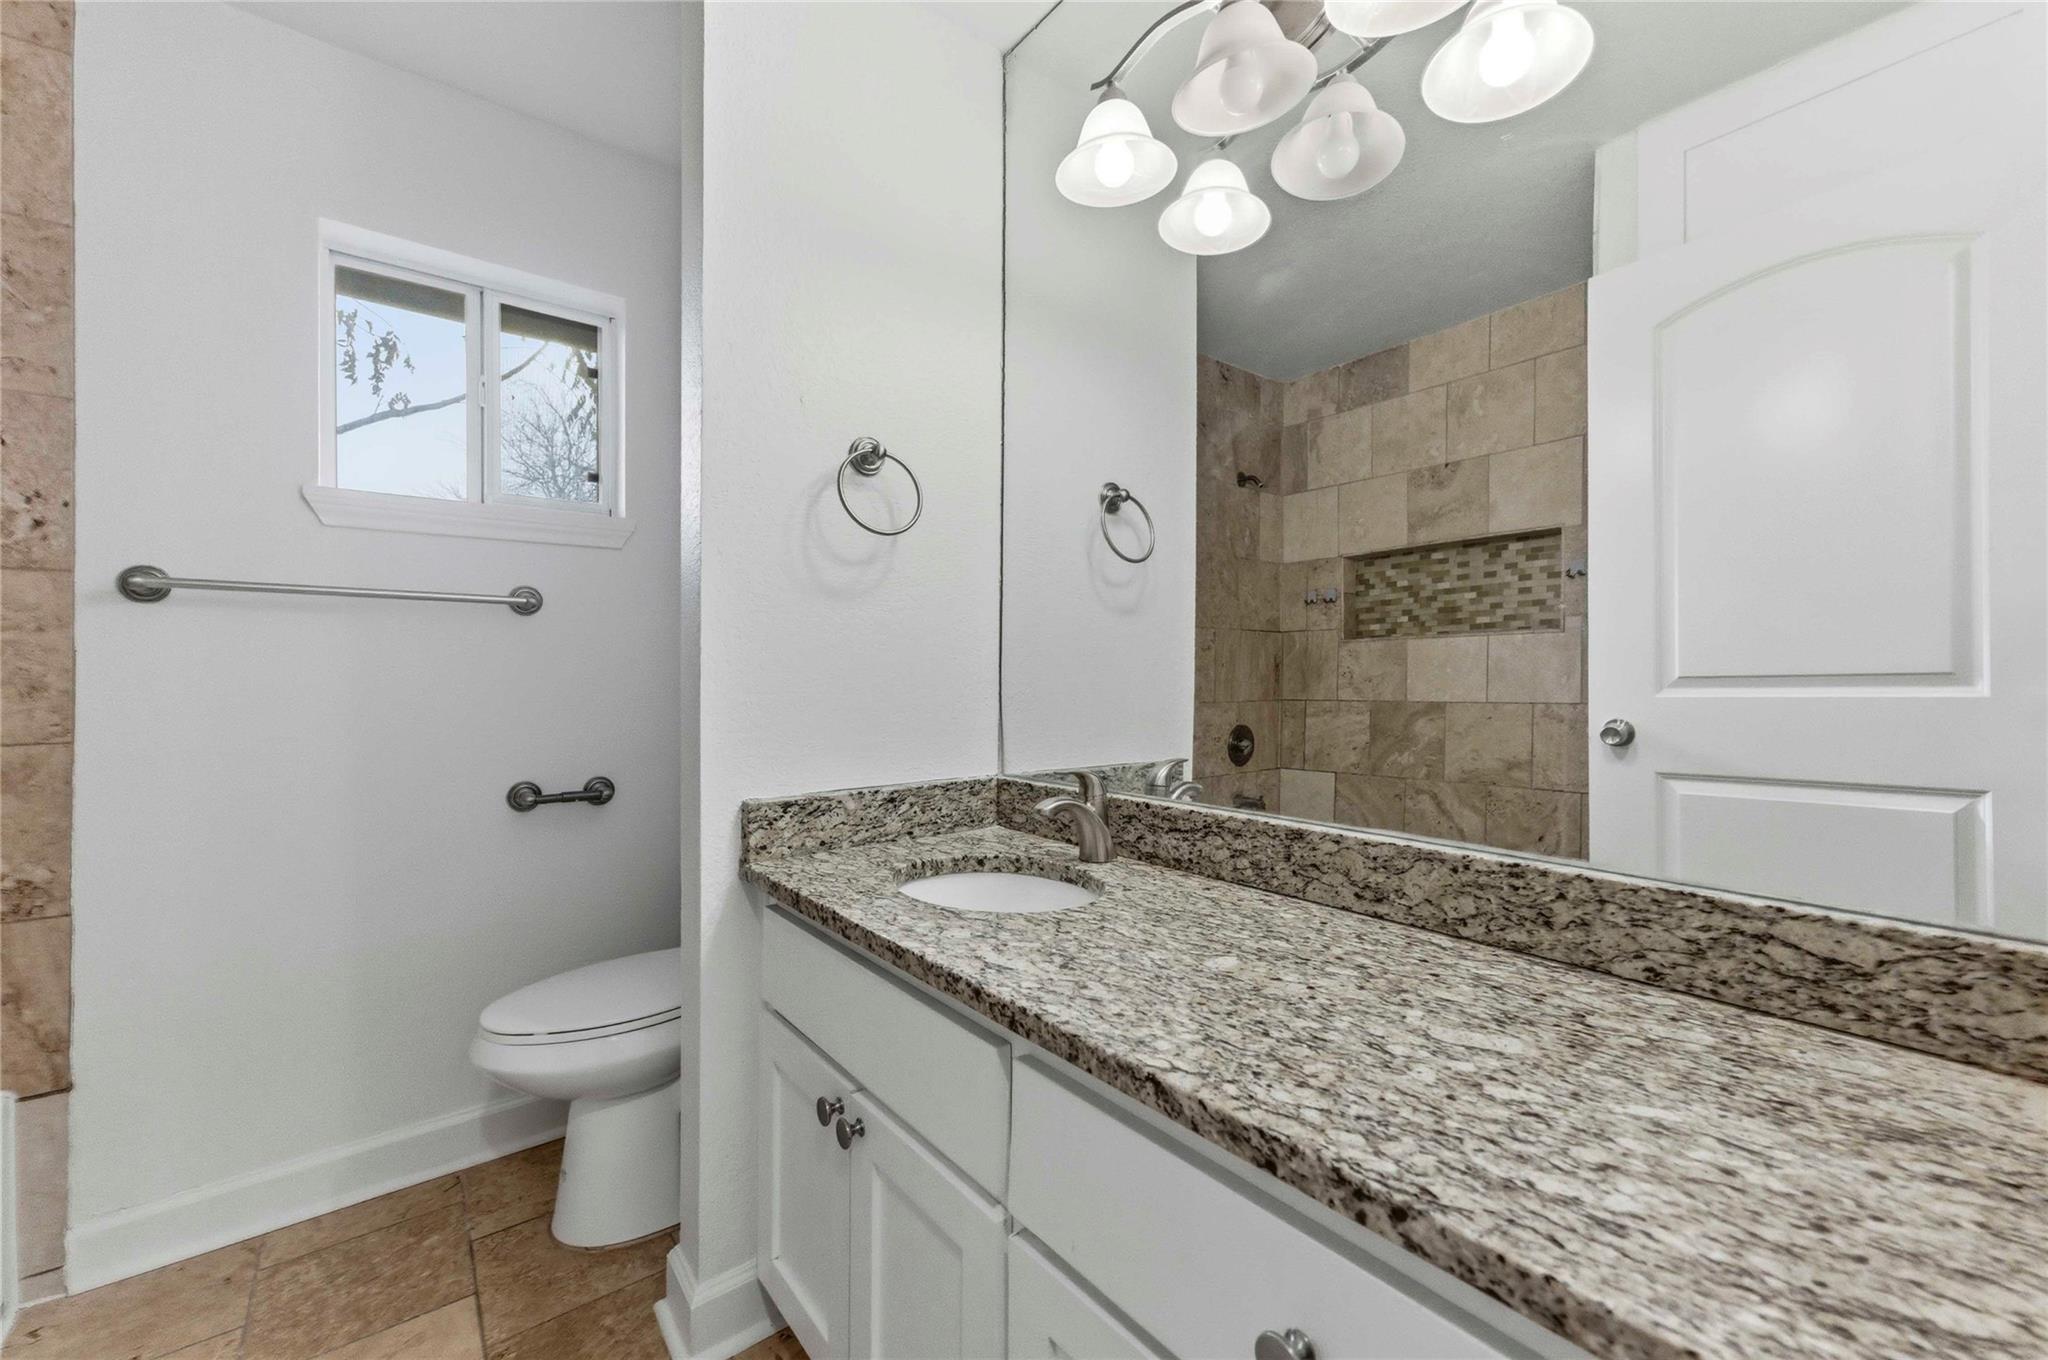
Bathroom vanity with granite countertop, mirrored wall, and tiled shower with mosaic niche.
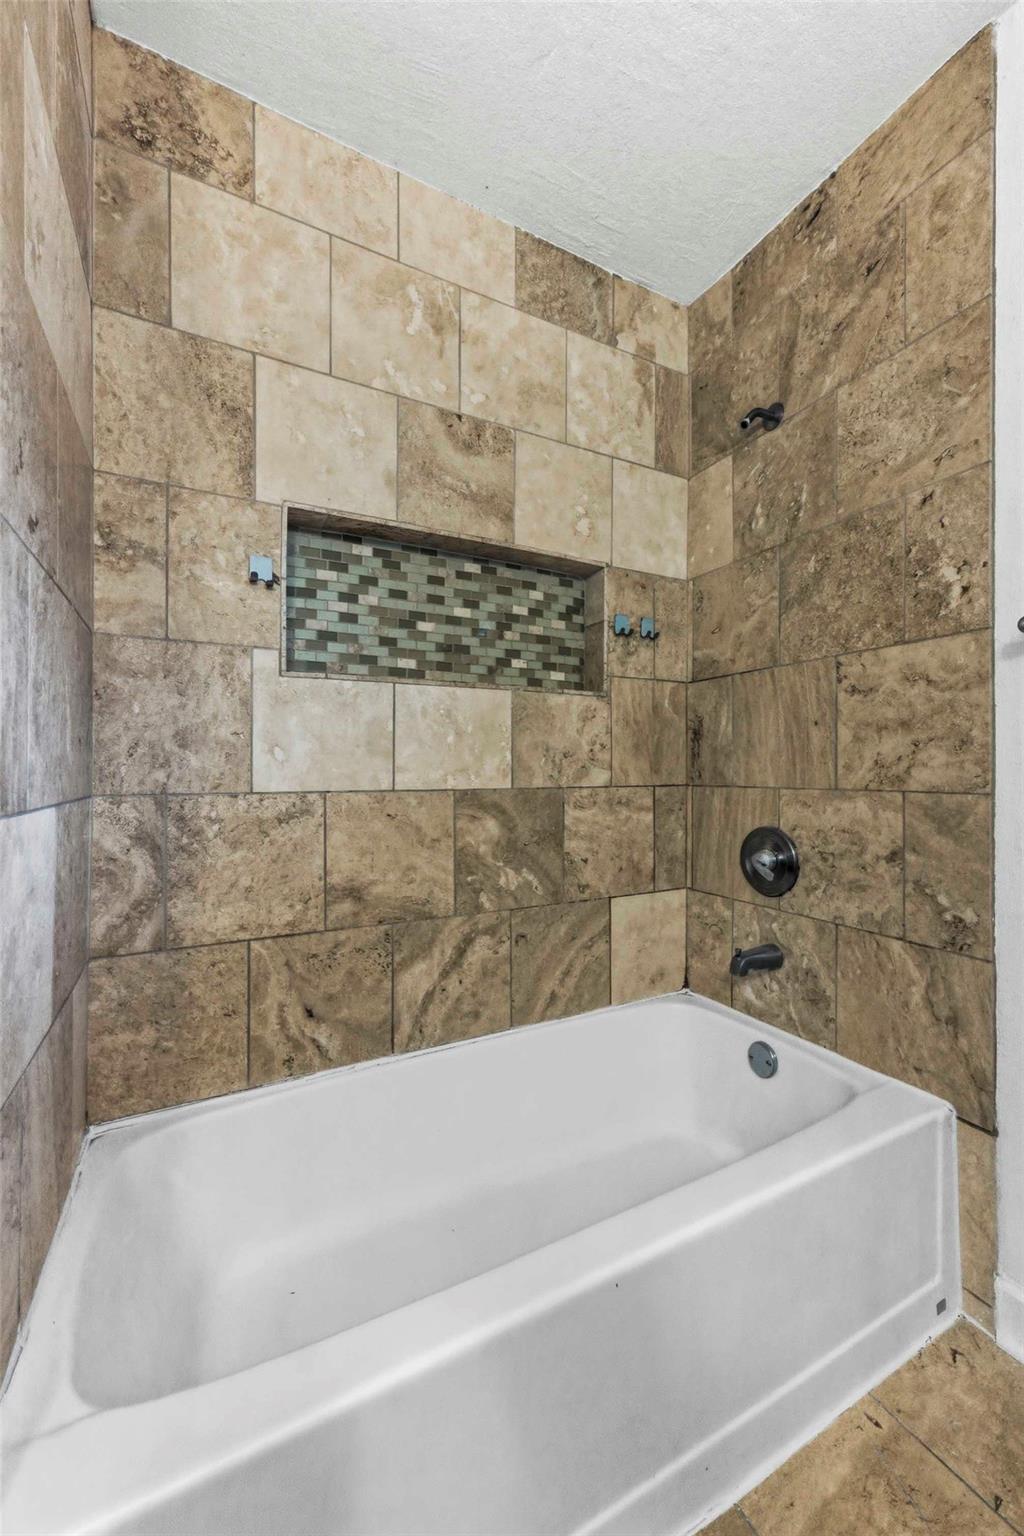
Bathtub in a tan tiled shower alcove with a recessed mosaic niche and dark fixtures.
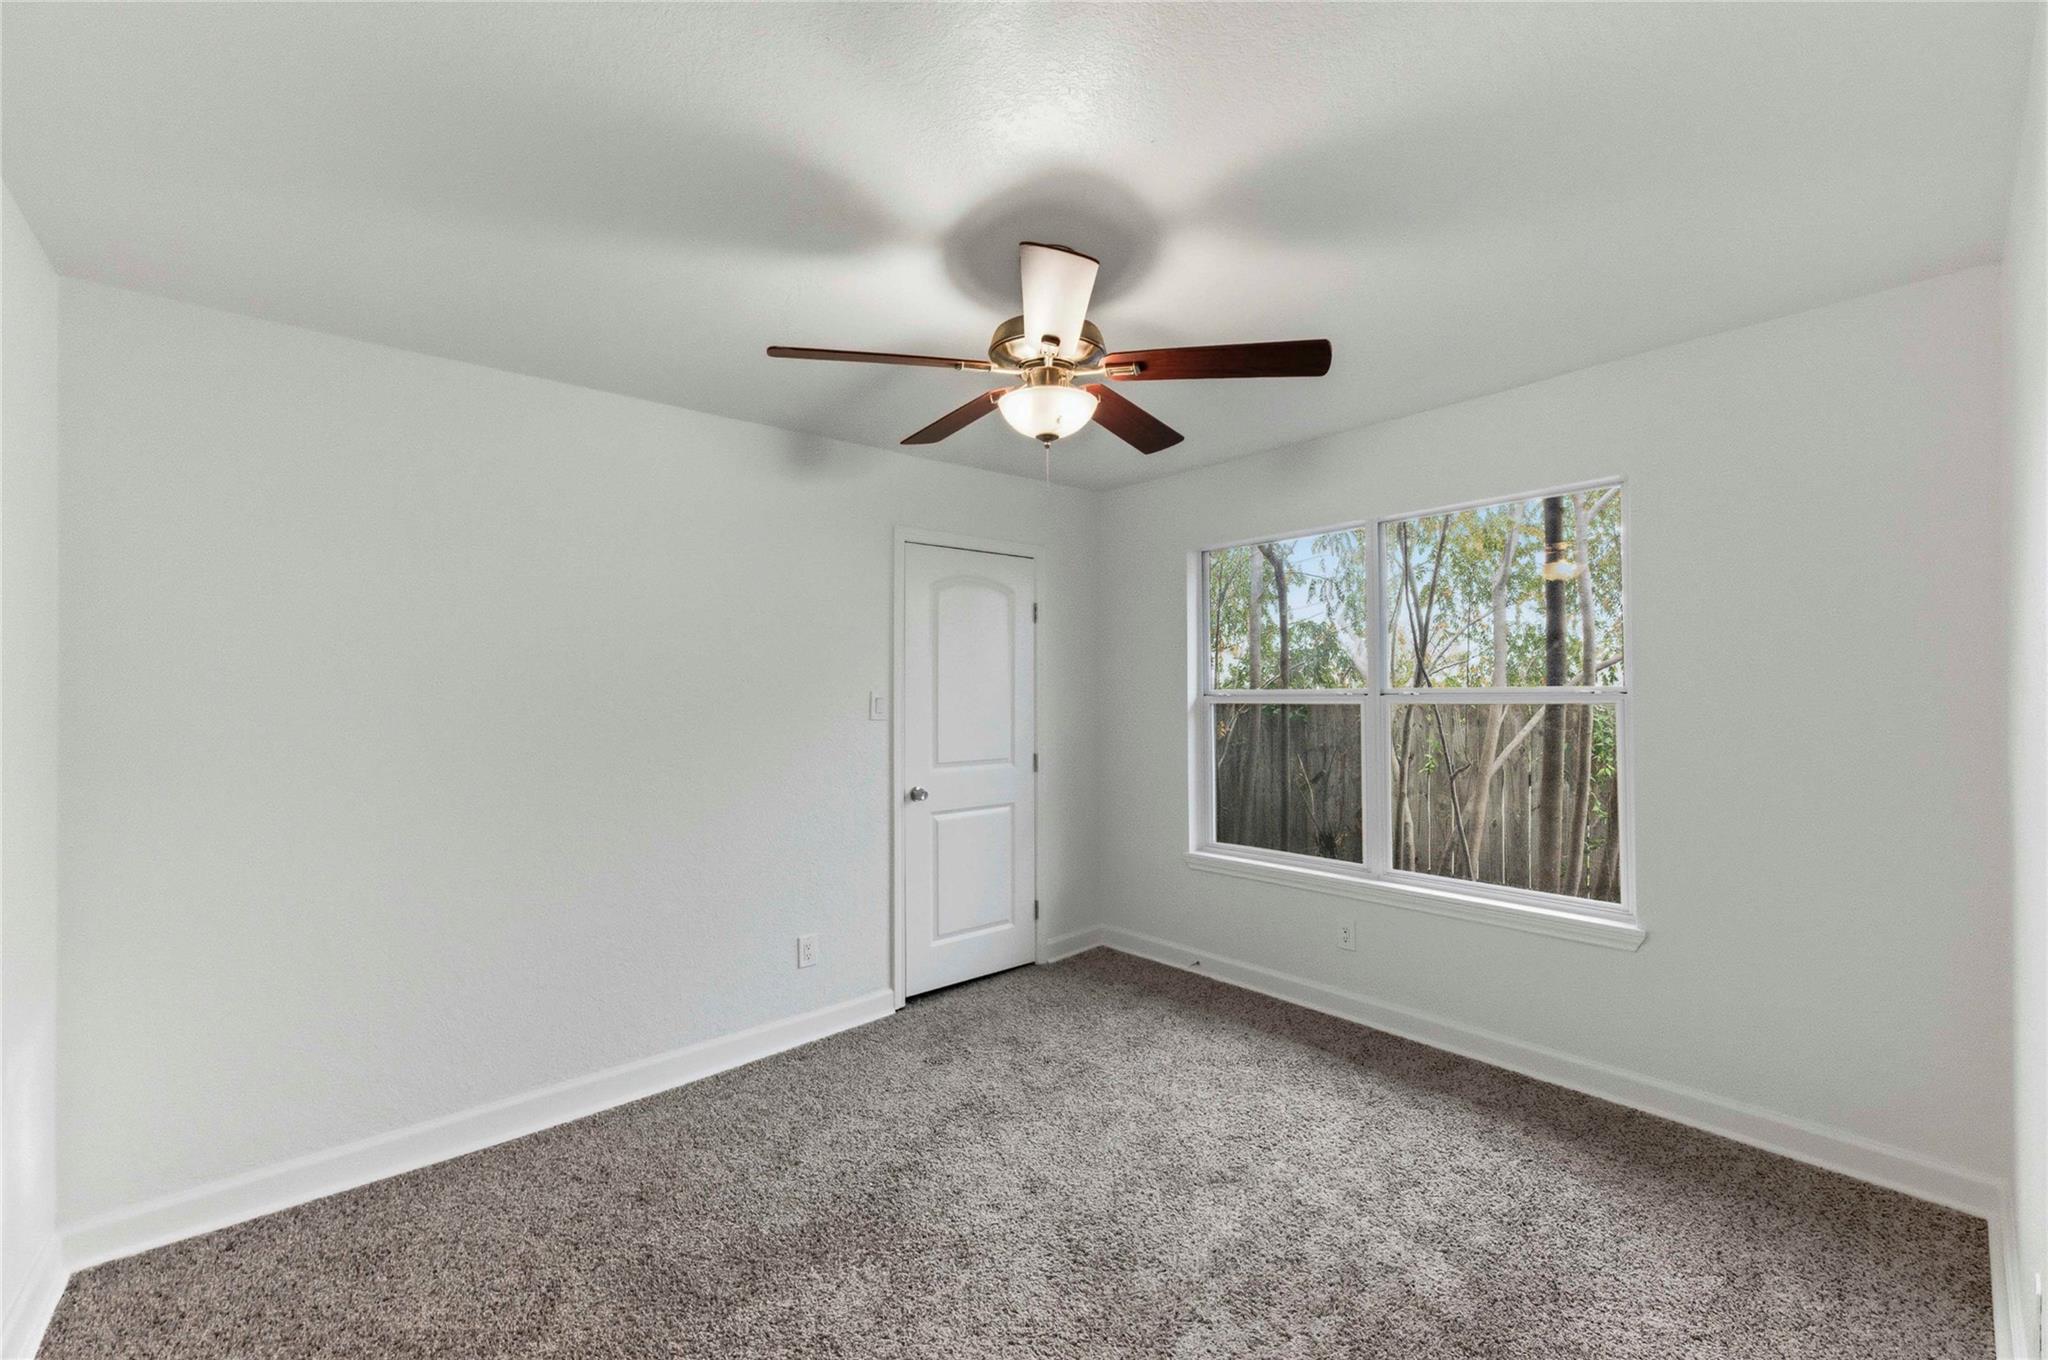
Empty carpeted bedroom with a ceiling fan and a large window overlooking trees.
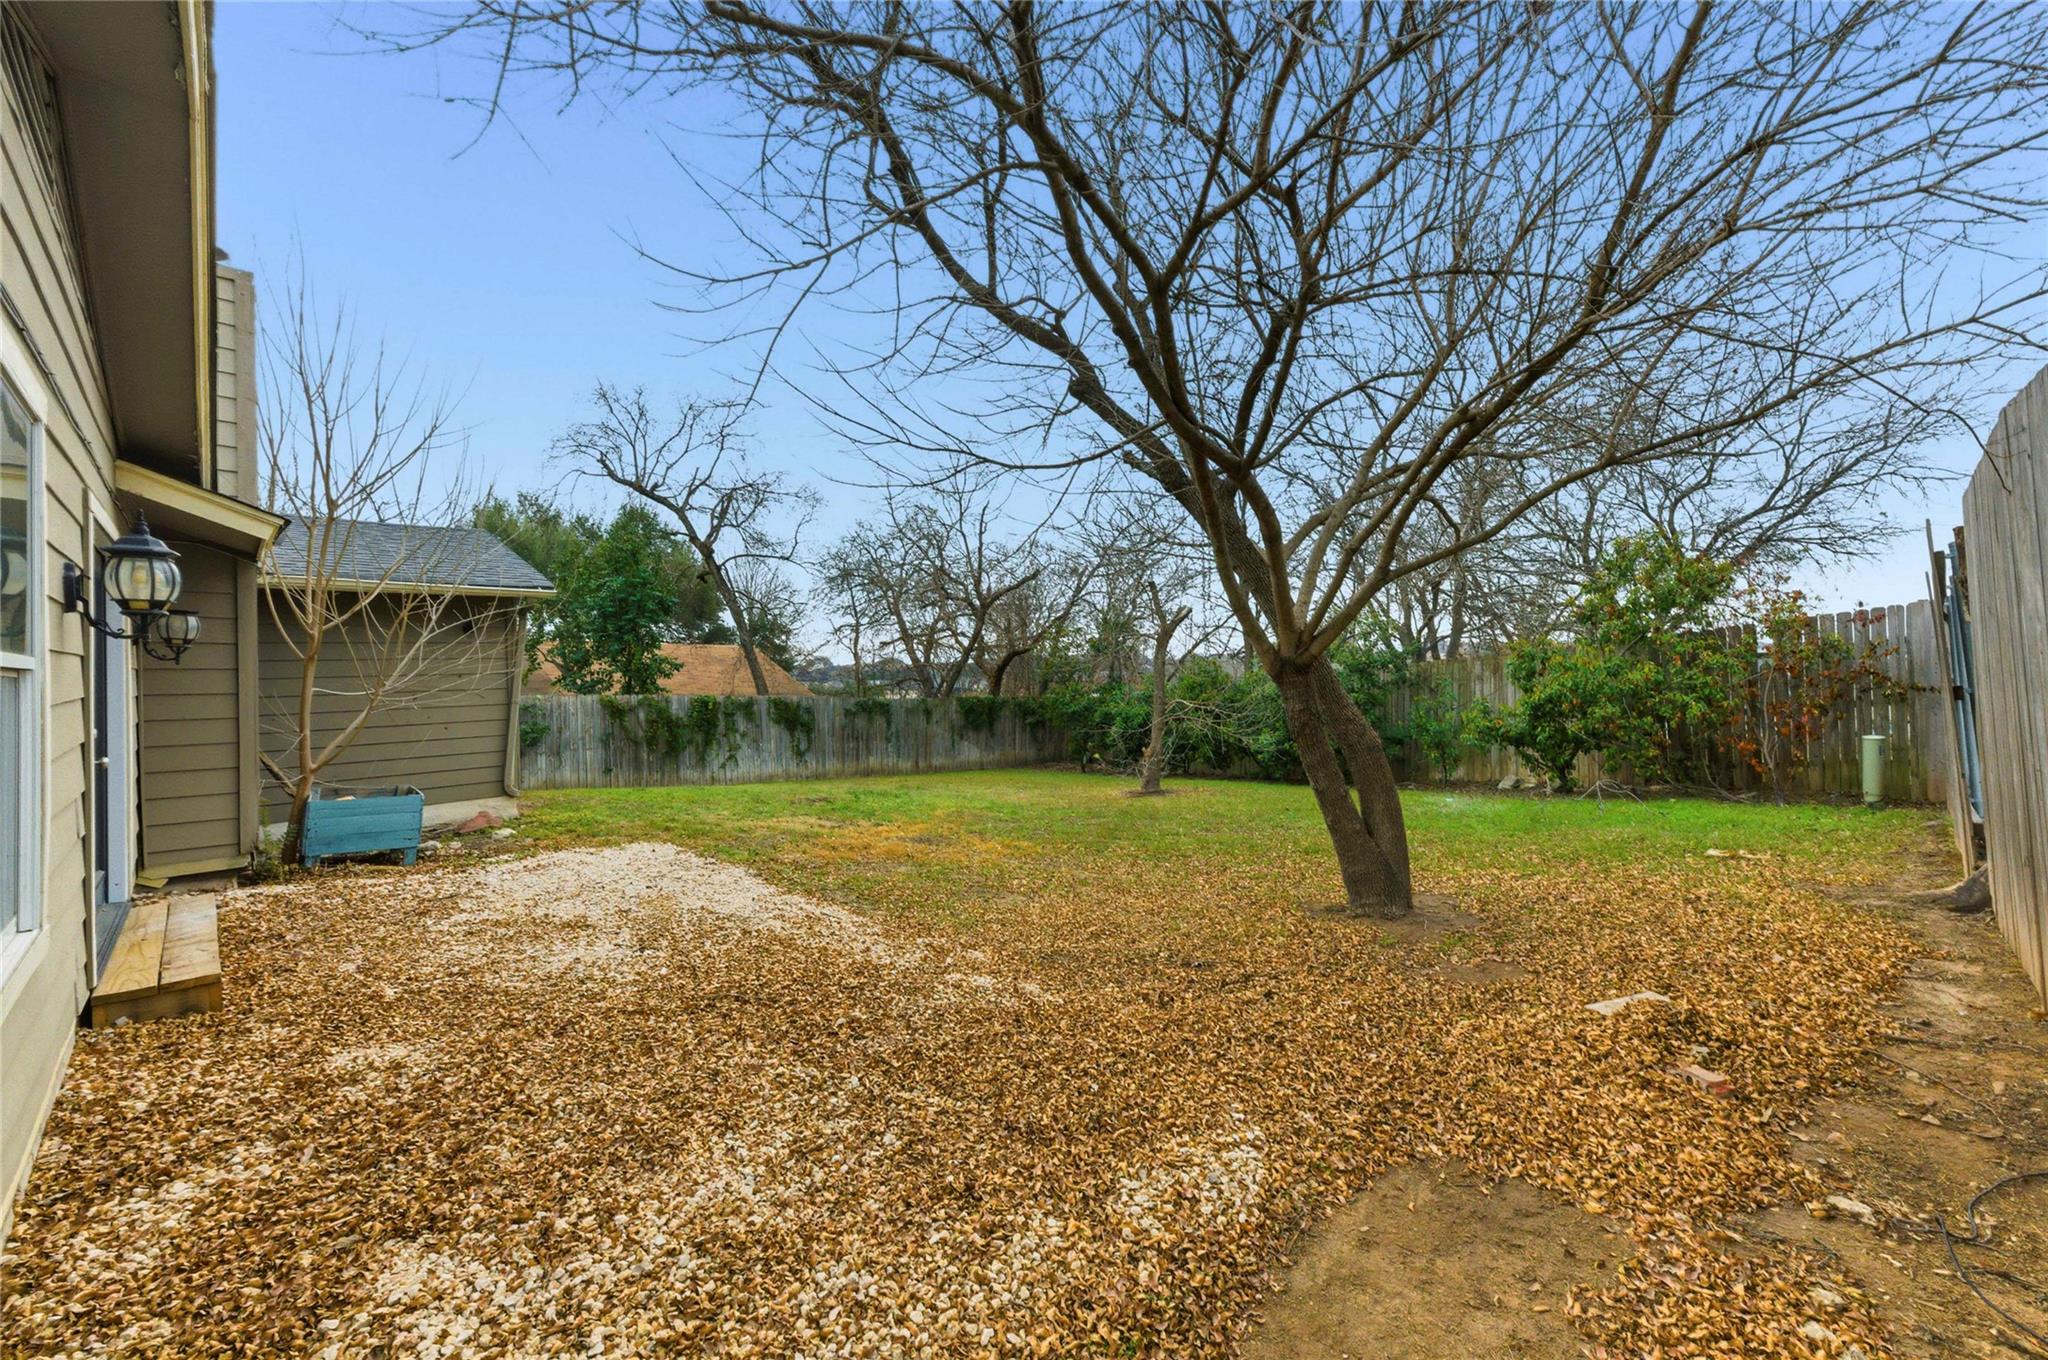
Fenced backyard with a large bare tree, green lawn, and leaf-covered gravel area.
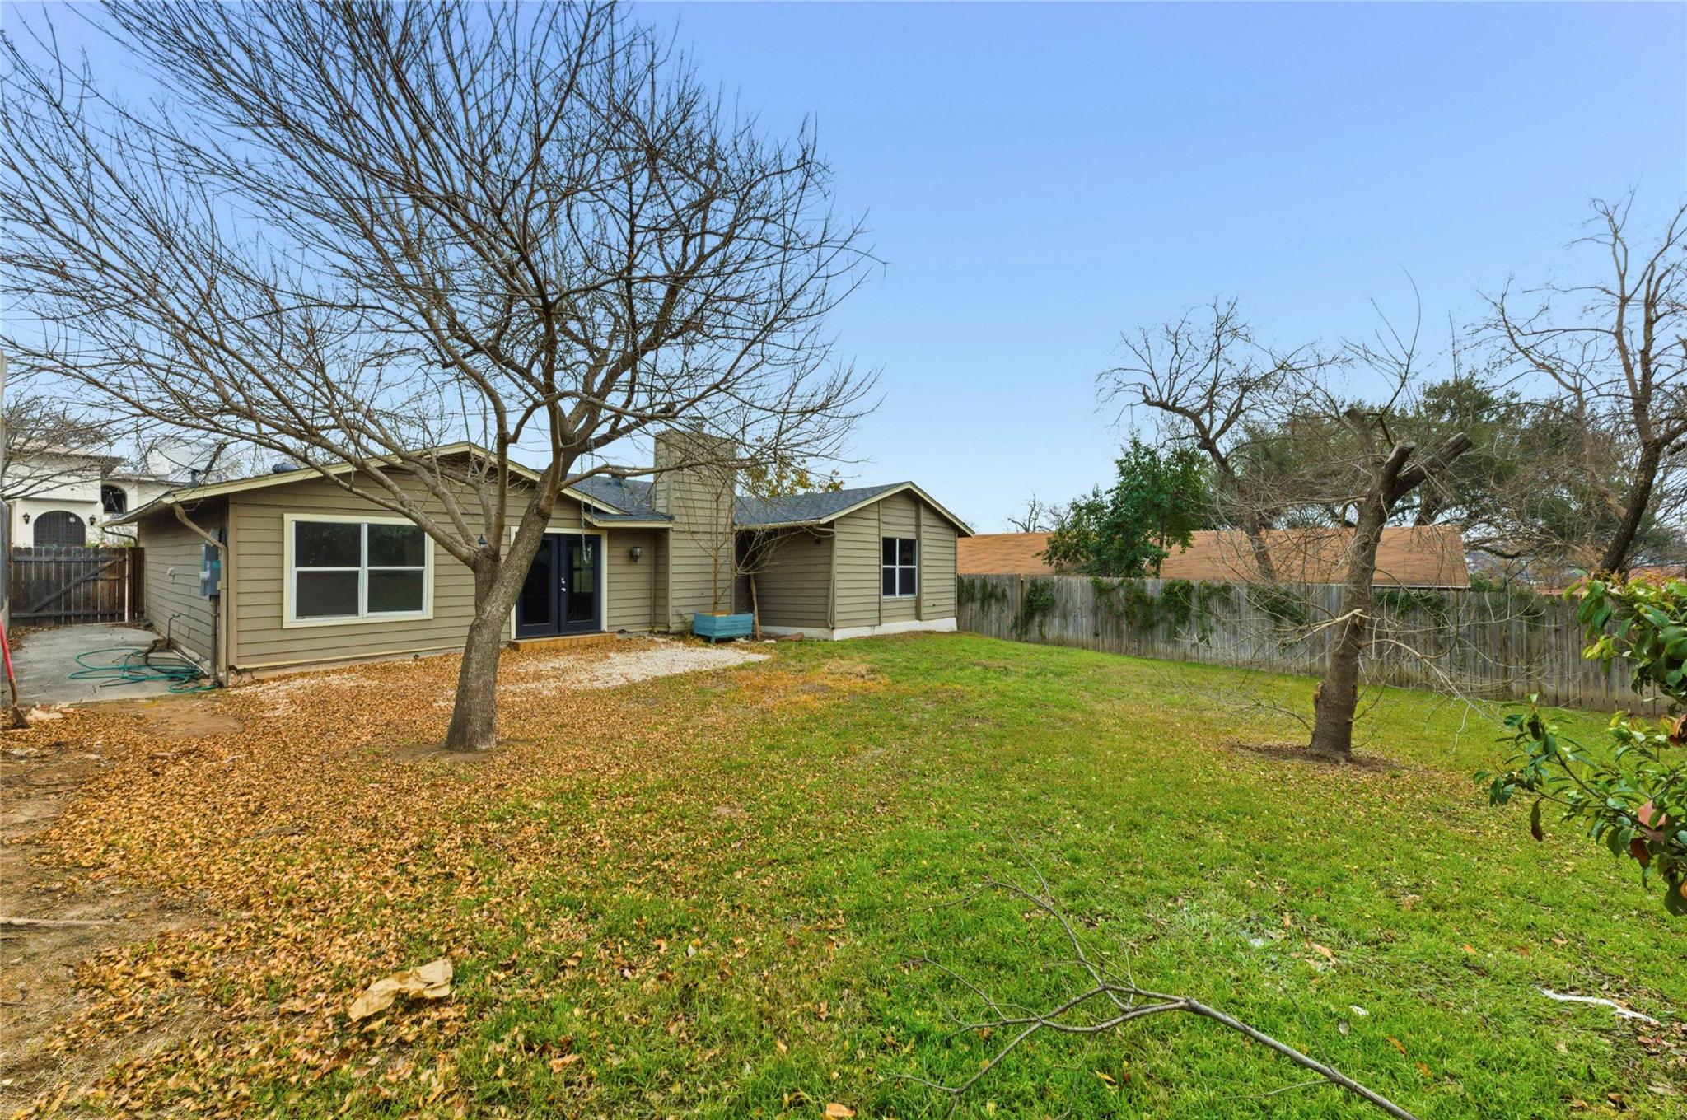
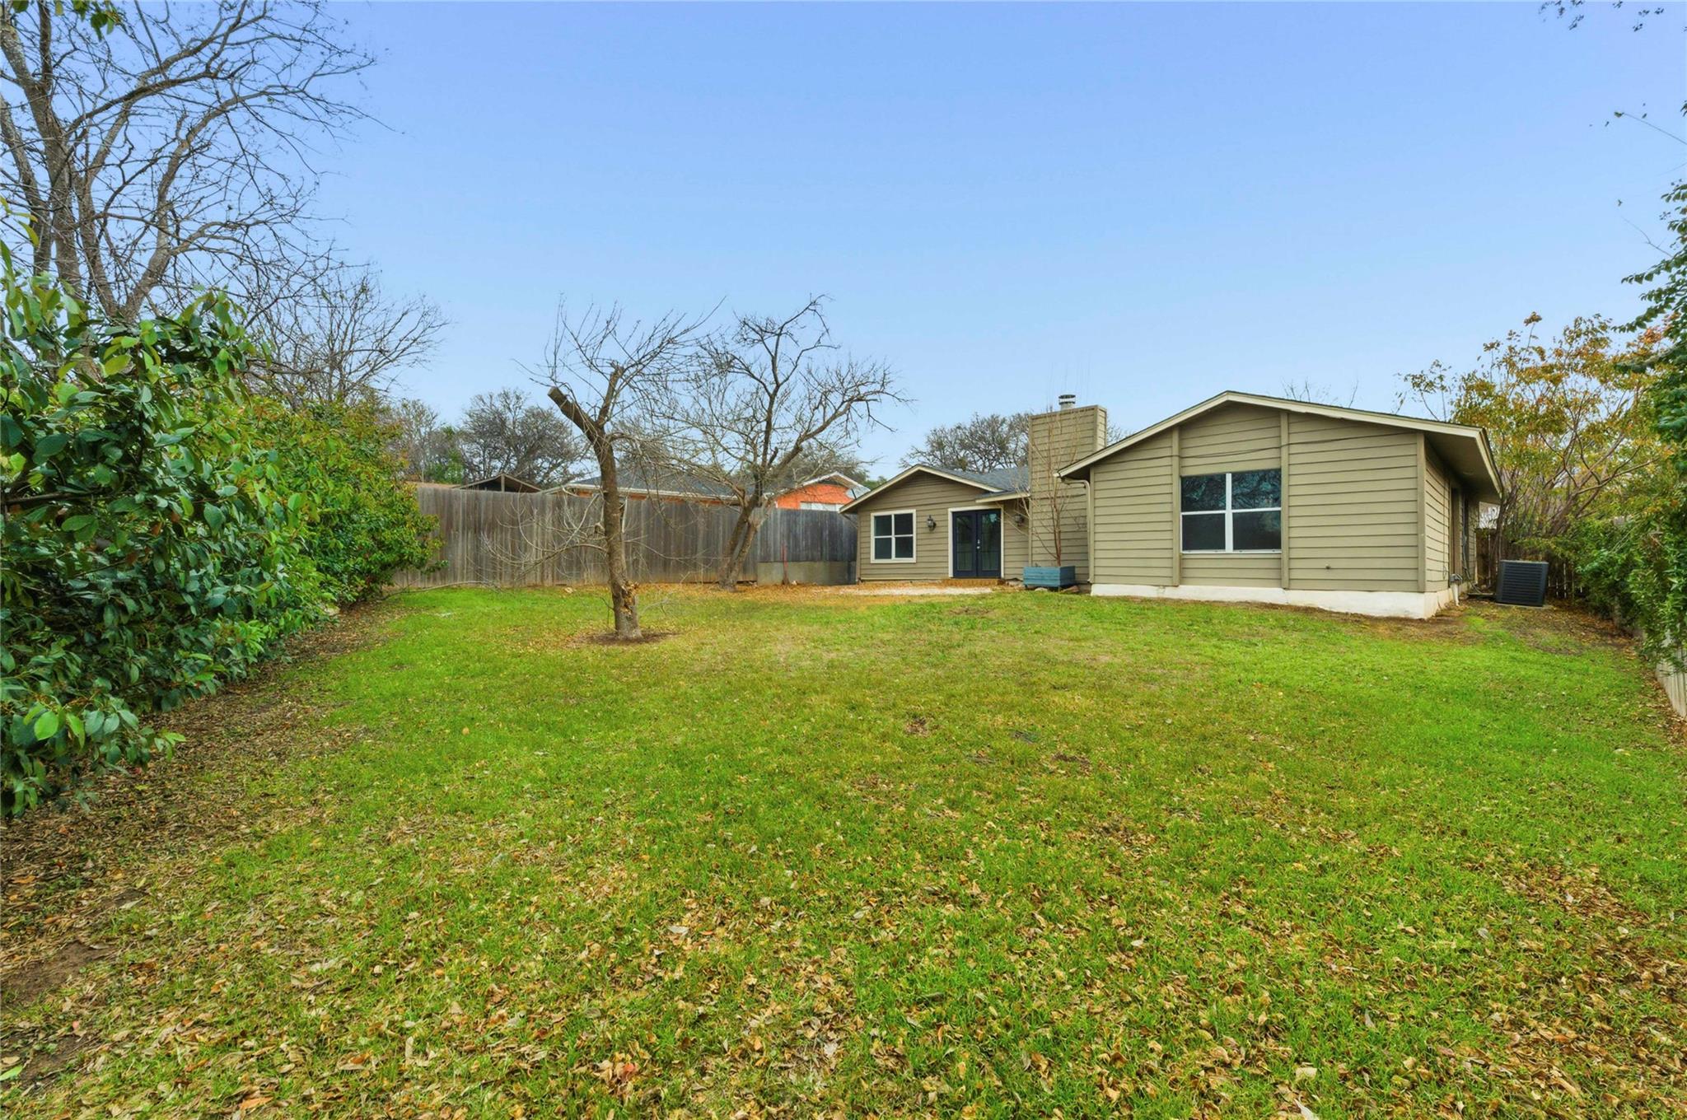
Rear of a tan-sided house with a fenced backyard, green lawn, and leafless trees.
Single-story beige house beyond a broad grassy backyard with a wooden fence and leafless trees.
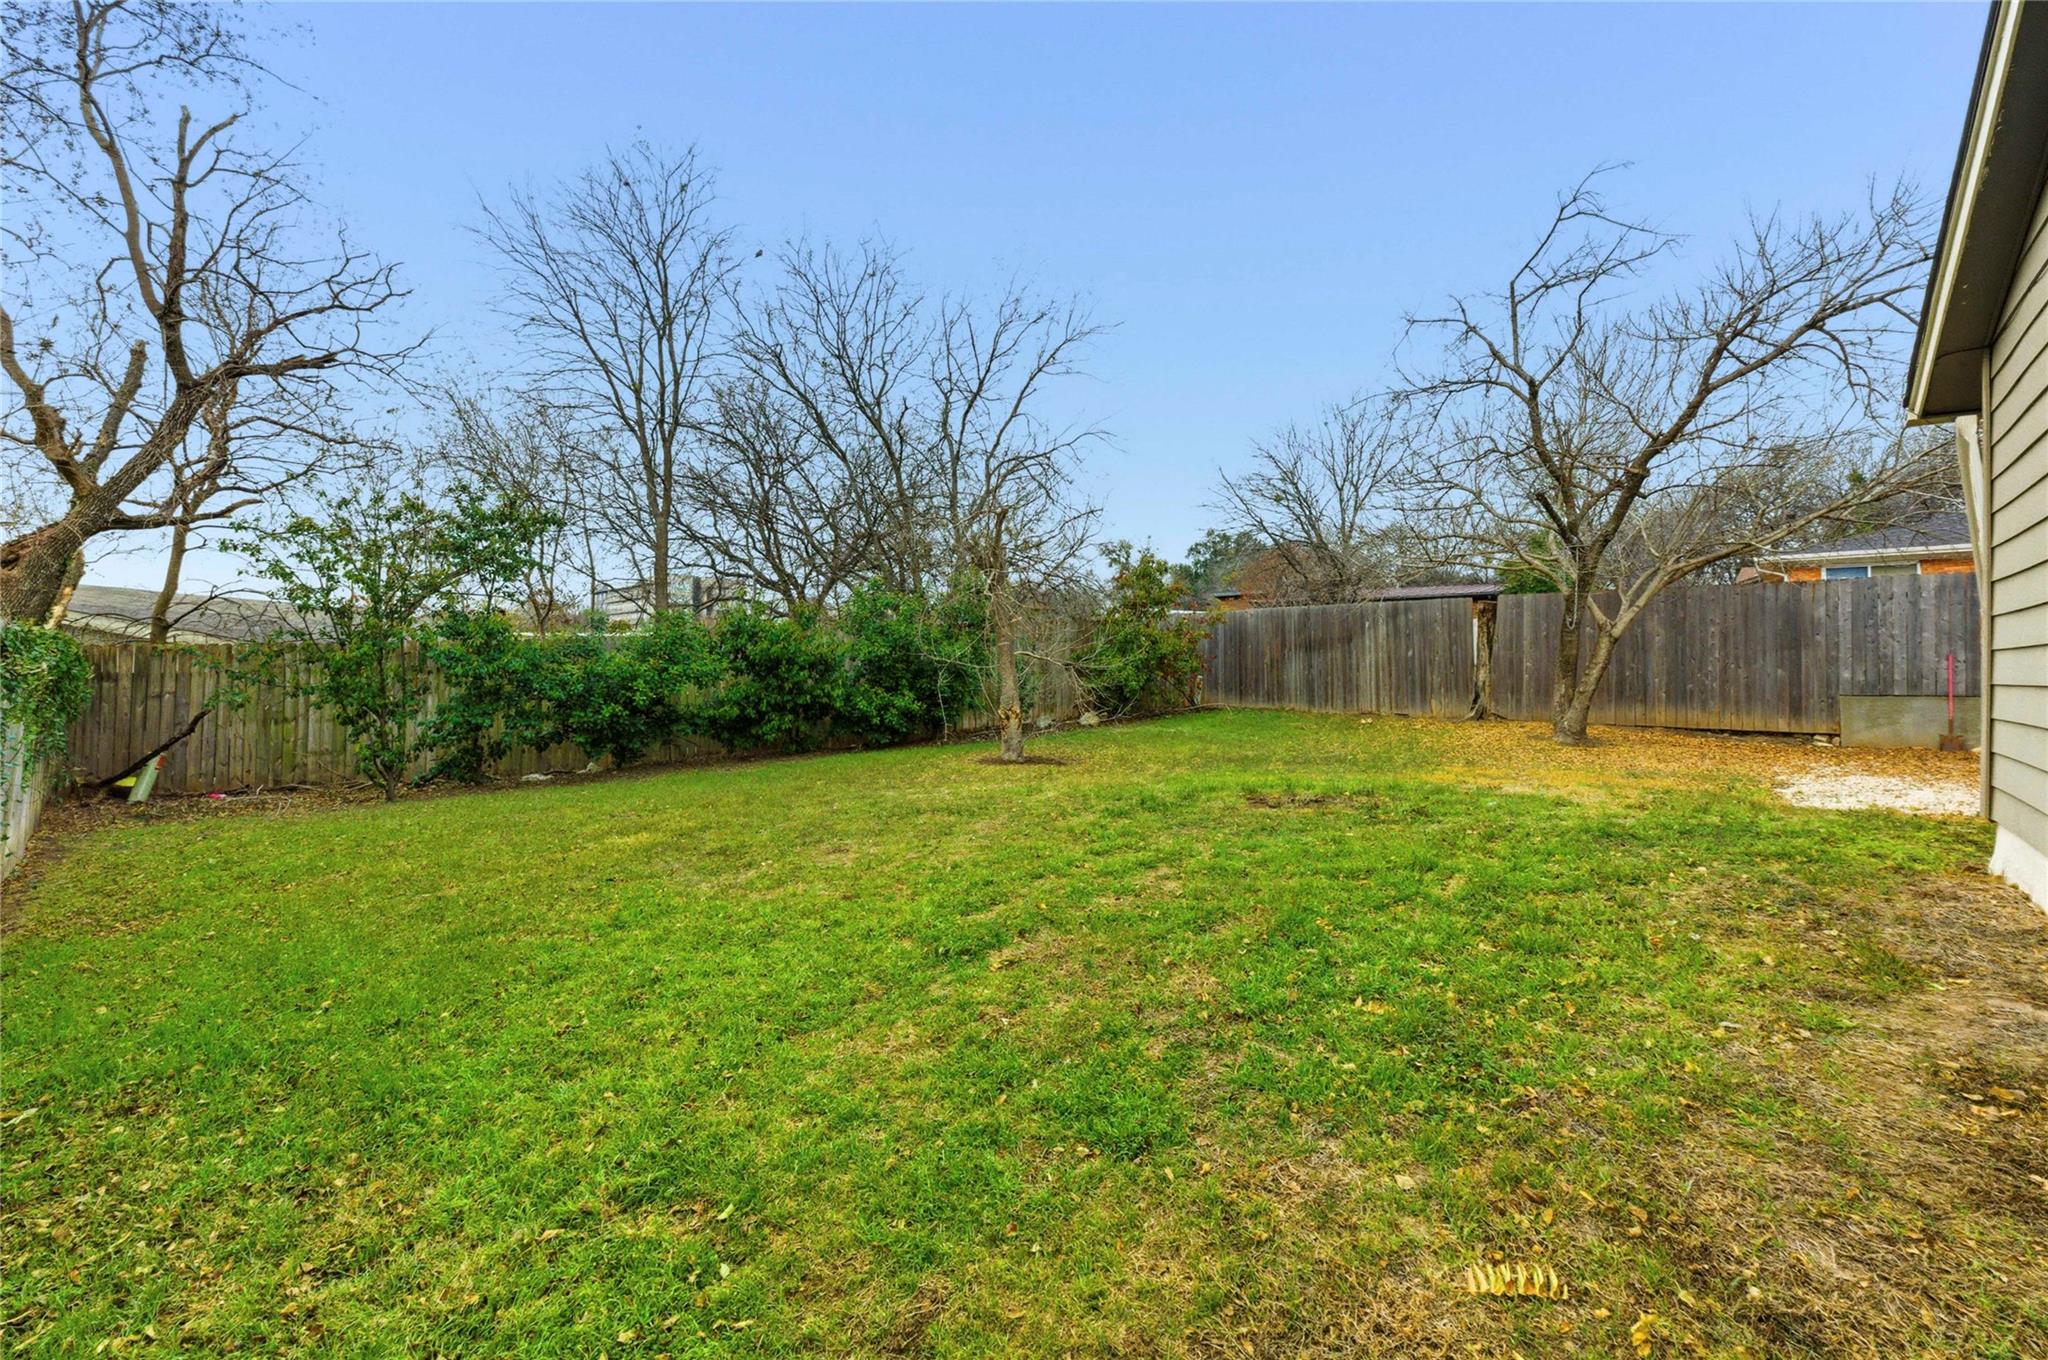
Fenced backyard with a broad lawn, leafless trees, shrubs, and the side of the house.
SEE ALL PHOTOS
Single-story beige home with a double garage, small front fence, and leaf-strewn lawn.
Kitchen with white cabinetry, gray counters, marble tile backsplash, and stainless steel appliances.
Unfurnished kitchen with white cabinets, dark counters, a double sink, and large windows overlooking the yard.
Open living area with dark wood floors, a white fireplace, French doors, and adjoining kitchen.
Vacant living room with dark plank floors, a ceiling fan, and windows beside the front door.
Unfurnished living and dining area with dark wood floors, ceiling fan, and open kitchen.
Empty kitchen with white cabinets, stainless steel appliances, dark counters and glass doors to the yard.
Kitchen with white cabinets, gray counters, stainless steel appliances, and a marble-look backsplash.
Kitchen with white cabinets, stainless steel appliances, gray tile backsplash, and dark wood floors.
Vacant kitchen with a double sink, dark counters, marble-look backsplash, and windows overlooking a leafy yard.
Kitchen with white cabinets, stainless steel appliances, gray tile backsplash, and dark wood floors.
Empty dining area with dark wood floors, pendant light, and French doors to the yard.
Open-plan kitchen and living area with white cabinets, a breakfast bar, and dark wood floors.
Empty carpeted bedroom with a ceiling fan and a large window overlooking a fenced backyard.
Empty bedroom with carpet, a ceiling fan, a yard-facing window, and sliding closet doors.
Bathroom vanity with speckled granite countertop, large mirror, and glass-enclosed tiled shower.
Walk-in shower with stone-look tile, a glass panel, overhead showerhead, and recessed niche.
Walk-in closet with white shelving, hanging rods, beige carpet, and a ceiling light.
Empty carpeted bedroom with a ceiling fan and a large street-facing window.
Bathroom vanity with granite countertop, mirrored wall, and tiled shower with mosaic niche.
Bathtub in a tan tiled shower alcove with a recessed mosaic niche and dark fixtures.
Empty carpeted bedroom with a ceiling fan and a large window overlooking trees.
Fenced backyard with a large bare tree, green lawn, and leaf-covered gravel area.
Rear of a tan-sided house with a fenced backyard, green lawn, and leafless trees.
Single-story beige house beyond a broad grassy backyard with a wooden fence and leafless trees.
Fenced backyard with a broad lawn, leafless trees, shrubs, and the side of the house.
Courtesy of van Heuven Properties, James Wilson Listing Contact: (512) 480-8944 
For Lease

1909 Crooked LN

1909 Crooked LN, Austin, TX 78741

$3,200/month
Lovely 3-bedroom home just minutes from downtown, tucked away in a beautiful, tree-lined neighborhood with easy access to music venues, shopping, dining, and major employers. The open-concept living space features a cozy fireplace, hardwood flooring, fresh interior paint, and a dedicated dining area that is ideal for everyday living and entertaining. The kitchen offers stainless steel appliances, quartz countertops, a modern tile backsplash, and custom cabinetry with ample storage. The primary suite is privately situated at the back of the home and includes an ensuite bath, while two equally sized secondary bedrooms are located at the front of the home alongside a full bathroom. Enjoy a spacious, fully fenced backyard with newly installed sod and a new irrigation system, perfect for relaxing or hosting guests. Additional highlights include a two-car garage and a full-size stackable washer and dryer. Ideal for working professionals, roommates, or a small family, this home is truly a must-see.

3
beds

2
baths

1,541 Sq.Ft. LIVING AREA

8,276.4 Sq.Ft. lot

Kitchen with white cabinetry, gray counters, marble tile backsplash, and stainless steel appliances.

Schedule a Showing

We would love to show you our beautiful property. Please select your preferred date and time below. An agent will be in touch shortly to confirm your appointment.

Schedule a Showing

We would love to show you our beautiful property. Please select your preferred date and time below. An agent will be in touch shortly to confirm your appointment.
Thank you for your interest in 1909 Crooked LN, Austin, TX 78741. We are reviewing your request and will be in touch shortly!
James Wilson

James Wilson

Features & Amenities

Interior

  • total bedrooms3
  • Total bathrooms2
  • full bathrooms2
  • Flooring Tile, Wood
  • Fireplace Living Room
  • APPLIANCES Dishwasher, Electric Cooktop, Electric Range, Microwave, Refrigerator
  • other interior Features Breakfast Bar, Granite Counters, Primary Bedroom on Main

Area & Lot

  • Status For Lease
  • Living Area1,541 Sq.Ft.
  • Lot Area8,276.4 Sq.Ft.
  • MLS® ID9594127
  • TypeResidential
  • YEAR BUILT1972
  • Water FrontageNone
  • View DescriptionNone
  • Elementary SchoolTravis Hts
  • Middle SchoolLively
  • High SchoolTravis
  • School DistrictAustin ISD

Exterior

  • STORIES1
  • Garage Space2.0
  • water SourcePublic
  • utilitiesAbove Ground
  • PoolNone
  • roofComposition
  • lot featuresLevel, Trees-Large (Over 40 Ft)
  • parkingAttached
  • HEAT TYPECentral
  • AIR CONDITIONINGCentral Air
  • sewerSee Remarks
  • SubstructureSlab
  • Disability FeaturesNone
  • other exterior FeaturesNo Exterior Steps

Financial

  • Lease Price$3,200/mo
  • Lease Term 12 MONTHS

Work With Us

The company has teamed up with local and national developers to offer development consulting and sales marketing services for major downtown real estate developments. Please contact the Van Heuven Team for buying and selling brokerage services, development consulting and investment services.

Follow Us on Instagram