1906 Frazier Ave
1906 Frazier Ave
1906 Frazier Ave
1906 Frazier Ave
1906 Frazier Ave
1906 Frazier Ave
1906 Frazier Ave
1906 Frazier Ave
1906 Frazier Ave
1906 Frazier Ave
1906 Frazier Ave
1906 Frazier Ave
1906 Frazier Ave
1906 Frazier Ave
1906 Frazier Ave
1906 Frazier Ave
1906 Frazier Ave
1906 Frazier Ave
1906 Frazier Ave
1906 Frazier Ave
1906 Frazier Ave
1906 Frazier Ave
1906 Frazier Ave
1906 Frazier Ave
1906 Frazier Ave
1906 Frazier Ave
1906 Frazier Ave
1906 Frazier Ave
1906 Frazier Ave
1906 Frazier Ave
1906 Frazier Ave
1906 Frazier Ave
1906 Frazier Ave
1906 Frazier Ave
1906 Frazier Ave
1906 Frazier Ave
1906 Frazier Ave
1906 Frazier Ave
1906 Frazier Ave
1906 Frazier Ave
SEE ALL PHOTOS
1906 Frazier Ave
1906 Frazier Ave
1906 Frazier Ave
1906 Frazier Ave
1906 Frazier Ave
1906 Frazier Ave
1906 Frazier Ave
1906 Frazier Ave
1906 Frazier Ave
1906 Frazier Ave
1906 Frazier Ave
1906 Frazier Ave
1906 Frazier Ave
1906 Frazier Ave
1906 Frazier Ave
1906 Frazier Ave
1906 Frazier Ave
1906 Frazier Ave
1906 Frazier Ave
1906 Frazier Ave
1906 Frazier Ave
1906 Frazier Ave
1906 Frazier Ave
1906 Frazier Ave
1906 Frazier Ave
1906 Frazier Ave
1906 Frazier Ave
1906 Frazier Ave
1906 Frazier Ave
1906 Frazier Ave
1906 Frazier Ave
1906 Frazier Ave
1906 Frazier Ave
1906 Frazier Ave
1906 Frazier Ave
1906 Frazier Ave
1906 Frazier Ave
1906 Frazier Ave
1906 Frazier Ave
1906 Frazier Ave
Courtesy of van Heuven Properties, Karen Kelly Listing Contact: (512) 480-8944 
For Sale

1906 Frazier Ave

1906 Frazier Ave, Austin, TX 78704

$1,995,000
Currently leased for $15,000/mo through 1/31/27.
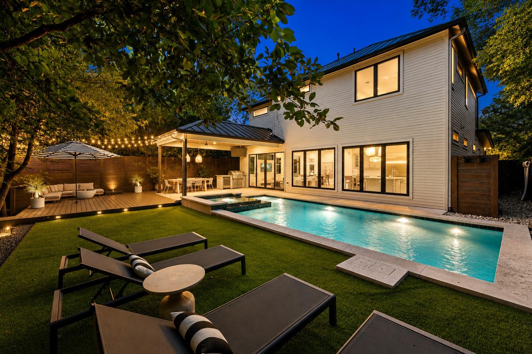
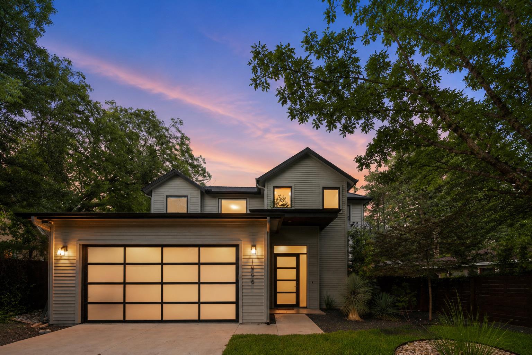
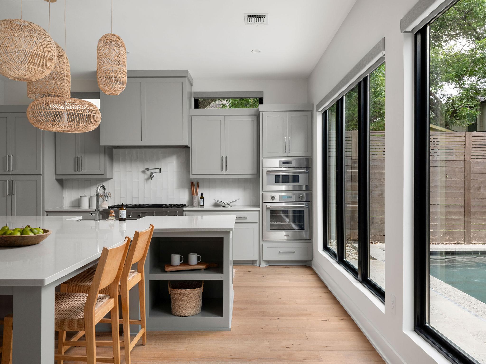
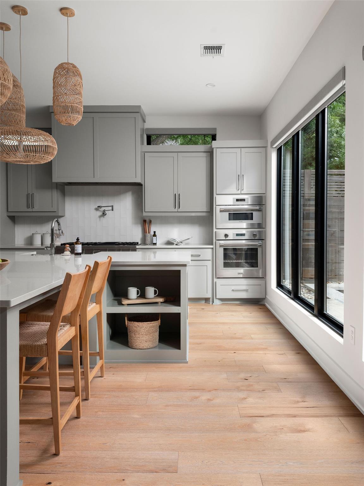
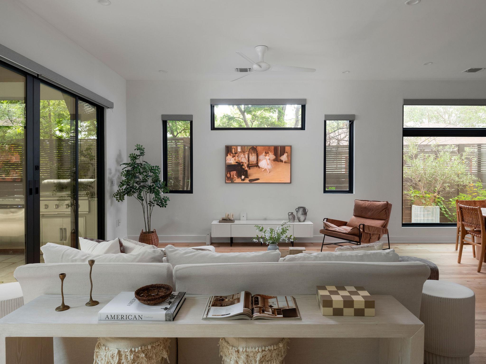
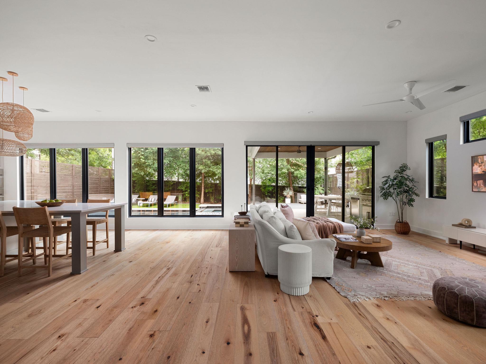
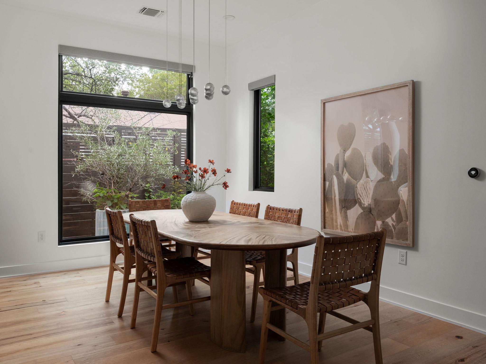
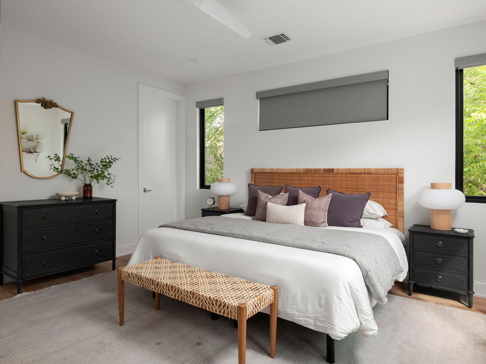
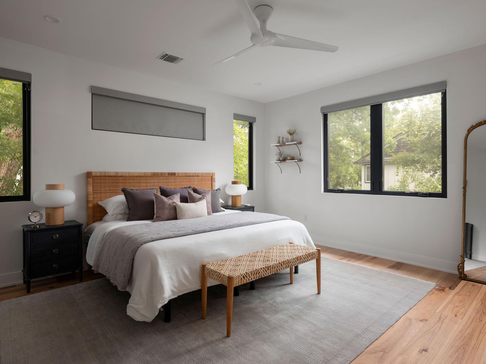
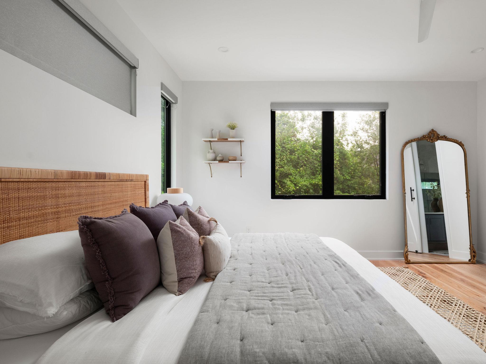
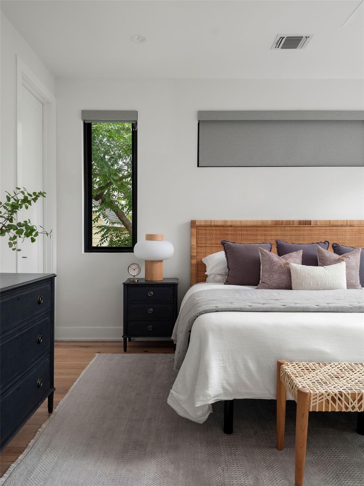
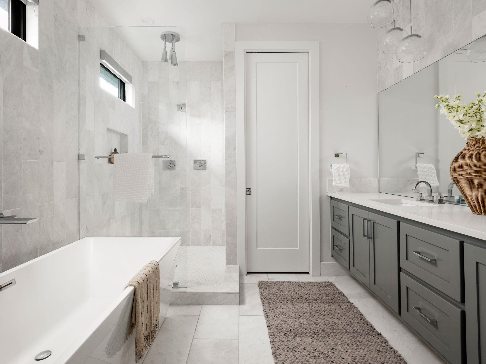
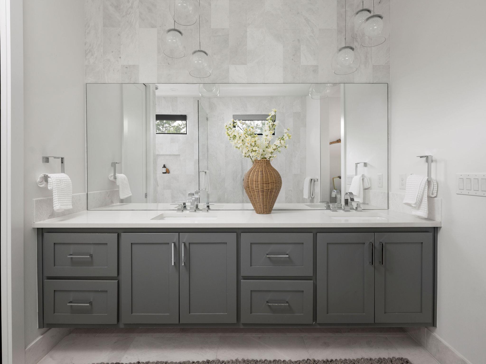
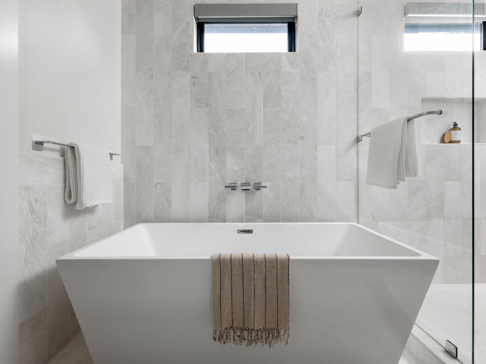
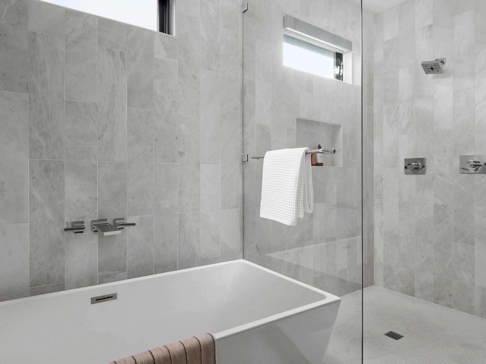
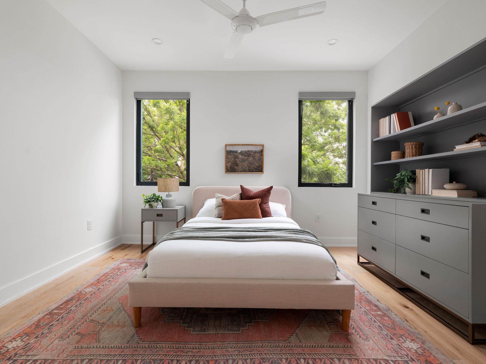
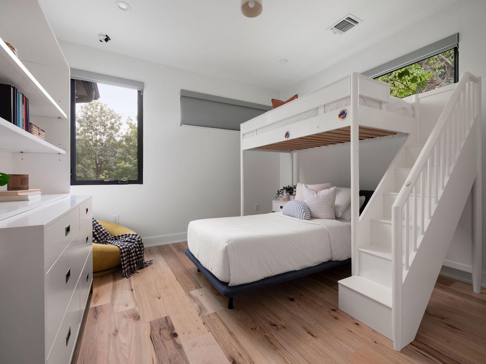
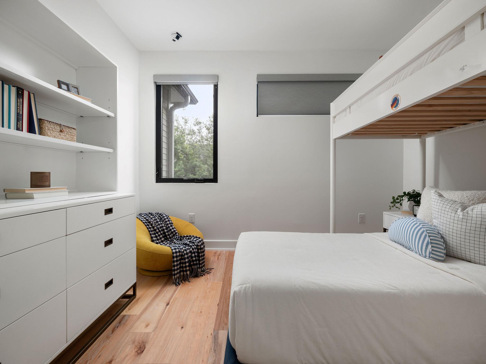
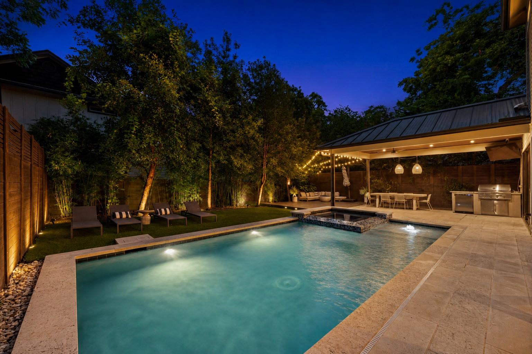
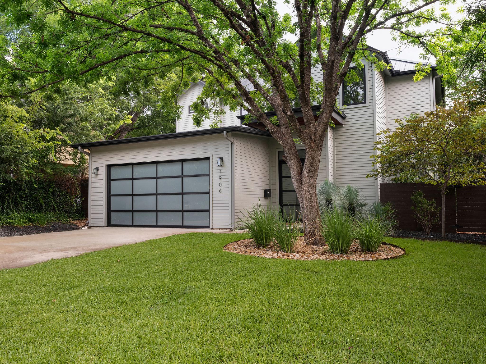
Built in 2019 by Paradisa Homes, this exceptional Zilker residence captures the essence of modern Austin living, blending contemporary architecture and resort-style outdoor amenities in the heart of 78704. Offered fully furnished, this turnkey home provides an effortless opportunity to enjoy one of Austin's most sought-after neighborhoods from day one. Offering 2,358 square feet of thoughtfully designed living space, this 3-bedroom, 2.5-bath residence seamlessly combines luxury, comfort, and functionality.

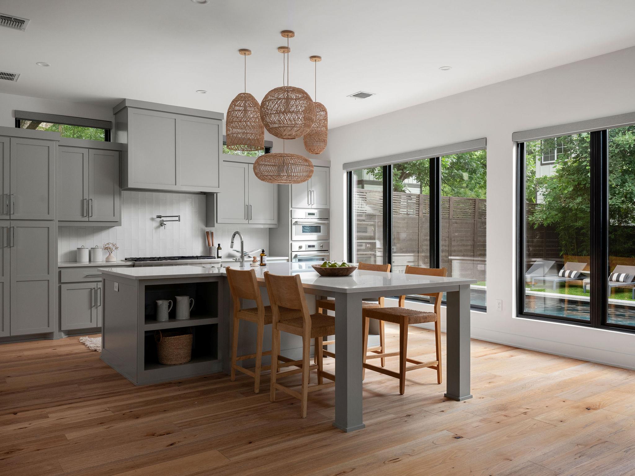
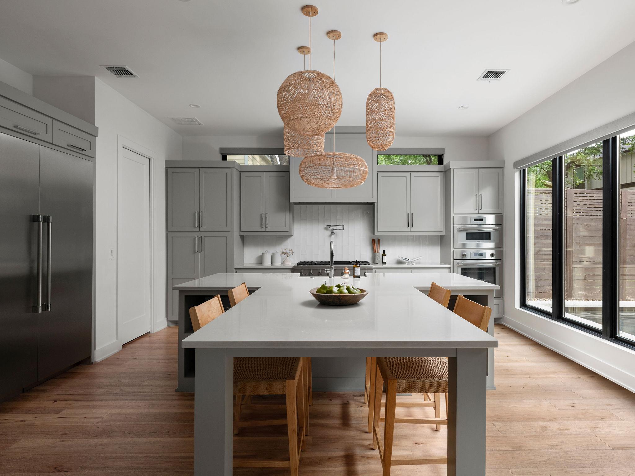
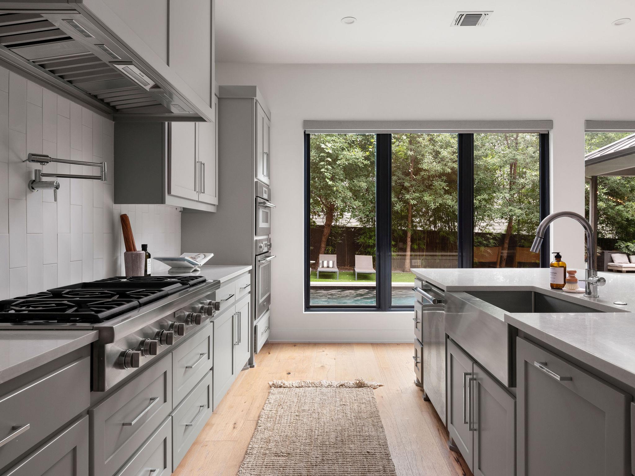
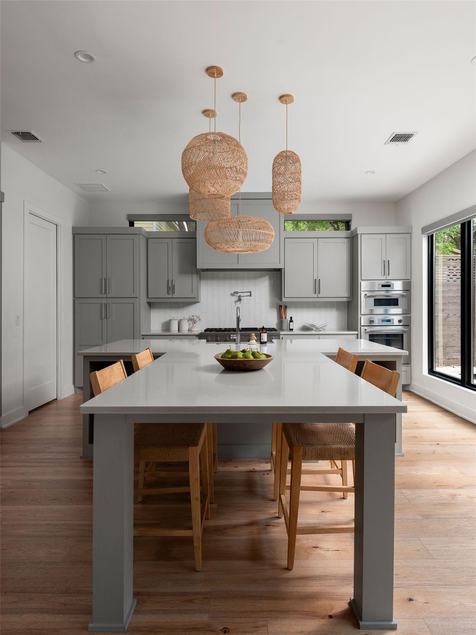
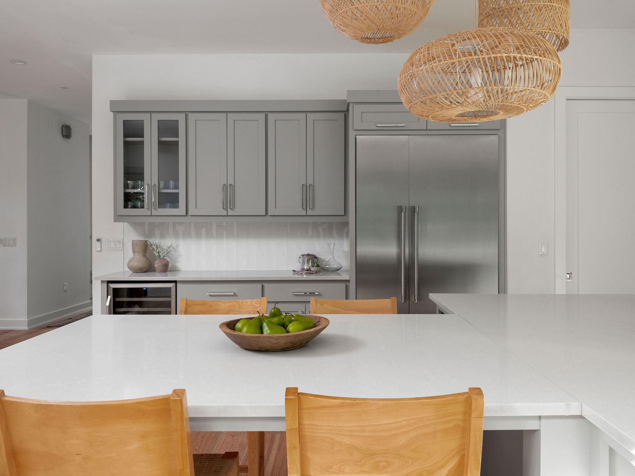
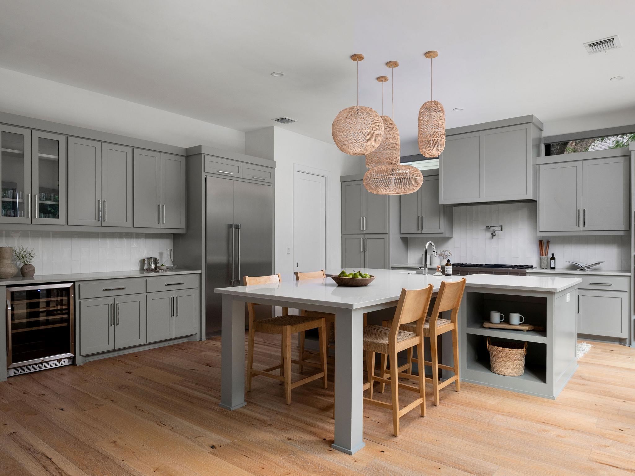
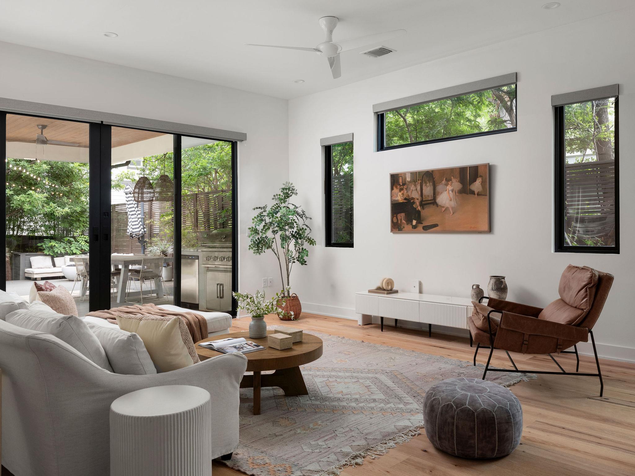
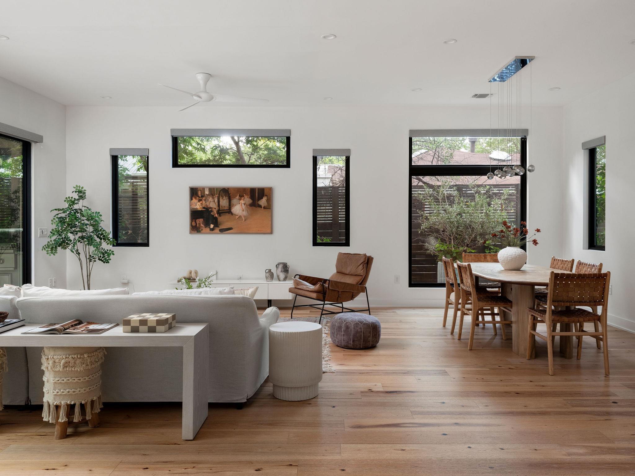
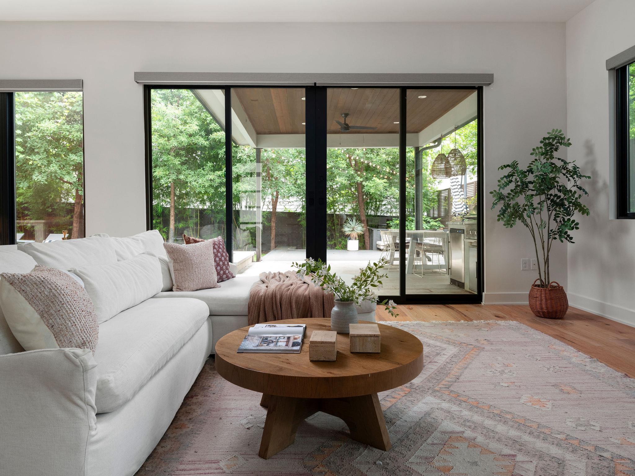
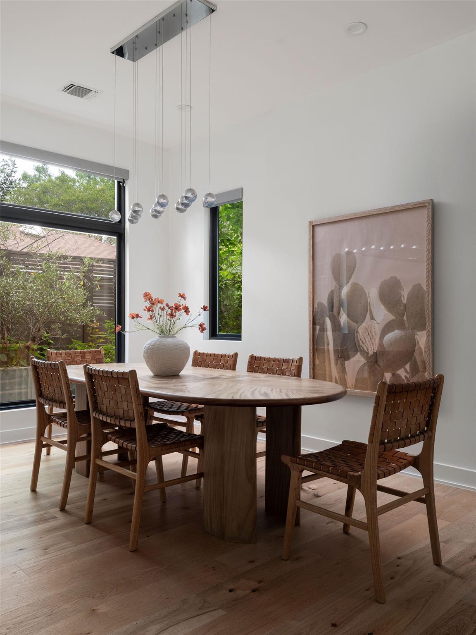
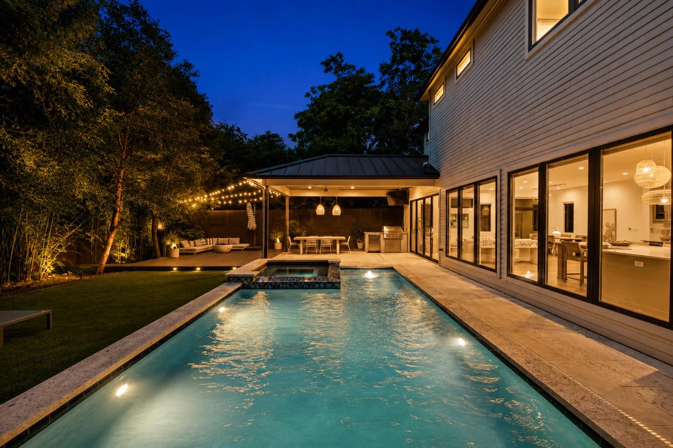
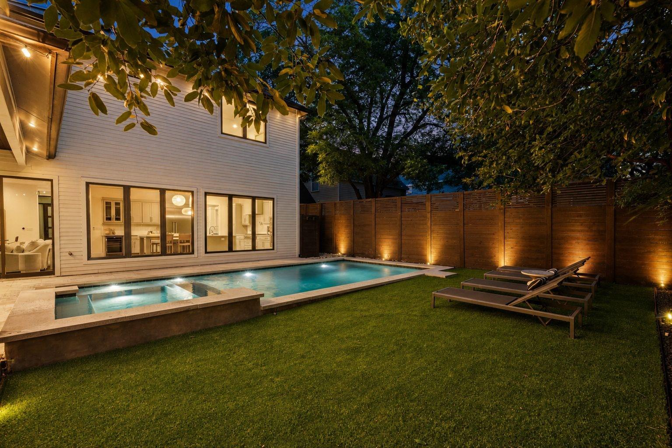
1906 Frazier has been designed to maximize natural light and create a seamless connection between indoor and outdoor living. Expansive walls of glass overlook the private backyard retreat and fill the home's open-concept living spaces with natural light. The thoughtfully designed floor plan is ideal for both everyday living and entertaining, featuring spacious gathering areas, designer finishes, and a chef-inspired kitchen that serves as the heart of the home.

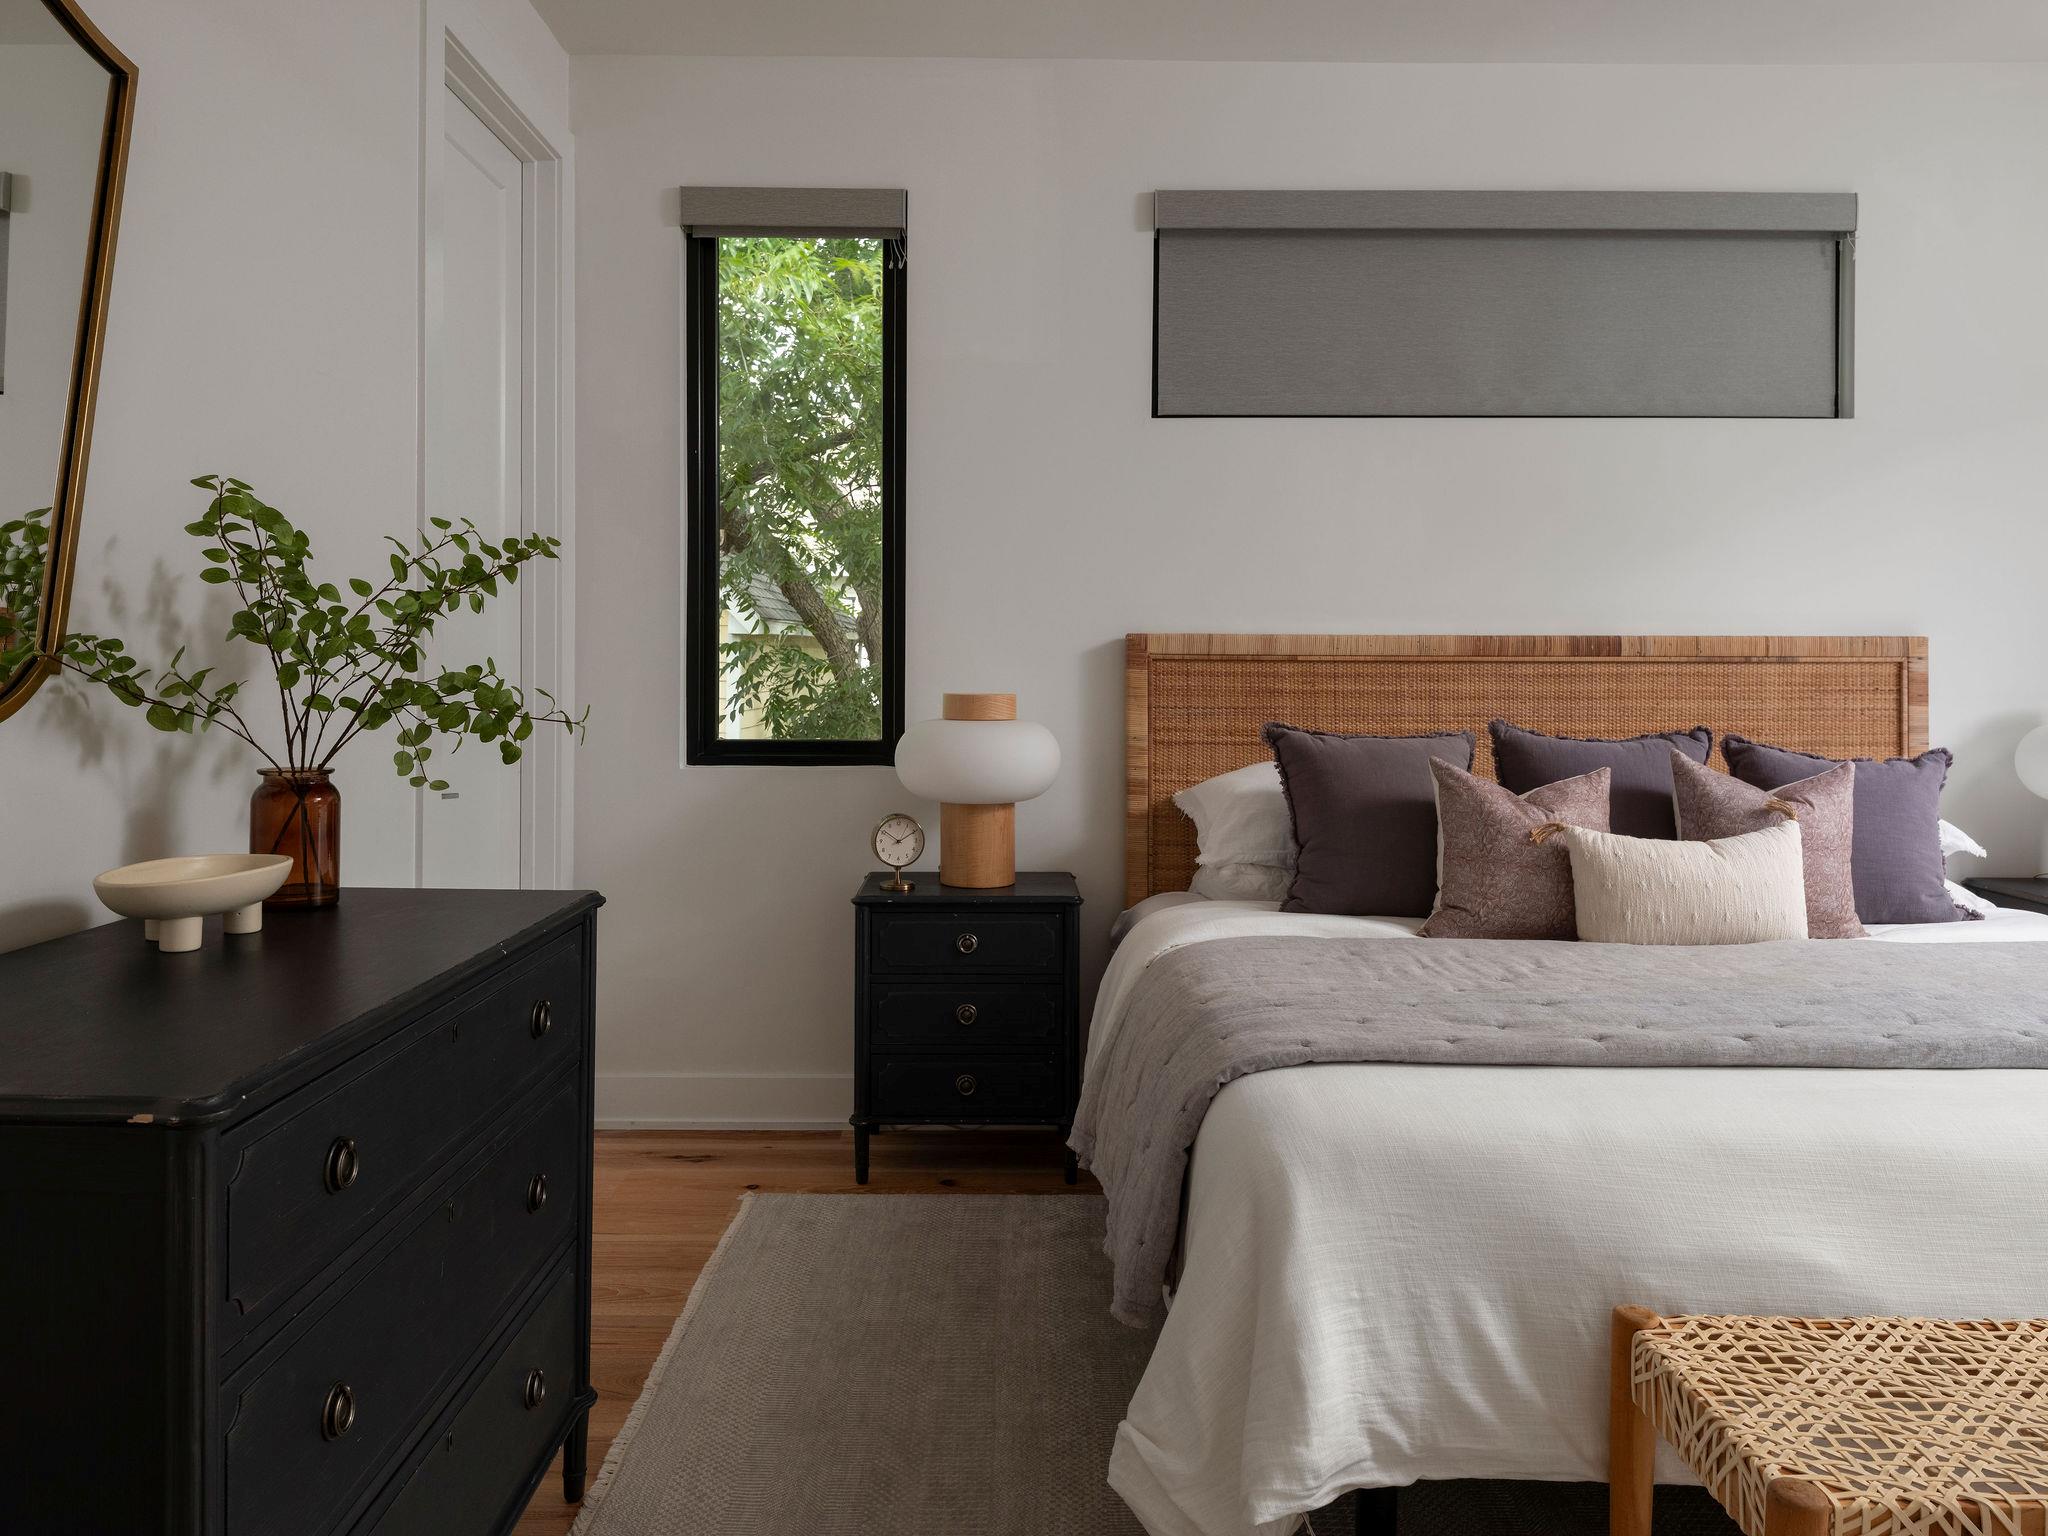
Smart home technology enhances daily convenience with automated shades, smart thermostats, and app-controlled pool and spa systems, allowing for effortless enjoyment whether at home or away. Every detail has been carefully considered to create a residence that is as functional as it is beautiful.

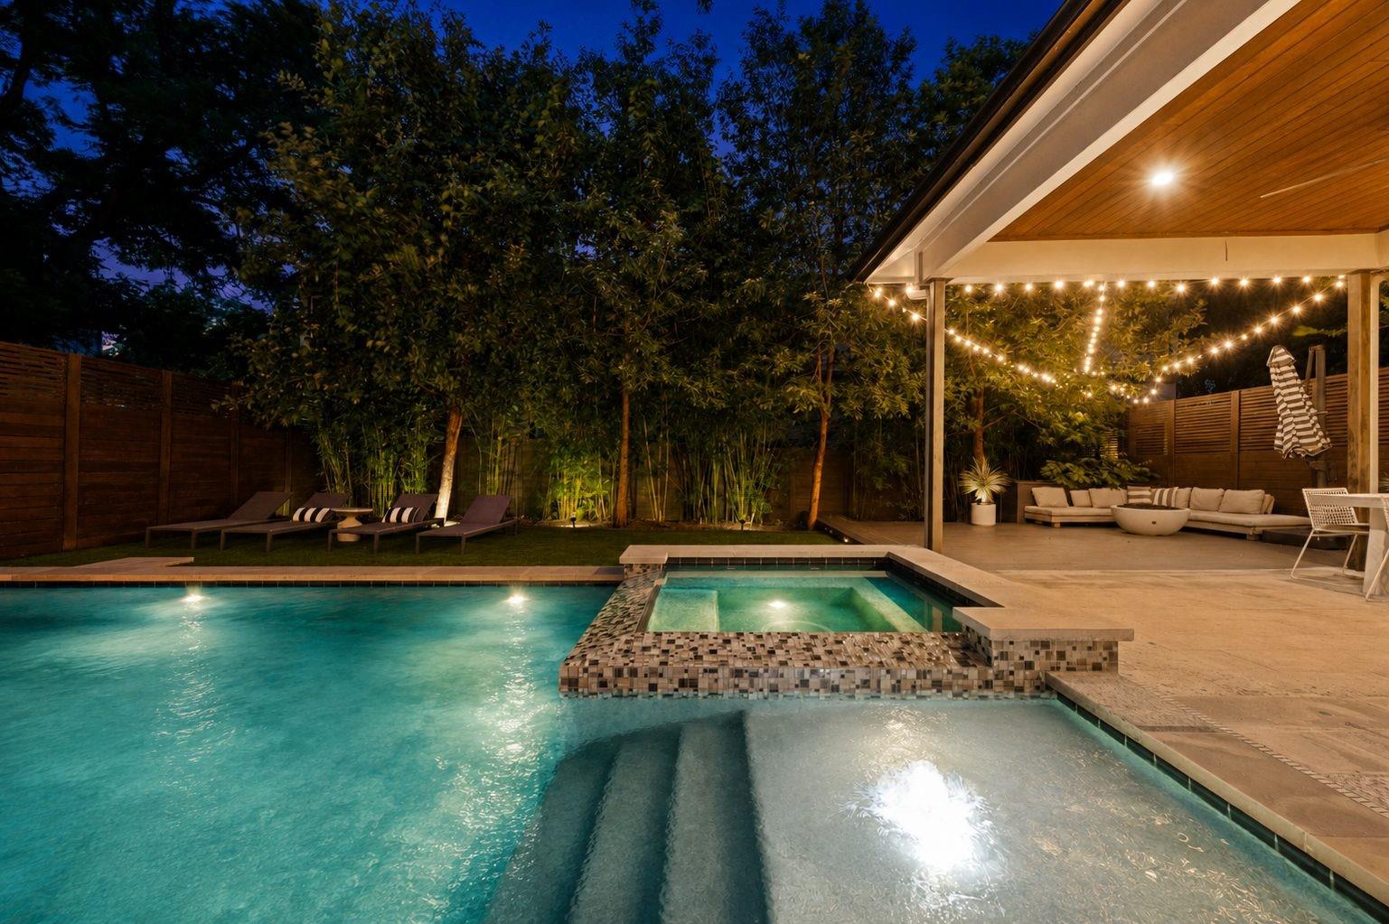
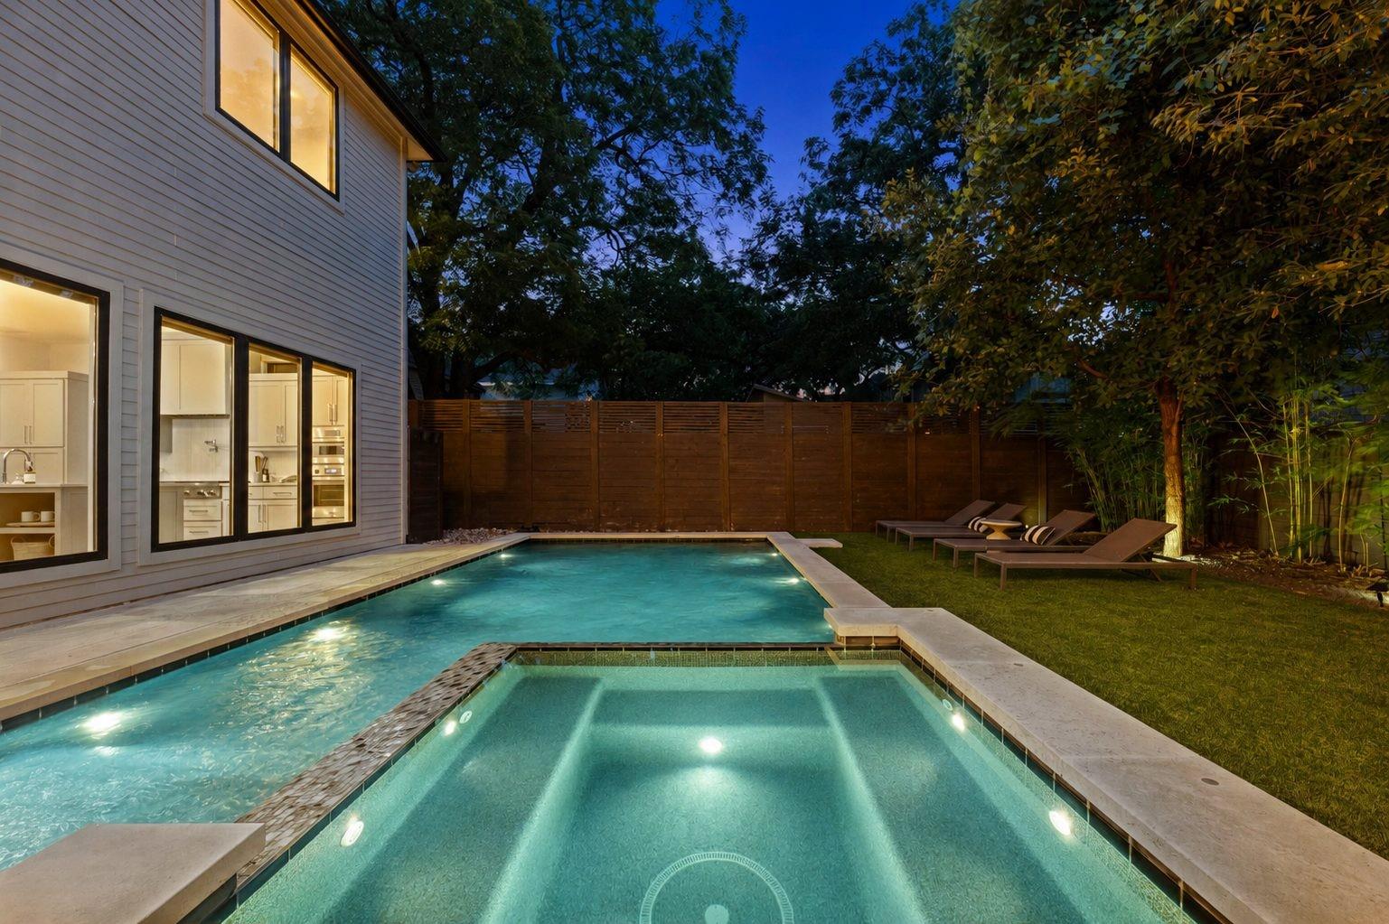
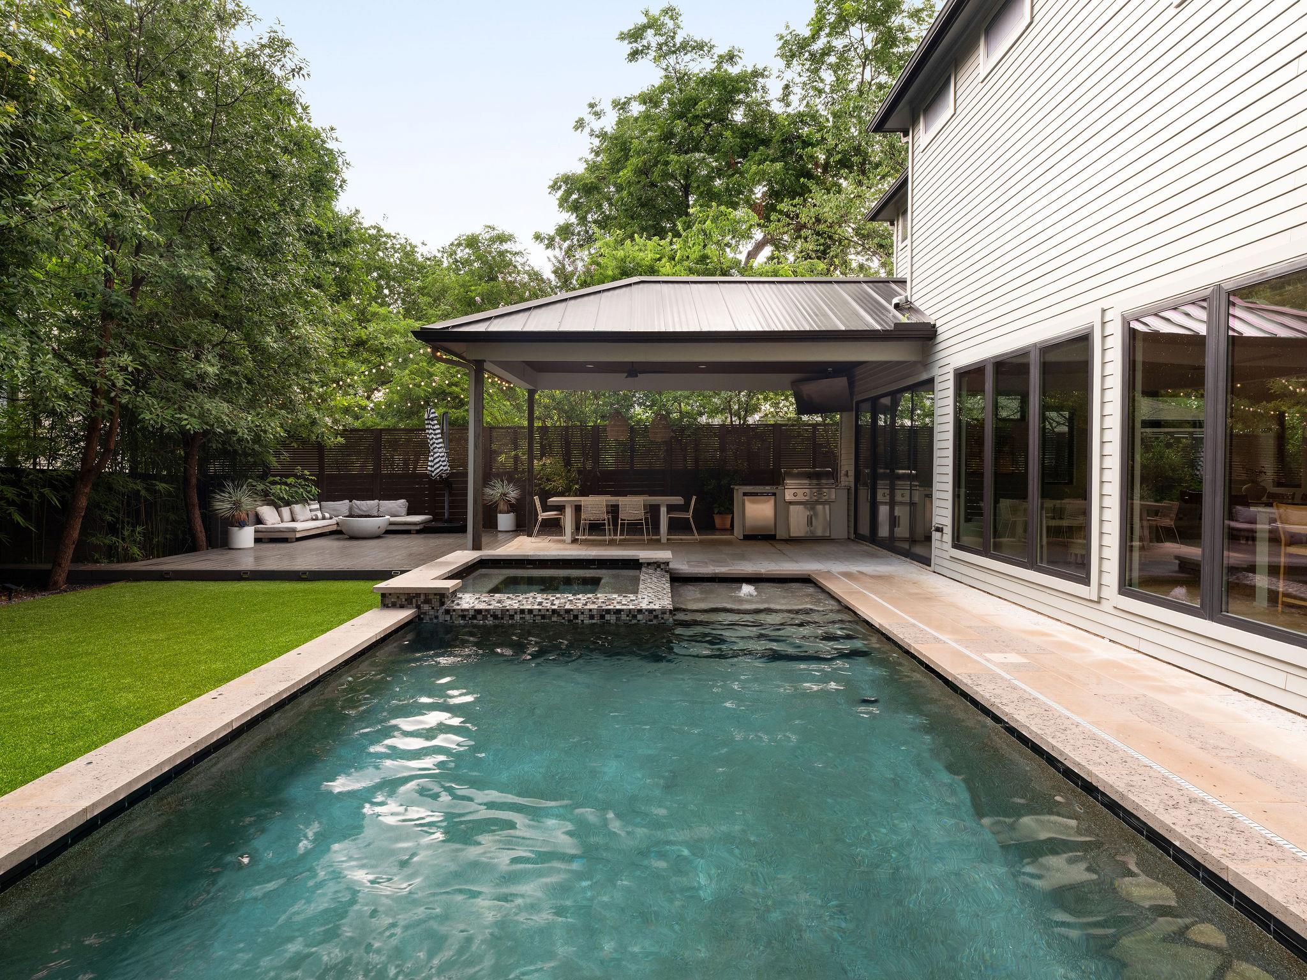
The backyard offers a true resort-style experience with a sparkling pool, relaxing spa, covered patio, and outdoor kitchen, creating the perfect setting for year-round entertaining and private relaxation.

Tucked away on a quiet residential street in the heart of Zilker, the home provides unparalleled access to Austin's most iconic destinations. Enjoy being just moments from Barton Springs Pool, Zilker Park, Lady Bird Lake, South Lamar, and South Congress, with some of the city's best restaurants, coffee shops, parks, trails, and entertainment venues right outside your door.

3
beds

3
baths

2,401 Sq.Ft. LIVING AREA

6,316.2 Sq.Ft. lot

image

Schedule a Showing

We would love to show you our beautiful property. Please select your preferred date and time below. An agent will be in touch shortly to confirm your appointment.

Schedule a Showing

We would love to show you our beautiful property. Please select your preferred date and time below. An agent will be in touch shortly to confirm your appointment.
Thank you for your interest in 1906 Frazier Ave, Austin, TX 78704. We are reviewing your request and will be in touch shortly!
Karen Kelly

Karen Kelly

Features & Amenities

Interior

  • total bedrooms3
  • Total bathrooms3
  • full bathrooms2
  • half bathroom1
  • Flooring Tile, Wood
  • APPLIANCES Cooktop, Dishwasher, Disposal, ENERGY STAR Qualified Appliances, Exhaust Fan, Microwave, Oven, Range, Tankless Water Heater, Electric Water Heater
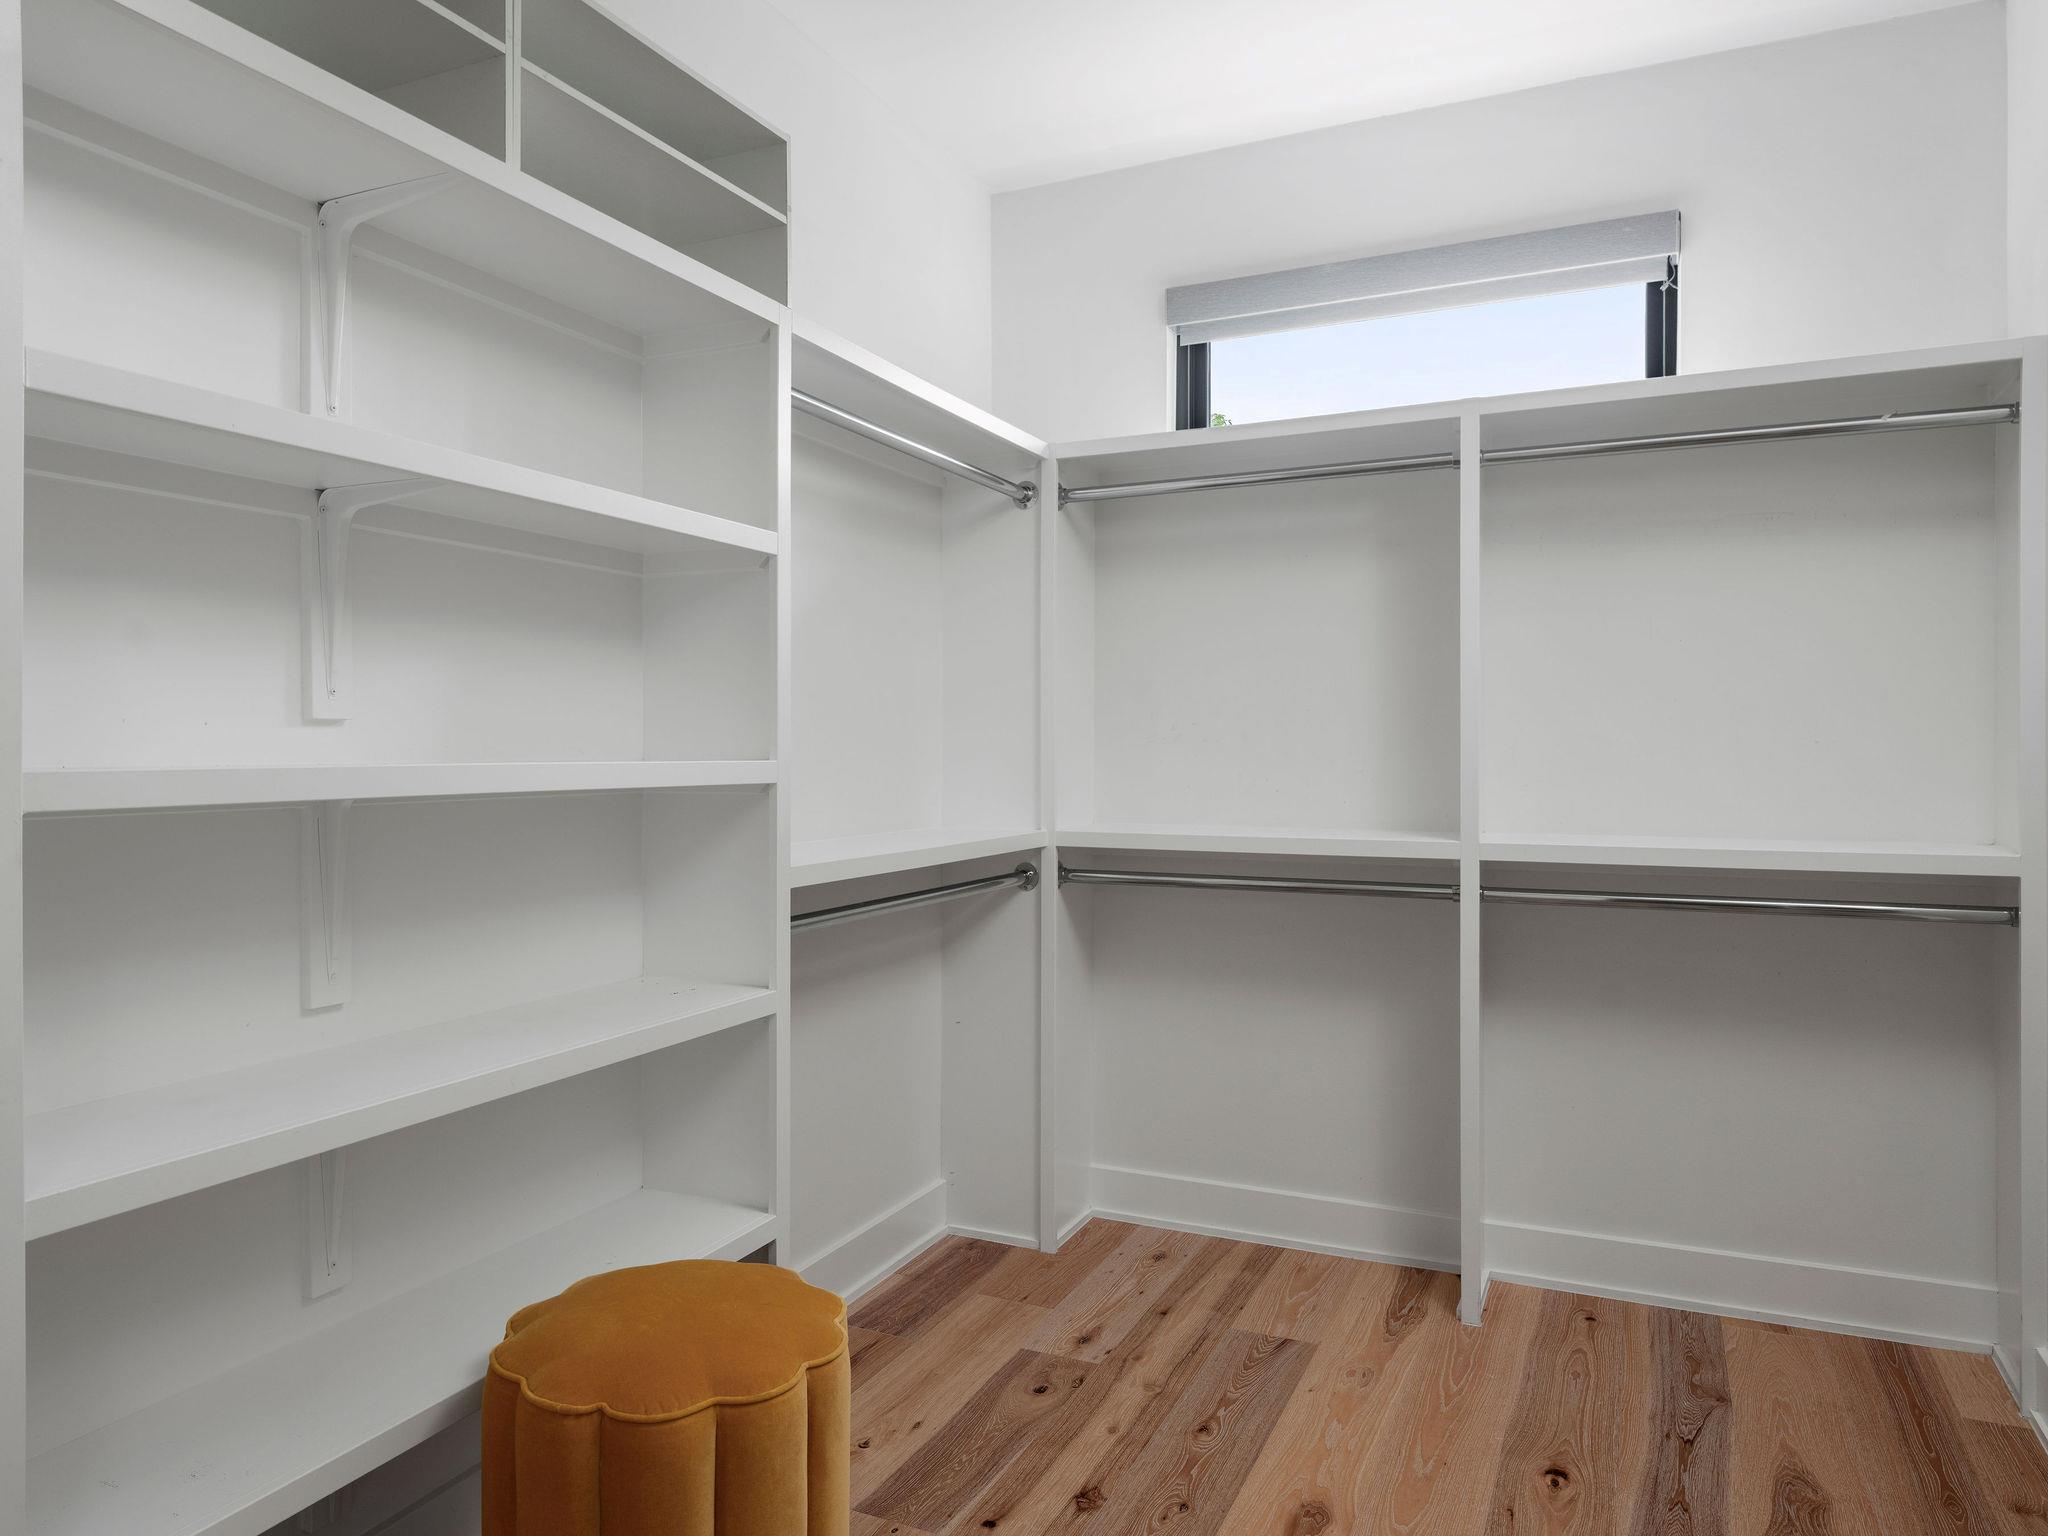
  • other interior Features Breakfast Bar, Ceiling Fan(s), High Ceilings, Interior Steps, Kitchen Island, Recessed Lighting, Walk-In Closet(s)

Area & Lot

  • Status For Sale
  • Living Area2,401 Sq.Ft.
  • Lot Area6,316.2 Sq.Ft.
  • MLS® ID2538446
  • TypeResidential
  • YEAR BUILT2019
  • NeighborhoodZilker
  • Water FrontageNone
  • View DescriptionNone
  • Elementary SchoolZilker
  • Middle SchoolO Henry
  • High SchoolAustin
  • School DistrictAustin ISD

Exterior

  • STORIES2
  • Garage Space2.0
  • water SourcePublic
  • utilitiesAbove Ground
  • PoolHeated, In Ground, Outdoor Pool
  • roofMetal
  • lot featuresBack Yard, Landscaped, Sprinkler - Automatic, Sprinkler - Back Yard, Sprinklers In Front, Trees-Medium (20 Ft - 40 Ft)
  • parkingAttached, Garage, Garage Door Opener, Garage Faces Front
  • HEAT TYPECentral
  • AIR CONDITIONINGCentral Air, Exhaust Fan
  • sewerPublic Sewer
  • SubstructureSlab
  • Disability FeaturesNone
  • other exterior FeaturesOutdoor Grill, Private Yard

Financial

  • Sales Price$1,995,000
  • Real Estate Tax $38,298/yr

Mortgage Calculator

Estimate your monthly mortgage payment, including the principal and interest, property taxes, and HOA. Adjust the values to generate a more accurate rate.
All estimates are provided for informational purposes only. Actual amounts may vary.
$0,000 Your Payment 20 15 65
$0,000 Your Payment

Zilker

An enchanting neighborhood celebrated for its robust natural beauty and accessible creature comforts.

Explore

Work With Us

The company has teamed up with local and national developers to offer development consulting and sales marketing services for major downtown real estate developments. Please contact the Van Heuven Team for buying and selling brokerage services, development consulting and investment services.

Follow Us on Instagram