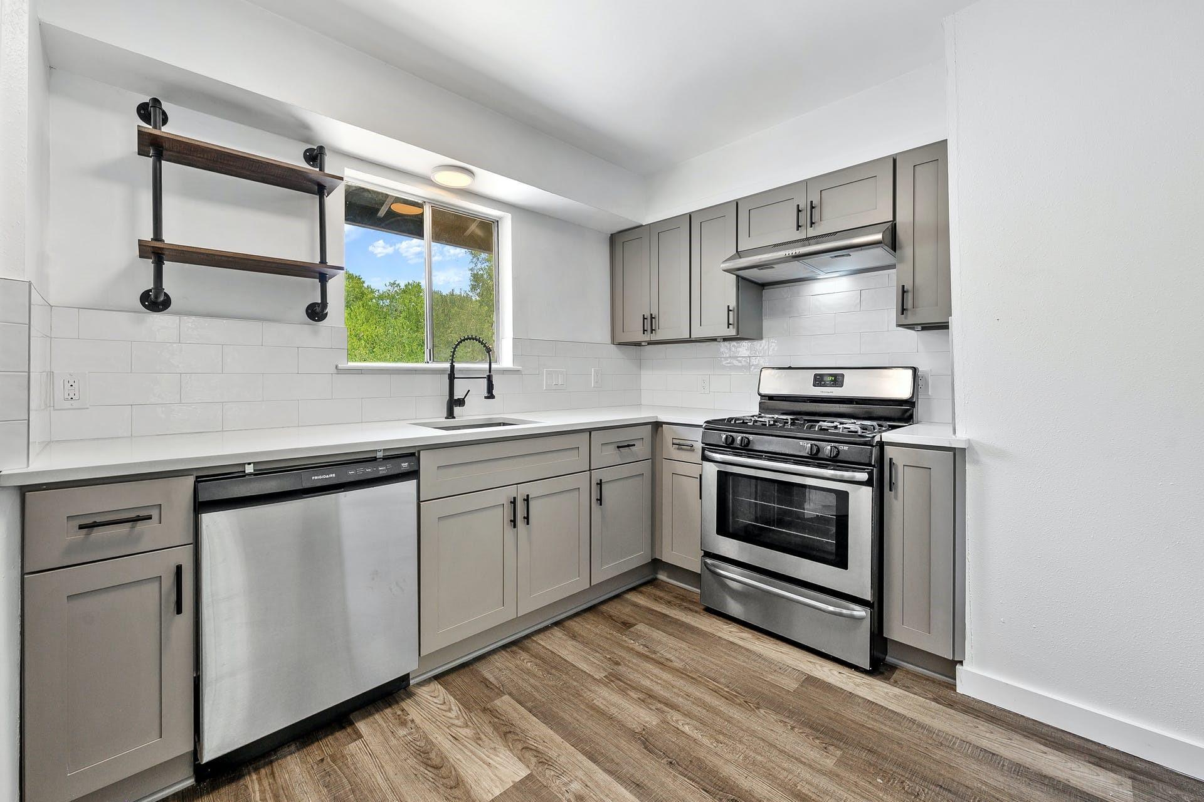
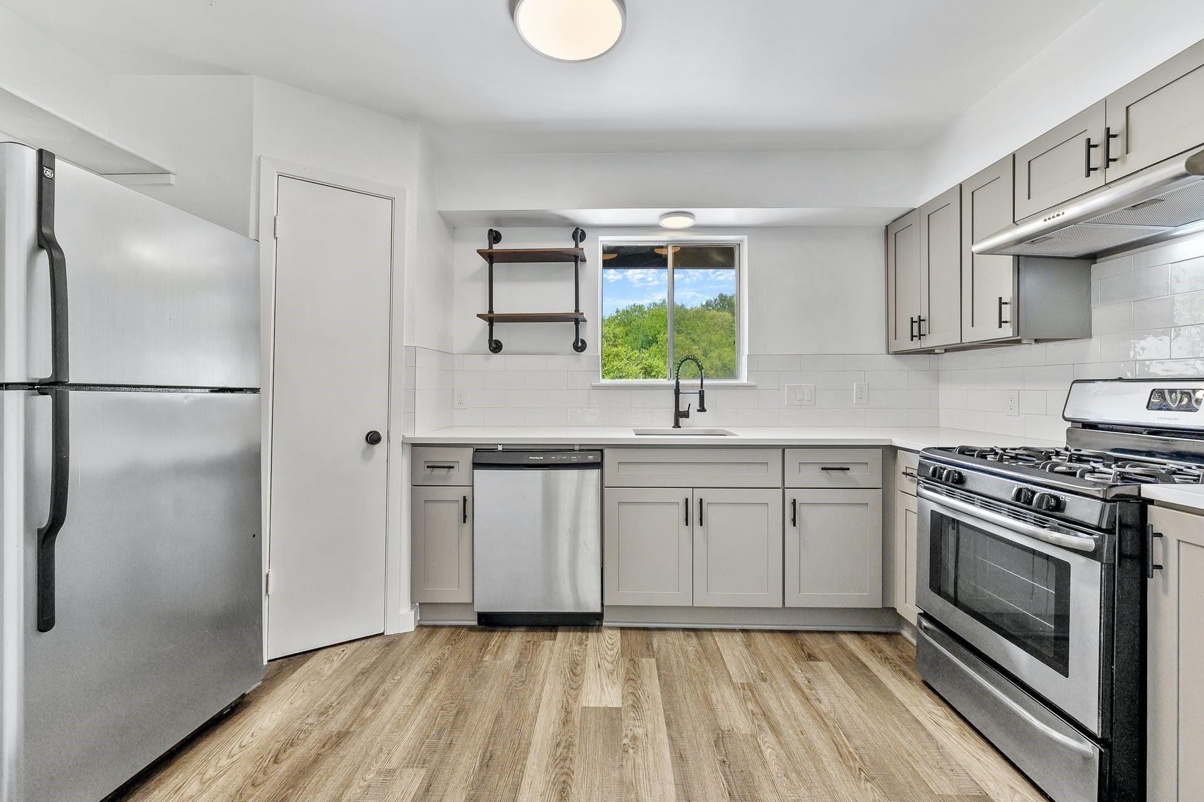
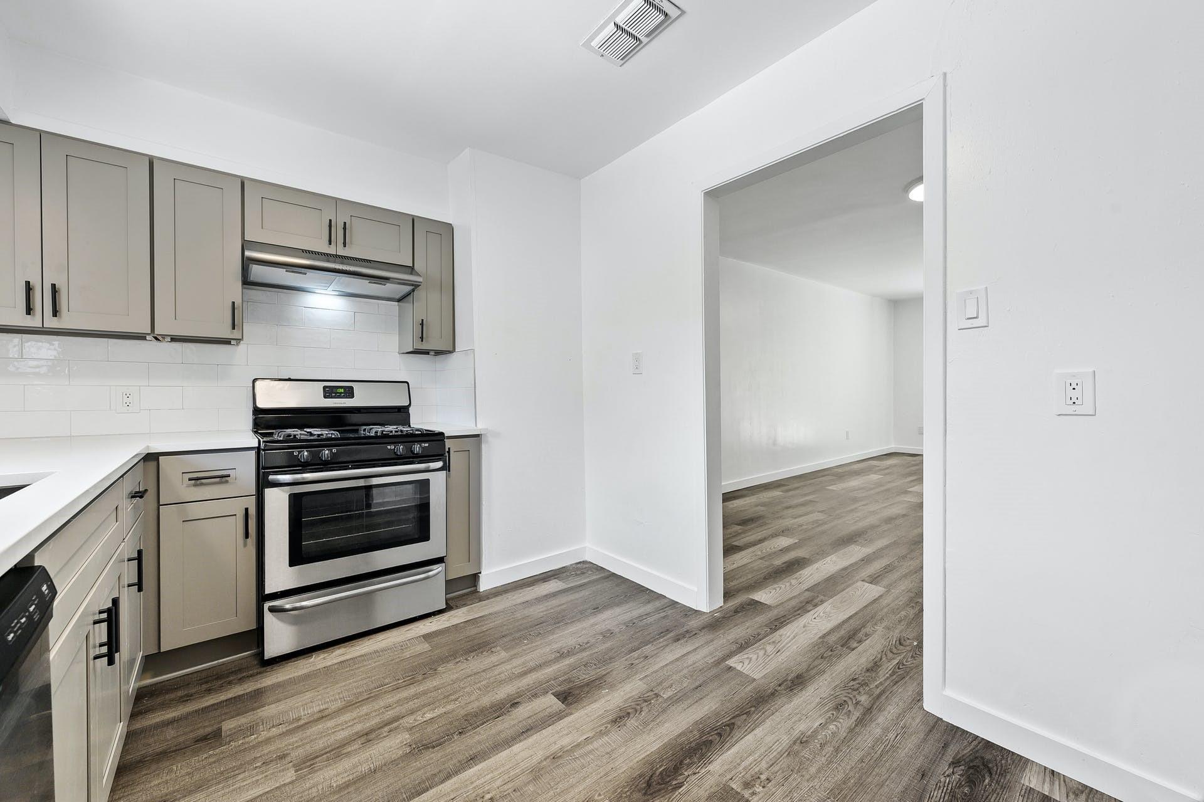
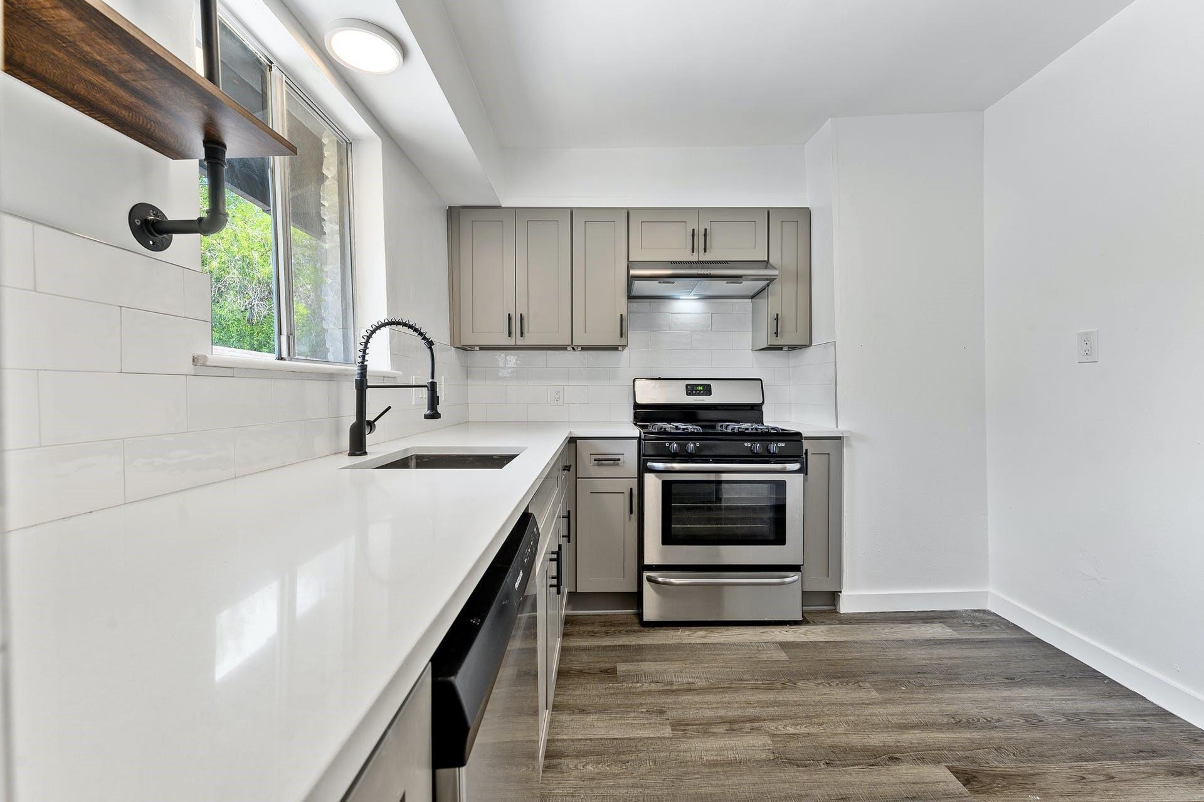
Kitchen with gray cabinets, stainless steel appliances, white tile backsplash, and a window above the sink.
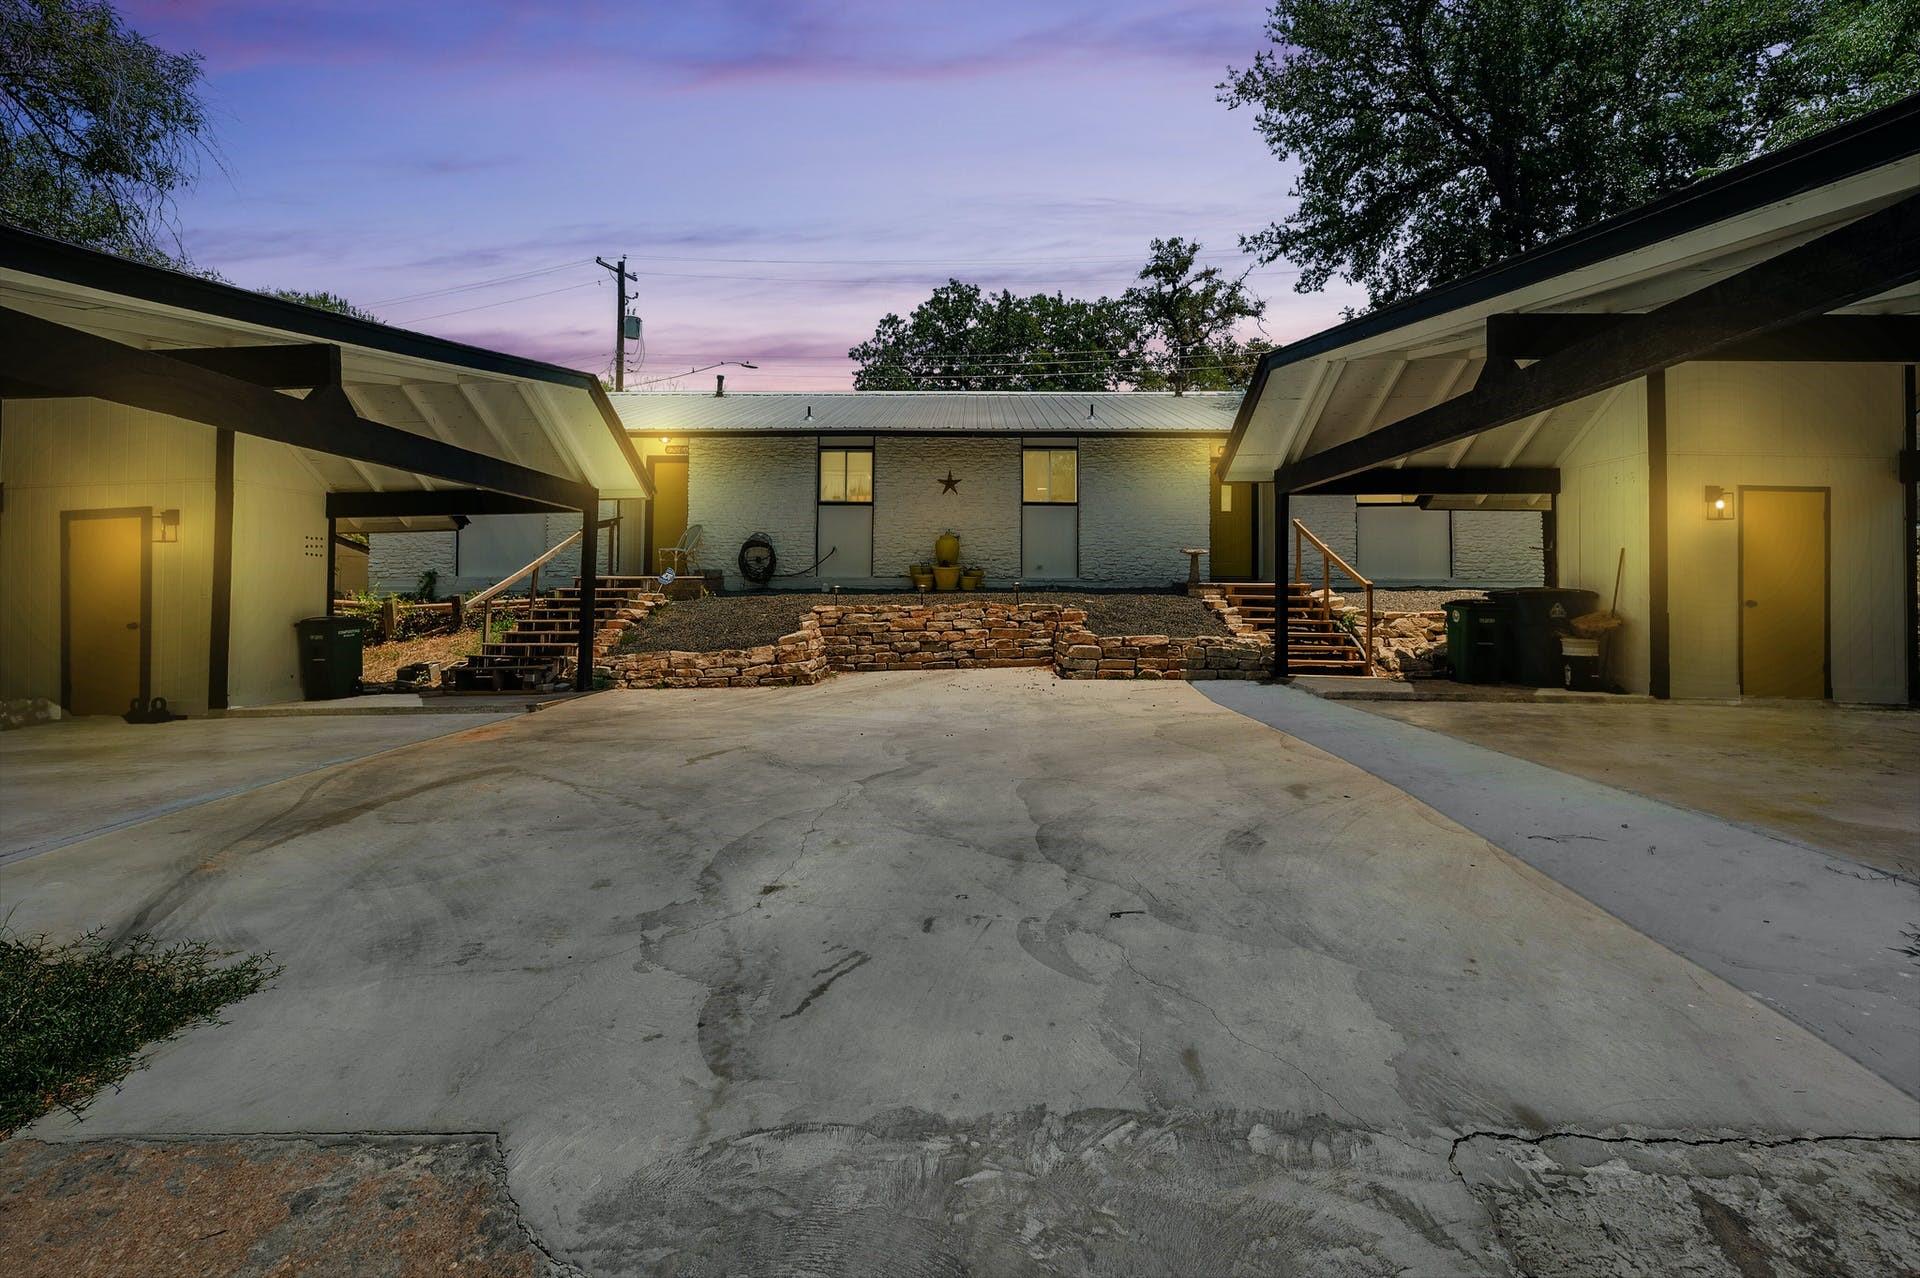
Residential property exterior at dusk, with covered parking flanking a stone-faced building and broad concrete driveway.
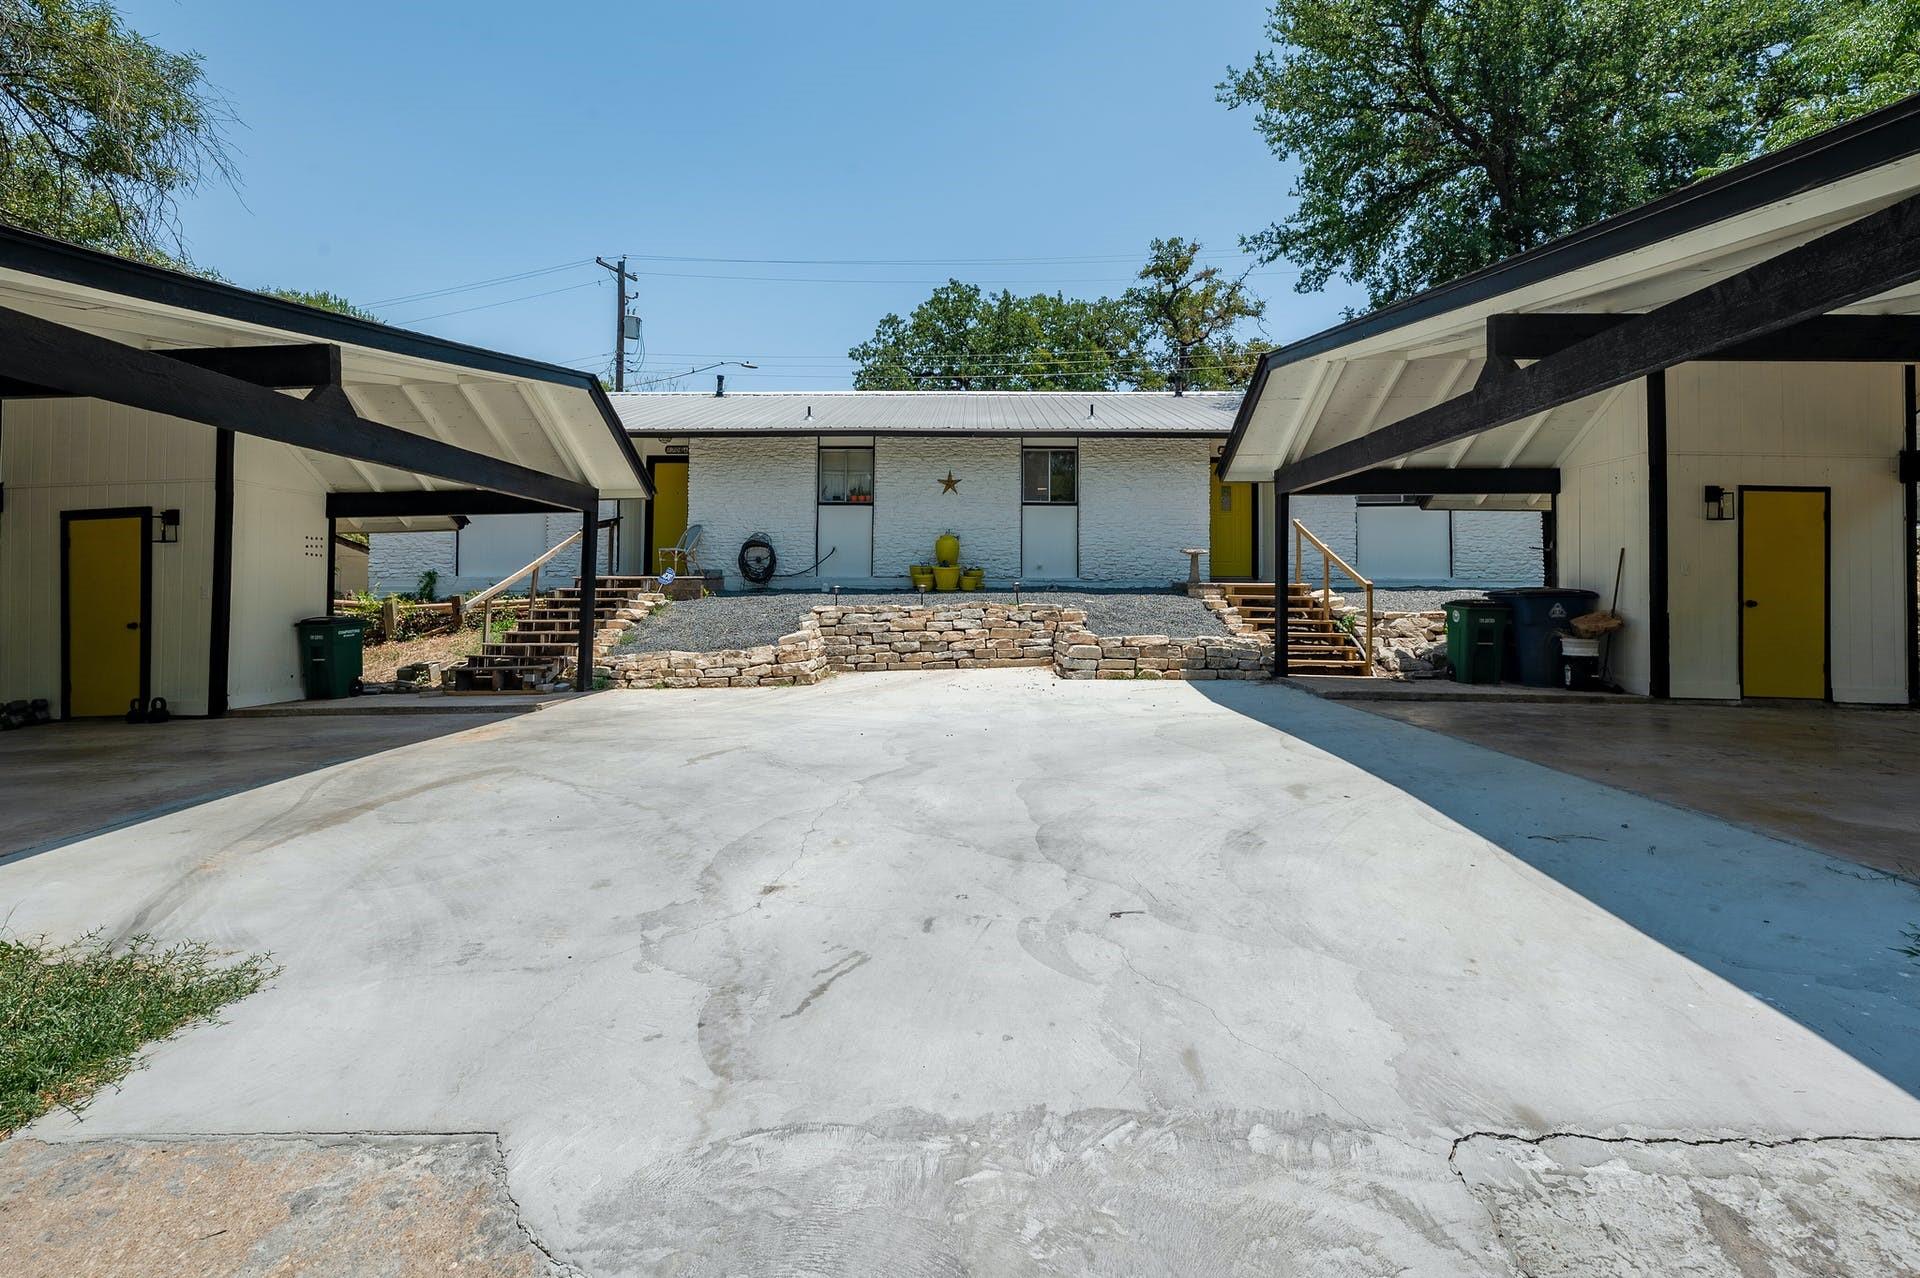
White single-story residence with covered parking on both sides of a broad concrete driveway.
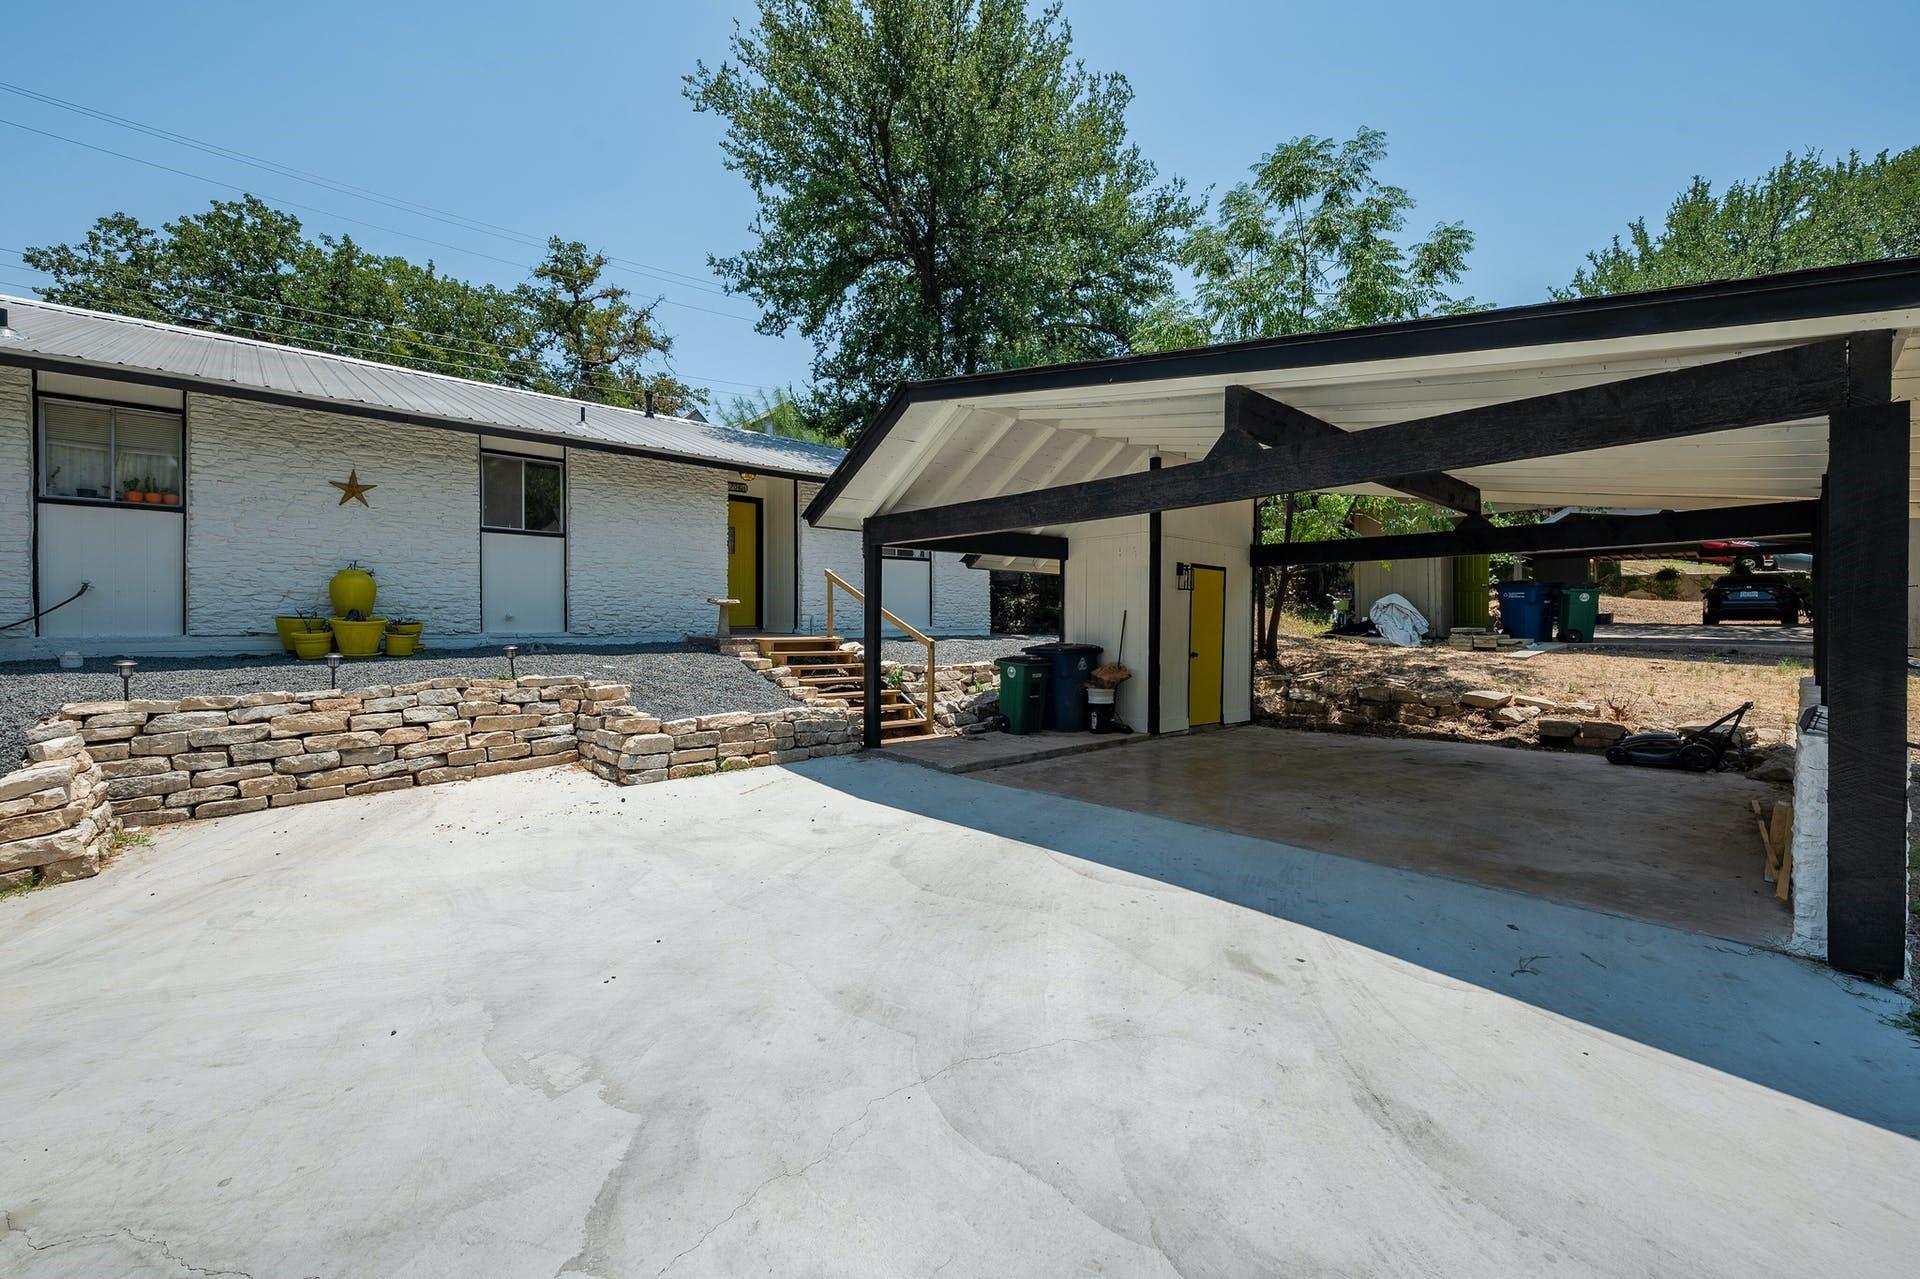
White stone home with a broad concrete driveway, black-beamed carport, yellow doors, and stacked-stone retaining wall.
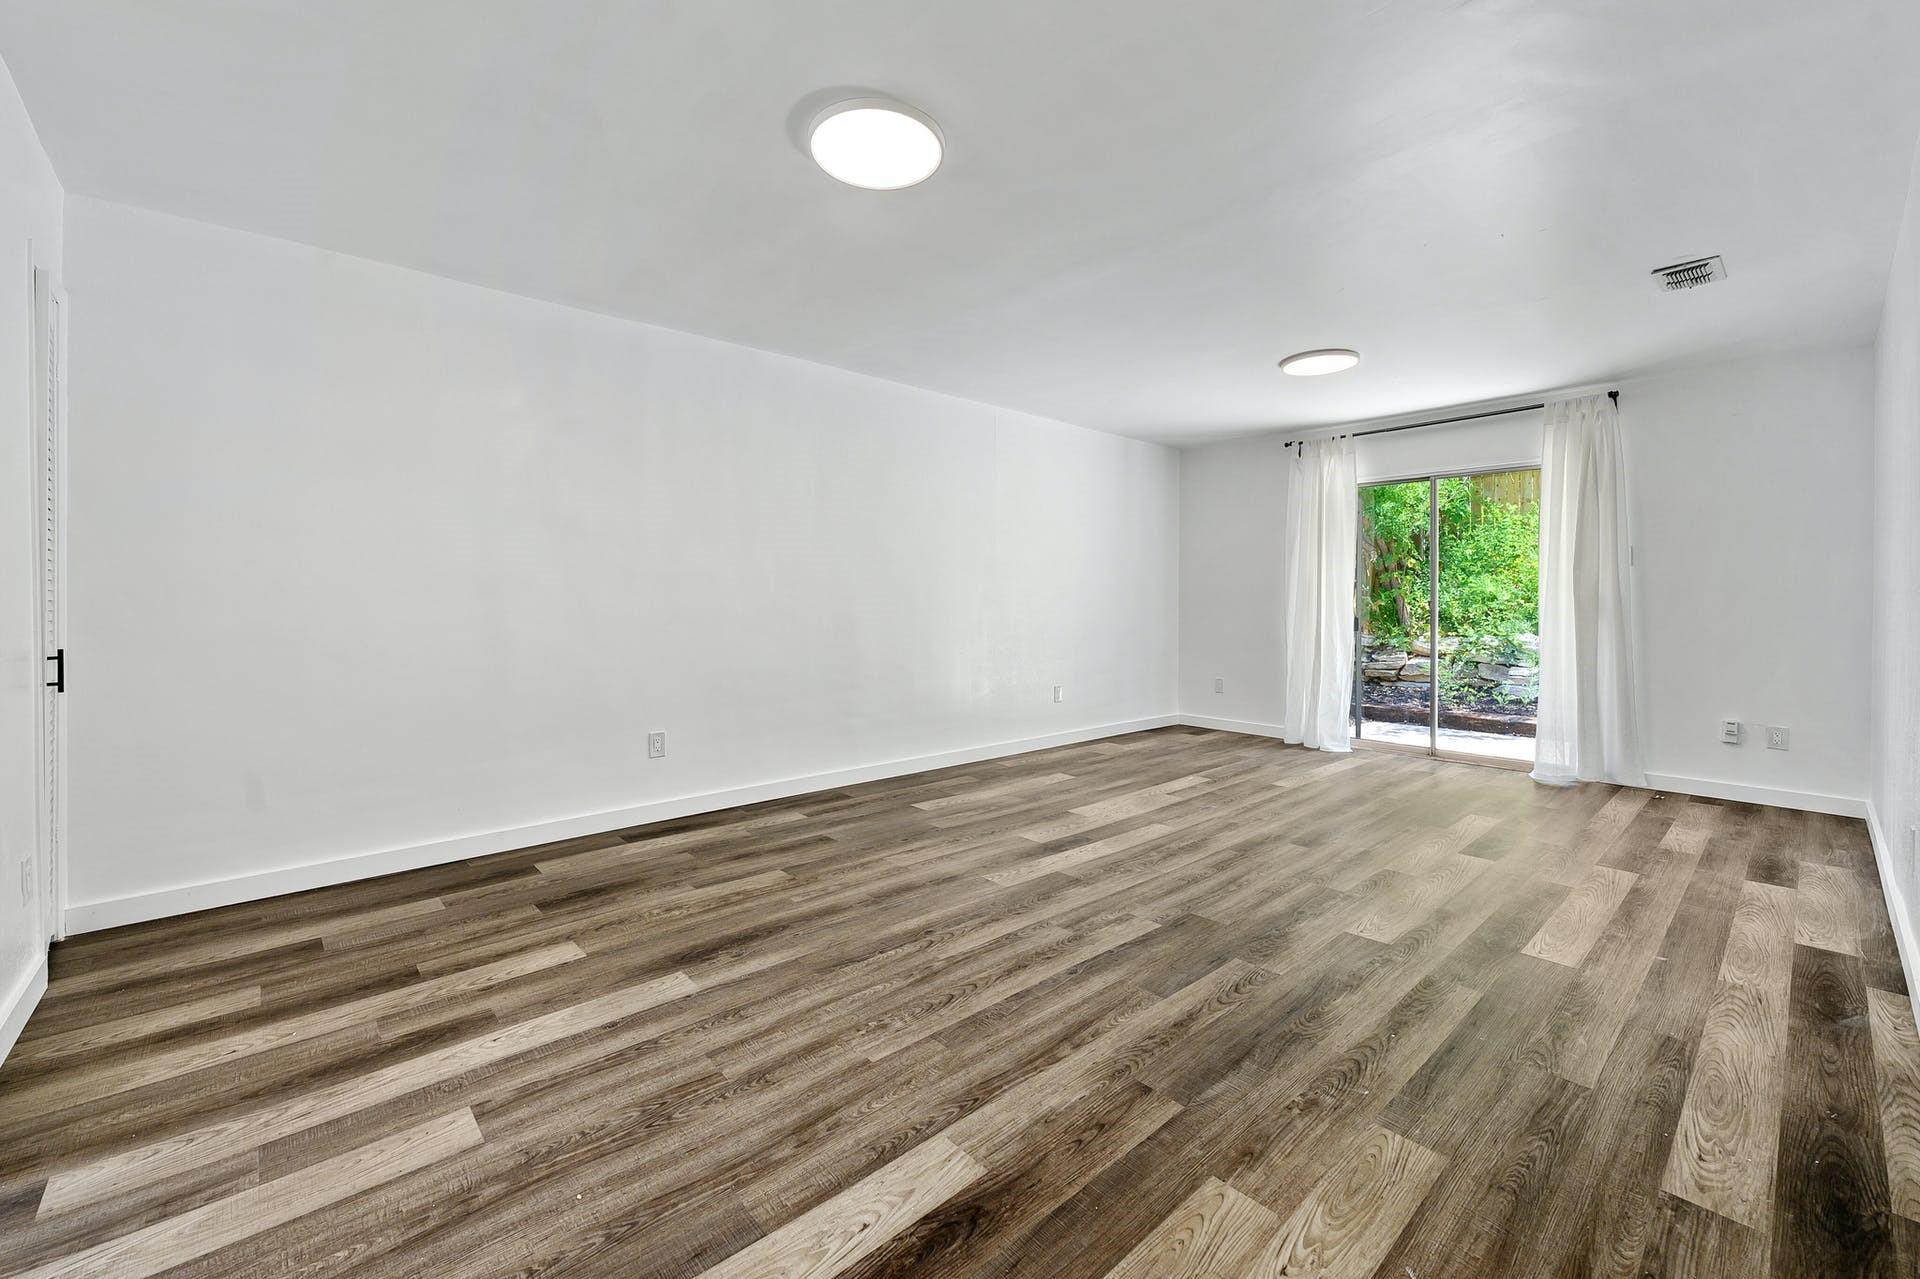
Empty living room with wood-look floors and a curtained sliding glass door.
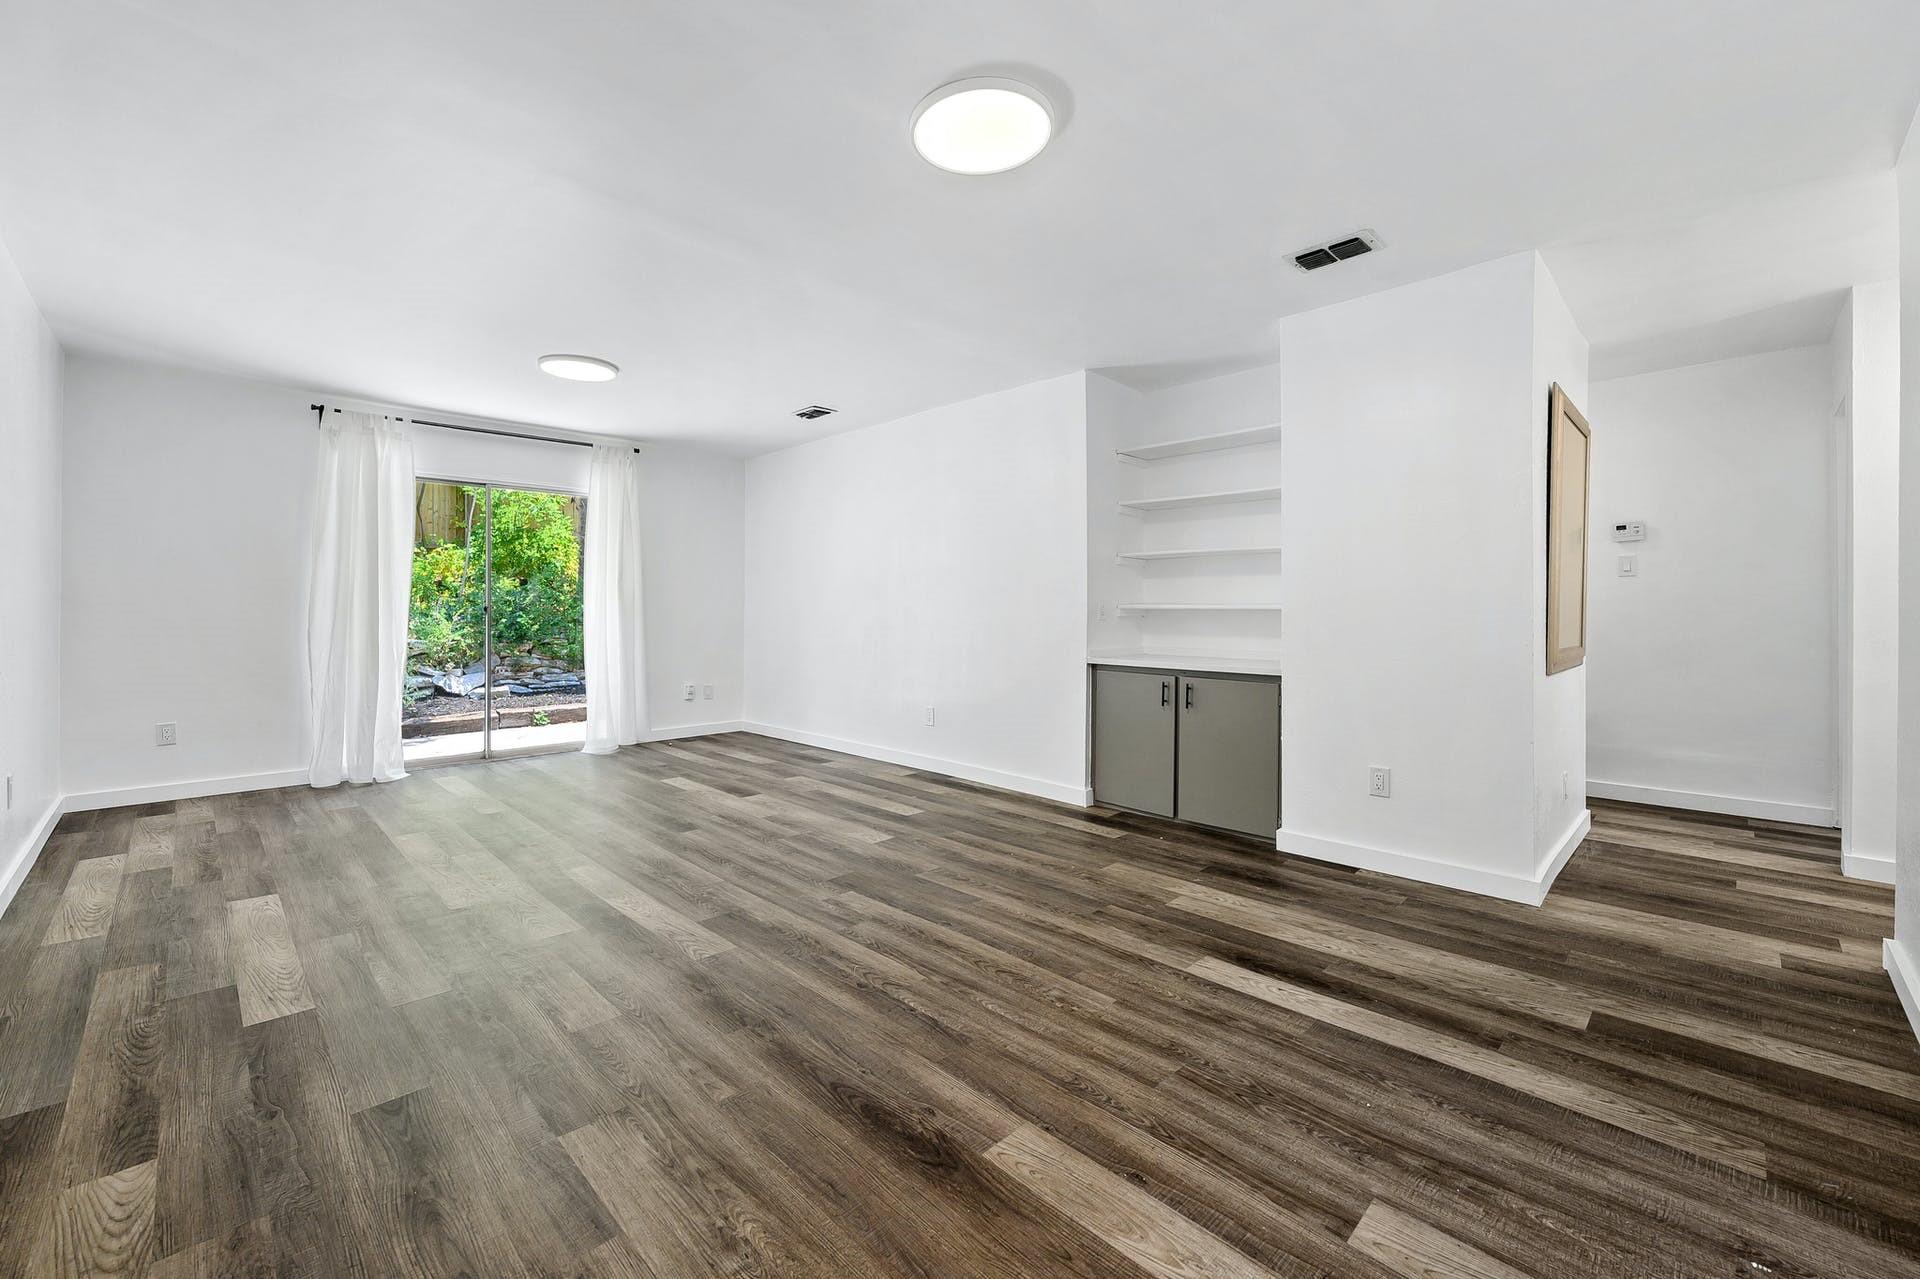
Vacant living room with wood-look floors, built-in shelving, and a sliding glass door to greenery.
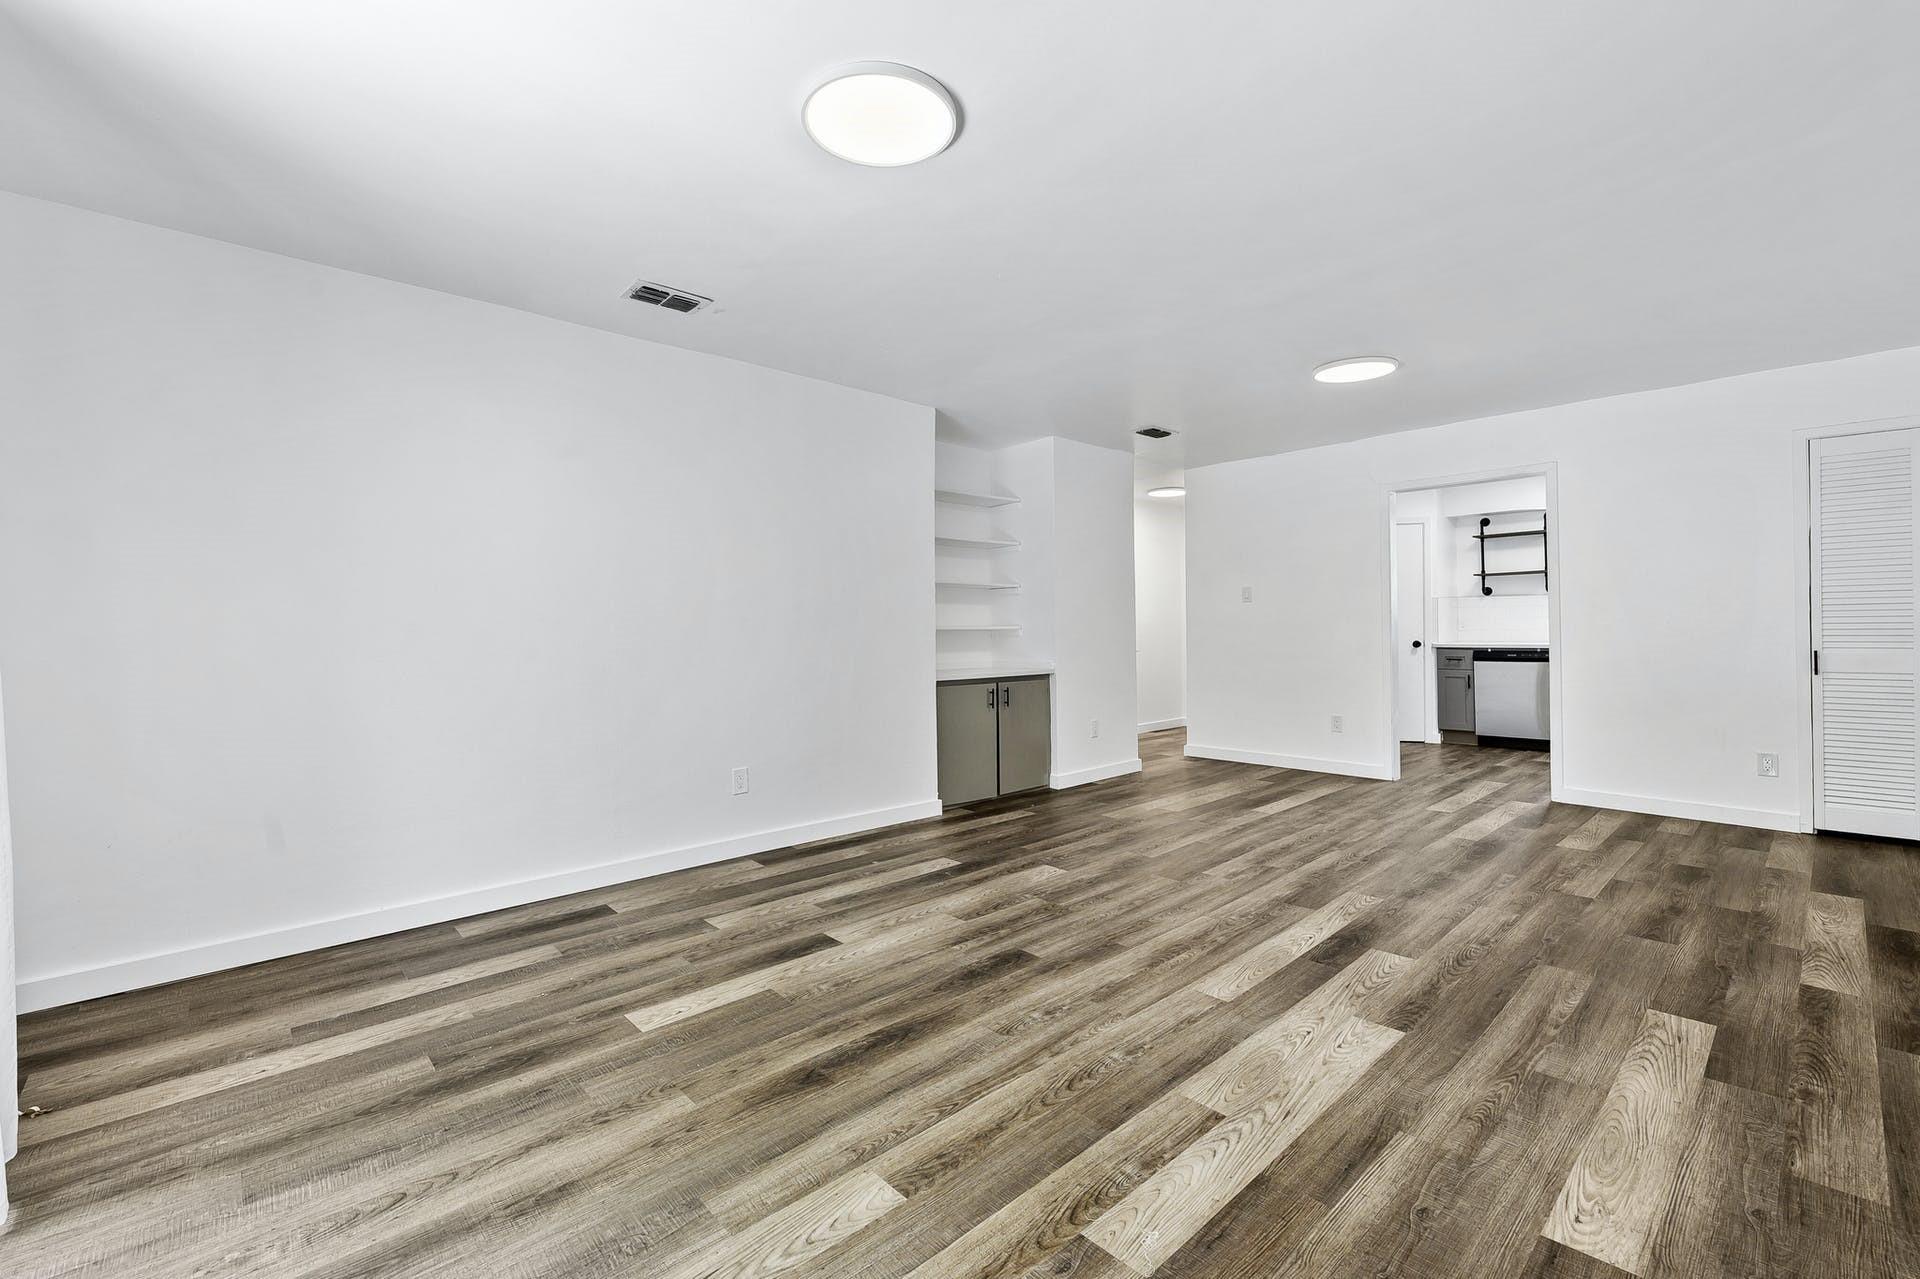
Empty living area with wide-plank flooring, built-in shelving, and the kitchen visible through a doorway.
Updated kitchen with gray cabinets, stainless steel appliances, and a window overlooking greenery.
Empty kitchen with taupe cabinets, stainless steel range, white subway tile, and gray wood-look flooring.
Kitchen with gray cabinets, white counters, stainless steel range, and a large window.
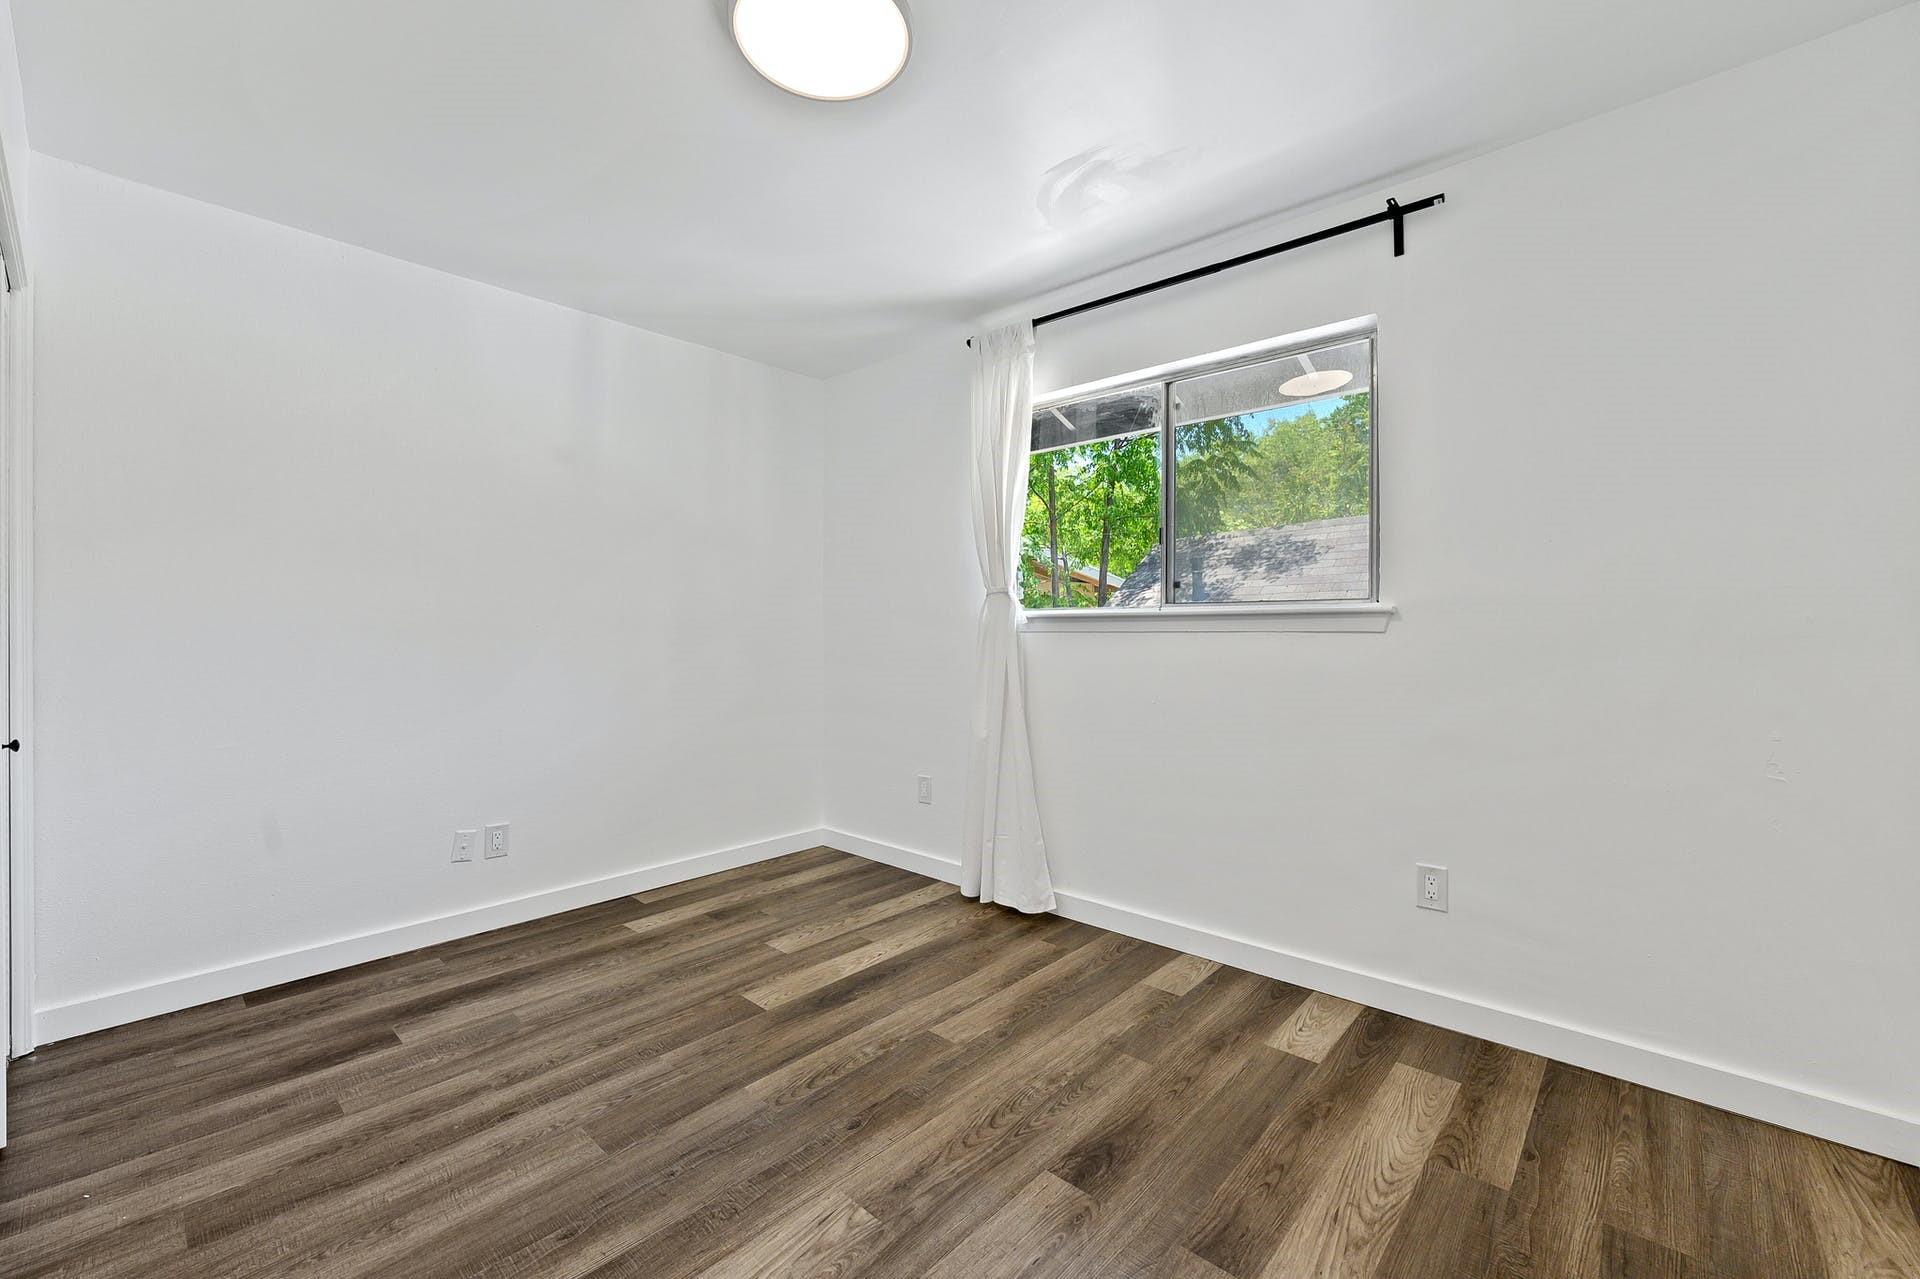
Empty bedroom with wood-look flooring and a window overlooking leafy trees.
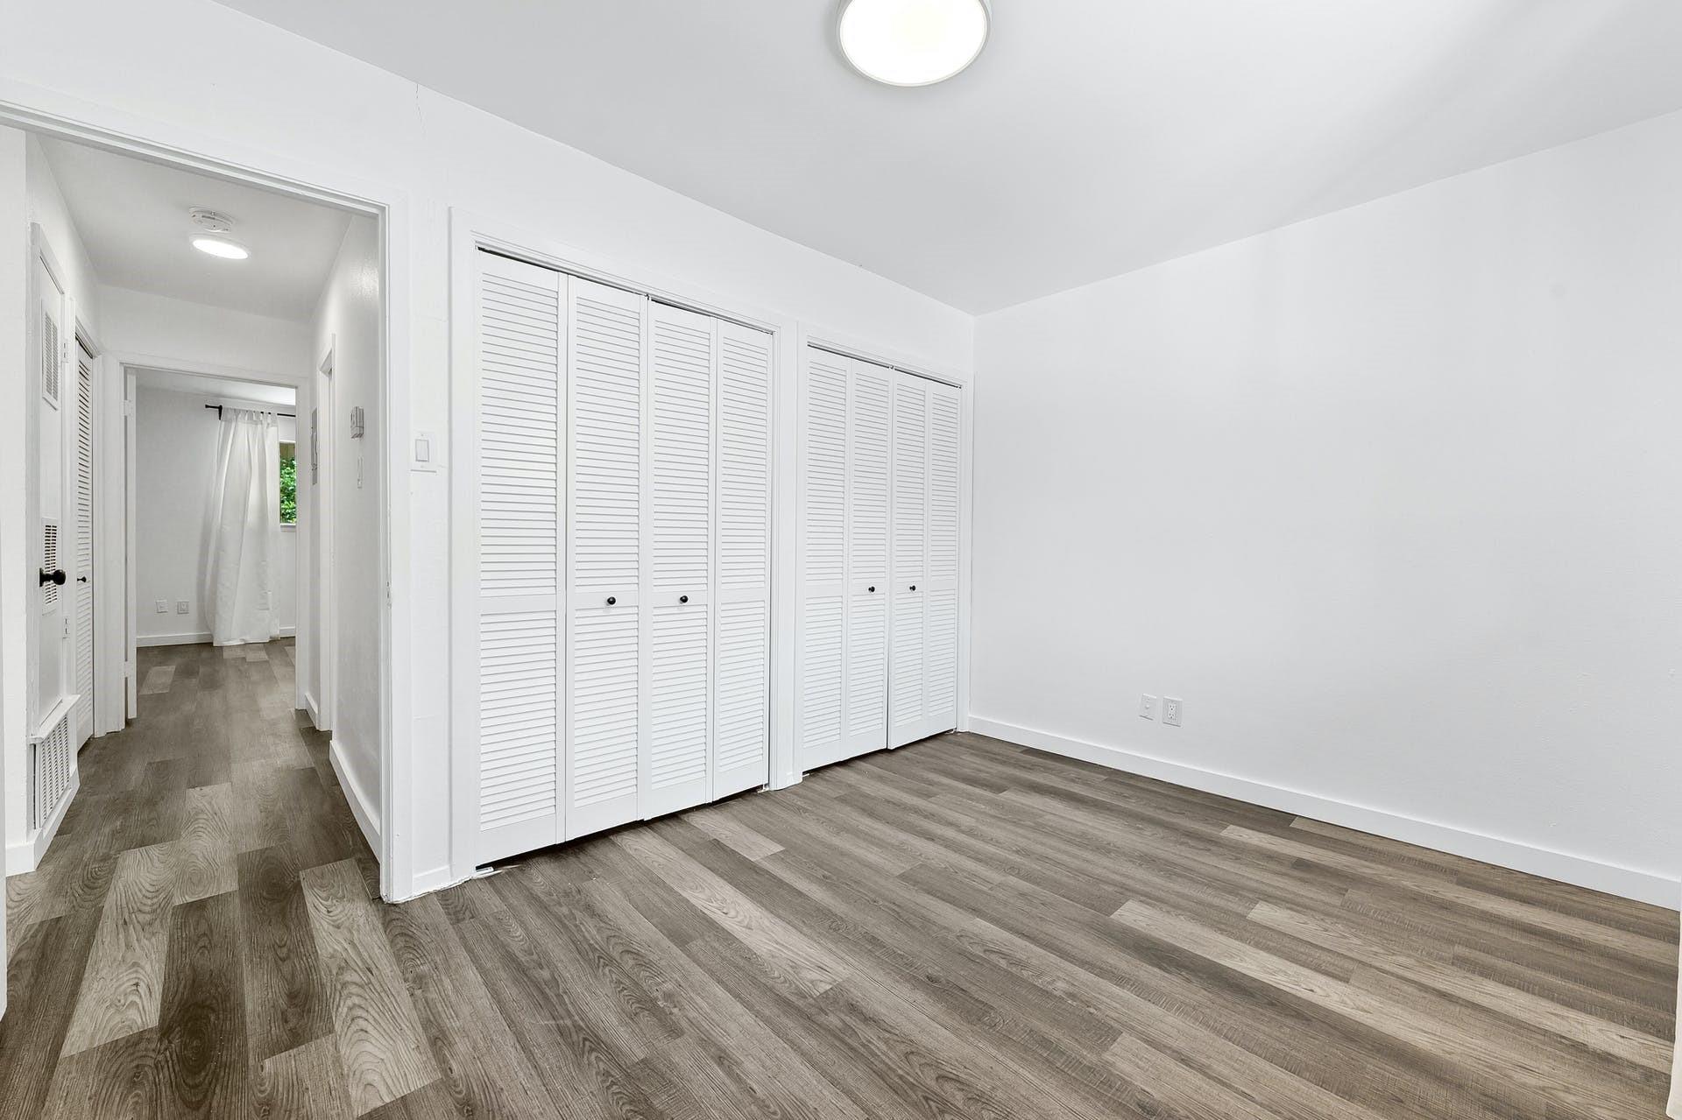
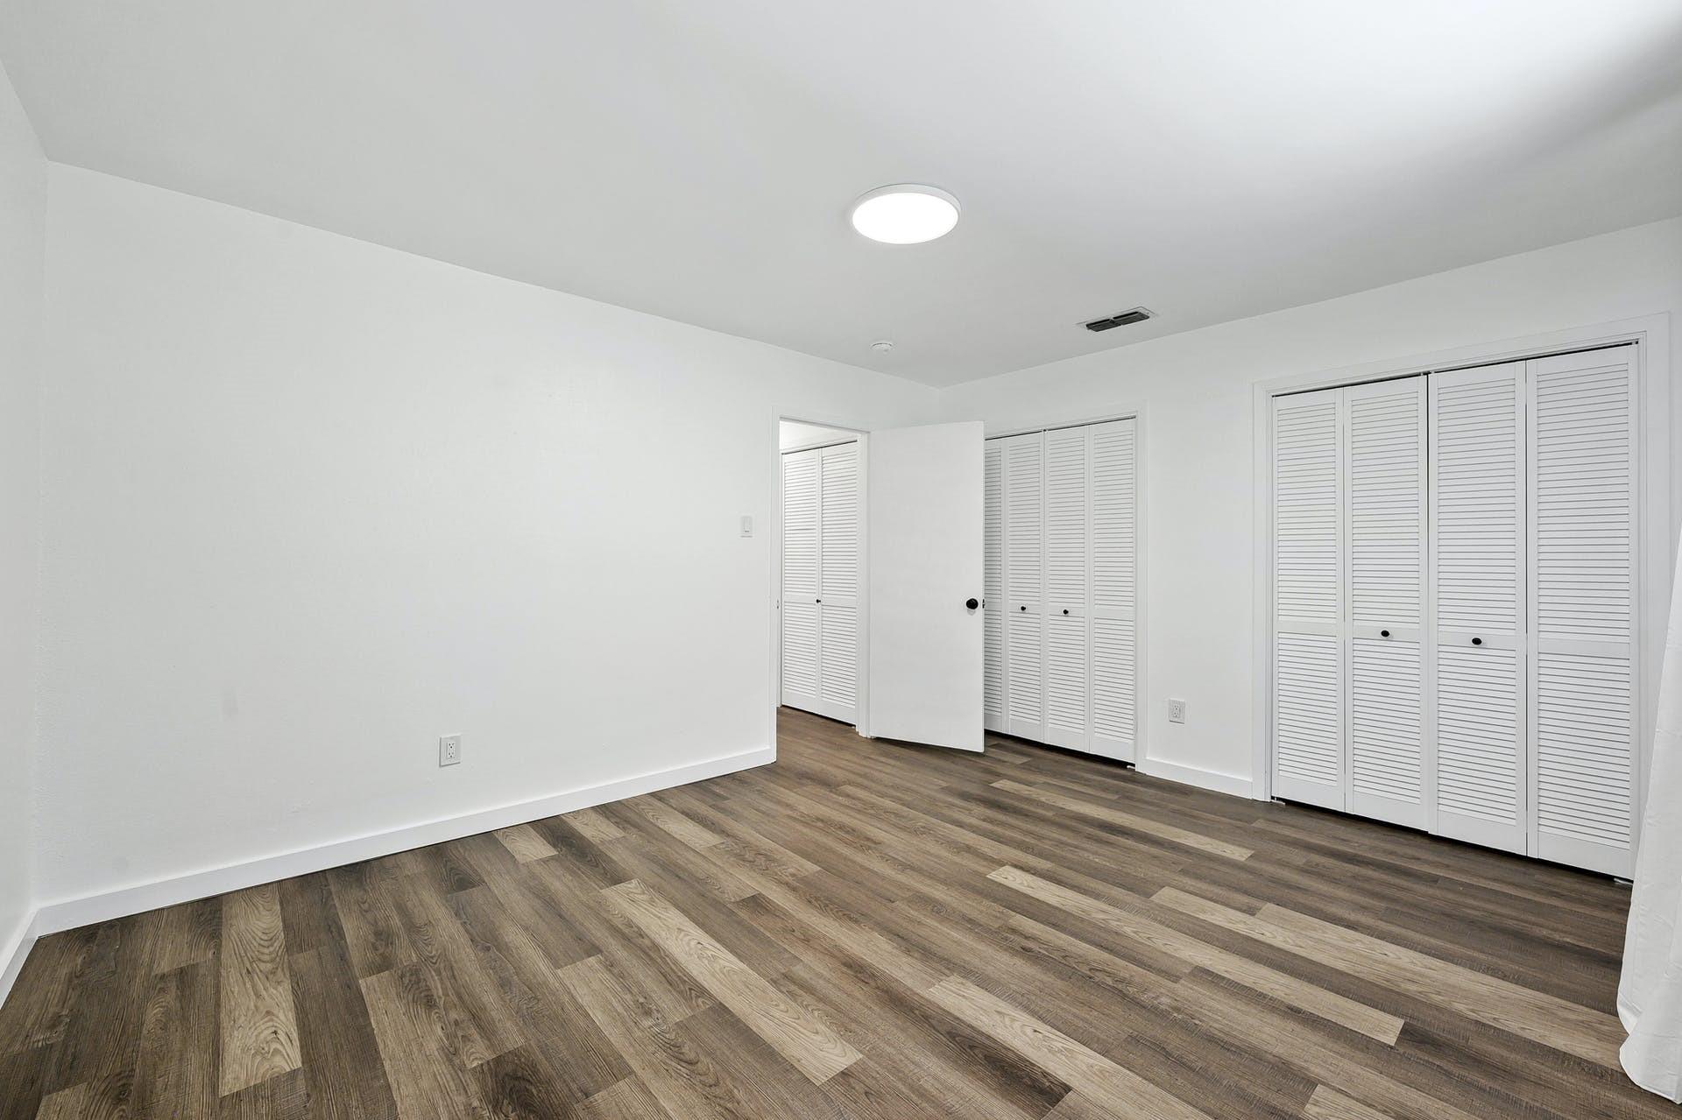
Empty room with wood-look flooring, white walls, and louvered closet doors.
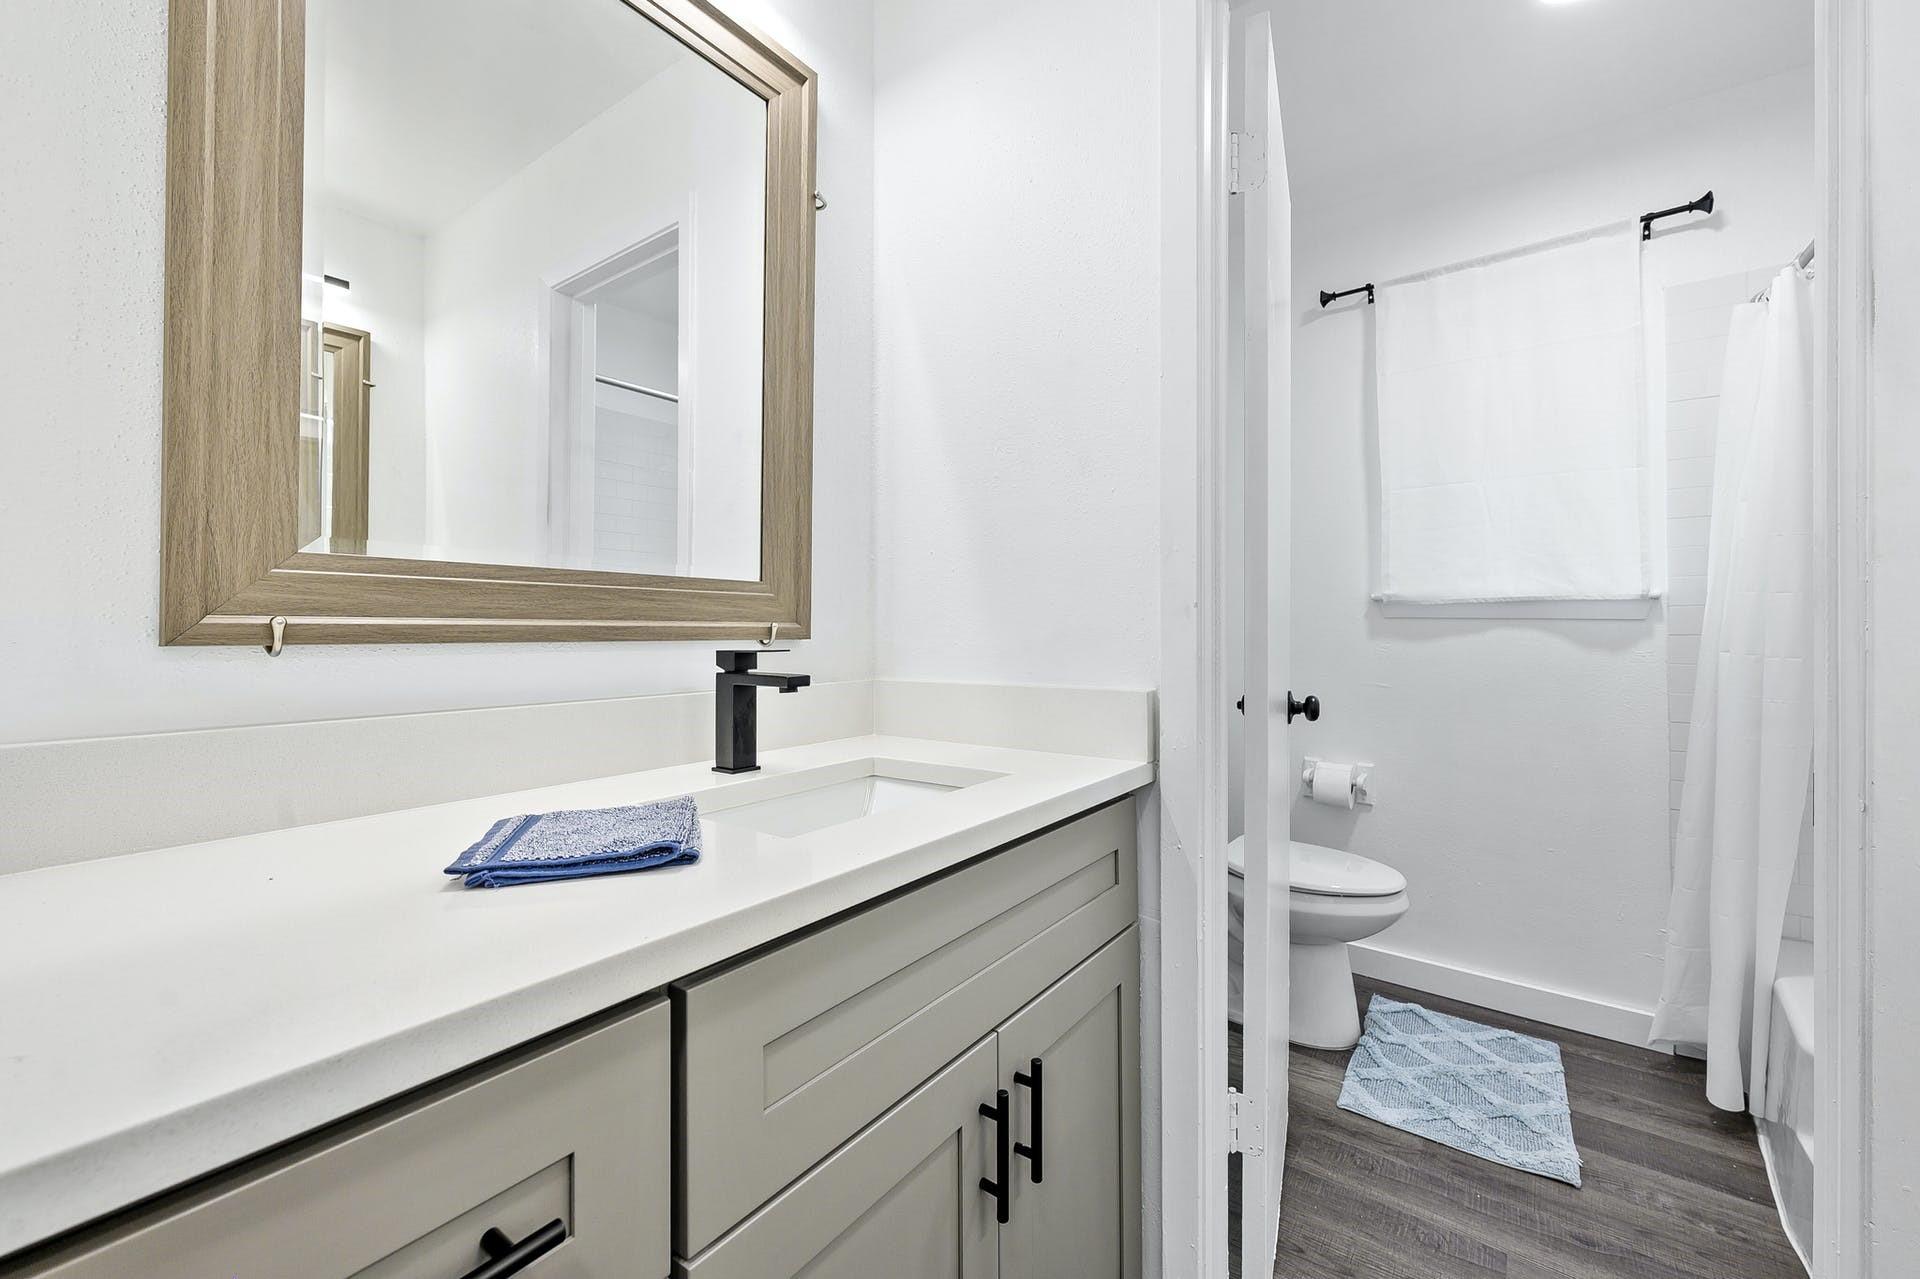
Bathroom with a wide white vanity, wood-framed mirror, and tub-shower with white curtain.
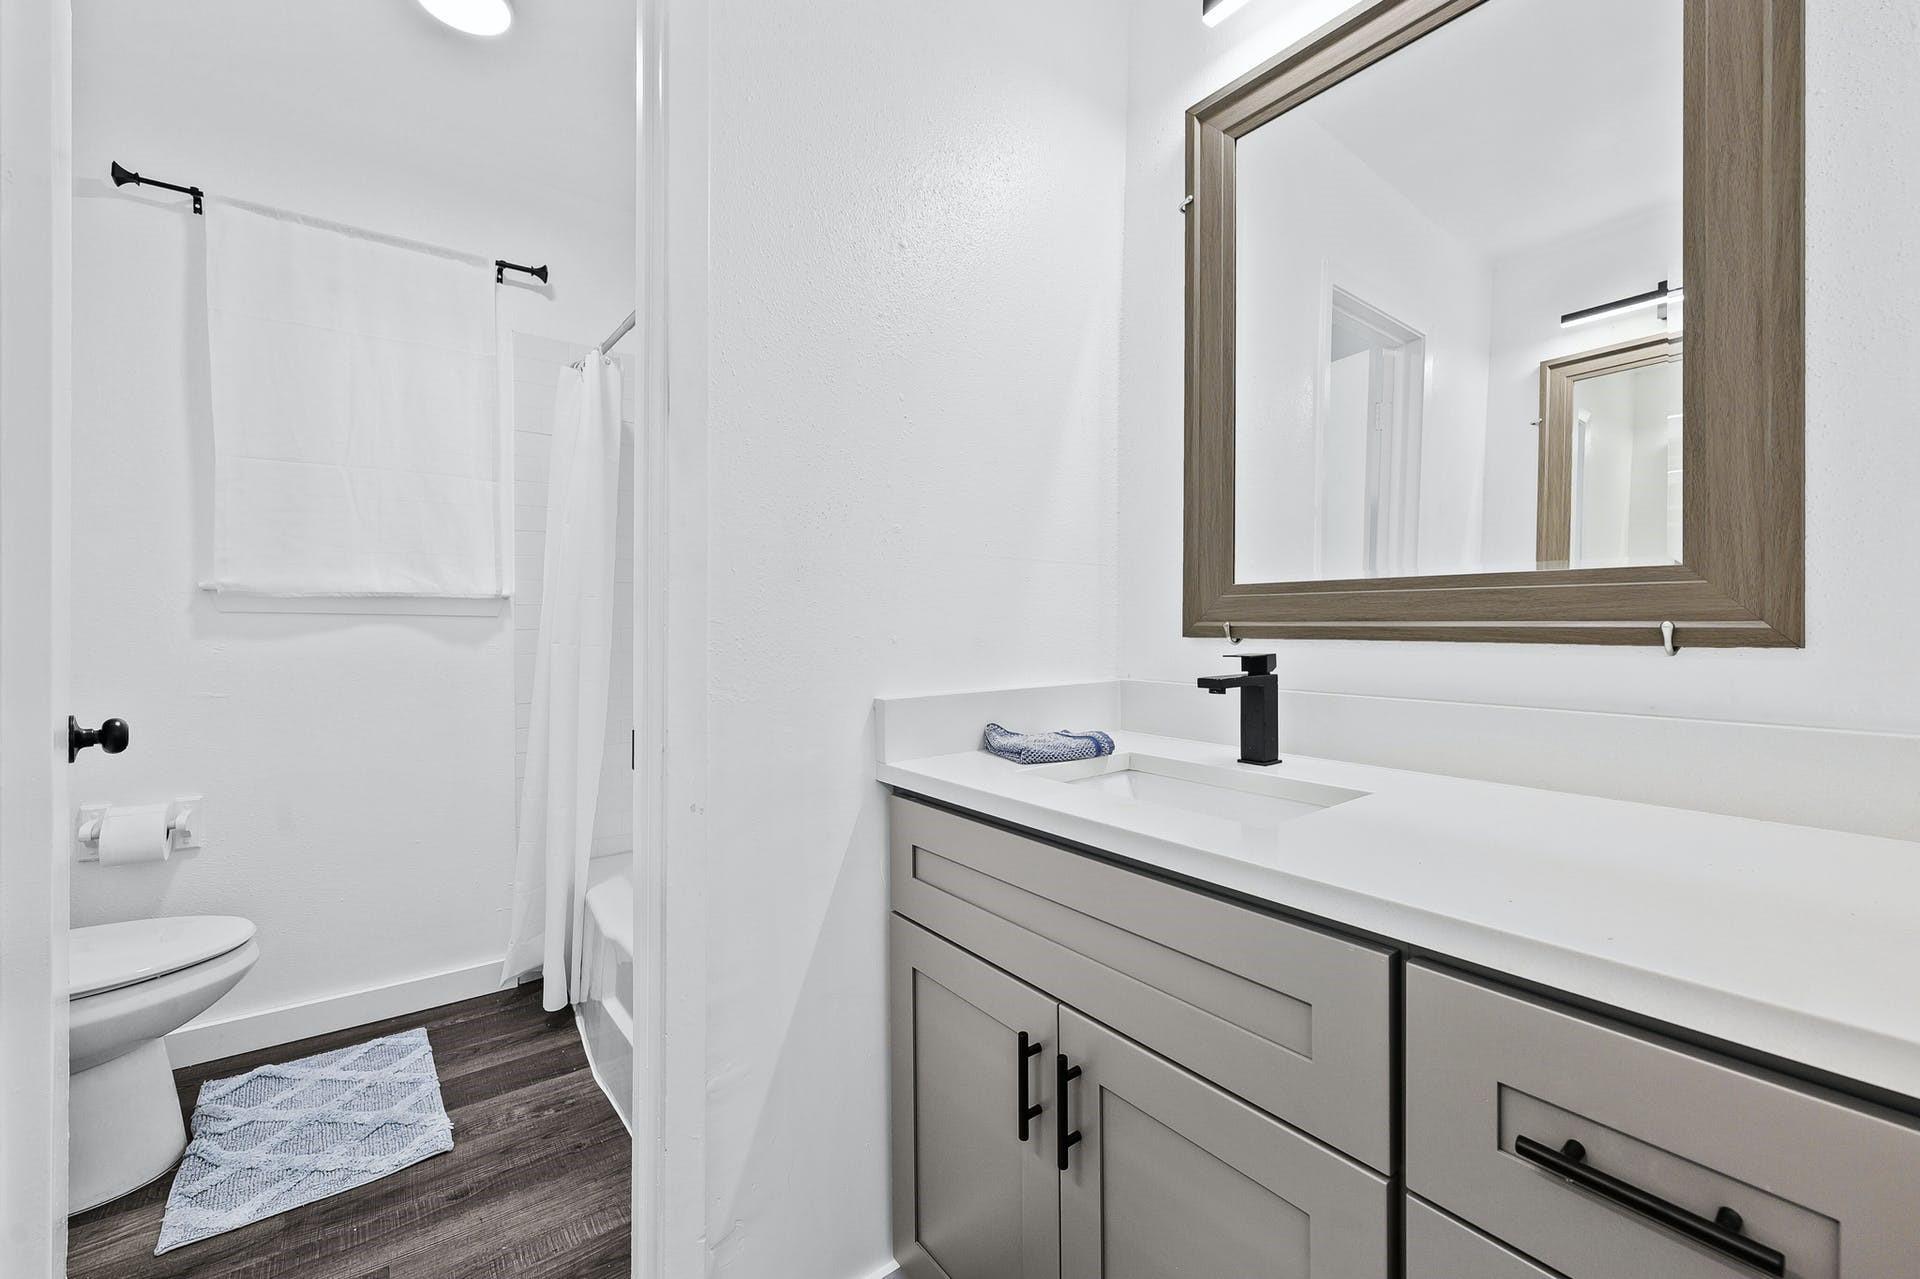
Bathroom with a long gray vanity, wood-framed mirror, and white-curtained shower.
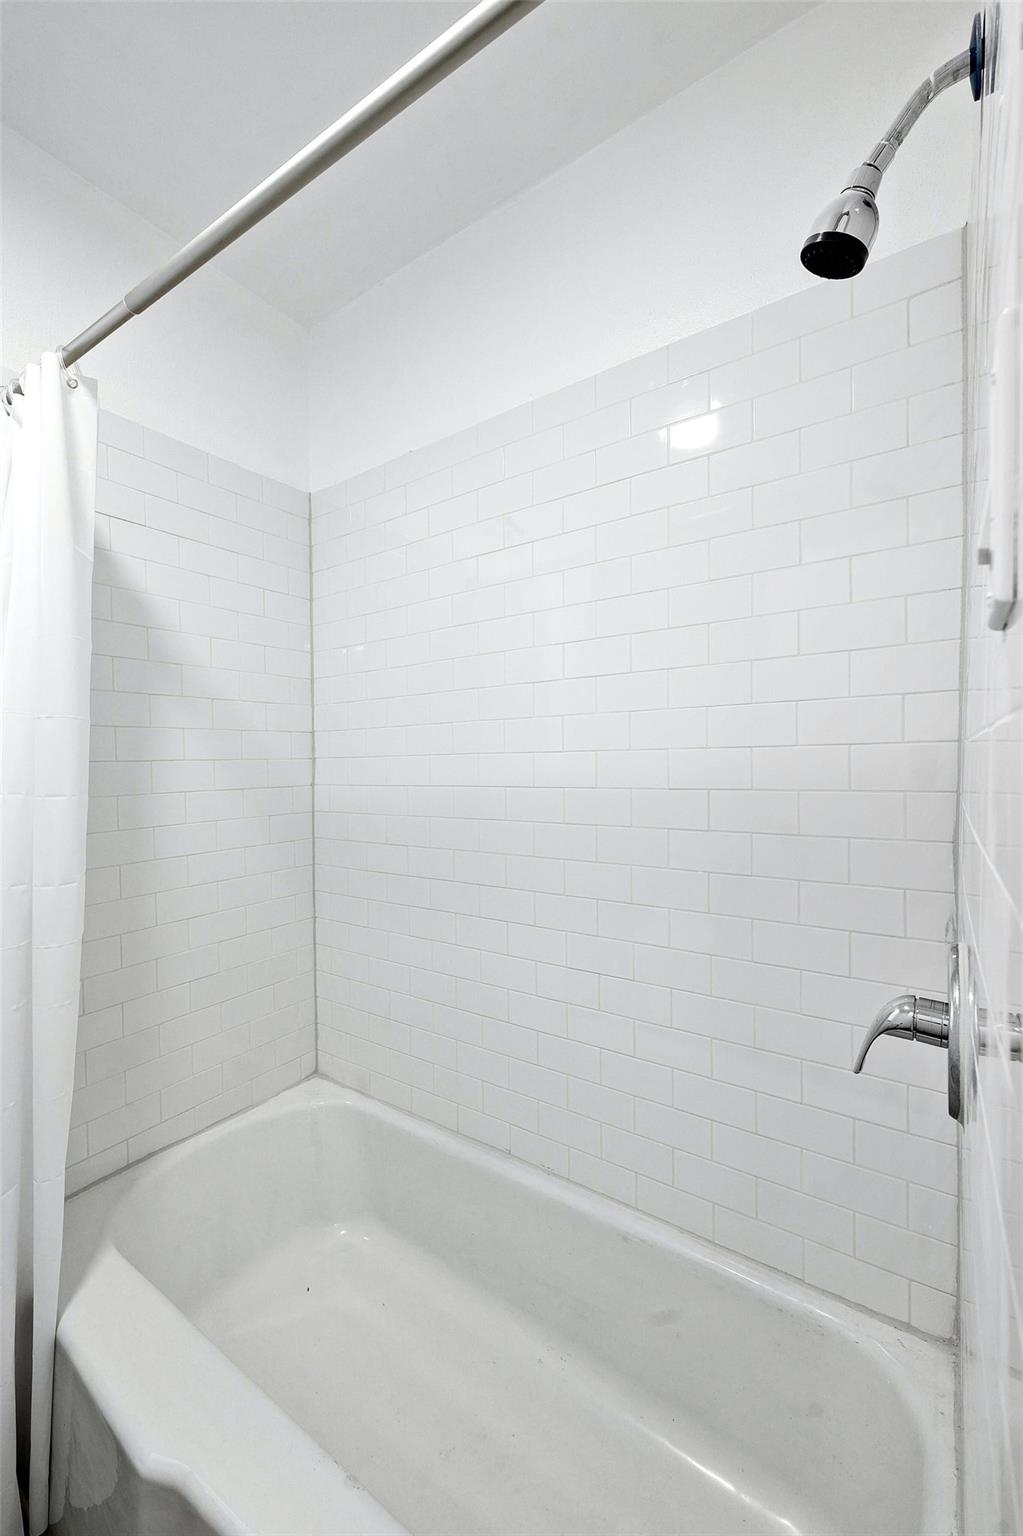
Bathroom with a white bathtub, subway tile shower walls, and chrome fixtures.
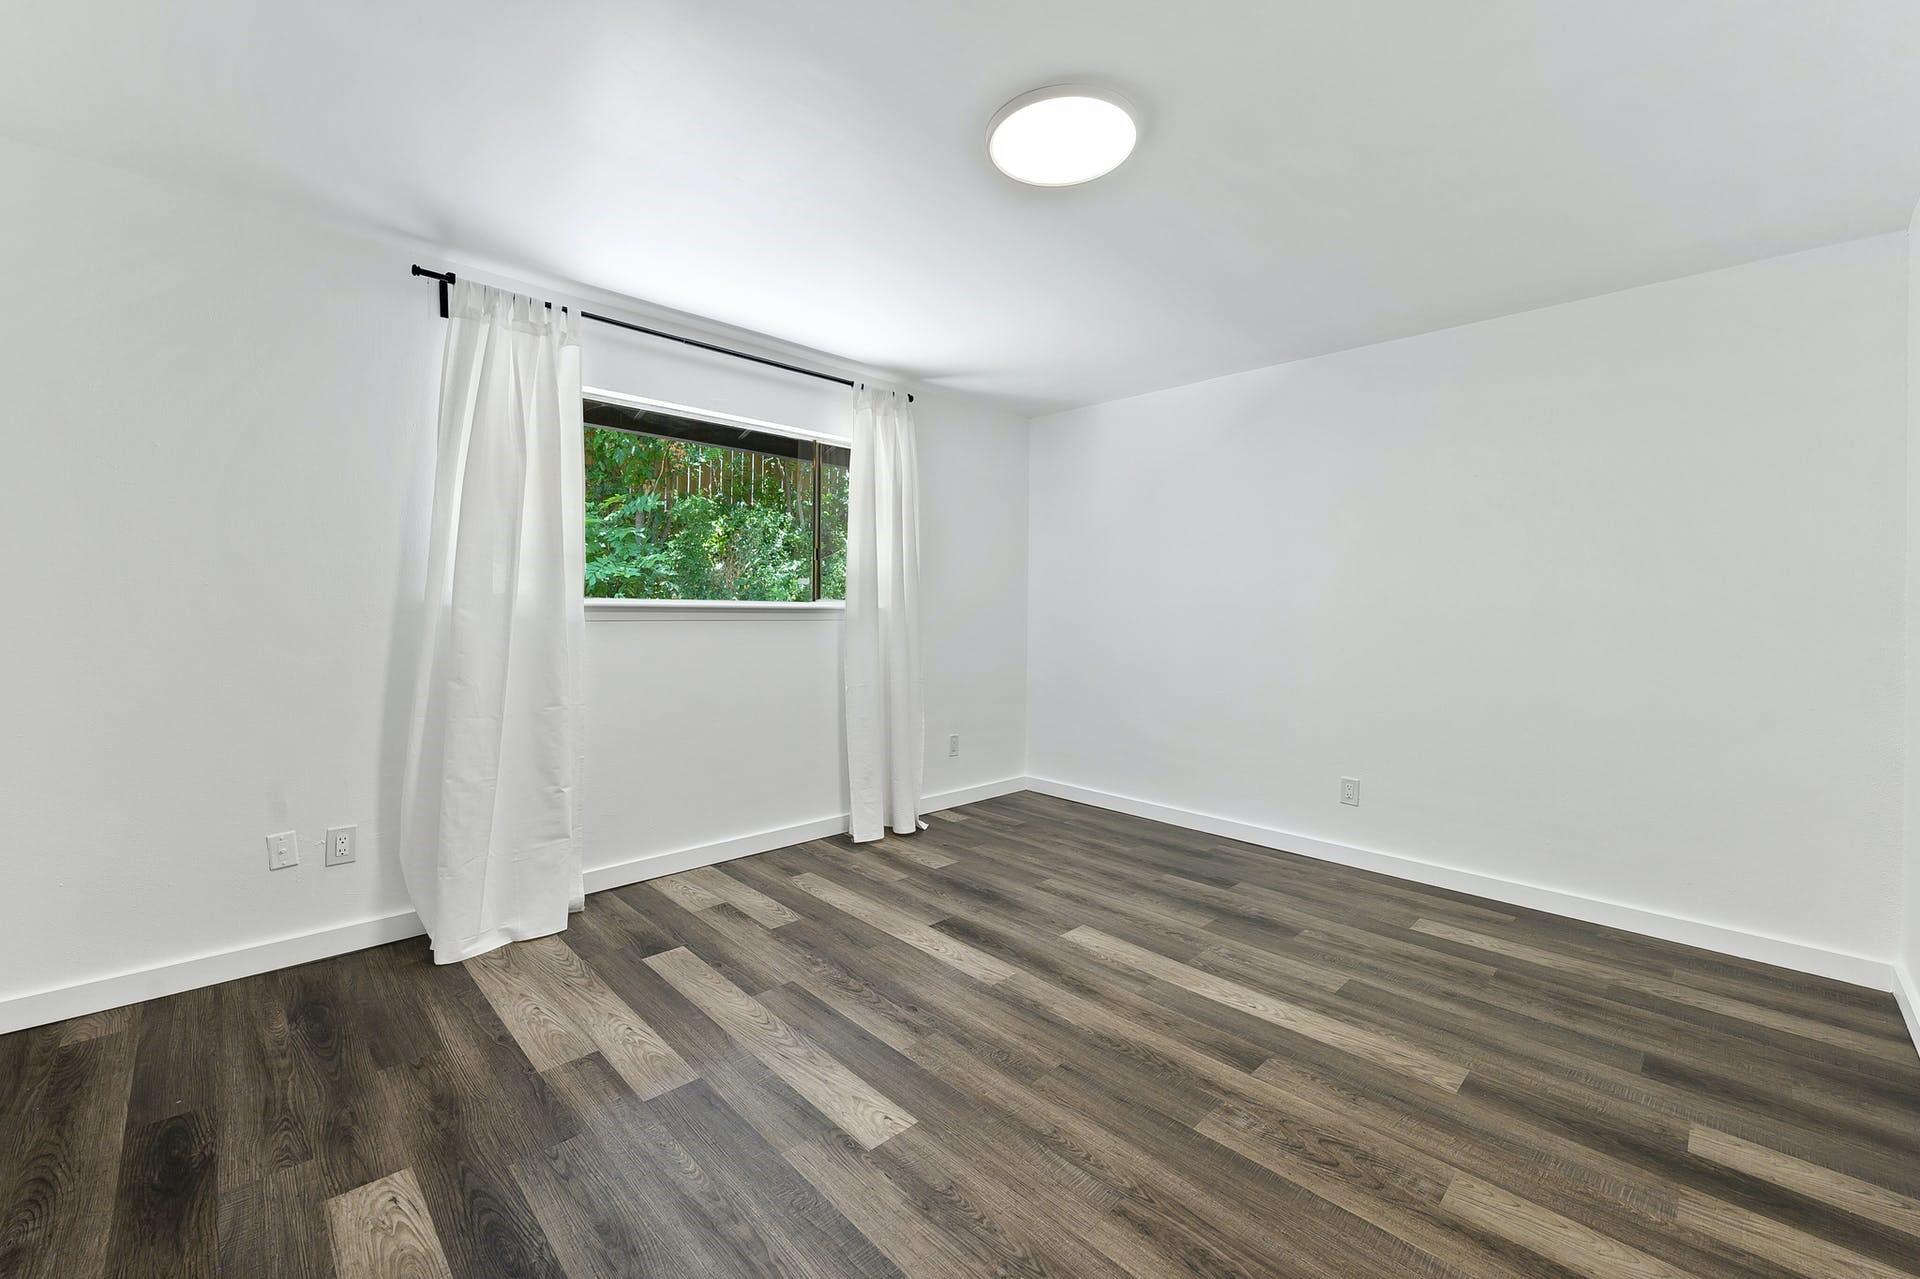
Empty room with dark plank flooring and a curtained window overlooking greenery.
Empty bedroom with wood-look flooring and white louvered closet doors.
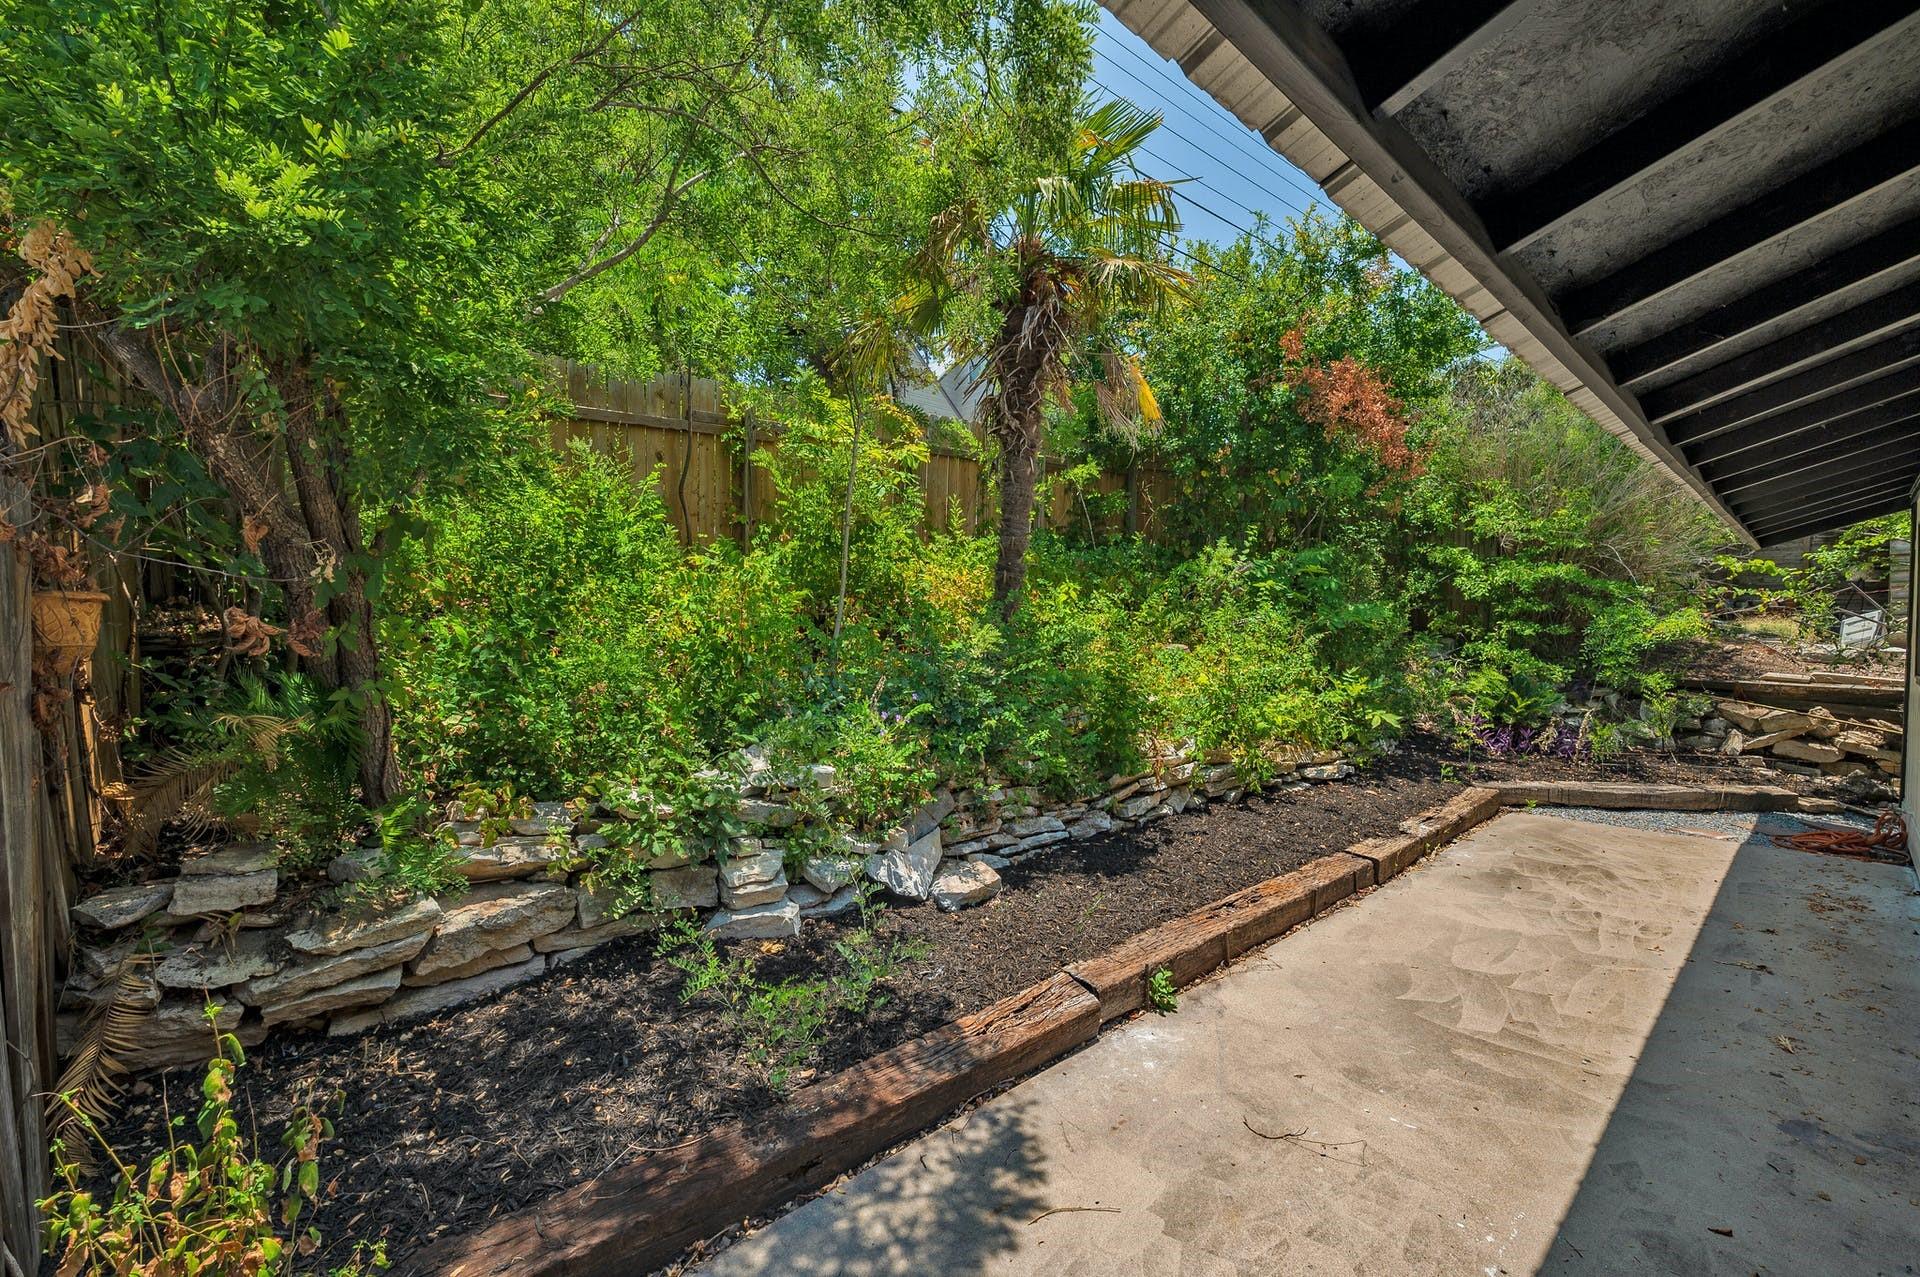
Fenced backyard patio bordered by dense greenery and a low stone garden wall.
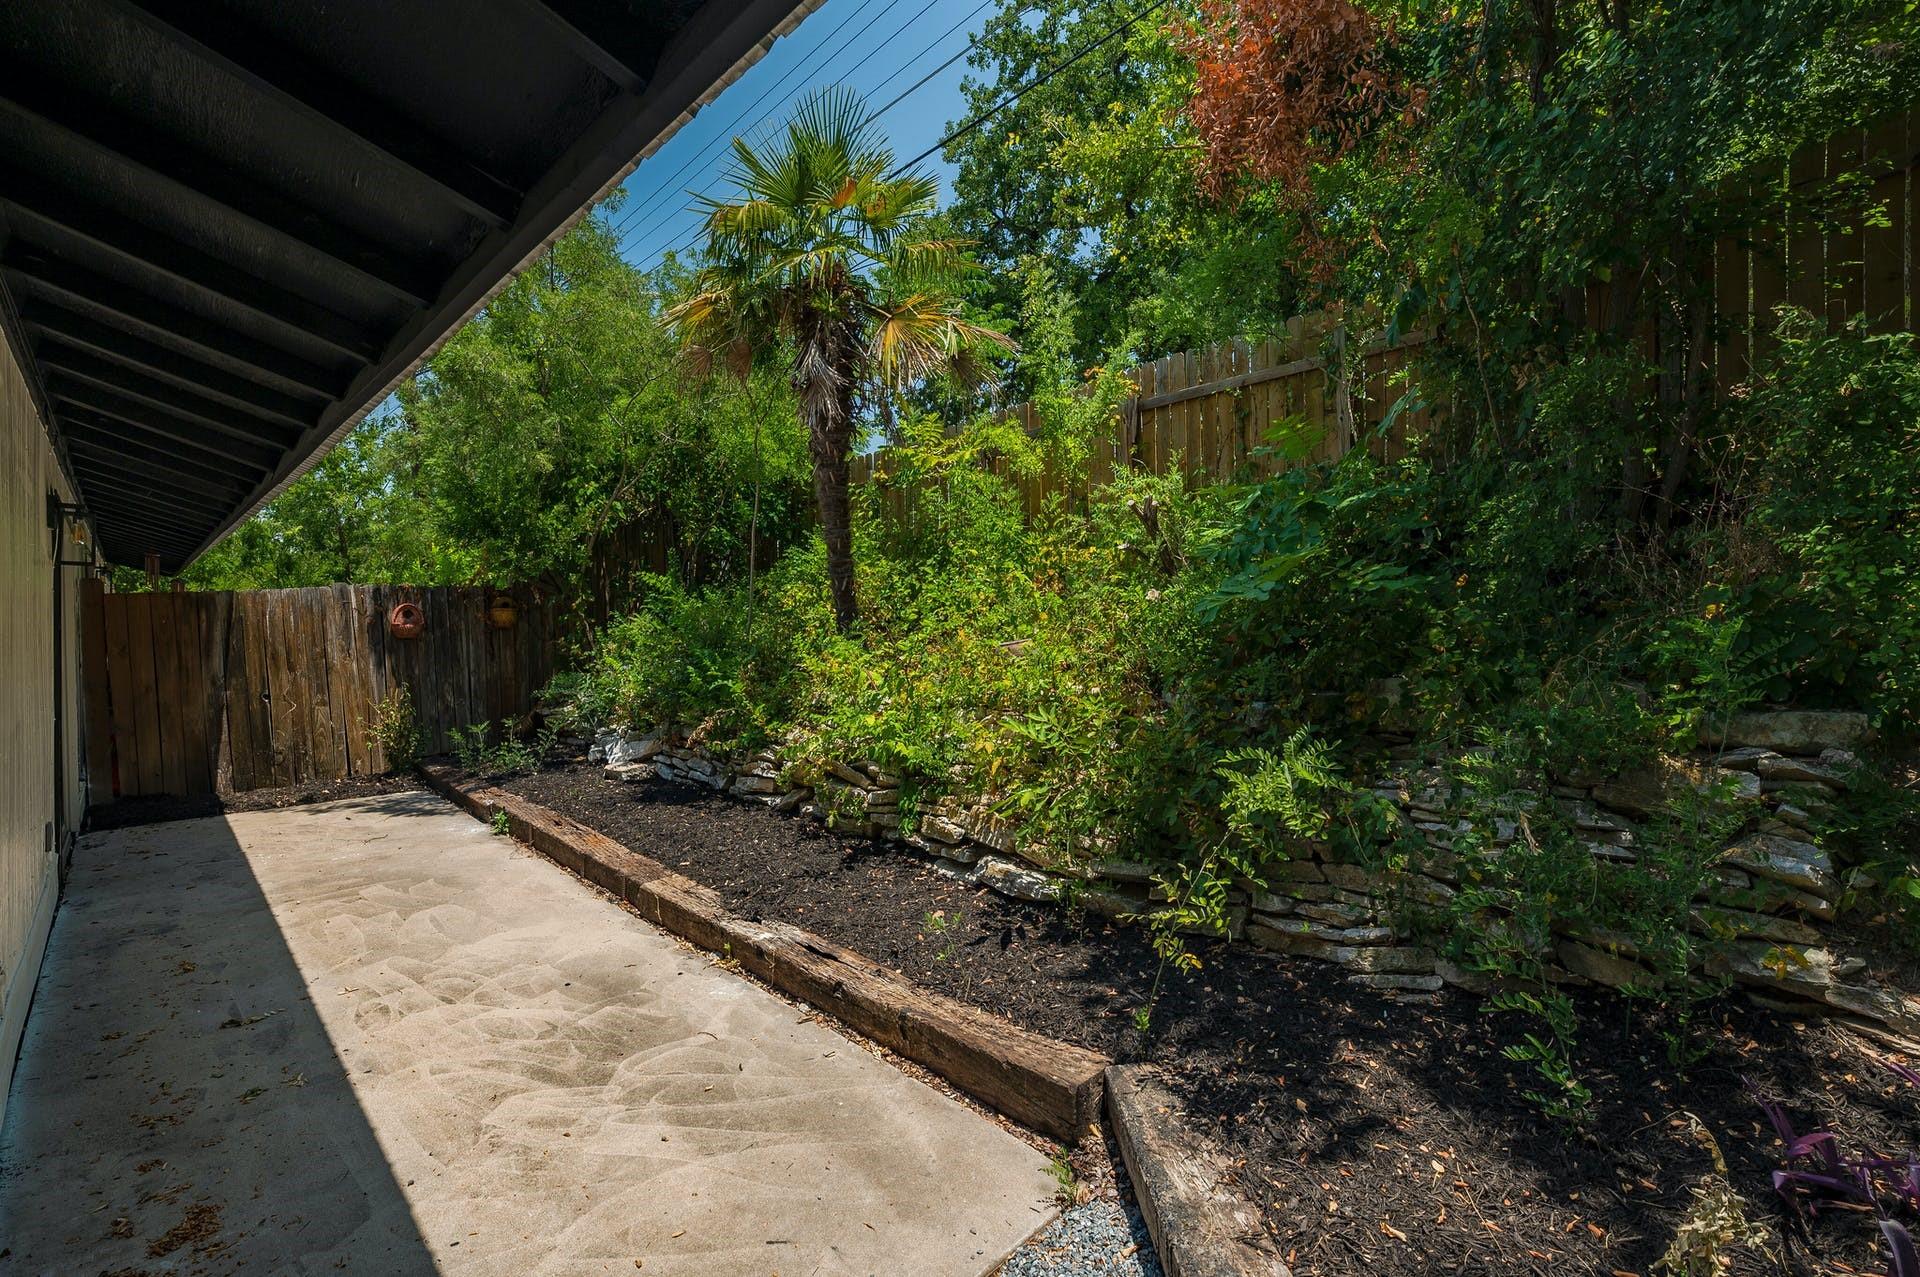
Concrete patio beside a lush garden with a palm tree and stone-edged planting beds.
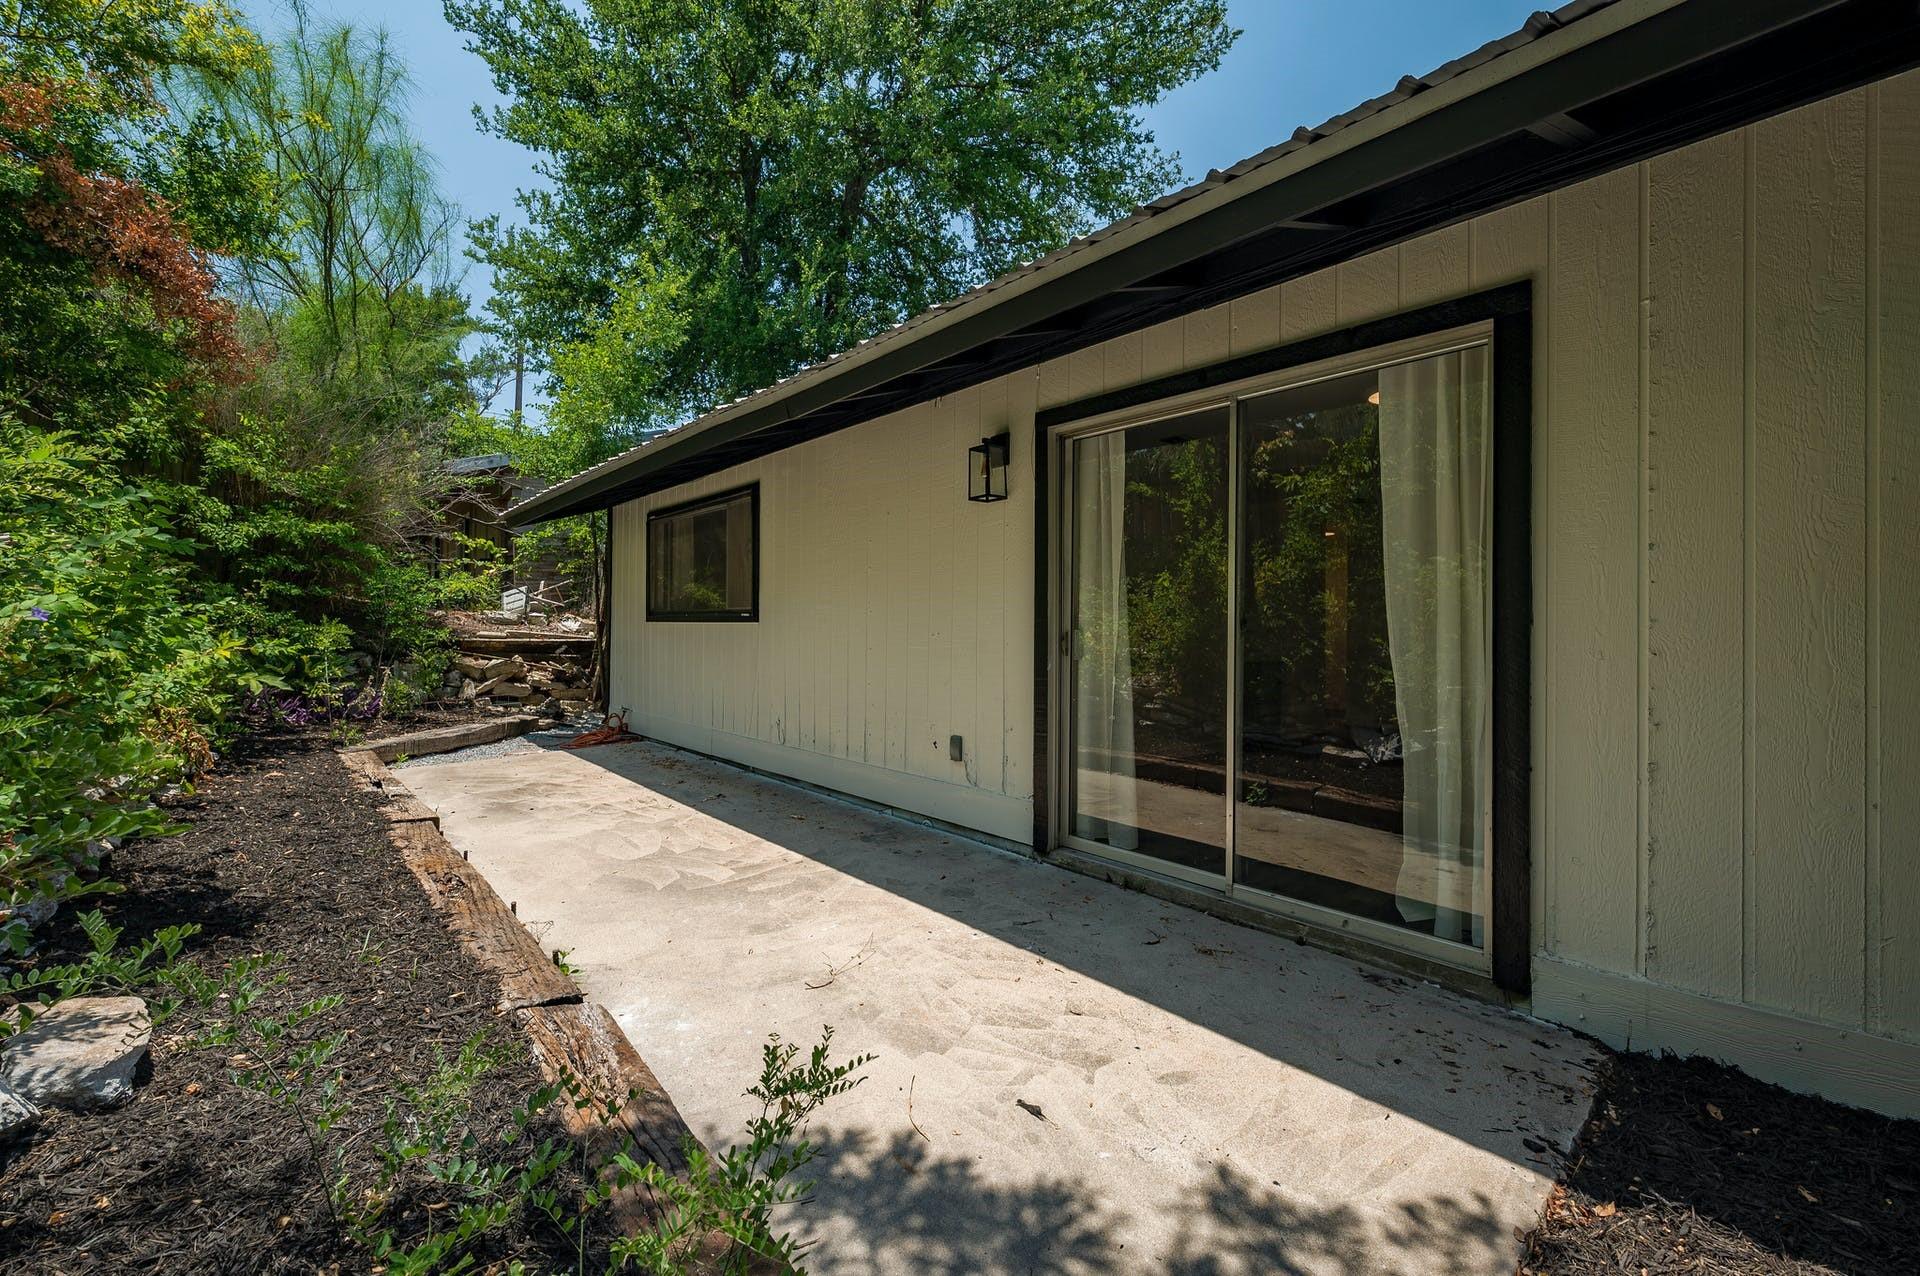
Home exterior with sliding glass doors opening onto a shaded concrete patio bordered by trees and landscaping.
SEE ALL PHOTOS
Kitchen with gray cabinets, stainless steel appliances, white tile backsplash, and a window above the sink.
Residential property exterior at dusk, with covered parking flanking a stone-faced building and broad concrete driveway.
White single-story residence with covered parking on both sides of a broad concrete driveway.
White stone home with a broad concrete driveway, black-beamed carport, yellow doors, and stacked-stone retaining wall.
Empty living room with wood-look floors and a curtained sliding glass door.
Vacant living room with wood-look floors, built-in shelving, and a sliding glass door to greenery.
Empty living area with wide-plank flooring, built-in shelving, and the kitchen visible through a doorway.
Updated kitchen with gray cabinets, stainless steel appliances, and a window overlooking greenery.
Empty kitchen with taupe cabinets, stainless steel range, white subway tile, and gray wood-look flooring.
Kitchen with gray cabinets, white counters, stainless steel range, and a large window.
Empty bedroom with wood-look flooring and a window overlooking leafy trees.
Empty room with wood-look flooring, white walls, and louvered closet doors.
Bathroom with a wide white vanity, wood-framed mirror, and tub-shower with white curtain.
Bathroom with a long gray vanity, wood-framed mirror, and white-curtained shower.
Bathroom with a white bathtub, subway tile shower walls, and chrome fixtures.
Empty room with dark plank flooring and a curtained window overlooking greenery.
Empty bedroom with wood-look flooring and white louvered closet doors.
Fenced backyard patio bordered by dense greenery and a low stone garden wall.
Concrete patio beside a lush garden with a palm tree and stone-edged planting beds.
Home exterior with sliding glass doors opening onto a shaded concrete patio bordered by trees and landscaping.
Courtesy of van Heuven Properties, James Wilson Listing Contact: (512) 480-8944 
Pending

1706 Elmhurst DR # A

1706 Elmhurst DR # B, Austin, TX 78741

$1,900/month
2 bedroom, 1 bath residence offering approximately 1,000 square feet in a convenient central Austin location. The thoughtfully designed bathroom features dual vanities, while the home includes updated flooring, kitchen cabinetry, countertops and bathroom finishes throughout. Enjoy a private patio, covered carport parking and a dedicated washer and dryer included with the lease. Tucked along a quiet street just minutes from Downtown, South Congress and East Austin. Owner pays water; tenant is responsible for electricity, trash and internet.

2
beds

1
bath

1,000 Sq.Ft. LIVING AREA

9,539.64 Sq.Ft. lot

Residential property exterior at dusk, with covered parking flanking a stone-faced building and broad concrete driveway.

Schedule a Showing

We would love to show you our beautiful property. Please select your preferred date and time below. An agent will be in touch shortly to confirm your appointment.

Schedule a Showing

We would love to show you our beautiful property. Please select your preferred date and time below. An agent will be in touch shortly to confirm your appointment.
Thank you for your interest in 1706 Elmhurst DR # B, Austin, TX 78741. We are reviewing your request and will be in touch shortly!
James Wilson

James Wilson

Features & Amenities

Interior

  • total bedrooms2
  • Total bathroom1
  • full bathroom1
  • Flooring Laminate
  • APPLIANCES Built-In Electric Range, Dishwasher, Refrigerator
  • other interior Features Ceiling Fan(s), Primary Bedroom on Main

Area & Lot

  • Status Pending
  • Living Area1,000 Sq.Ft.
  • Lot Area9,539.64 Sq.Ft.
  • MLS® ID2979106
  • TypeMulti-Family
  • YEAR BUILT1973
  • Water FrontageNone
  • View DescriptionNone
  • Elementary SchoolTravis Hts
  • Middle SchoolLively
  • High SchoolTravis
  • School DistrictAustin ISD

Exterior

  • STORIES1
  • water SourcePublic
  • utilitiesAbove Ground
  • PoolNone
  • roofMetal
  • lot featuresNone
  • parkingCarport
  • HEAT TYPECentral
  • AIR CONDITIONINGCentral Air
  • sewerPublic Sewer
  • SubstructureSlab
  • Disability FeaturesNone
  • other exterior FeaturesNone

Financial

  • Lease Price$1,900/mo
  • Lease Term 12 MONTHS

Mortgage Calculator

Estimate your monthly mortgage payment, including the principal and interest, property taxes, and HOA. Adjust the values to generate a more accurate rate.
All estimates are provided for informational purposes only. Actual amounts may vary.
$0,000 Your Payment 20 15 65
$0,000 Your Payment

Work With Us

The company has teamed up with local and national developers to offer development consulting and sales marketing services for major downtown real estate developments. Please contact the Van Heuven Team for buying and selling brokerage services, development consulting and investment services.

Follow Us on Instagram