1529 Barton Springs RD # 7
SEE ALL PHOTOS
1529 Barton Springs RD # 7
Courtesy of van Heuven Properties, Karen Kelly Listing Contact: (512) 480-8944 
For Lease

1529 Barton Springs RD # 7

1529 Barton Springs RD # 7, Austin, TX 78704

$7,500/month
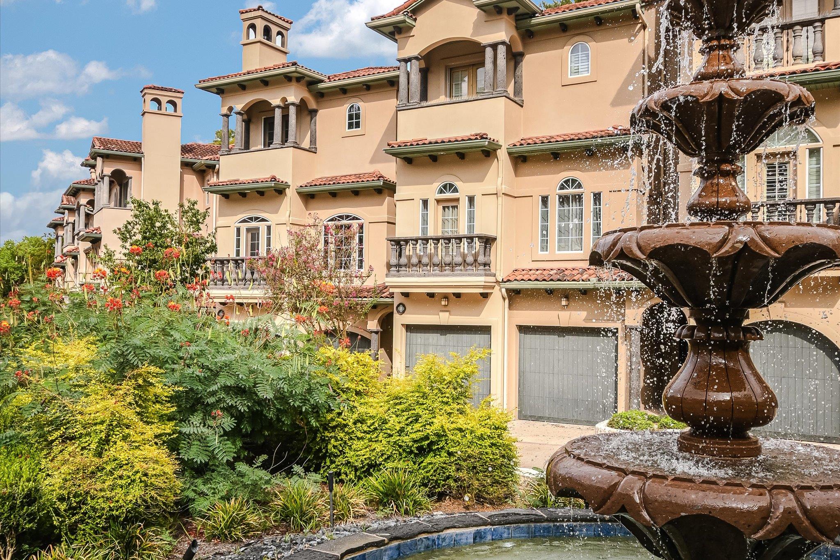
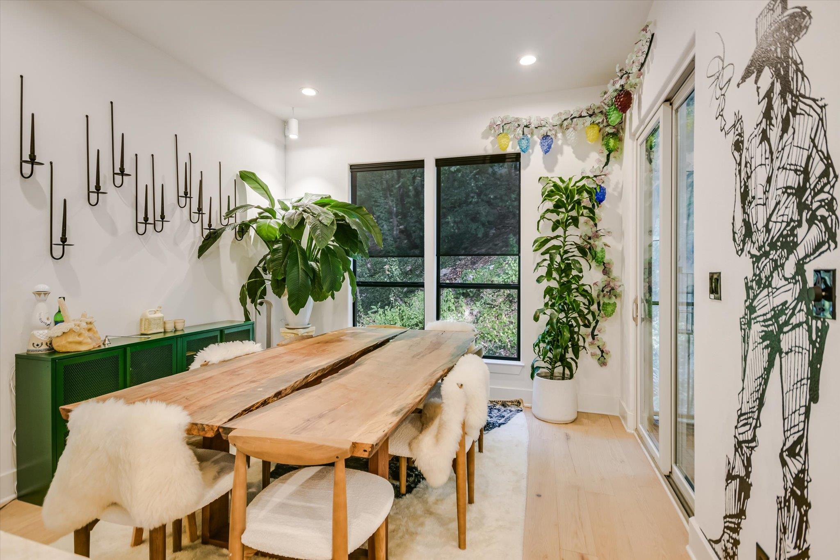
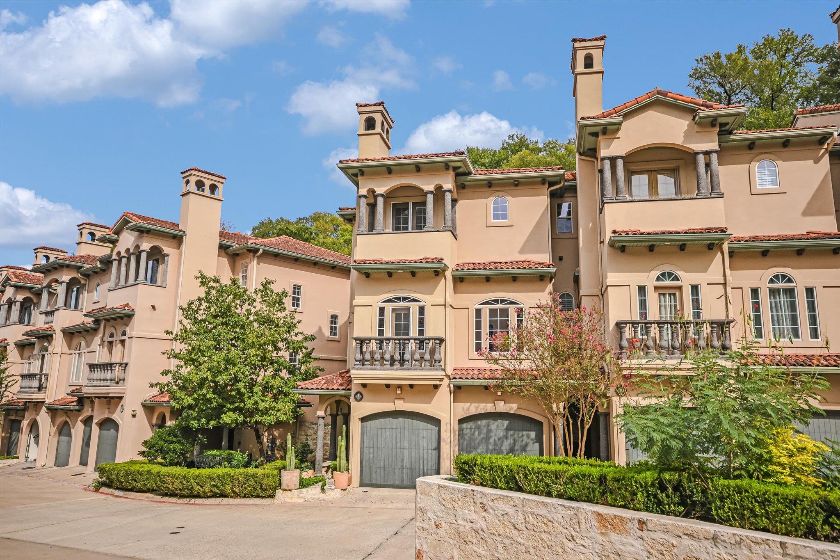
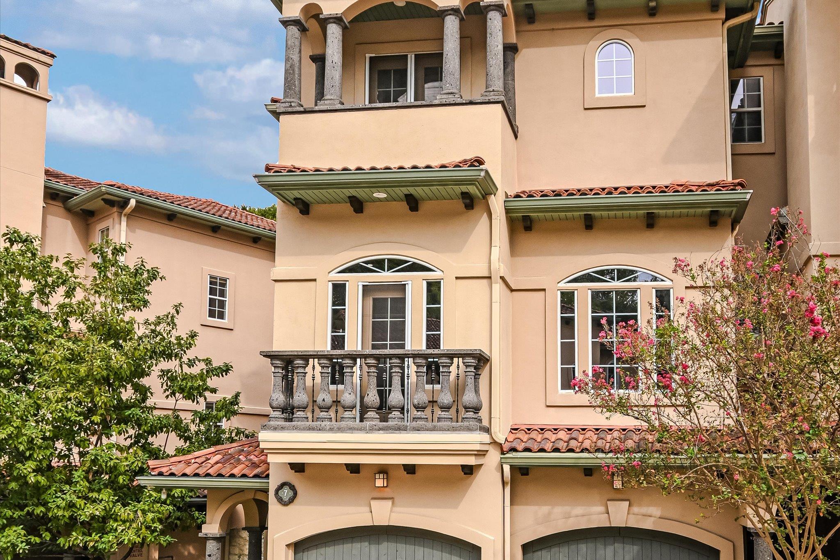
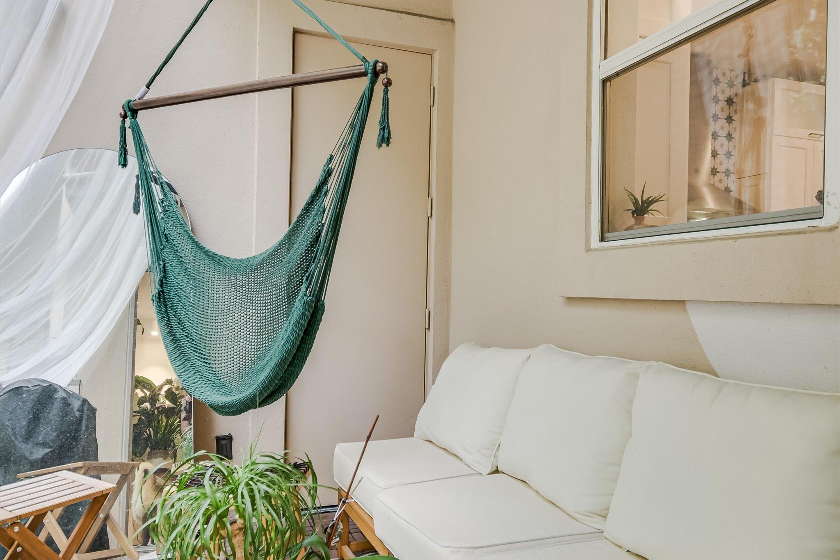
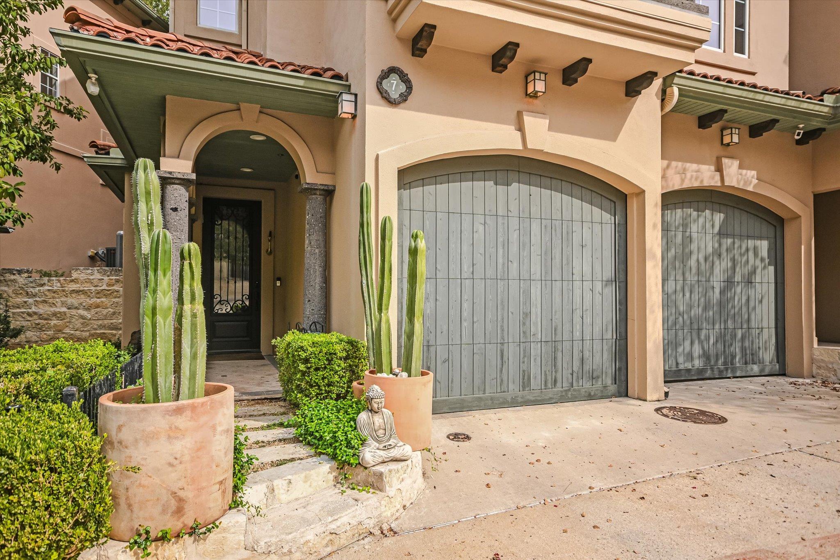
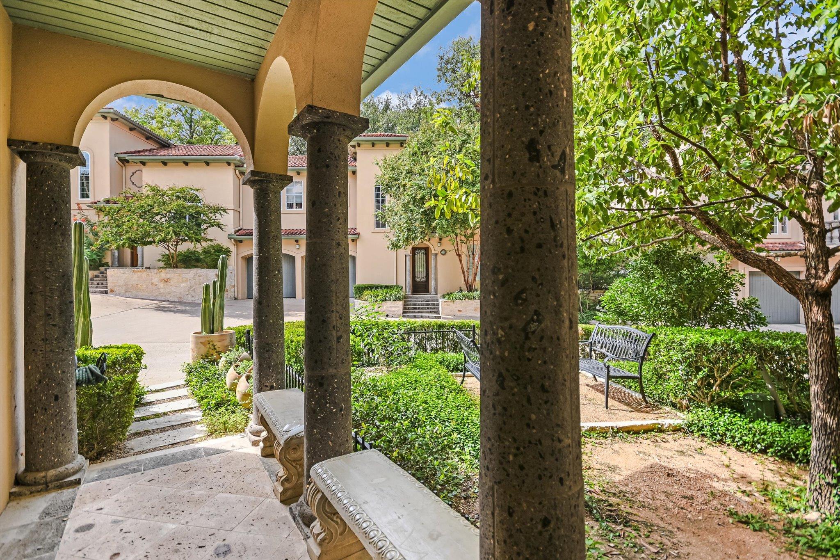
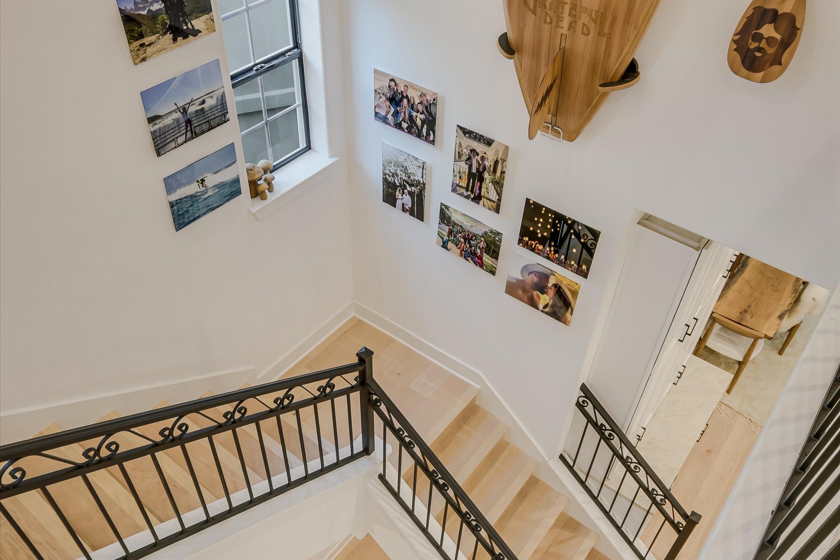
Fully furnished lease situated in a quiet, gated enclave in the heart of 78704, offering the rare combination of privacy, space, and an unbeatable Zilker location. Tucked away from the hustle and bustle yet just blocks from Lady Bird Lake and its hike-and-bike trail, Barton Springs, and Zilker Park, this three-story residence offers the feel of a single-family home with true lock-and-leave ease.

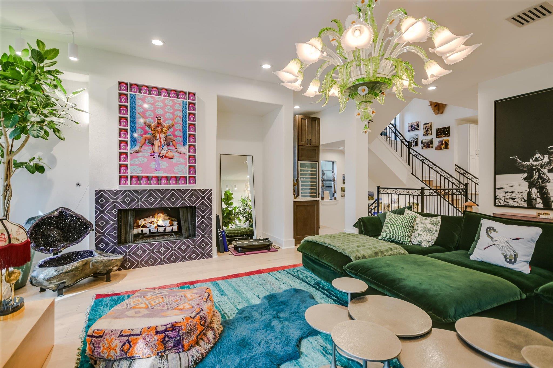
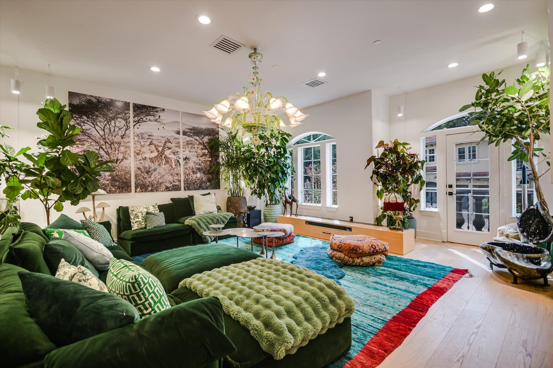
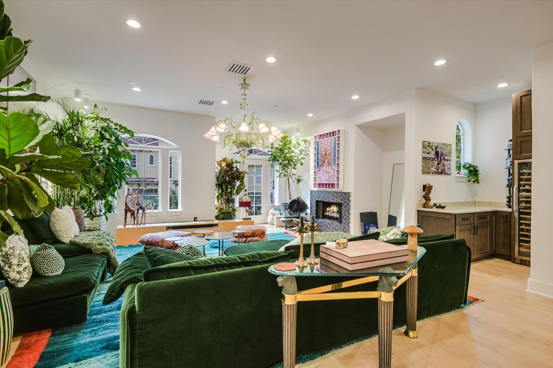
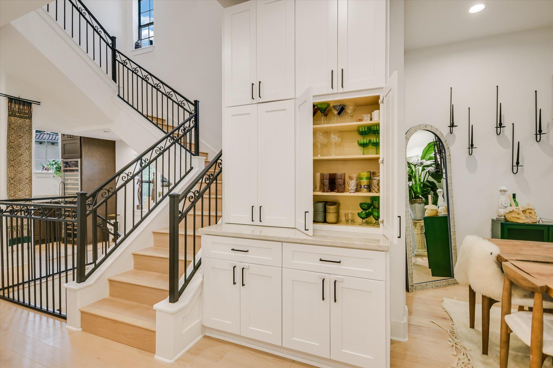
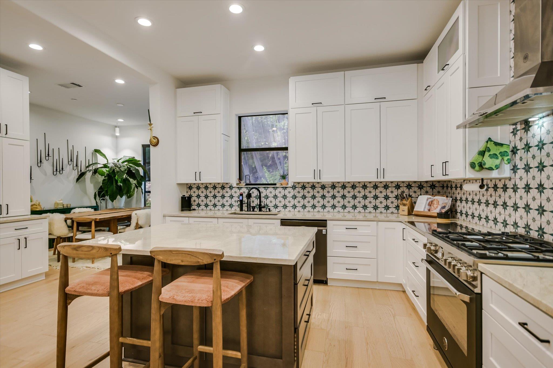
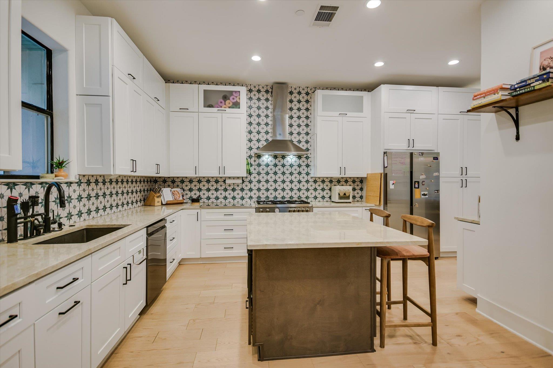
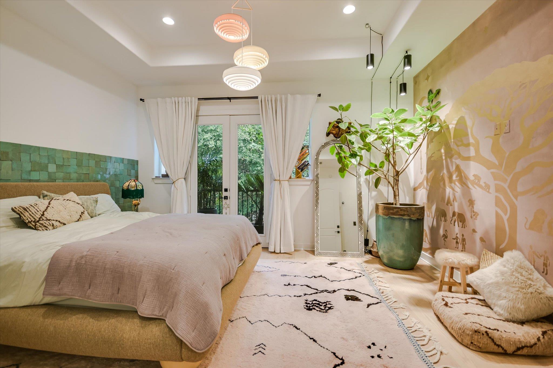
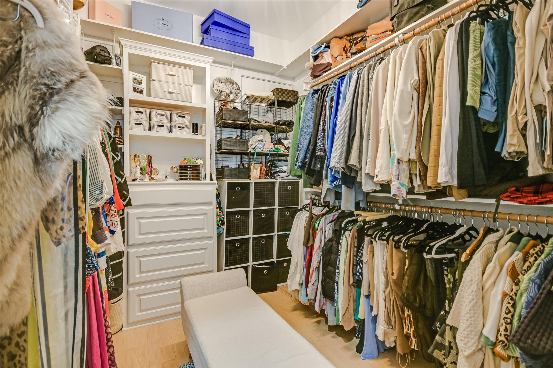
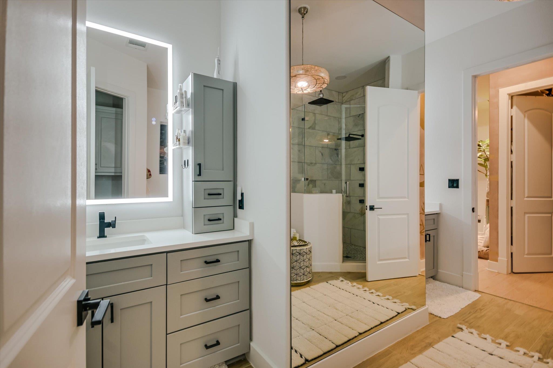
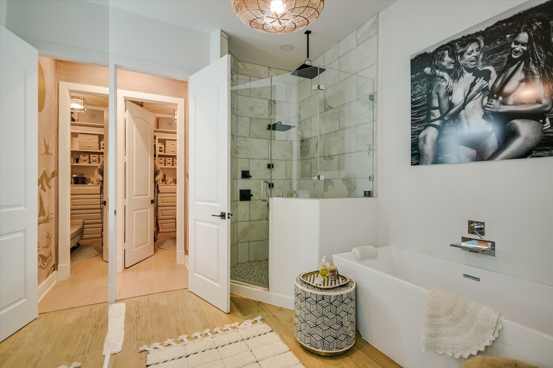
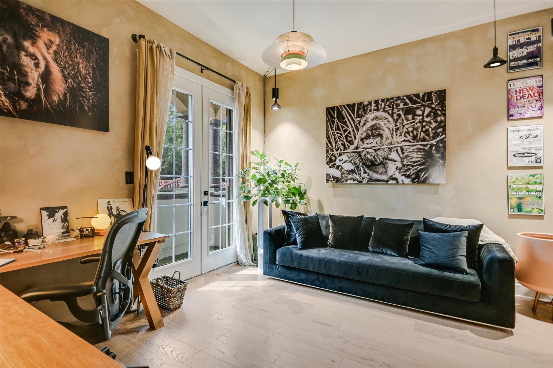
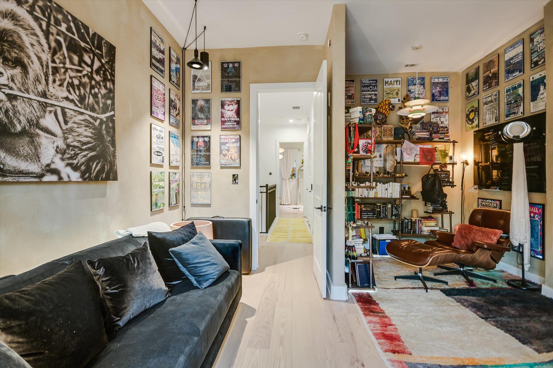
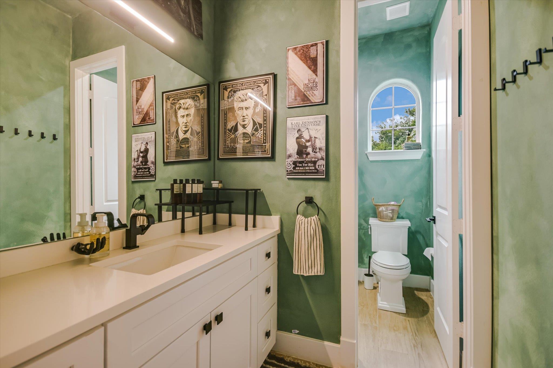
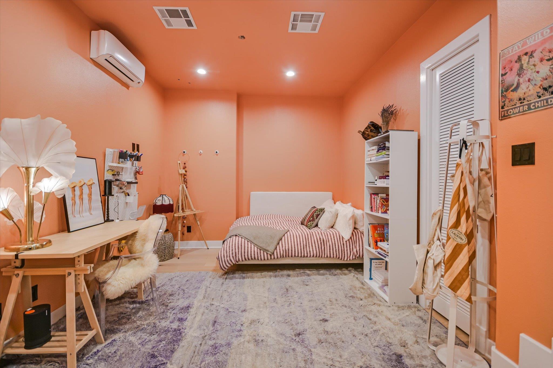
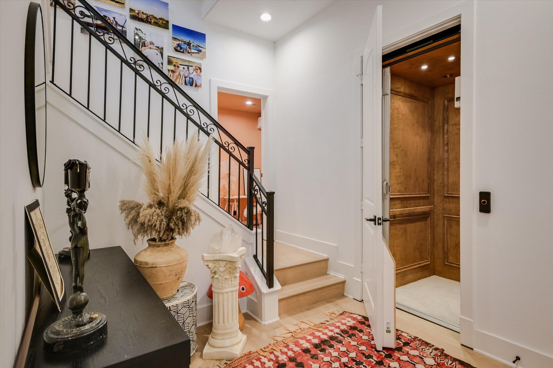
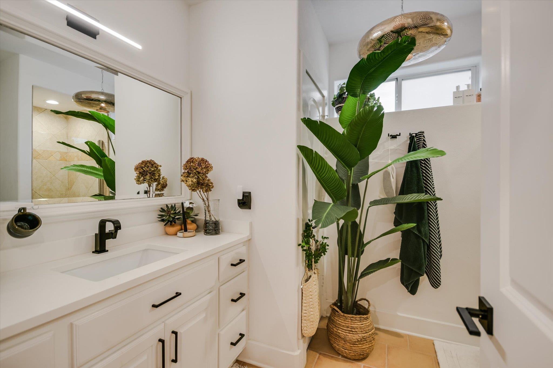
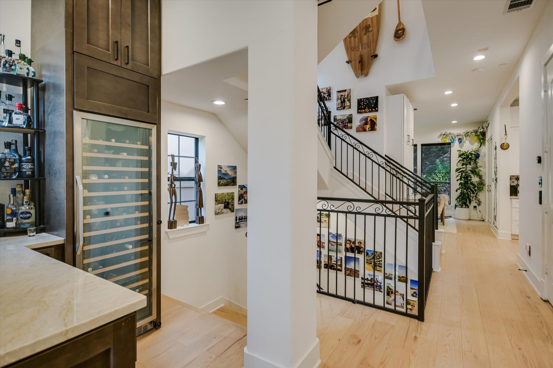
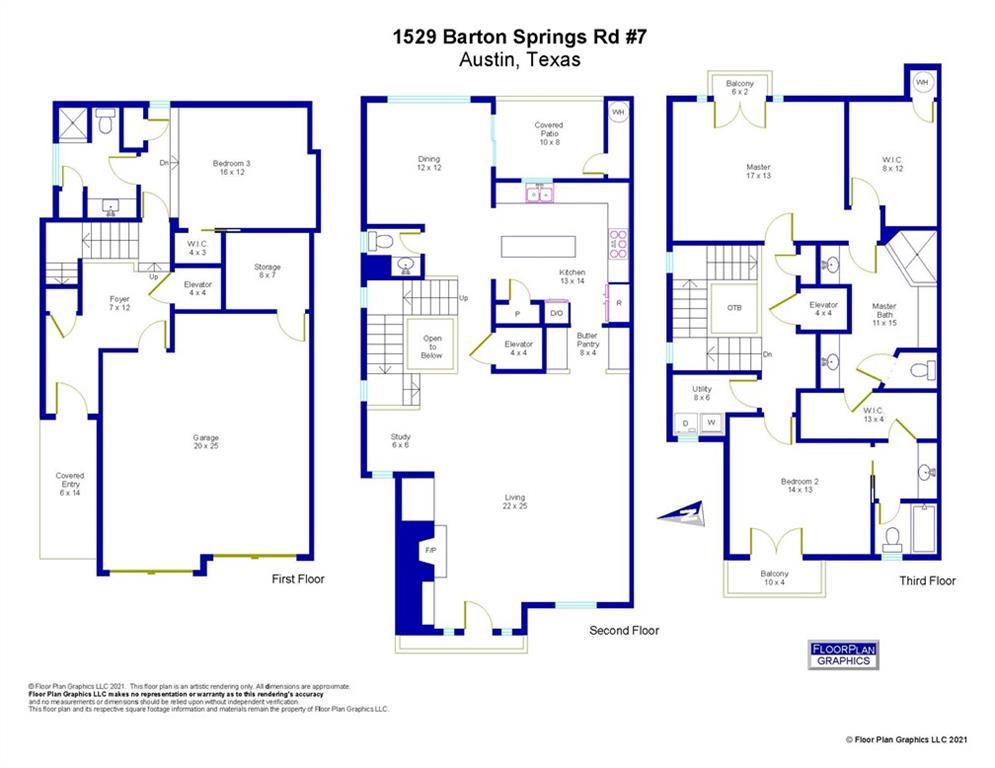
With over 2,800 square feet, the home features three bedrooms, 3.5 baths, and a private two-car garage. Each bedroom offers its own private en suite bath, including a ground-level suite ideal for guests, a home office, or added separation. The light-filled main living level is designed for entertaining, with an expansive kitchen featuring custom cabinetry, premium stainless steel appliances, a six-burner gas cooktop with griddle and vent hood, and an oversized island with abundant hidden storage.

The spacious primary retreat offers privacy and separation, while the thoughtfully designed floor plan provides plenty of room to live, work, and entertain. Beautifully furnished and move-in ready, this is an exceptional opportunity to enjoy quiet, low-maintenance living just minutes from some of Austin's best restaurants, outdoor spaces, and everything that makes 78704 so desirable.

3
beds

4
baths

2,834 Sq.Ft. LIVING AREA

4,852.58 Sq.Ft. lot

image

Schedule a Showing

We would love to show you our beautiful property. Please select your preferred date and time below. An agent will be in touch shortly to confirm your appointment.

Schedule a Showing

We would love to show you our beautiful property. Please select your preferred date and time below. An agent will be in touch shortly to confirm your appointment.
Thank you for your interest in 1529 Barton Springs RD # 7, Austin, TX 78704. We are reviewing your request and will be in touch shortly!
Karen Kelly

Karen Kelly

Features & Amenities

Interior

  • total bedrooms3
  • Total bathrooms4
  • full bathrooms3
  • half bathroom1
  • Flooring Wood
  • APPLIANCES Dishwasher, Gas Range, Range, RNGHD, Refrigerator, Wine Cooler
  • other interior Features Breakfast Bar, High Ceilings, Tray Ceiling(s), Stone Counters, Elevator, Kitchen Island

Area & Lot

  • Status For Lease
  • Living Area2,834 Sq.Ft.
  • Lot Area4,852.58 Sq.Ft.
  • MLS® ID2674165
  • TypeTownhouse
  • YEAR BUILT2006
  • NeighborhoodZilker
  • Elementary SchoolZilker
  • Middle SchoolO Henry
  • High SchoolAustin
  • School DistrictAustin ISD

Exterior

  • STORIES3
  • Garage Space2.0
  • utilitiesCable Connected, Electricity Connected, Natural Gas Connected
  • PoolNone
  • lot featuresSteep Slope
  • parkingAttached
  • HEAT TYPECentral
  • AIR CONDITIONINGCentral Air
  • sewerPublic Sewer
  • SubstructureSlab
  • Disability FeaturesAccessible Elevator Installed
  • other exterior FeaturesBalcony

Financial

  • Lease Price$7,500/mo
  • Lease Term 12 MONTHS
View Virtual Tour

Zilker

An enchanting neighborhood celebrated for its robust natural beauty and accessible creature comforts.

Explore

Work With Us

The company has teamed up with local and national developers to offer development consulting and sales marketing services for major downtown real estate developments. Please contact the Van Heuven Team for buying and selling brokerage services, development consulting and investment services.

Follow Us on Instagram