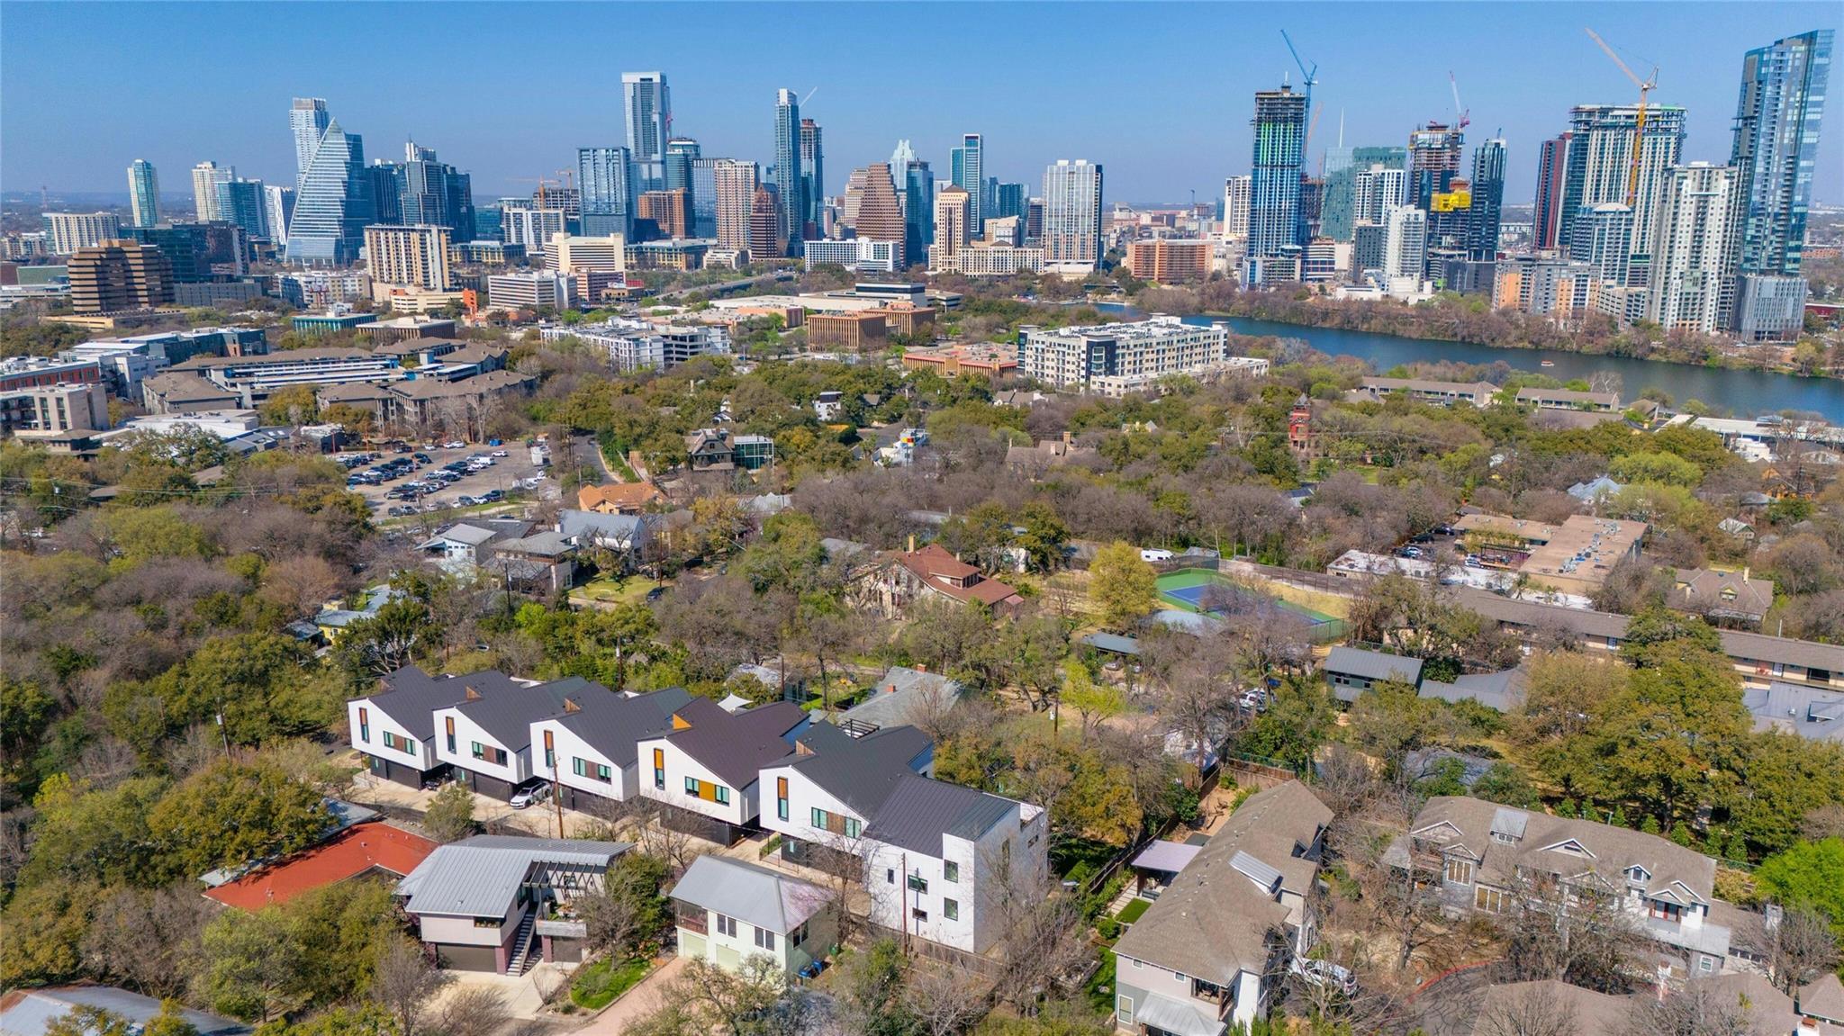
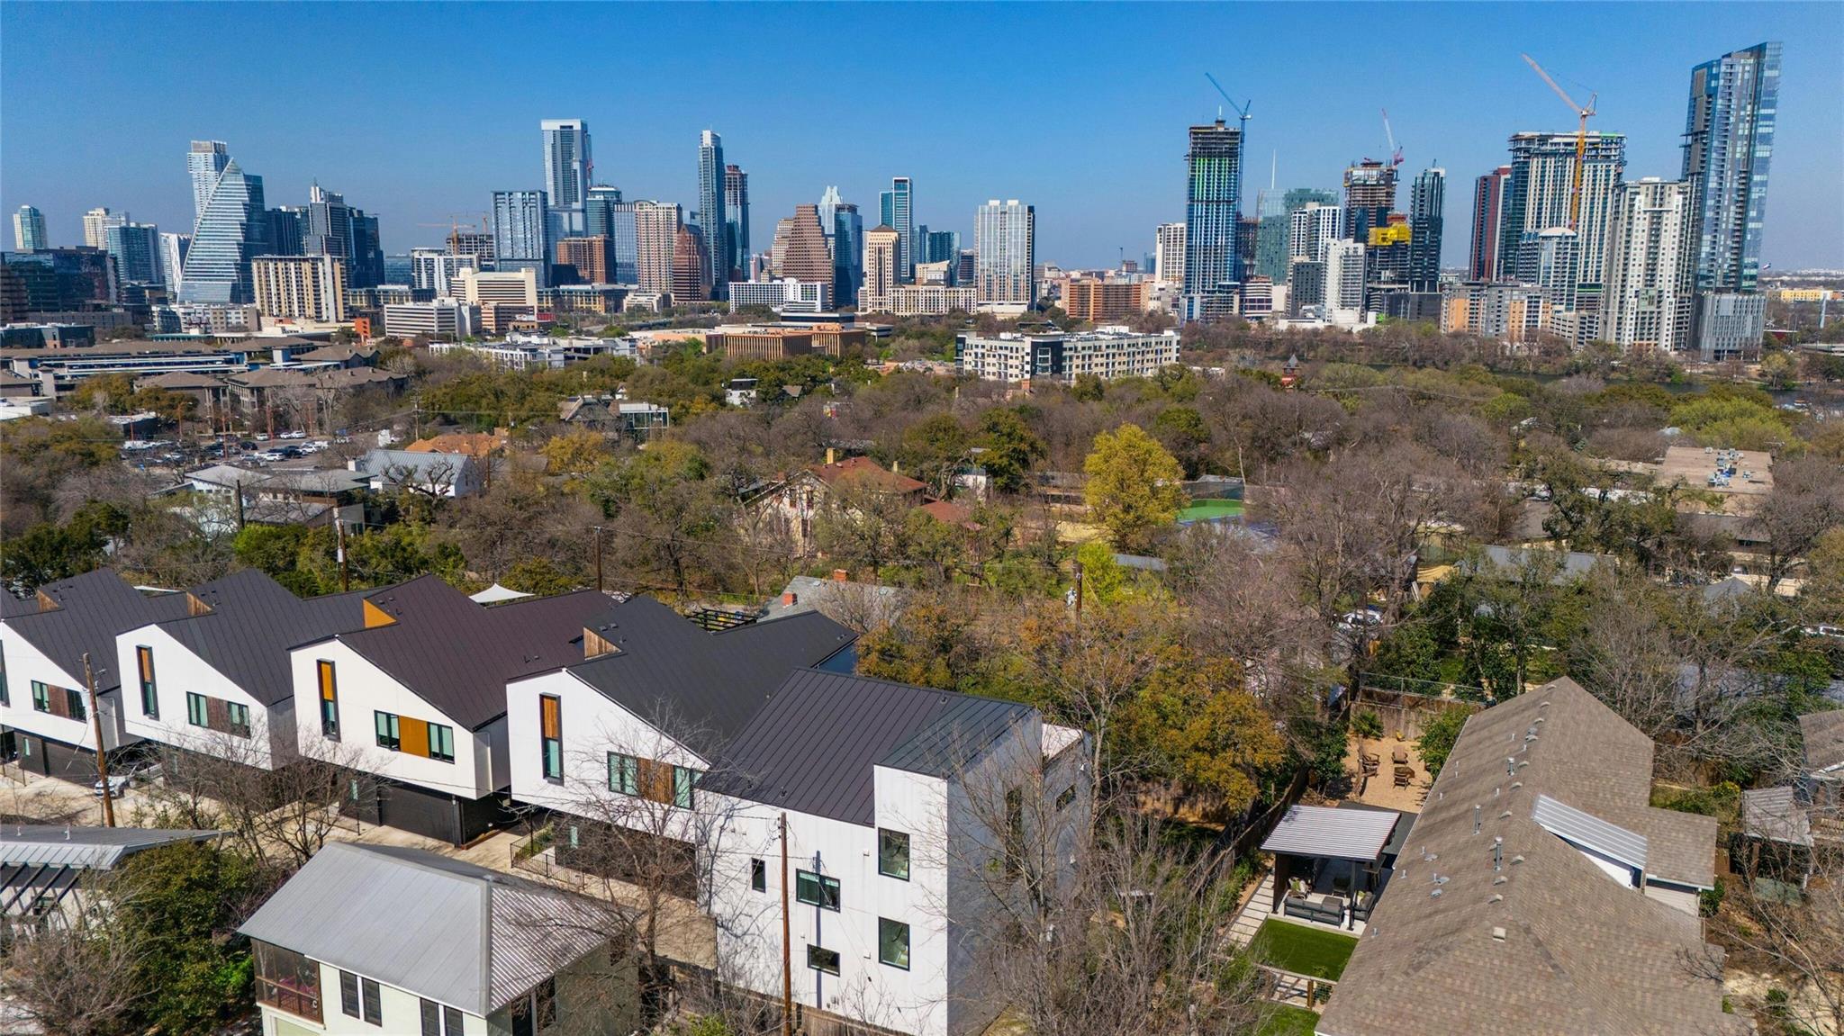

Austin skyline beyond the Colorado River, with residential neighborhoods and modern townhomes in the foreground.
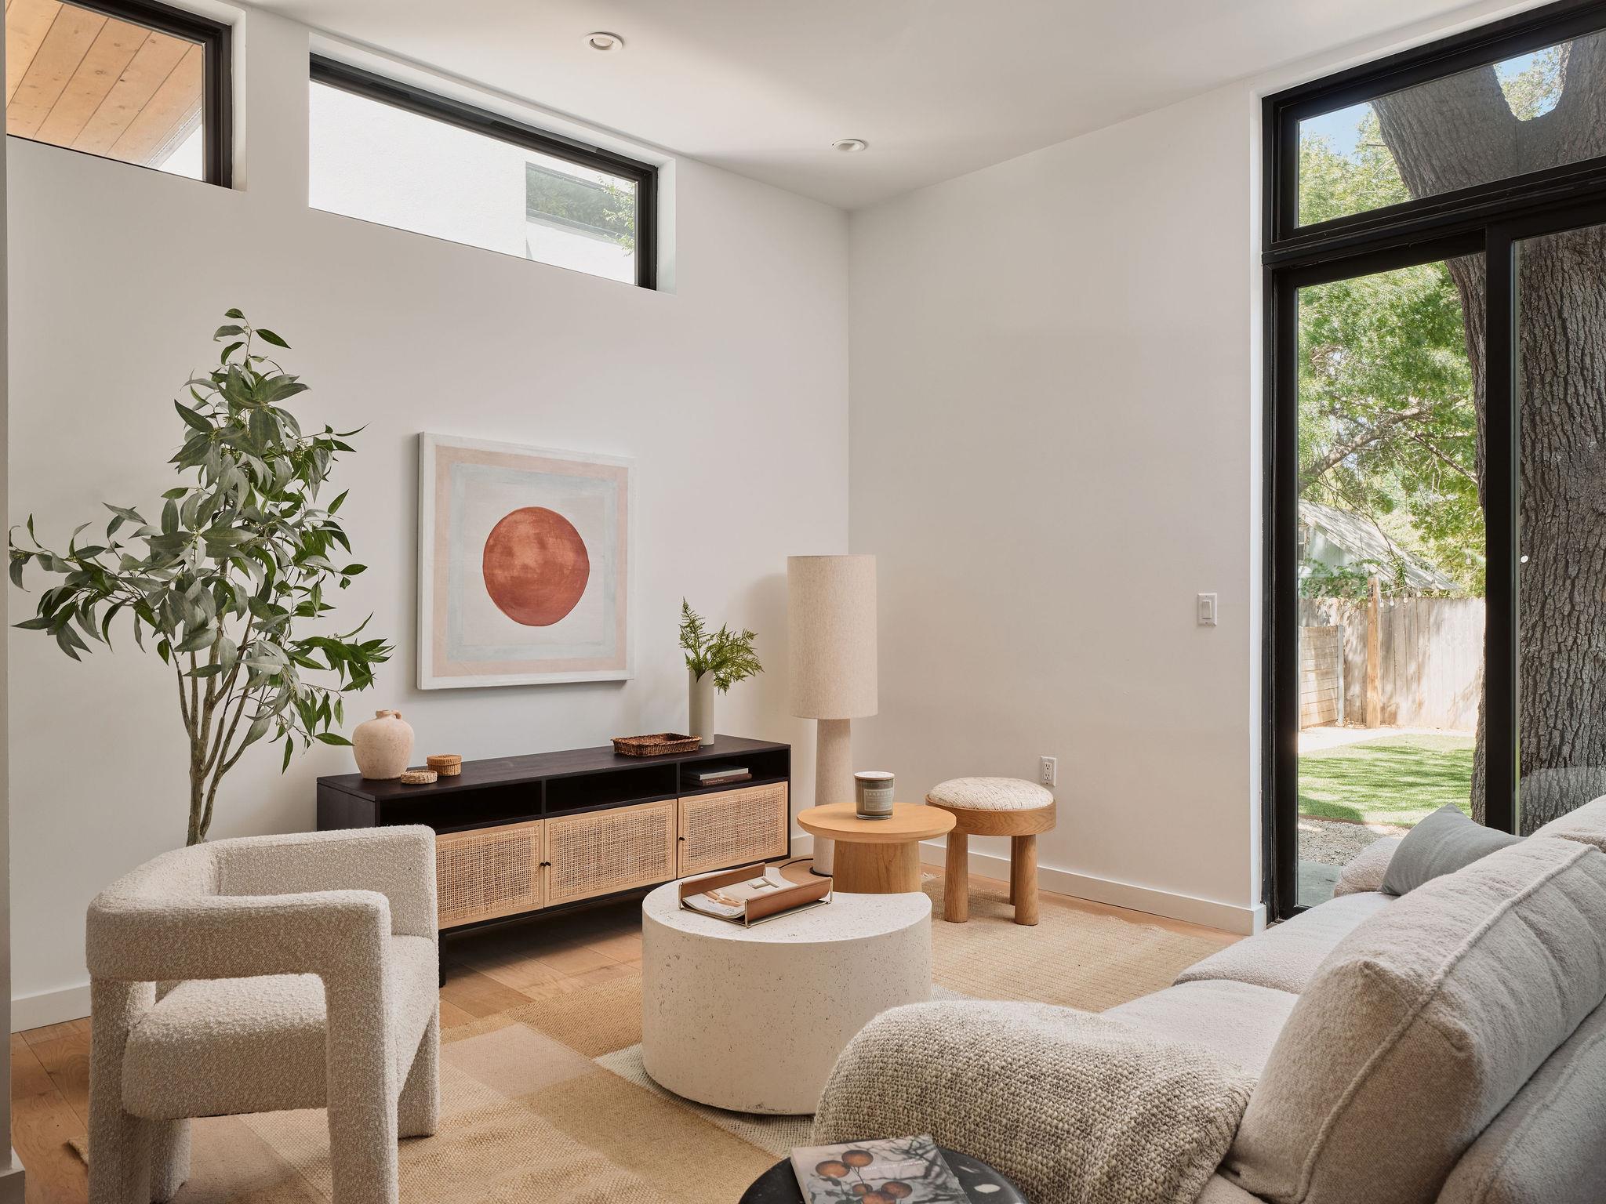
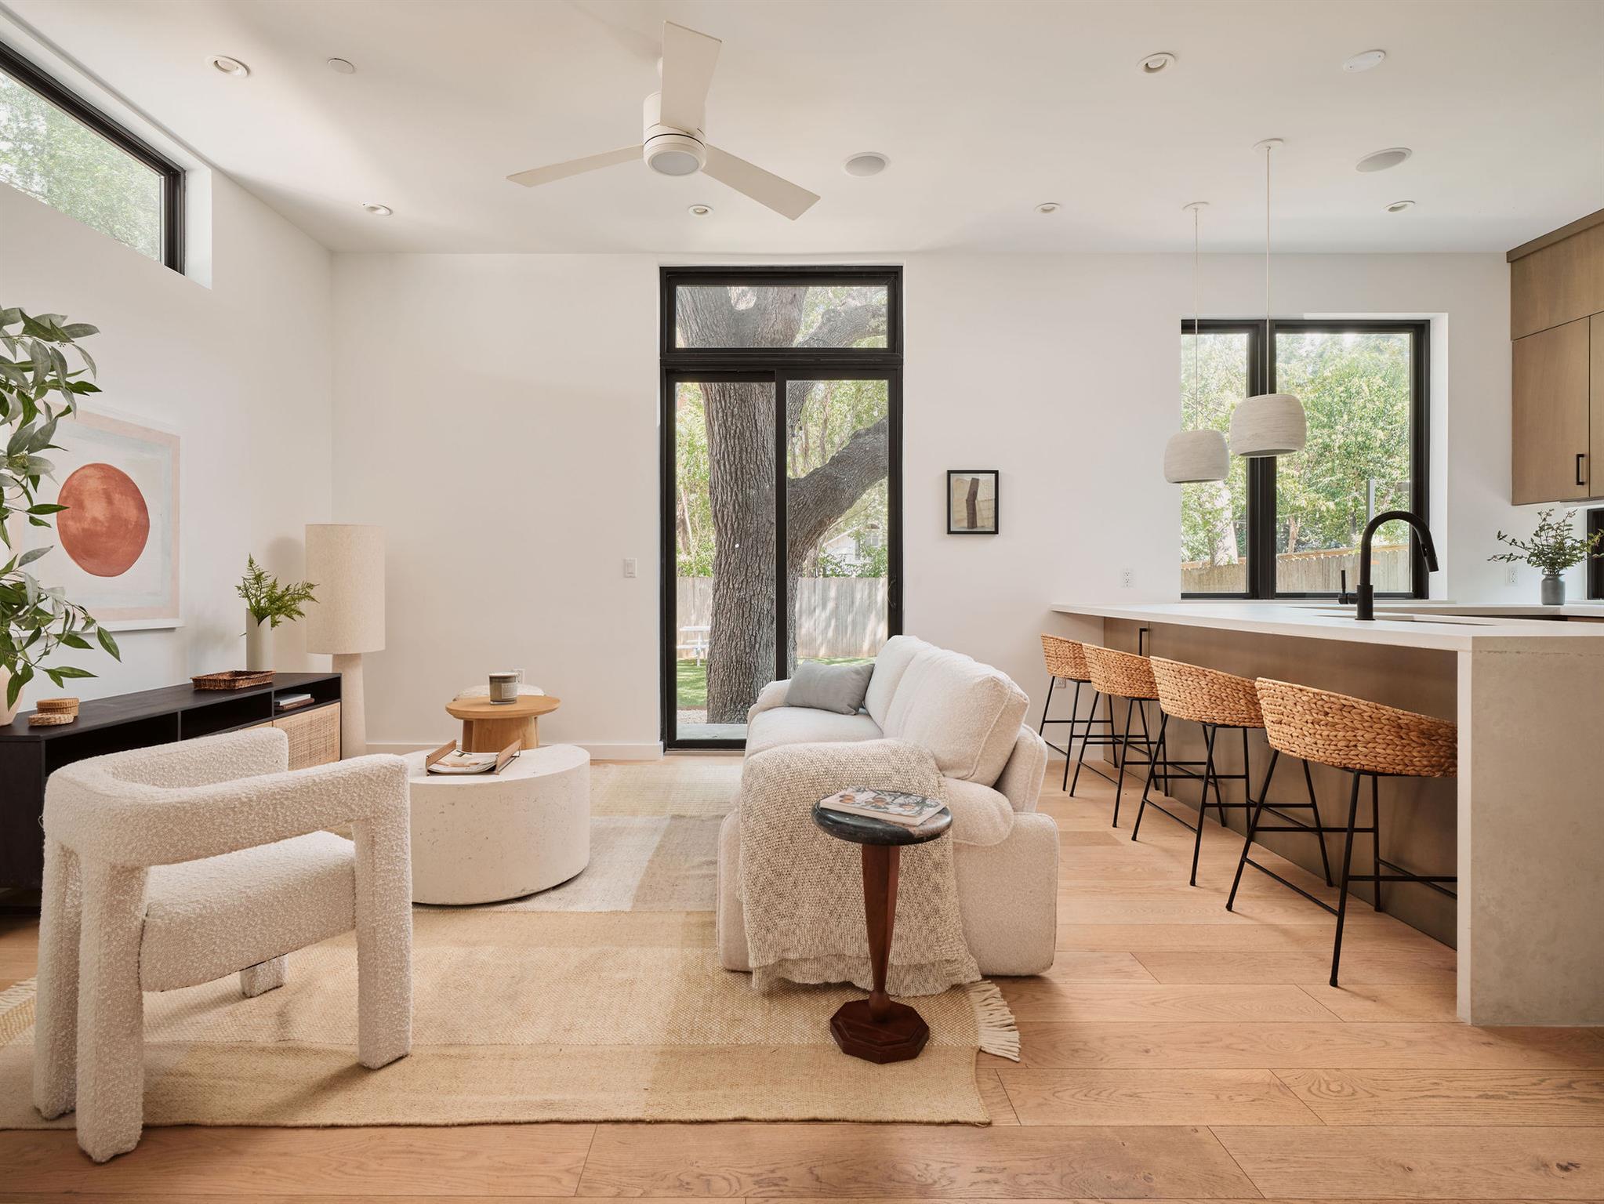
Staged living room with vaulted ceiling, textured neutral seating, and black-framed doors opening to a leafy yard.
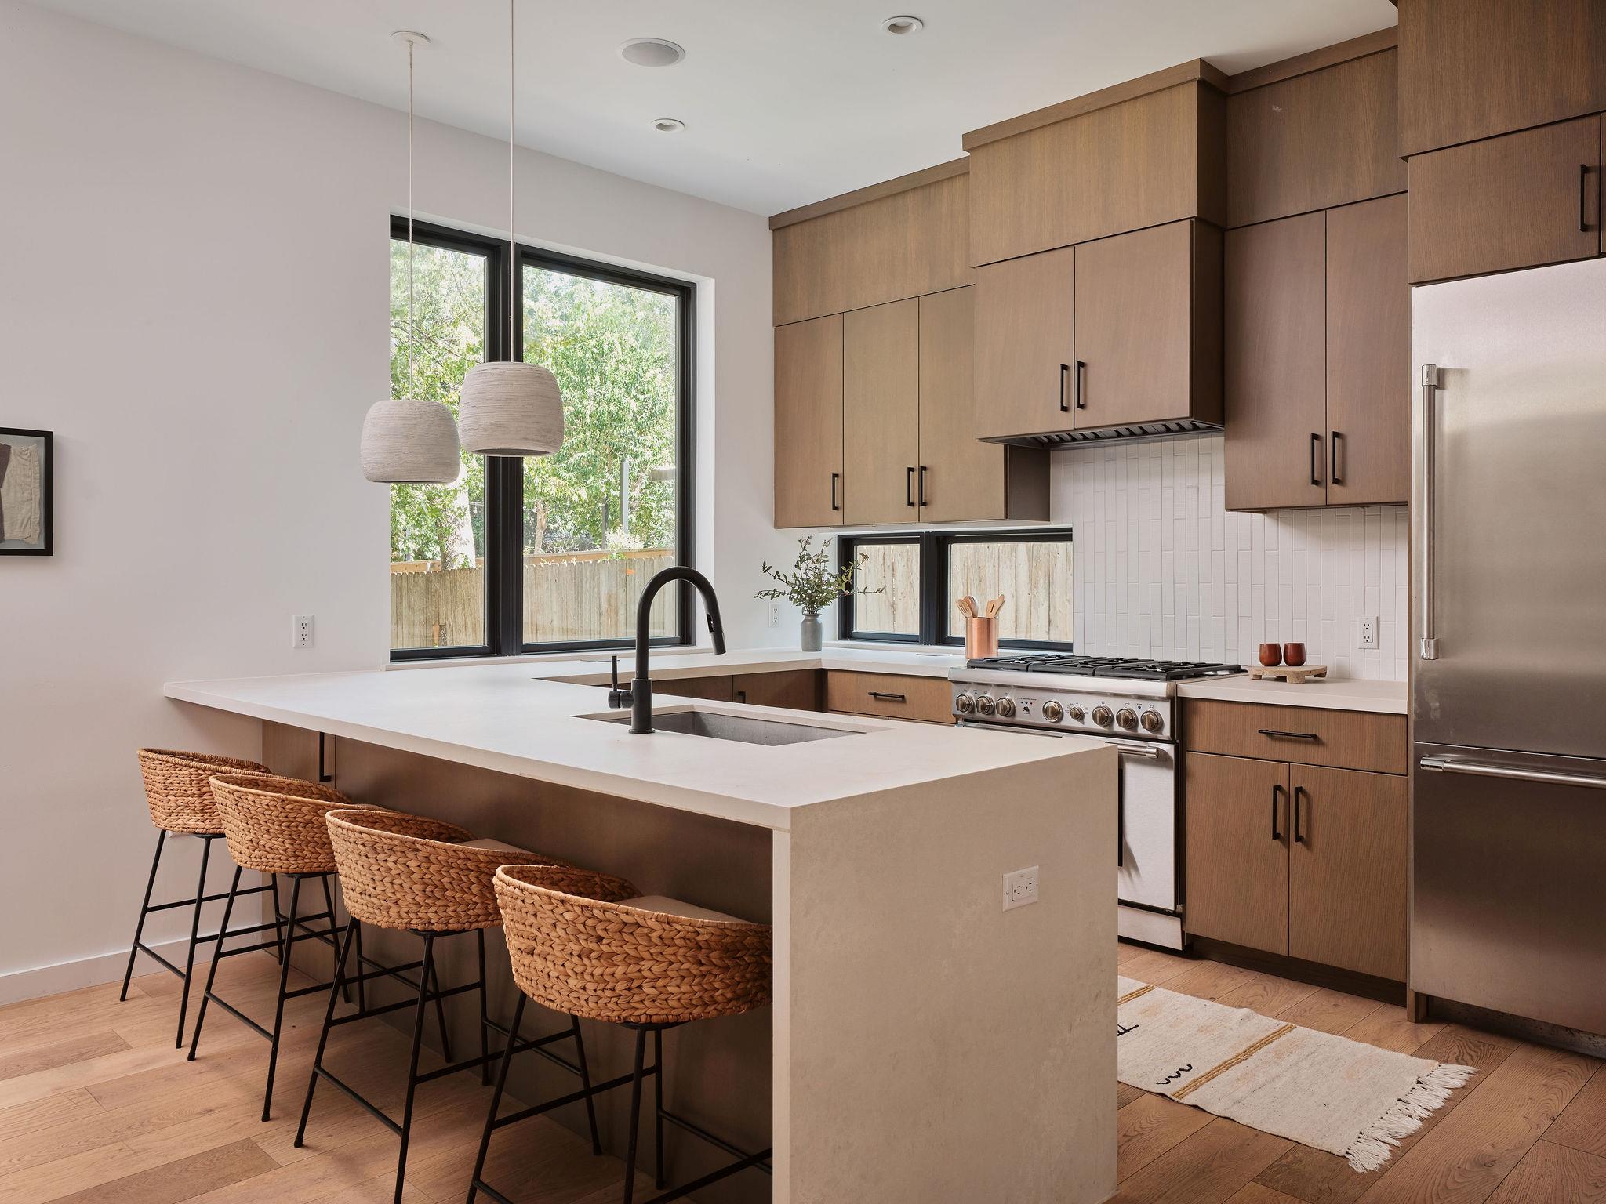
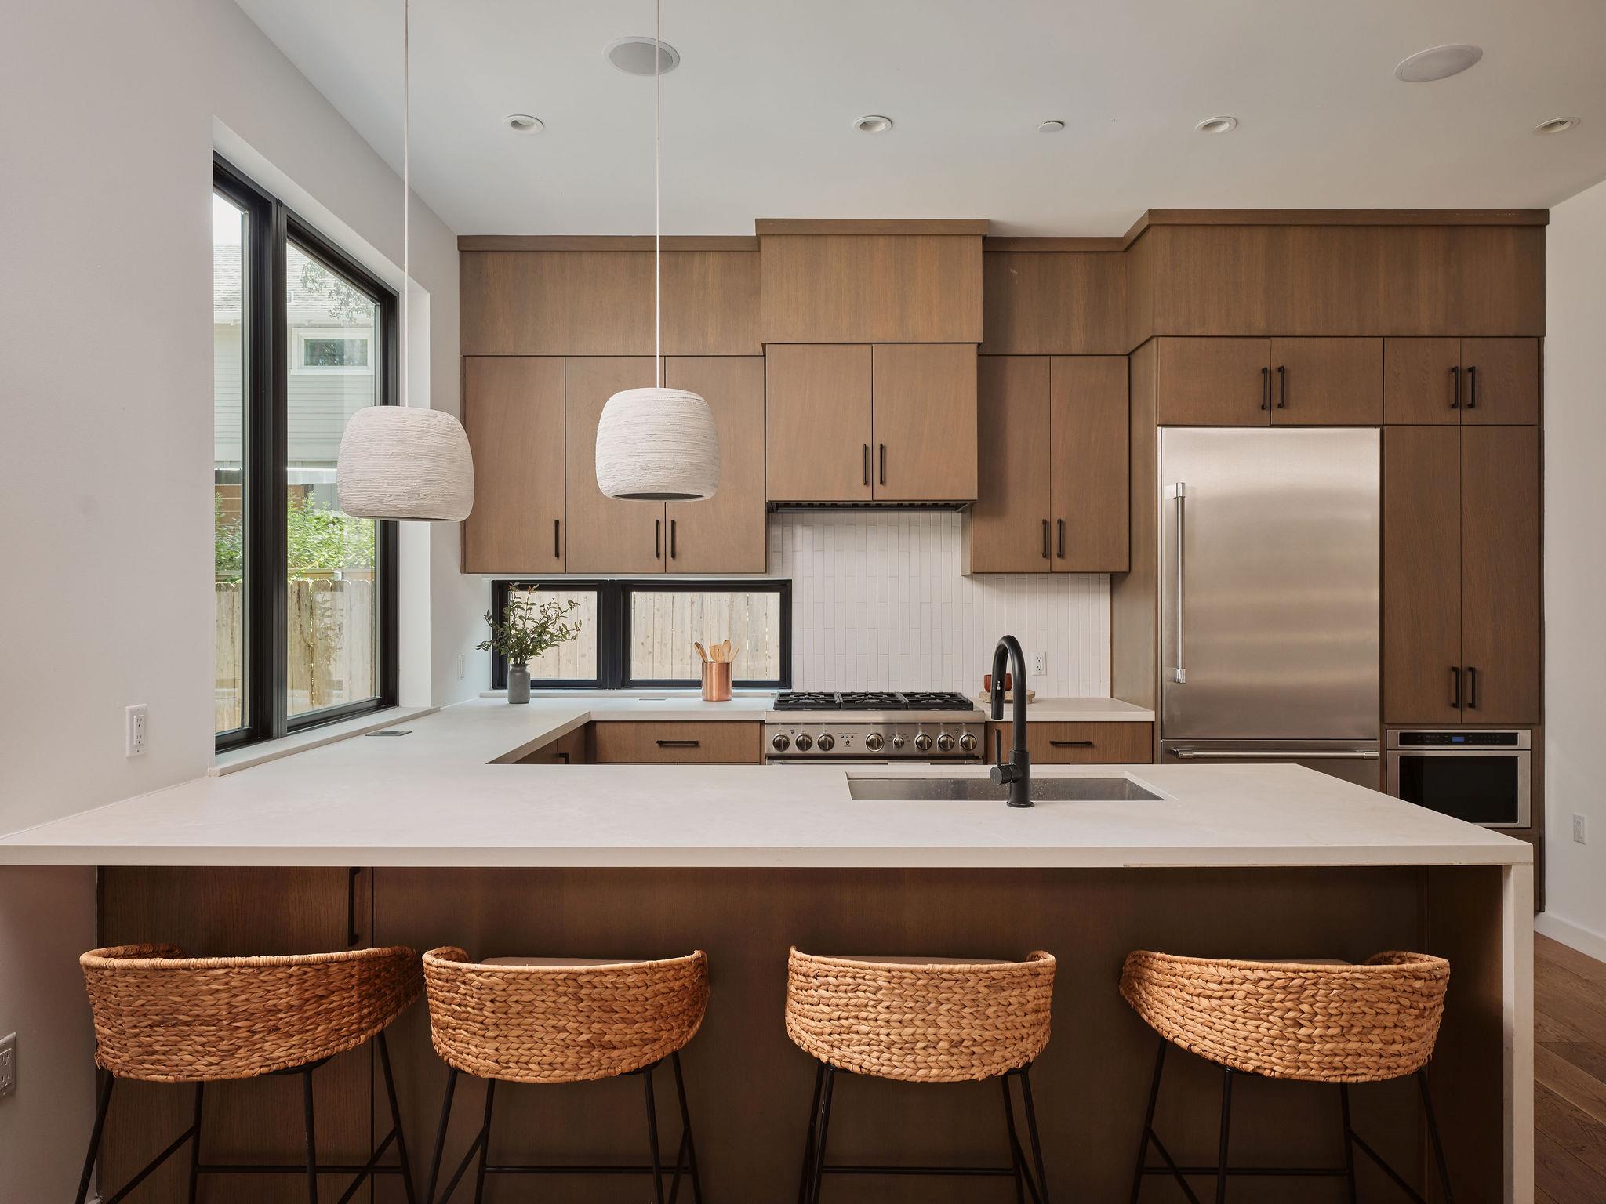
Modern kitchen with warm wood cabinets, a large island, and four woven bar stools.
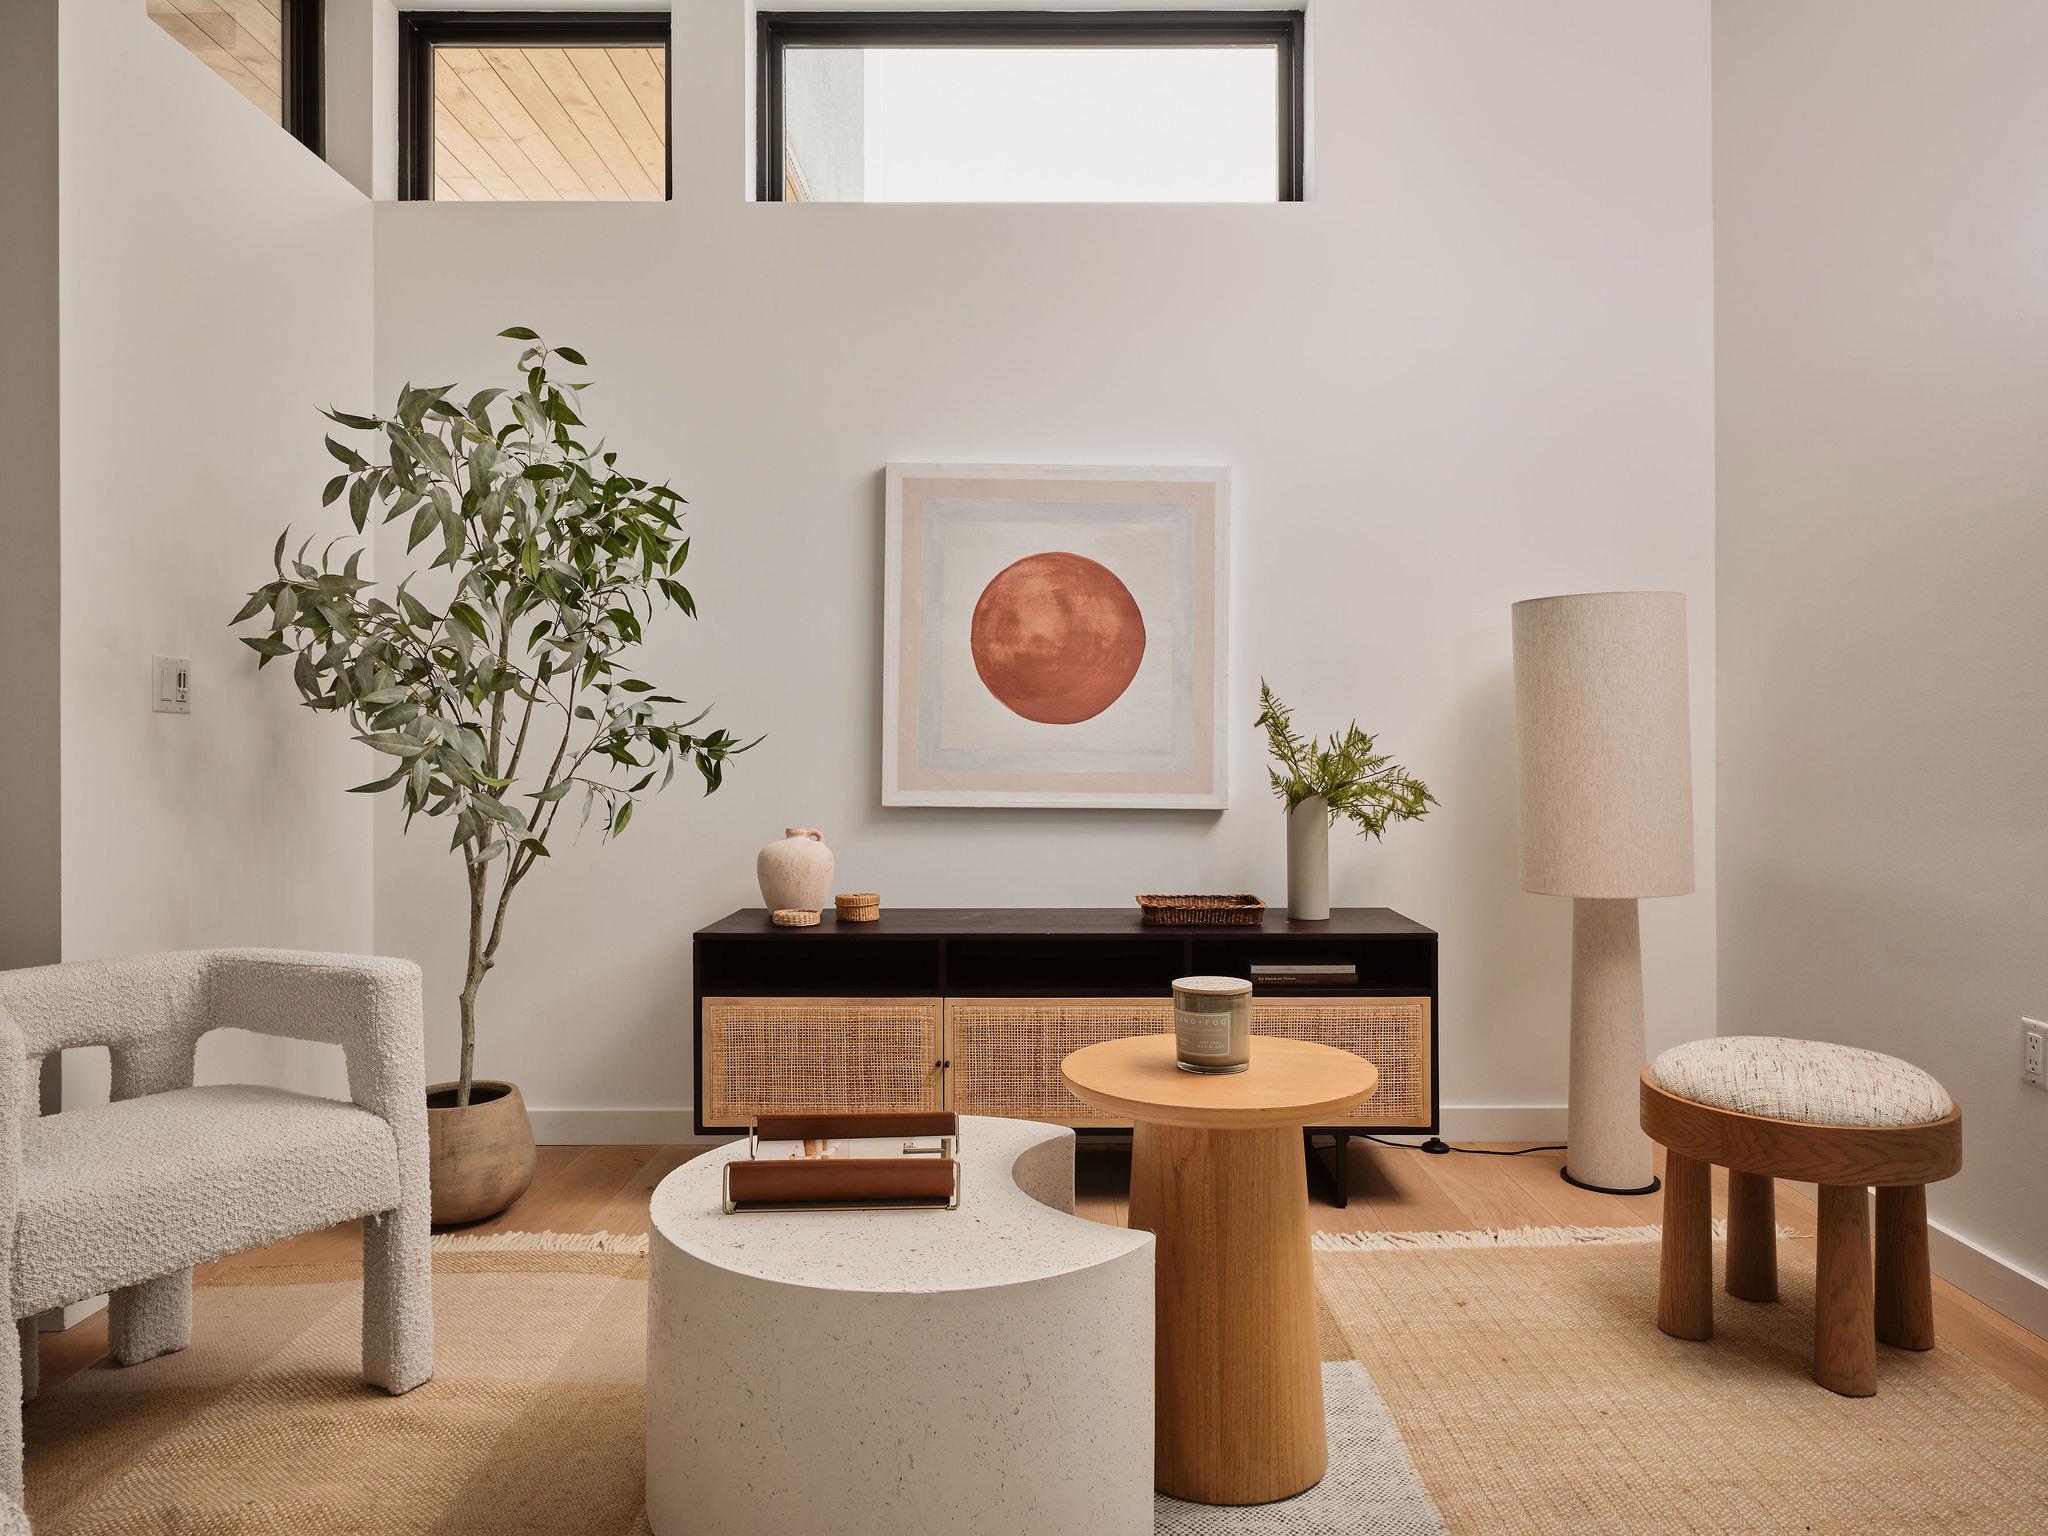
Staged living room with bouclé chairs, a cane-front console, and high clerestory windows.
Open-plan living room and kitchen with cream seating, woven bar stools, and large windows framing a mature tree.
Modern kitchen with warm wood cabinets, stainless steel appliances, and a large island with woven stools.
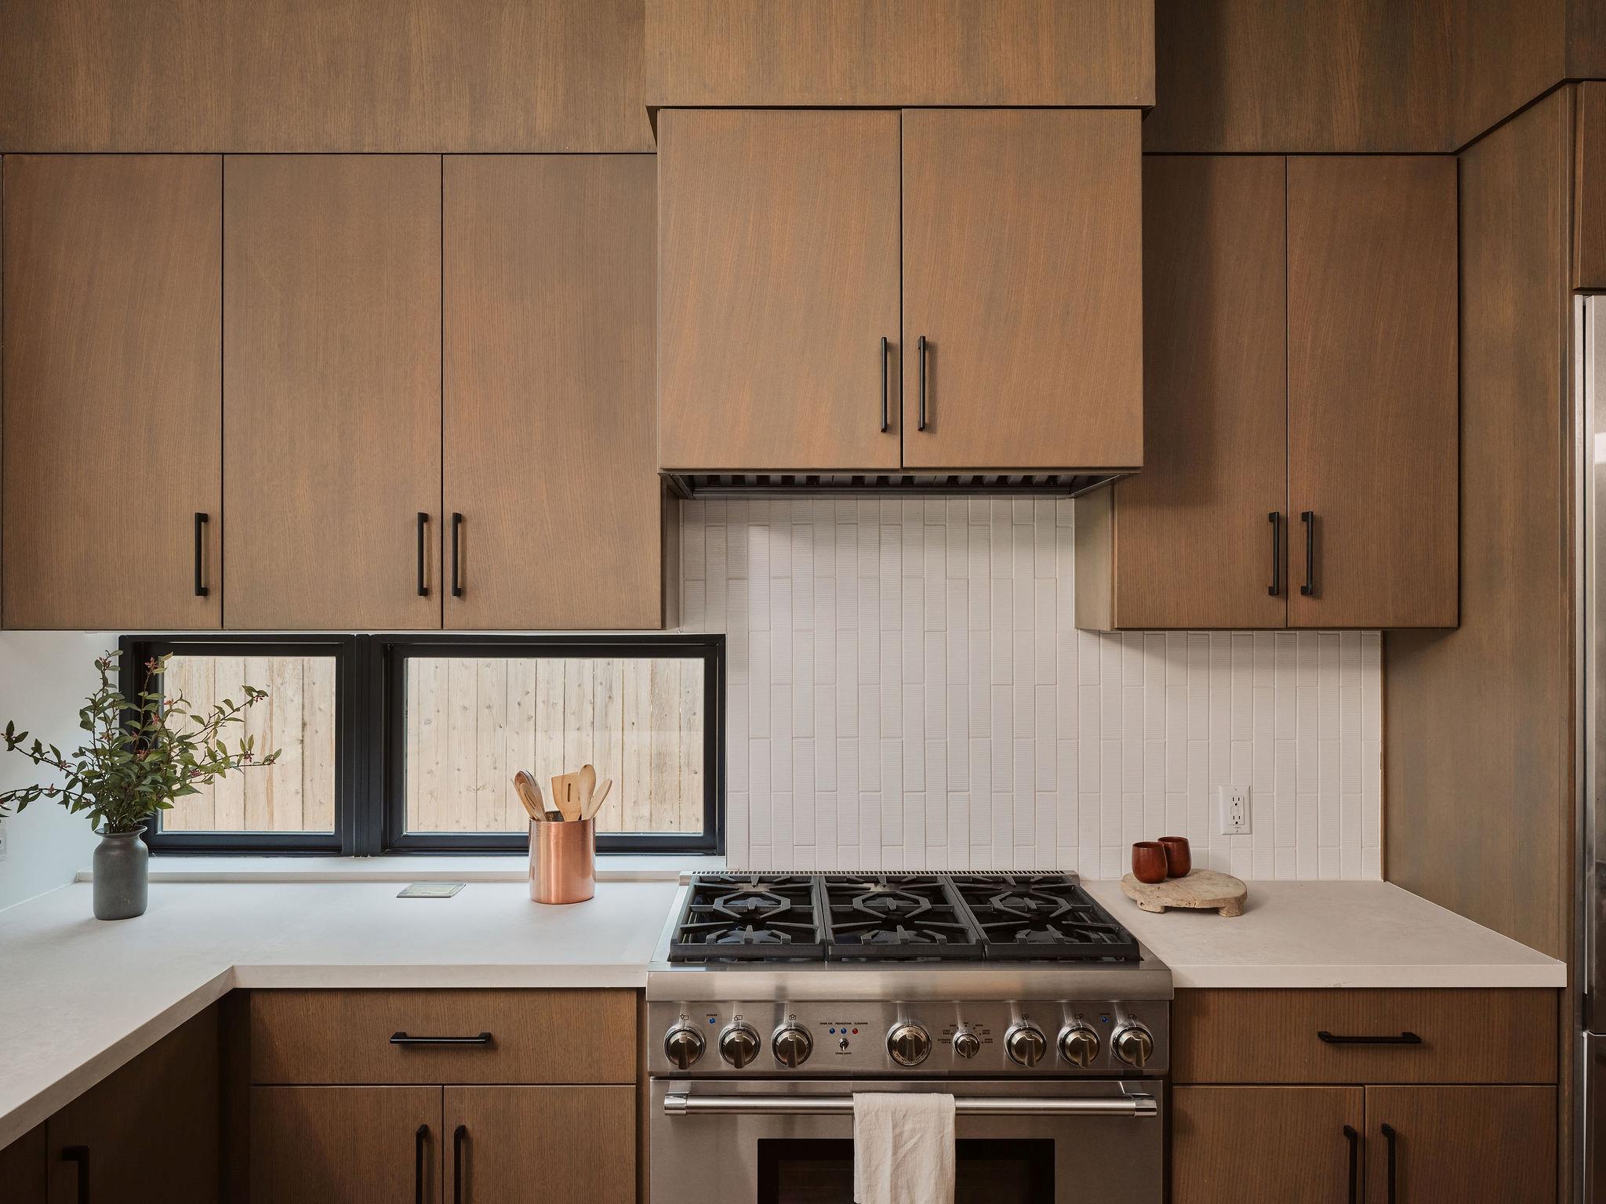
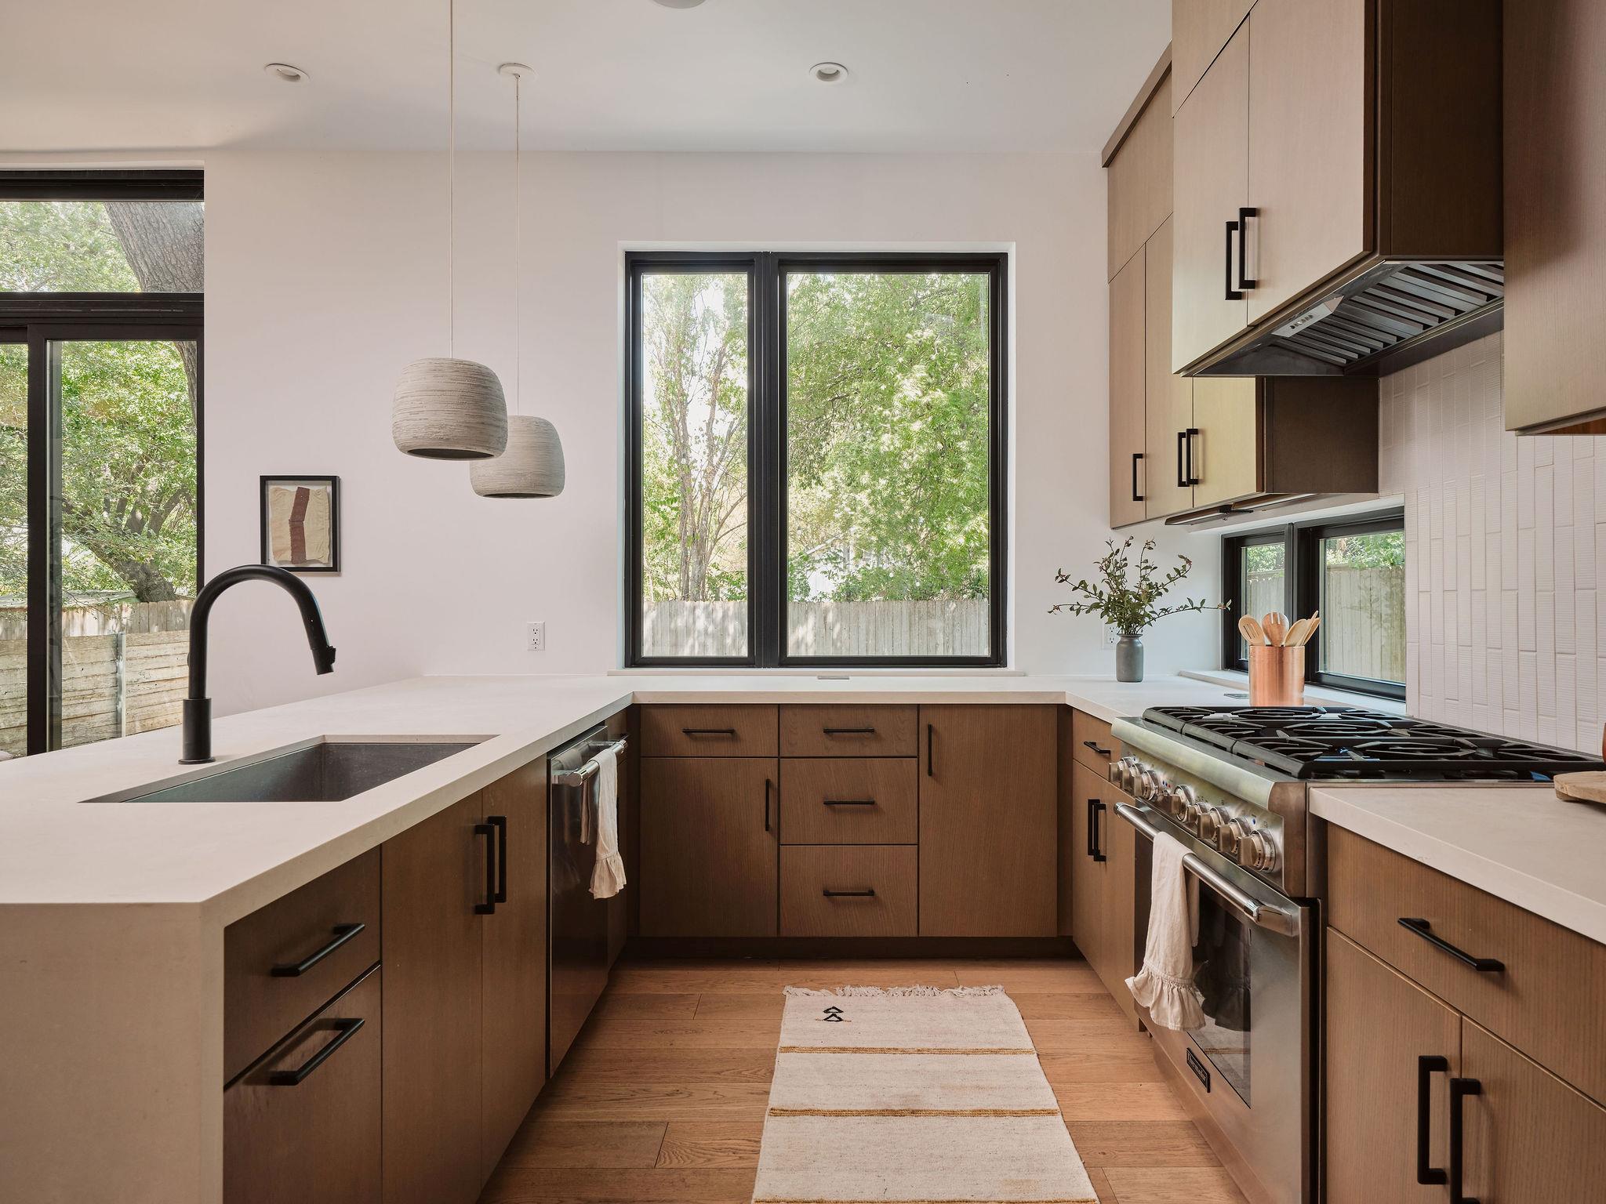
Kitchen with warm wood cabinets, white tile backsplash, and a stainless-steel gas range.
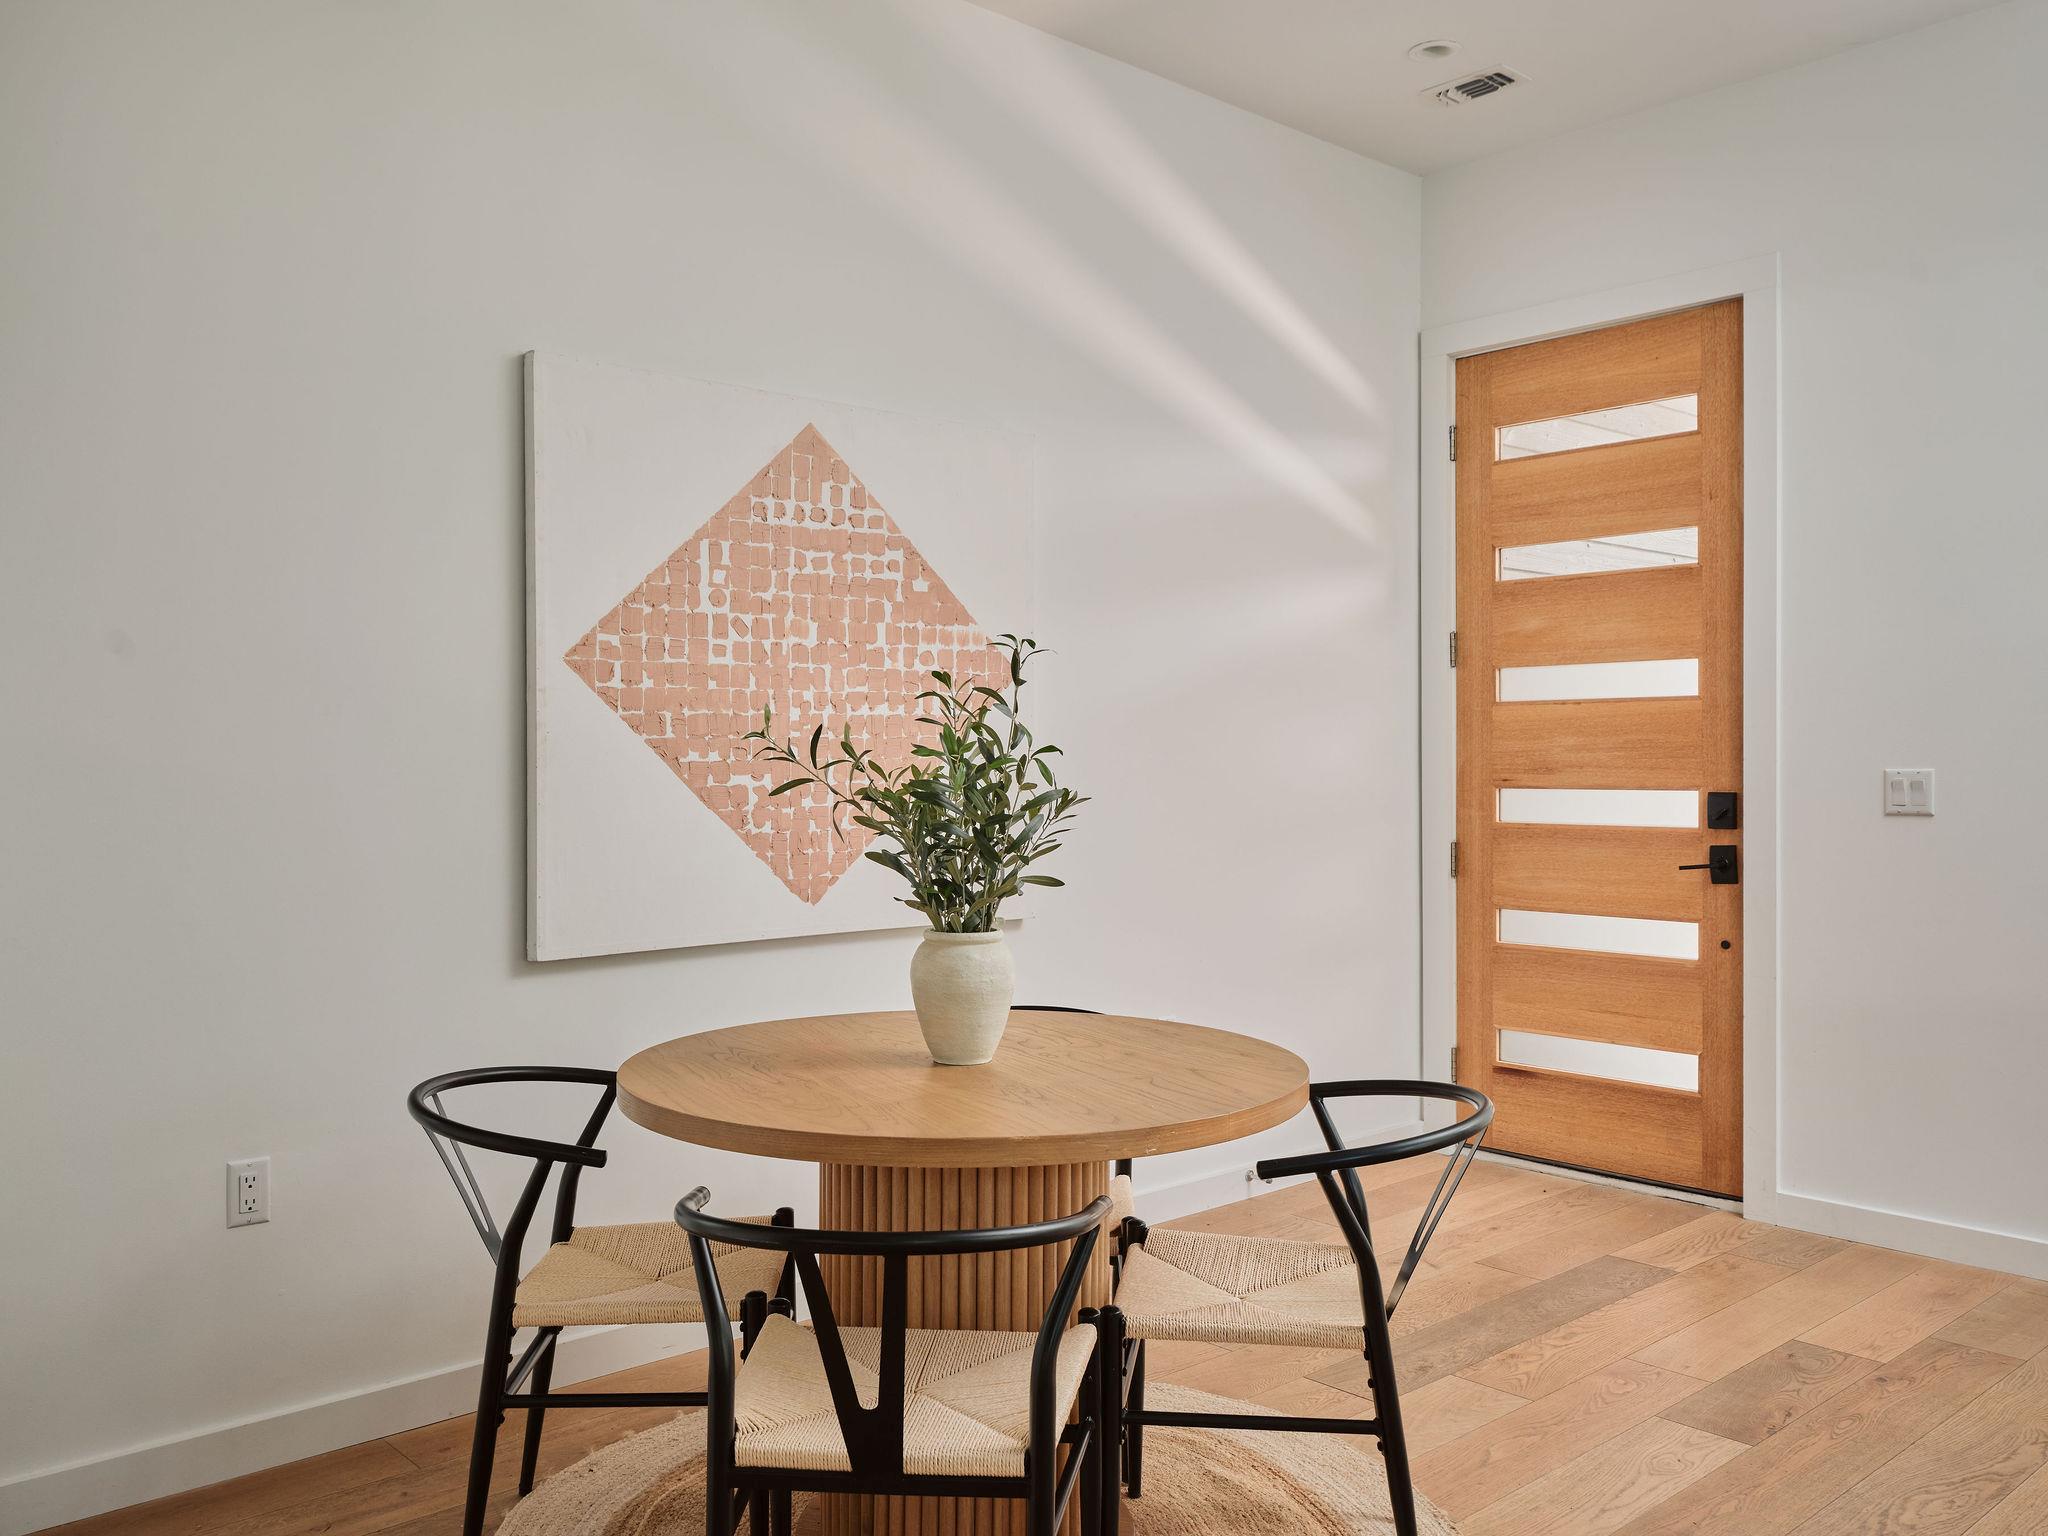
Dining area with a round wood table, woven chairs, geometric wall art, and a glass-panel wood door.
Modern kitchen with warm wood cabinetry, white counters, and large windows overlooking leafy trees.
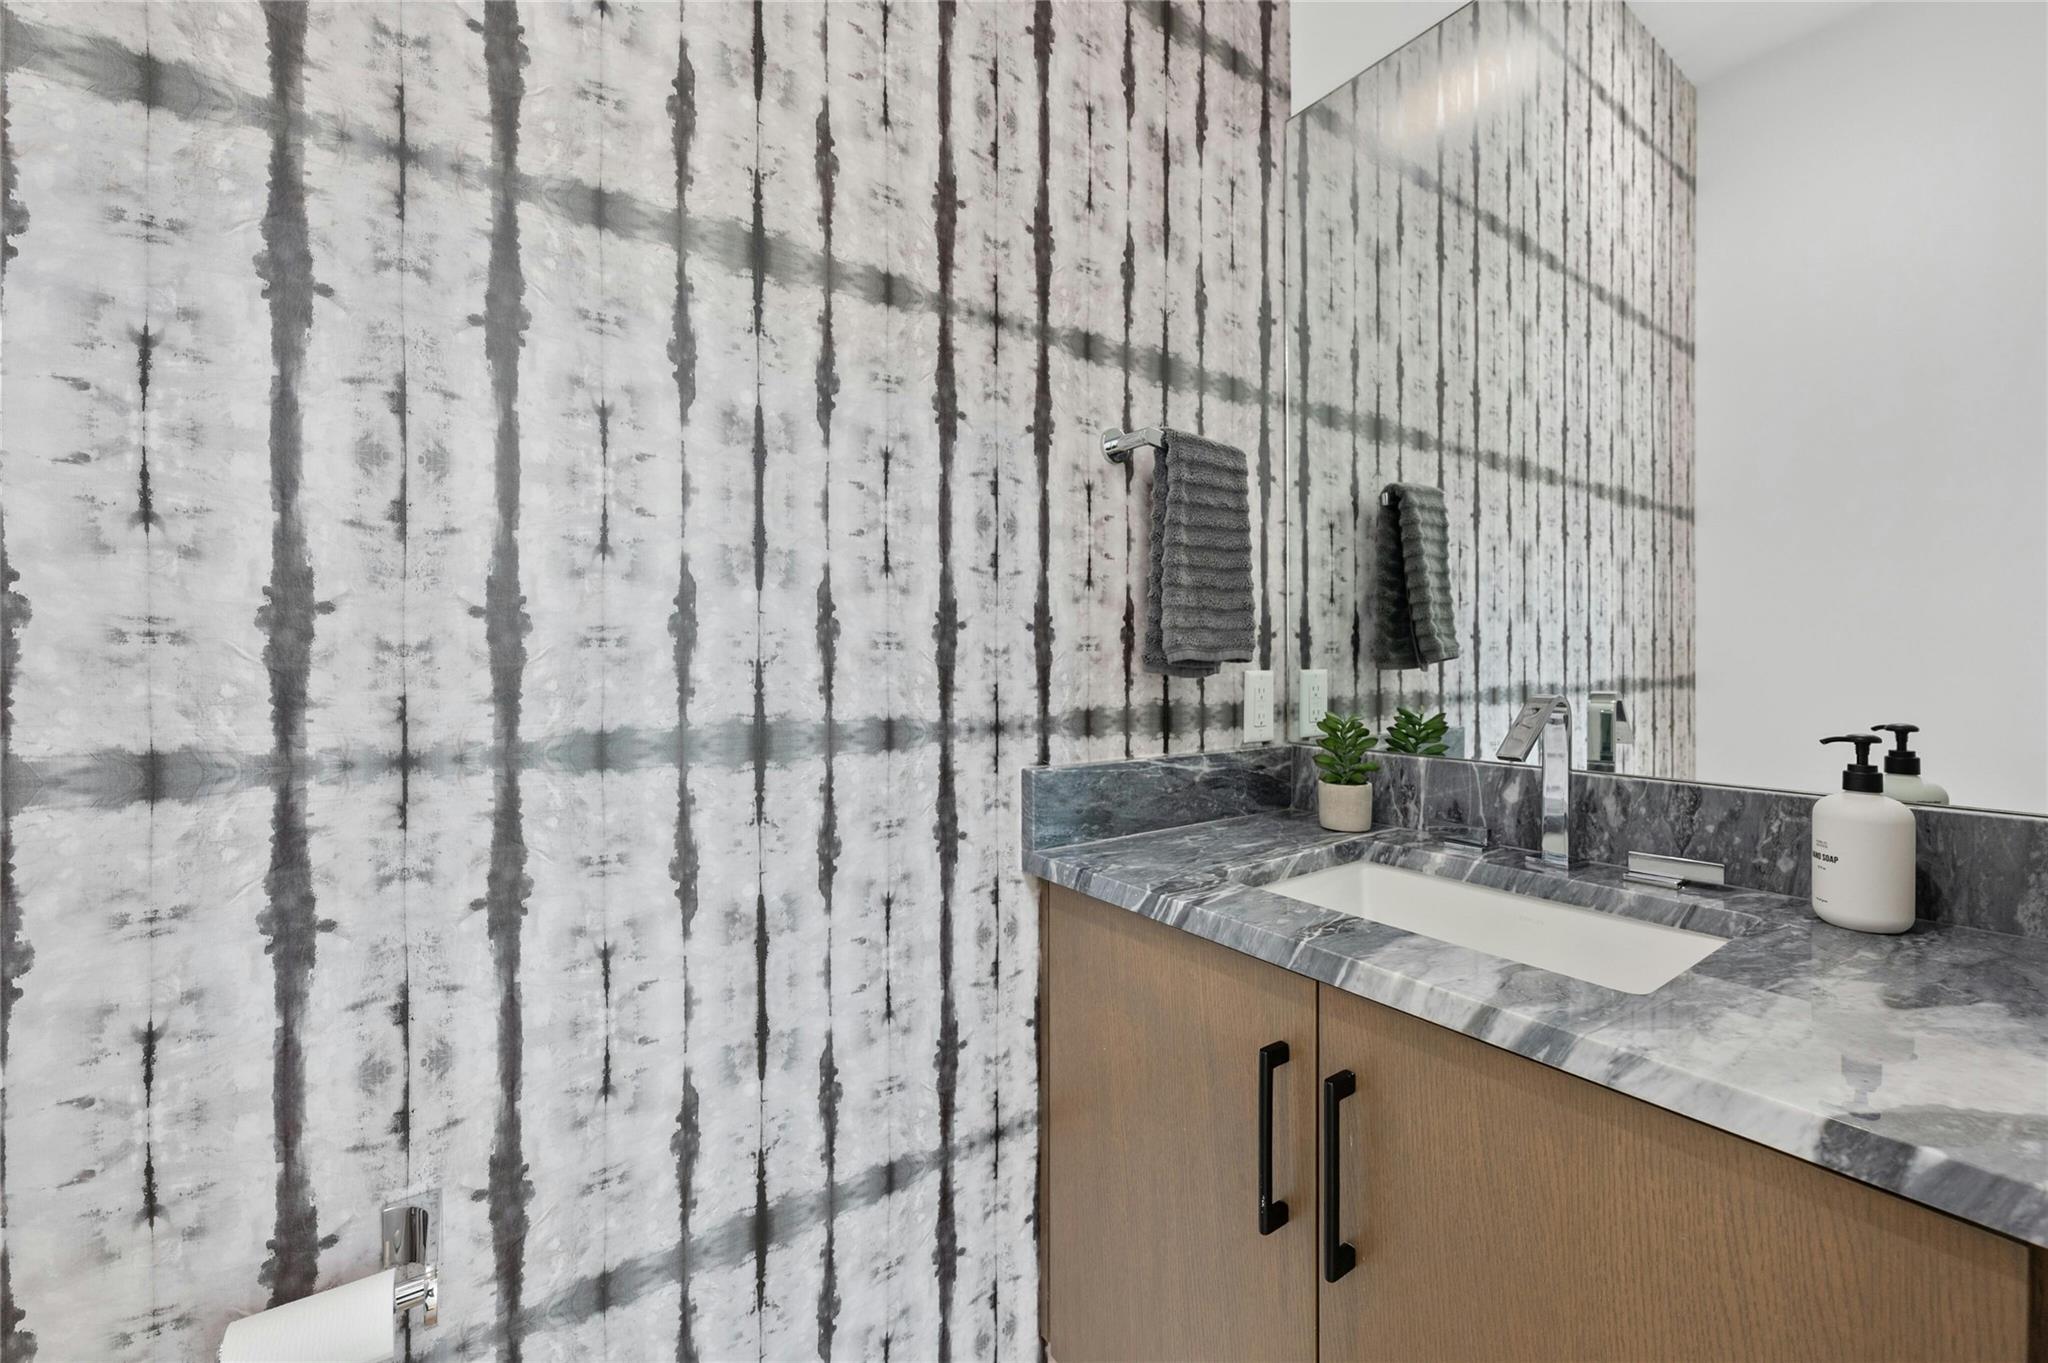
Bathroom vanity with gray marble countertop, white sink, wood cabinets, and black-and-white patterned wallpaper.
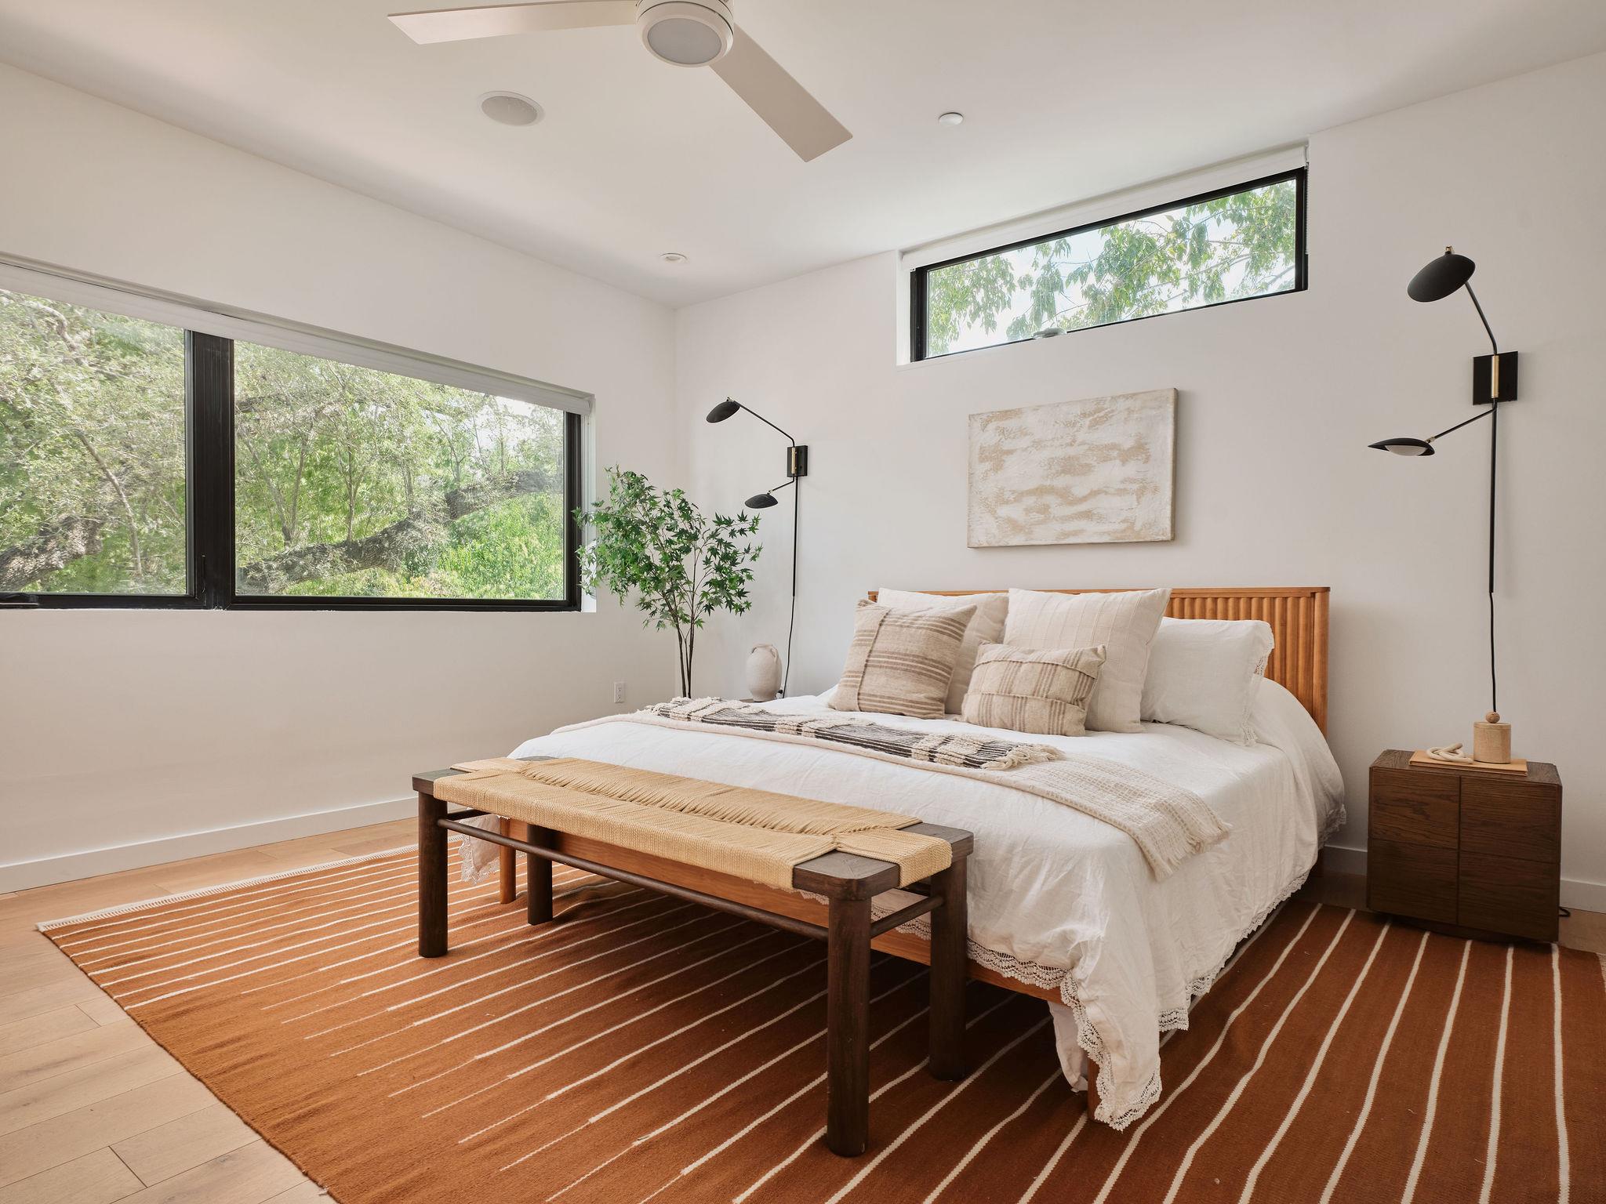
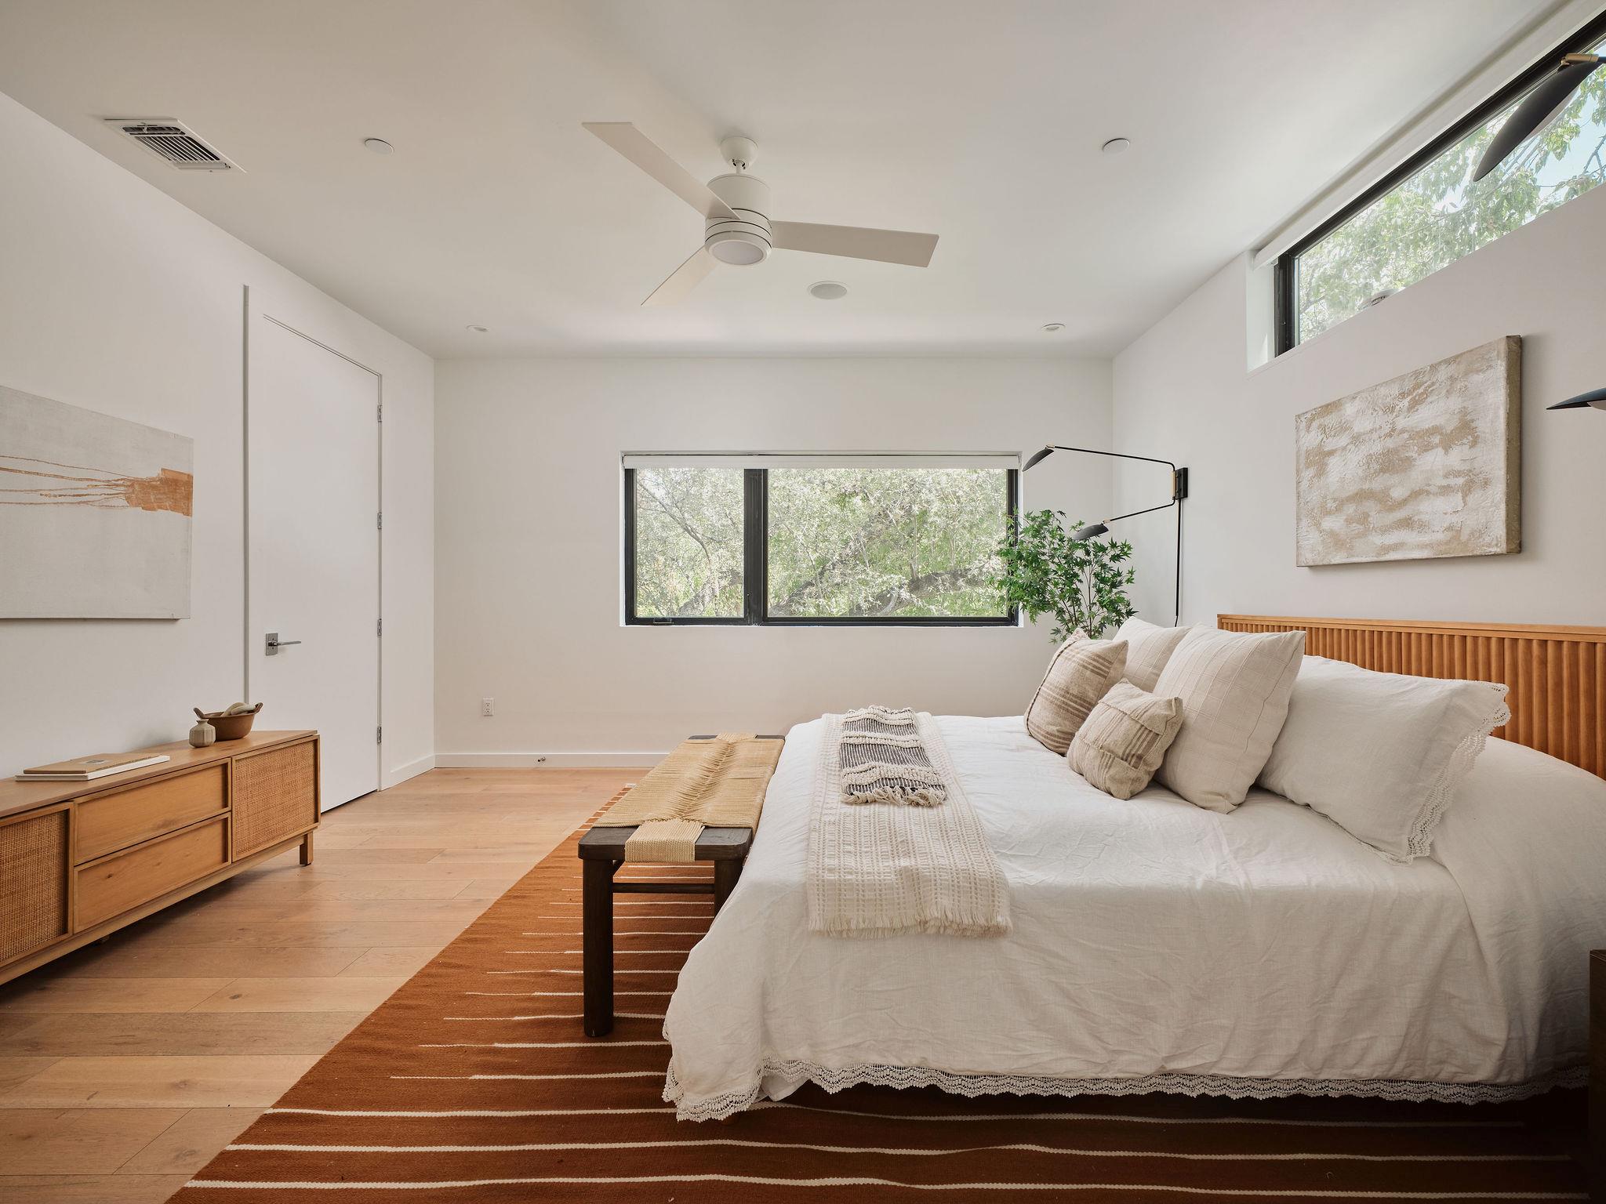
Bright bedroom with a white bed, warm wood headboard, and large windows overlooking leafy trees.
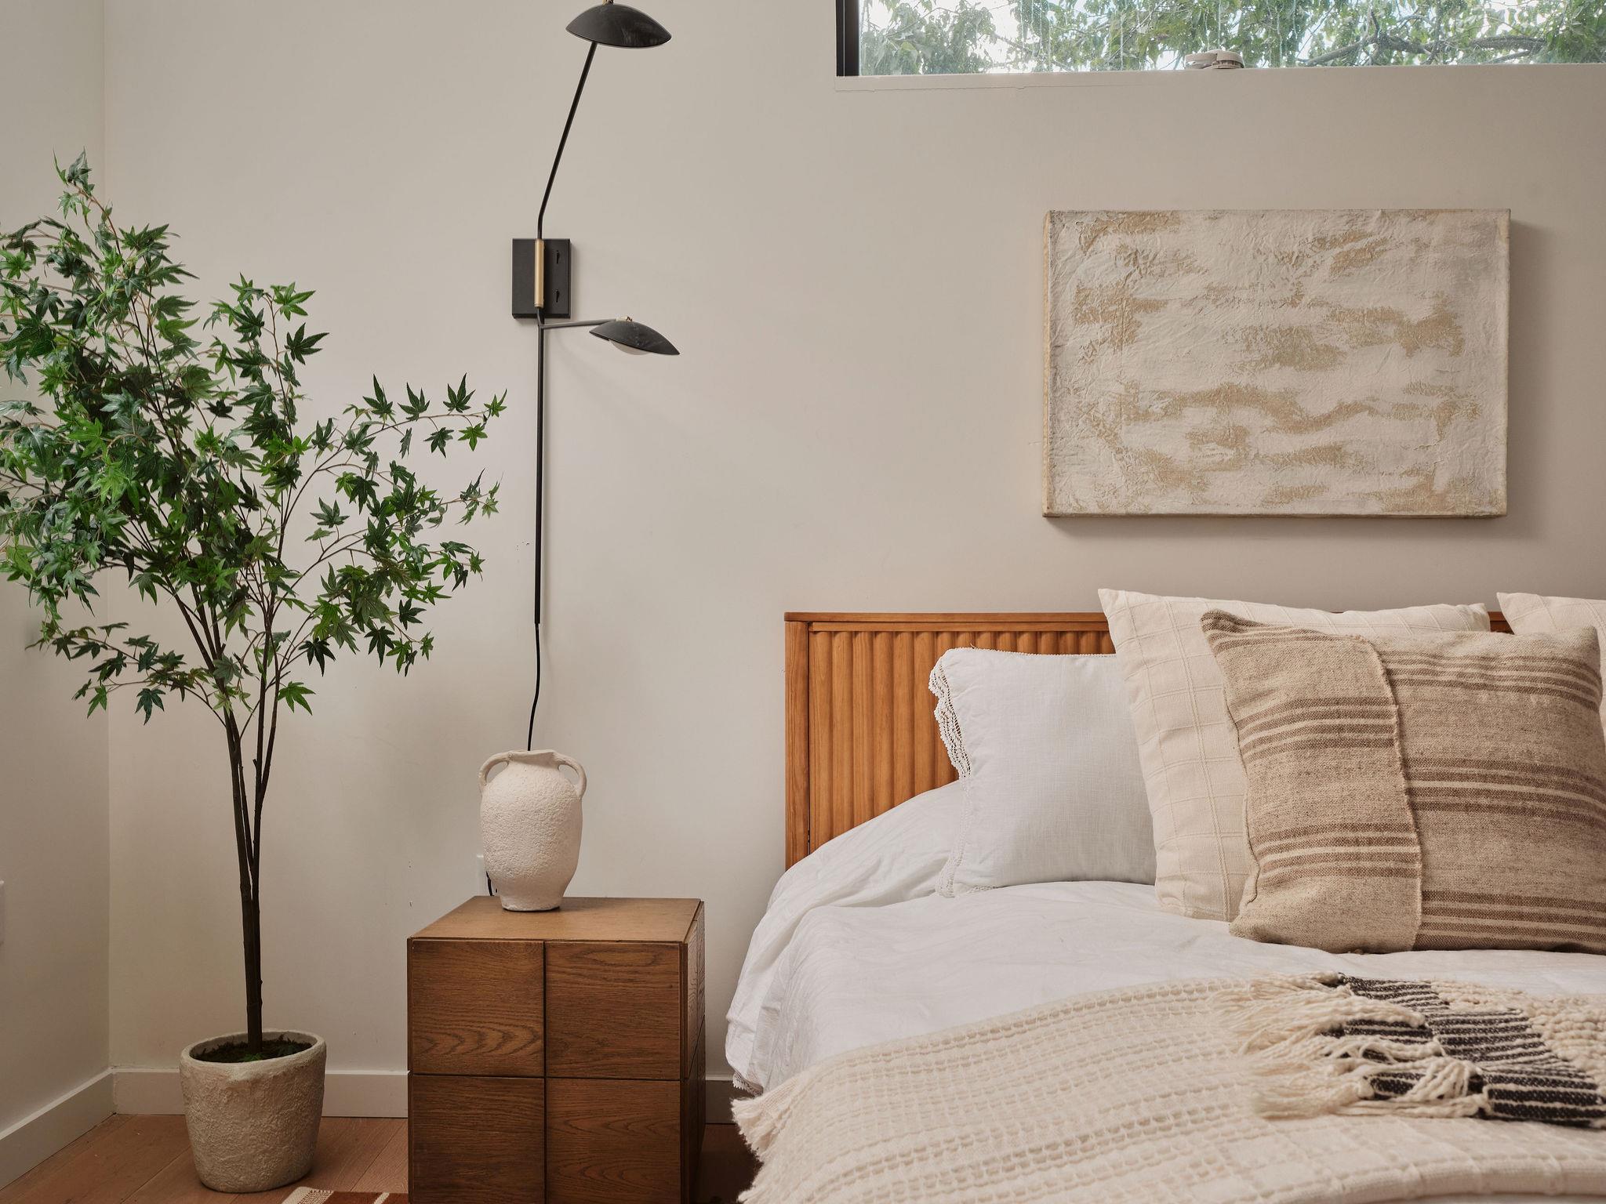
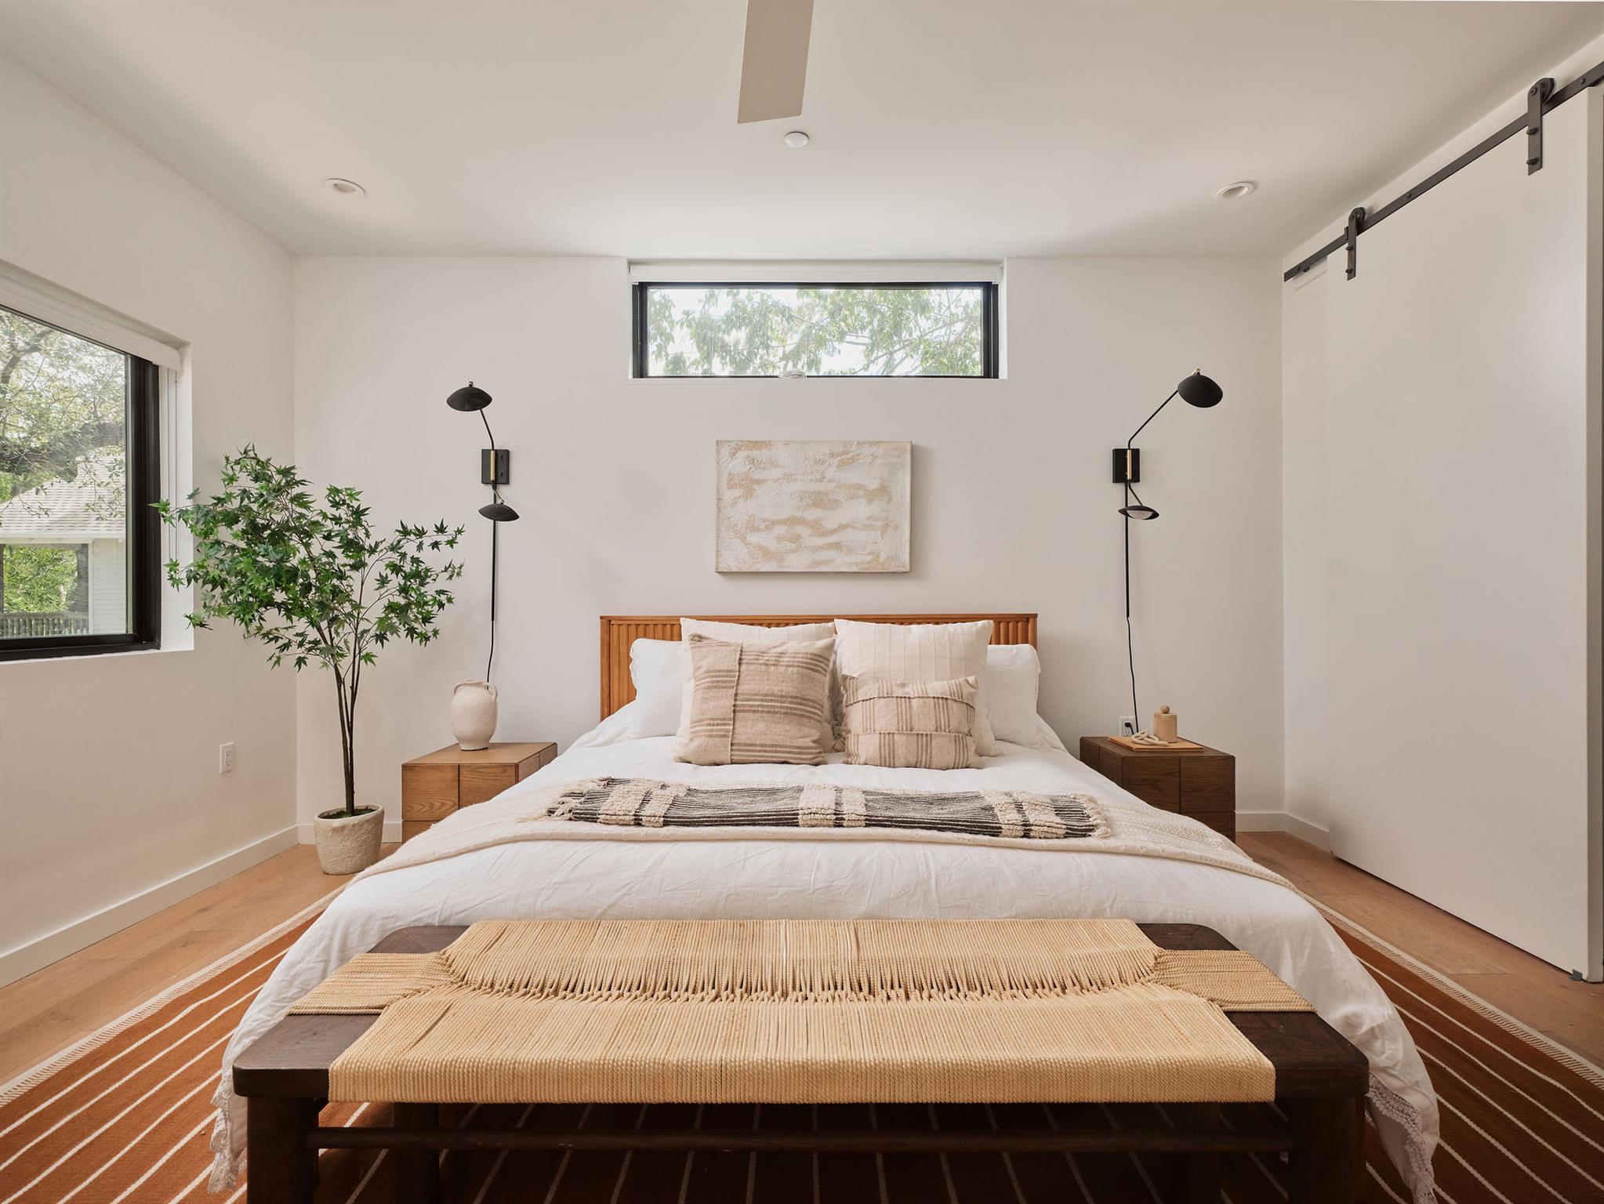
Bedroom with a wood slat headboard, neutral layered bedding, a potted tree, and a wall-mounted reading lamp.
Bedroom with a large white bed, warm wood floors, and windows overlooking leafy trees.
Bedroom with a white bed, wooden headboard, striped rug, and sliding barn-style door.
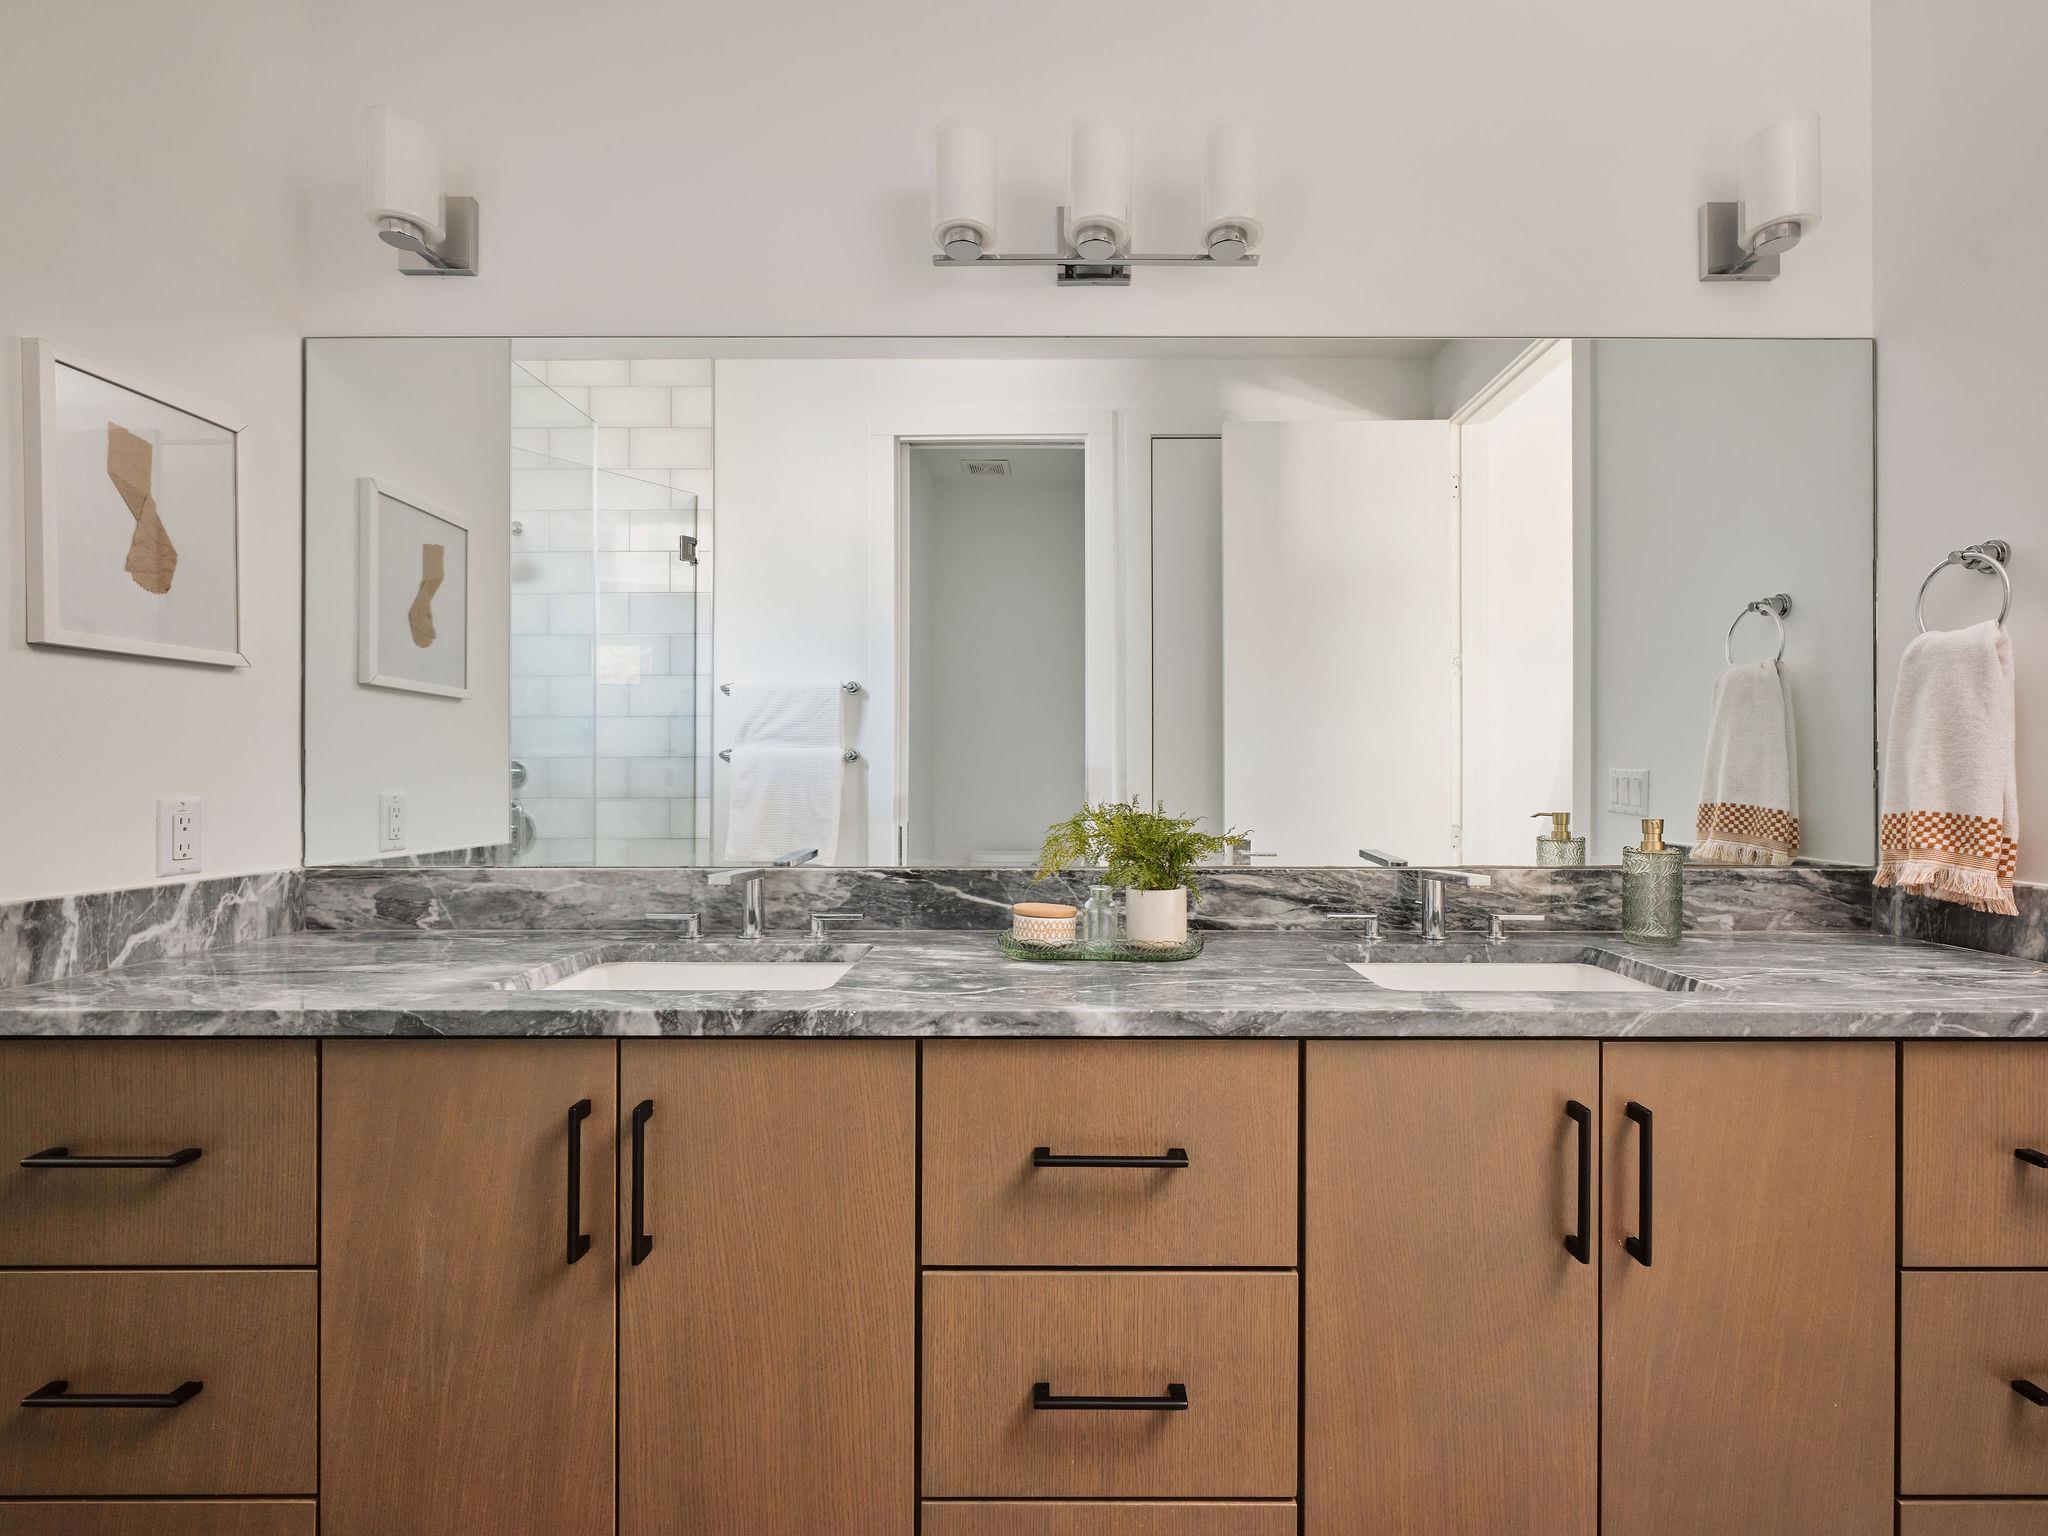
Modern double-sink bathroom vanity with gray marble counter, warm wood cabinets, and a mirrored view of the tiled shower.
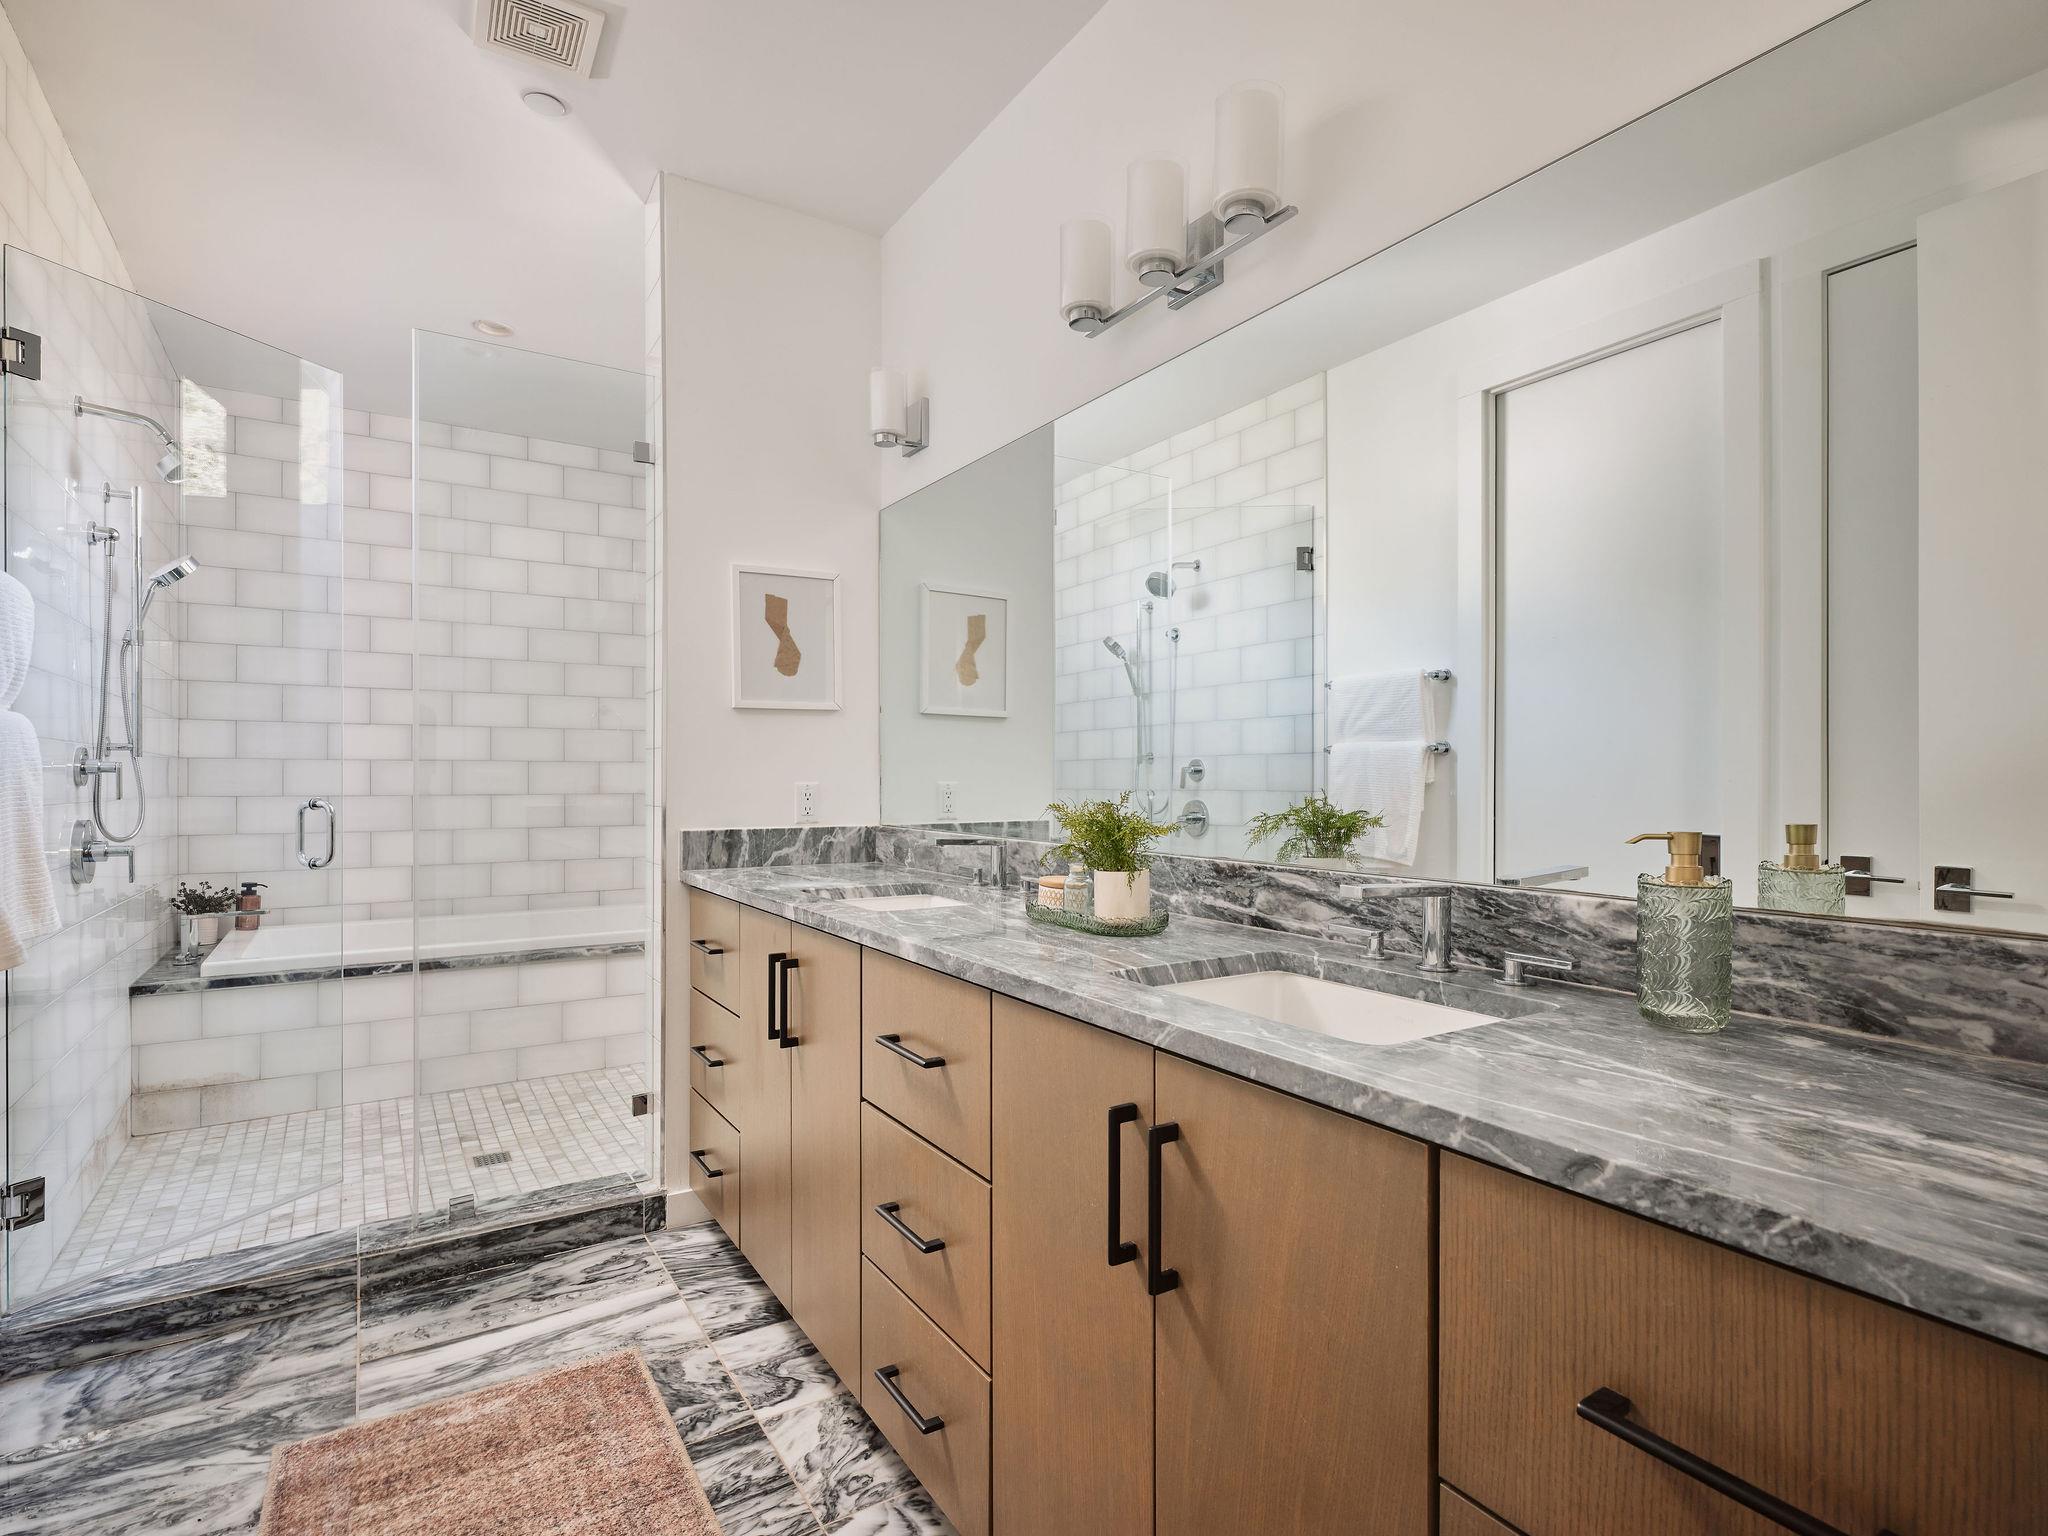
Modern bathroom with a white subway-tile shower and a long wood vanity topped with gray marble.
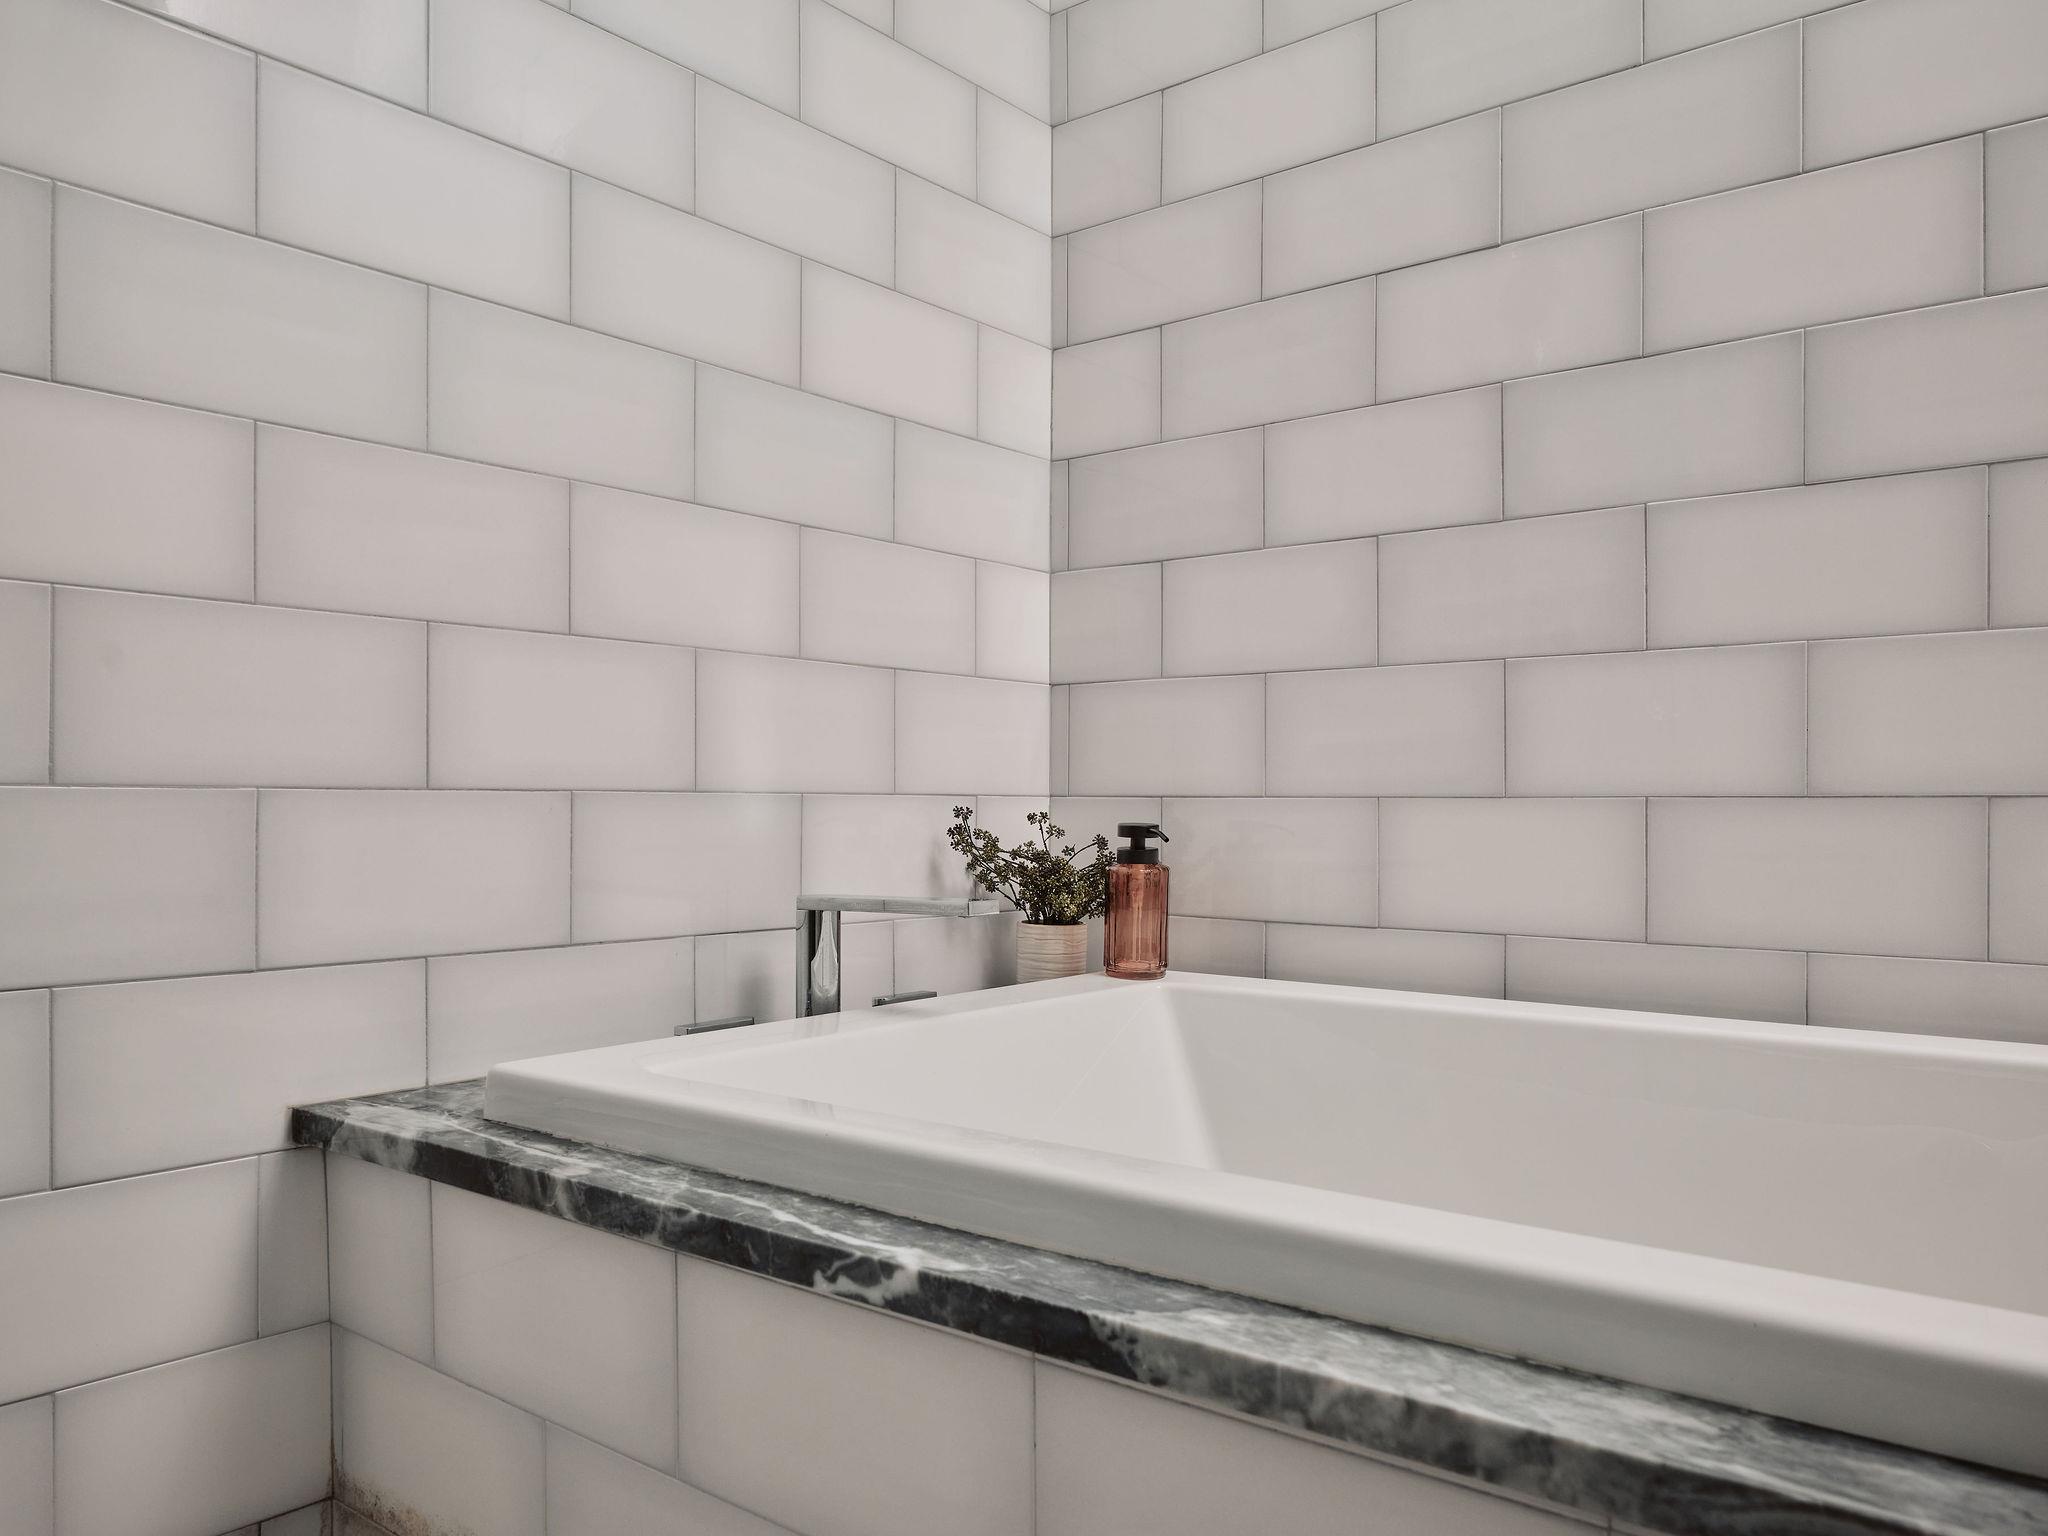
White bathtub with a dark marble surround, pale tile walls, and a small plant beside the faucet.
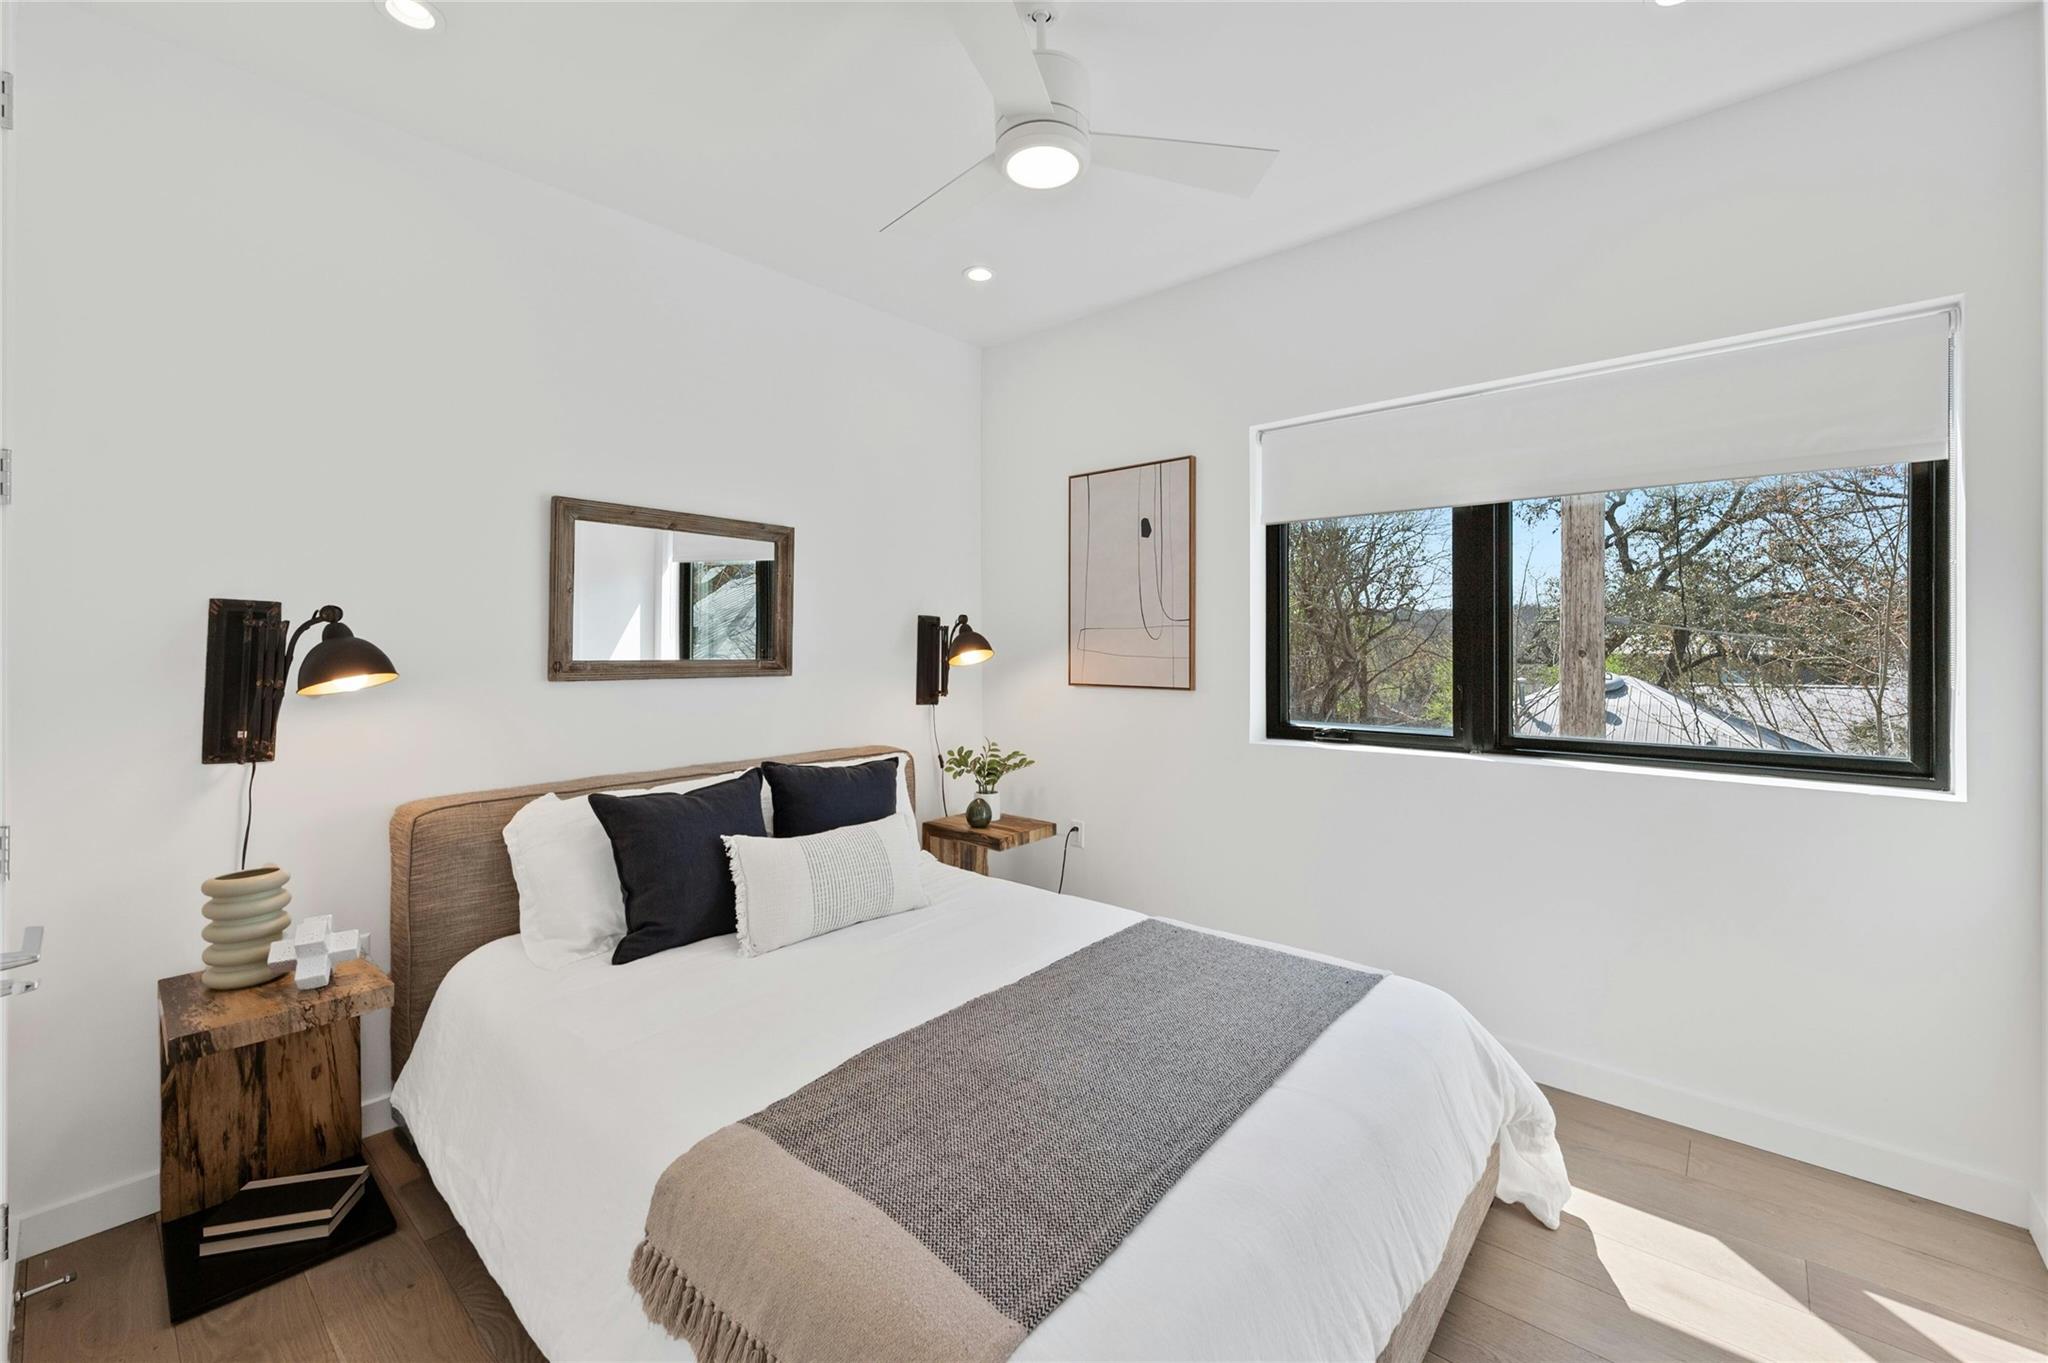
Staged bedroom with a white bed, wall sconces, and a wide window overlooking trees.
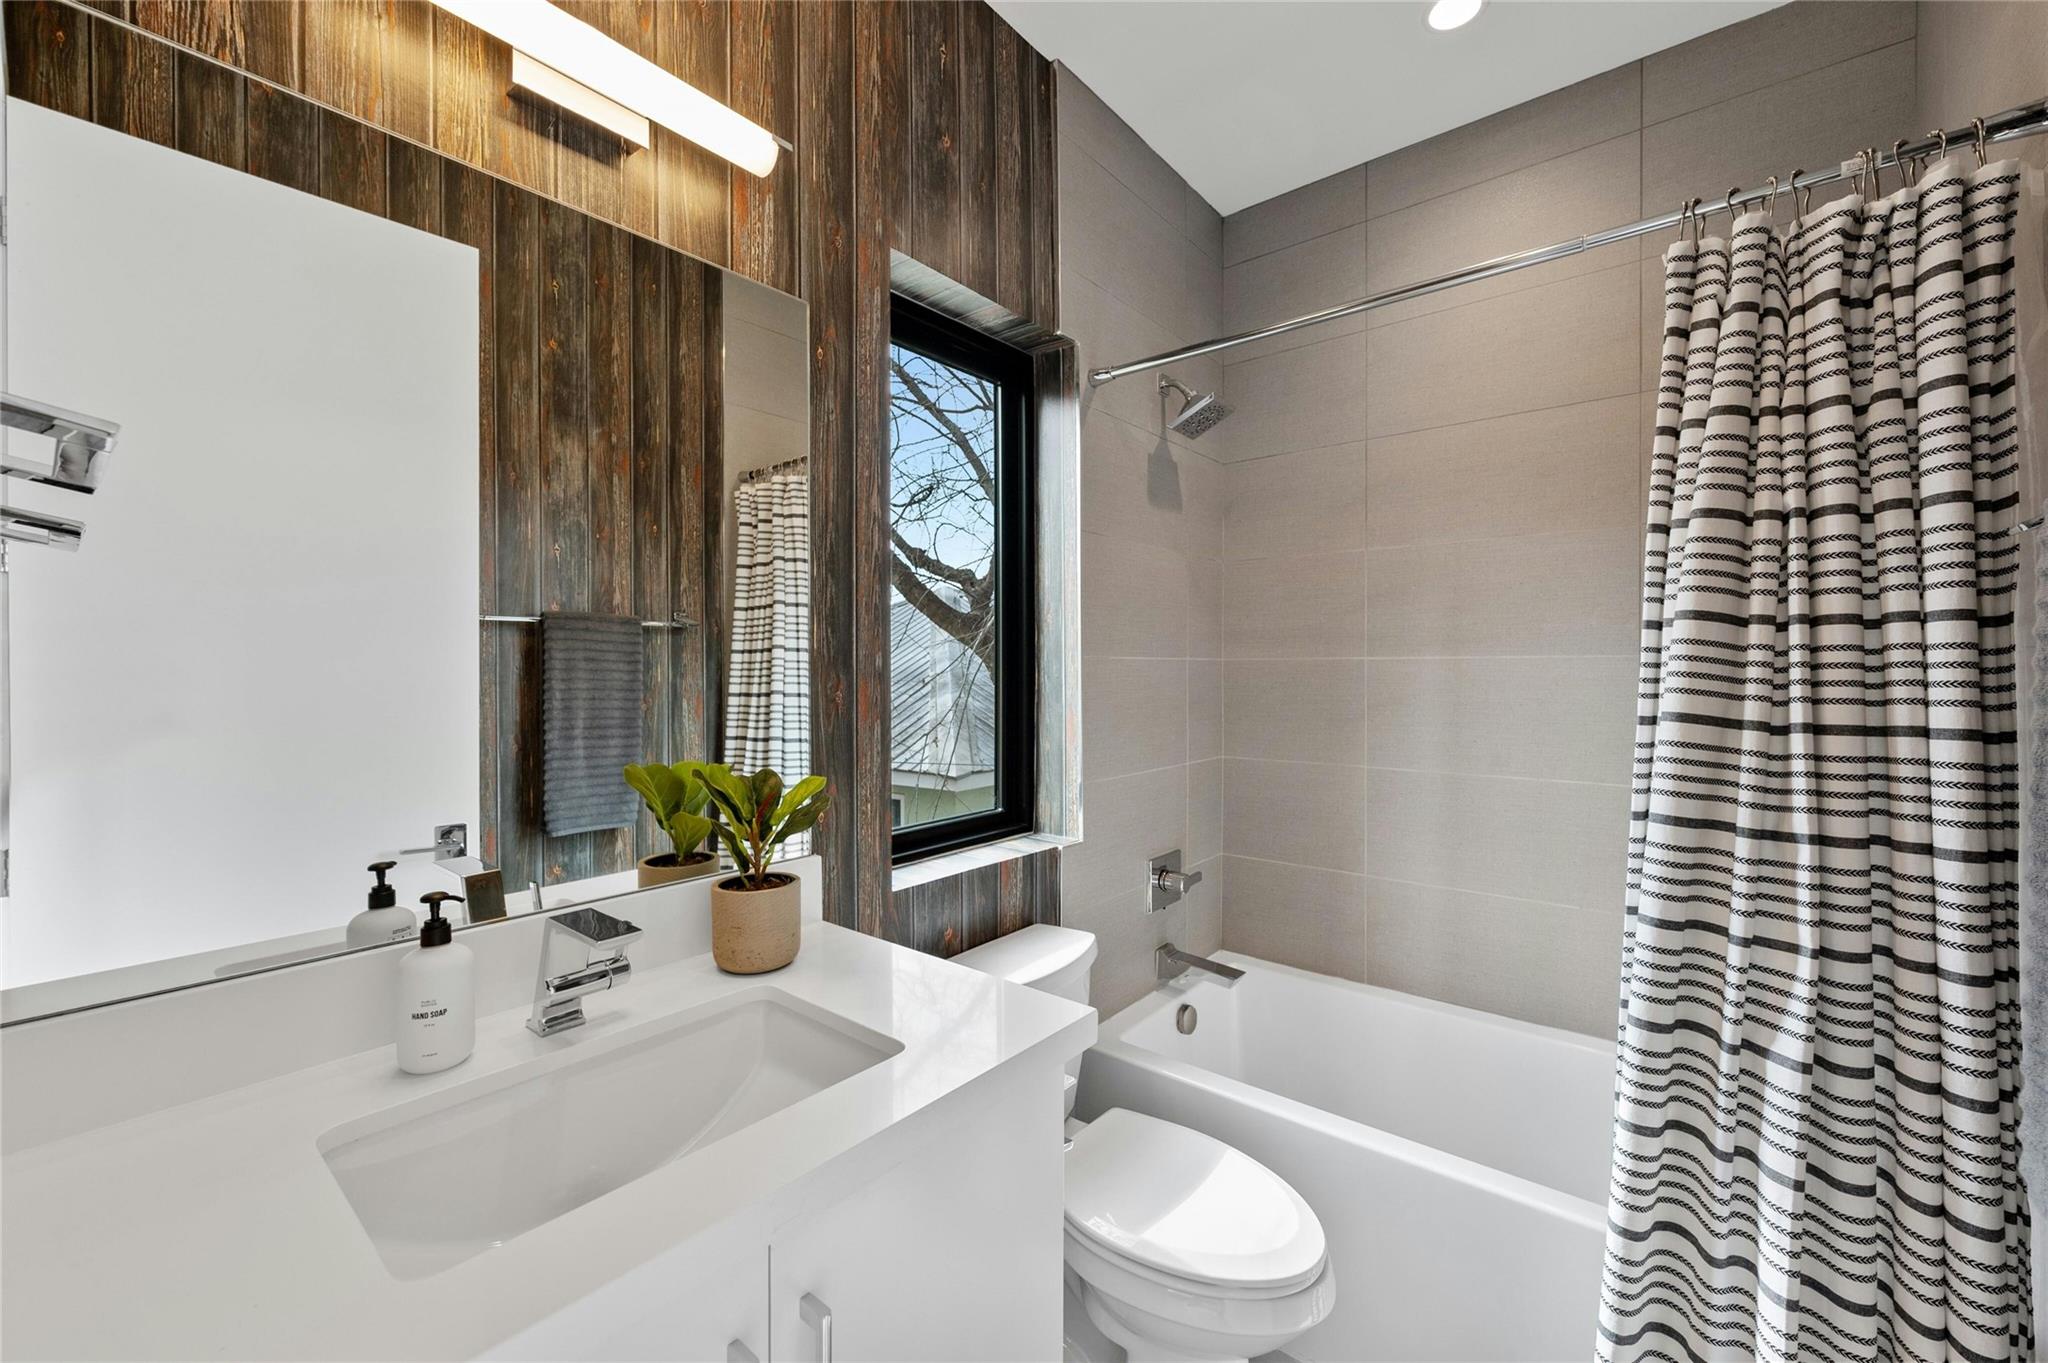
Modern bathroom with a white vanity, tub, striped shower curtain, and wood-framed window.
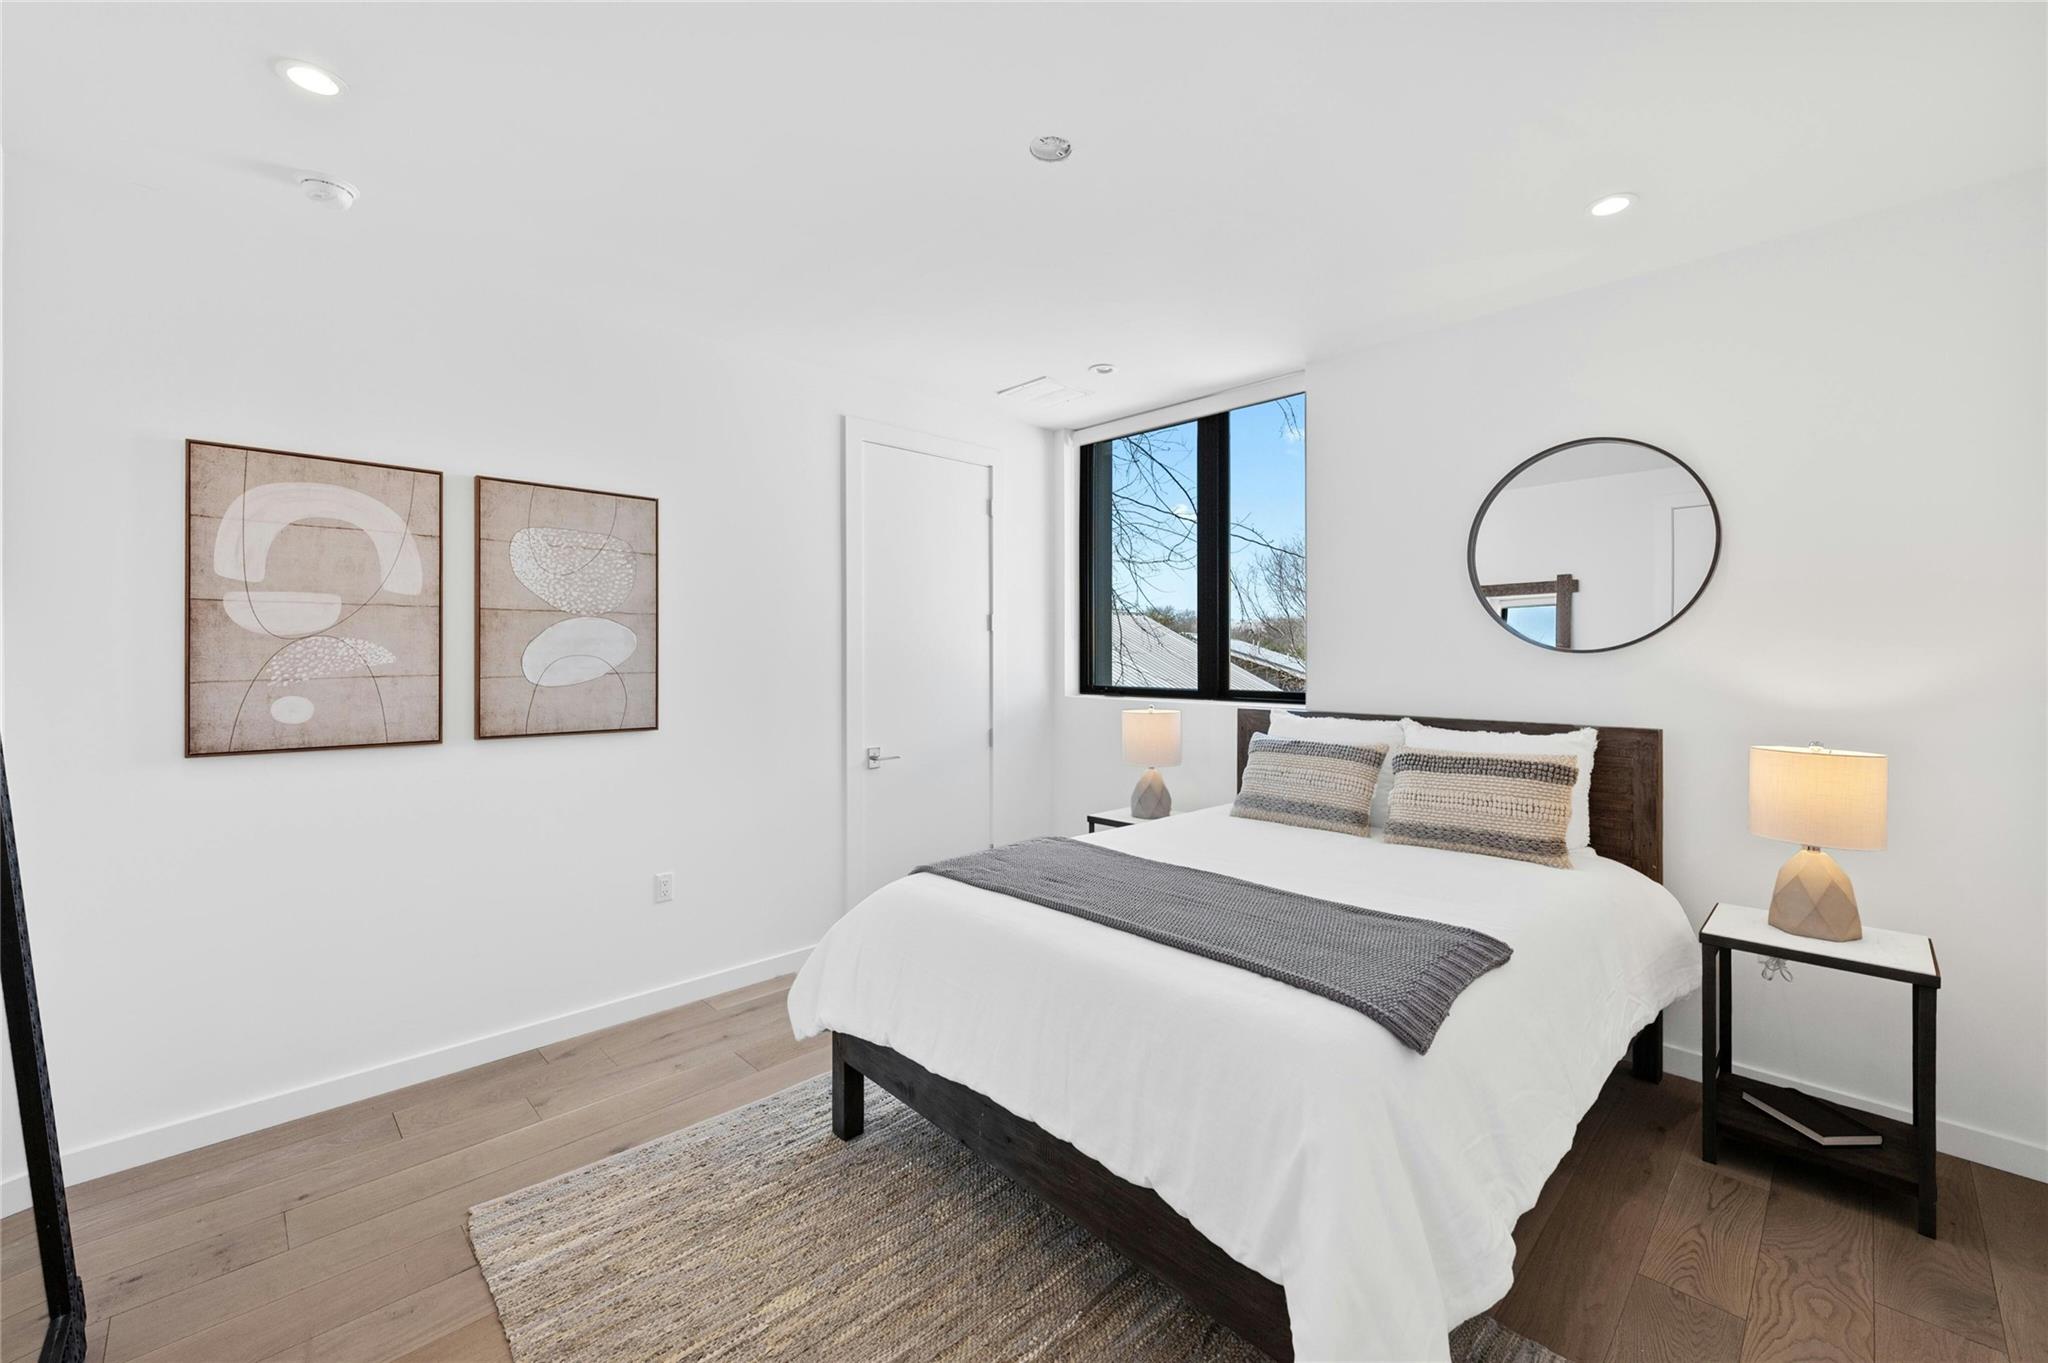
Staged bedroom with a dark wood bed, white bedding, abstract artwork, and a large window.
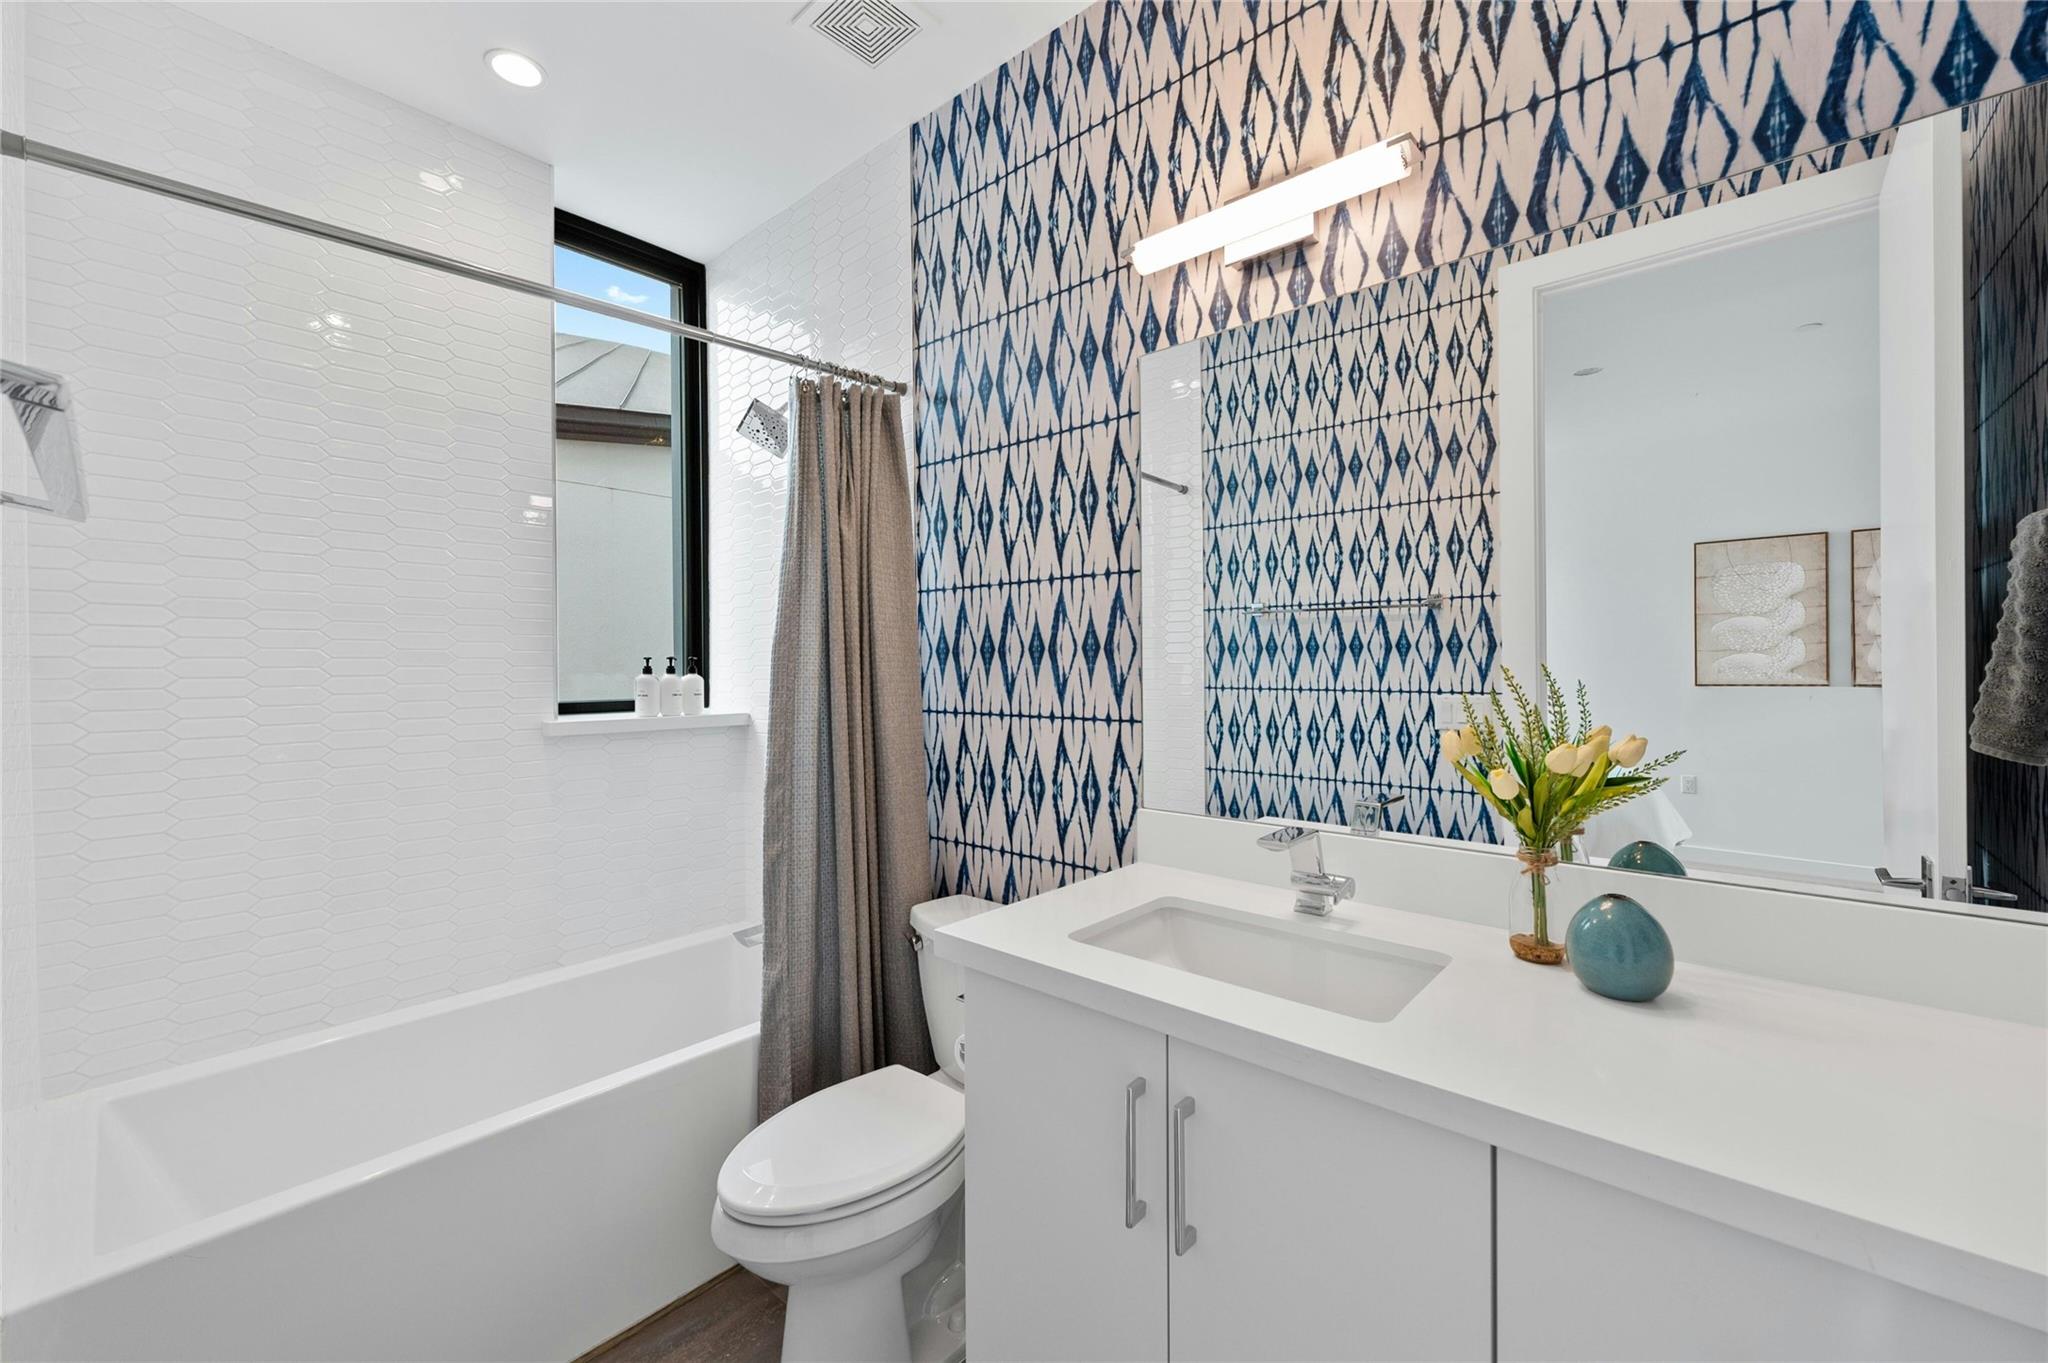
Bathroom with a blue-and-white patterned accent wall, white vanity, and bathtub beneath a window.
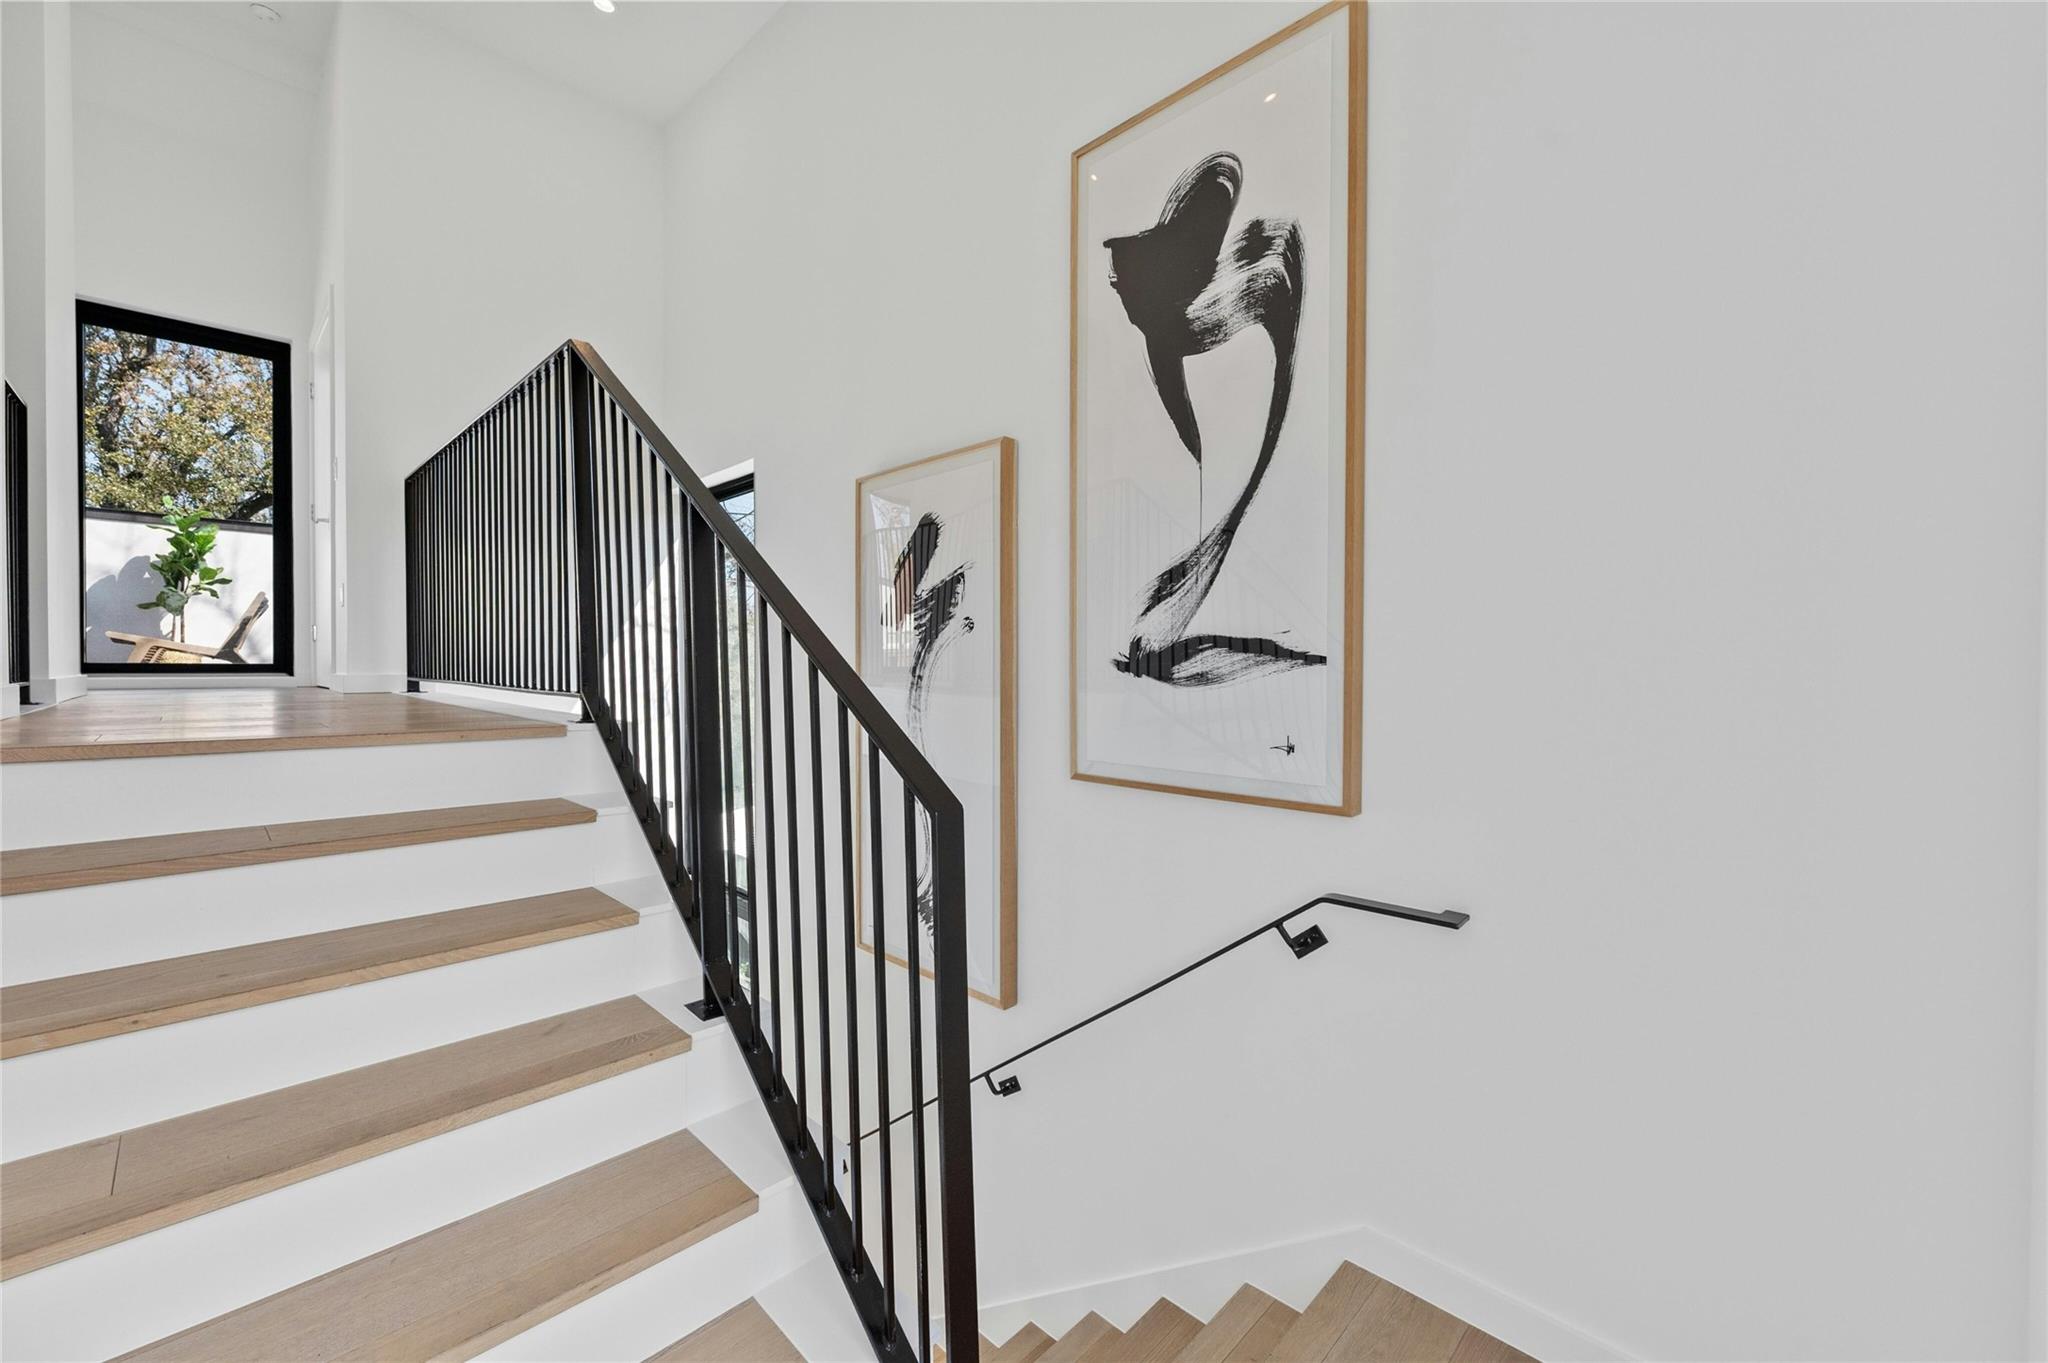
Modern staircase with pale wood treads, black railings, and framed abstract art.
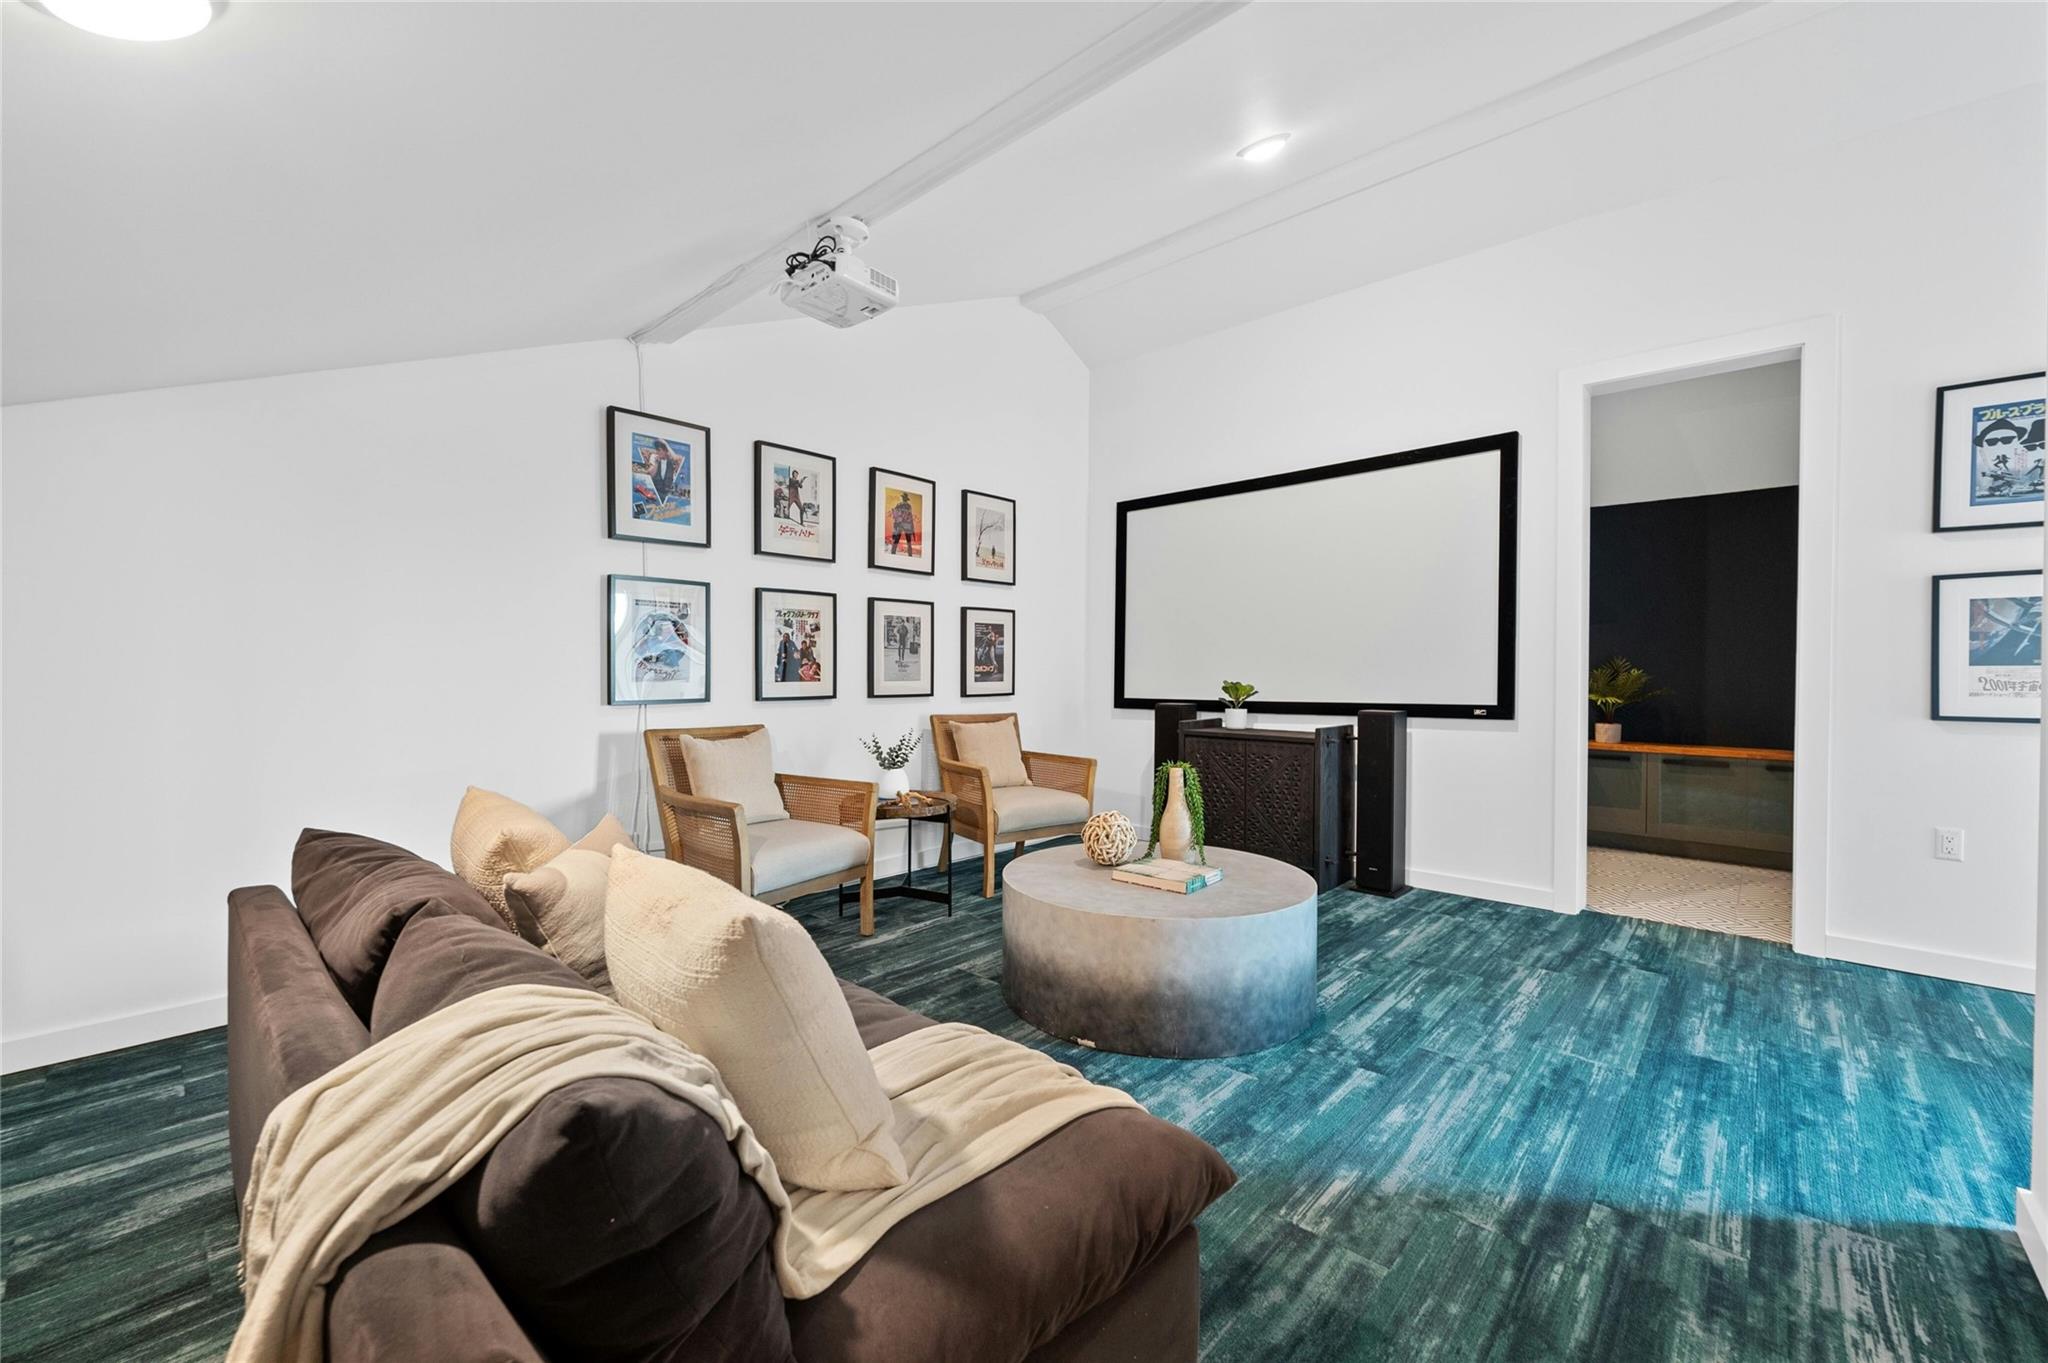
Media room with a large projection screen, brown sofa, wicker chairs, and blue-green patterned flooring.
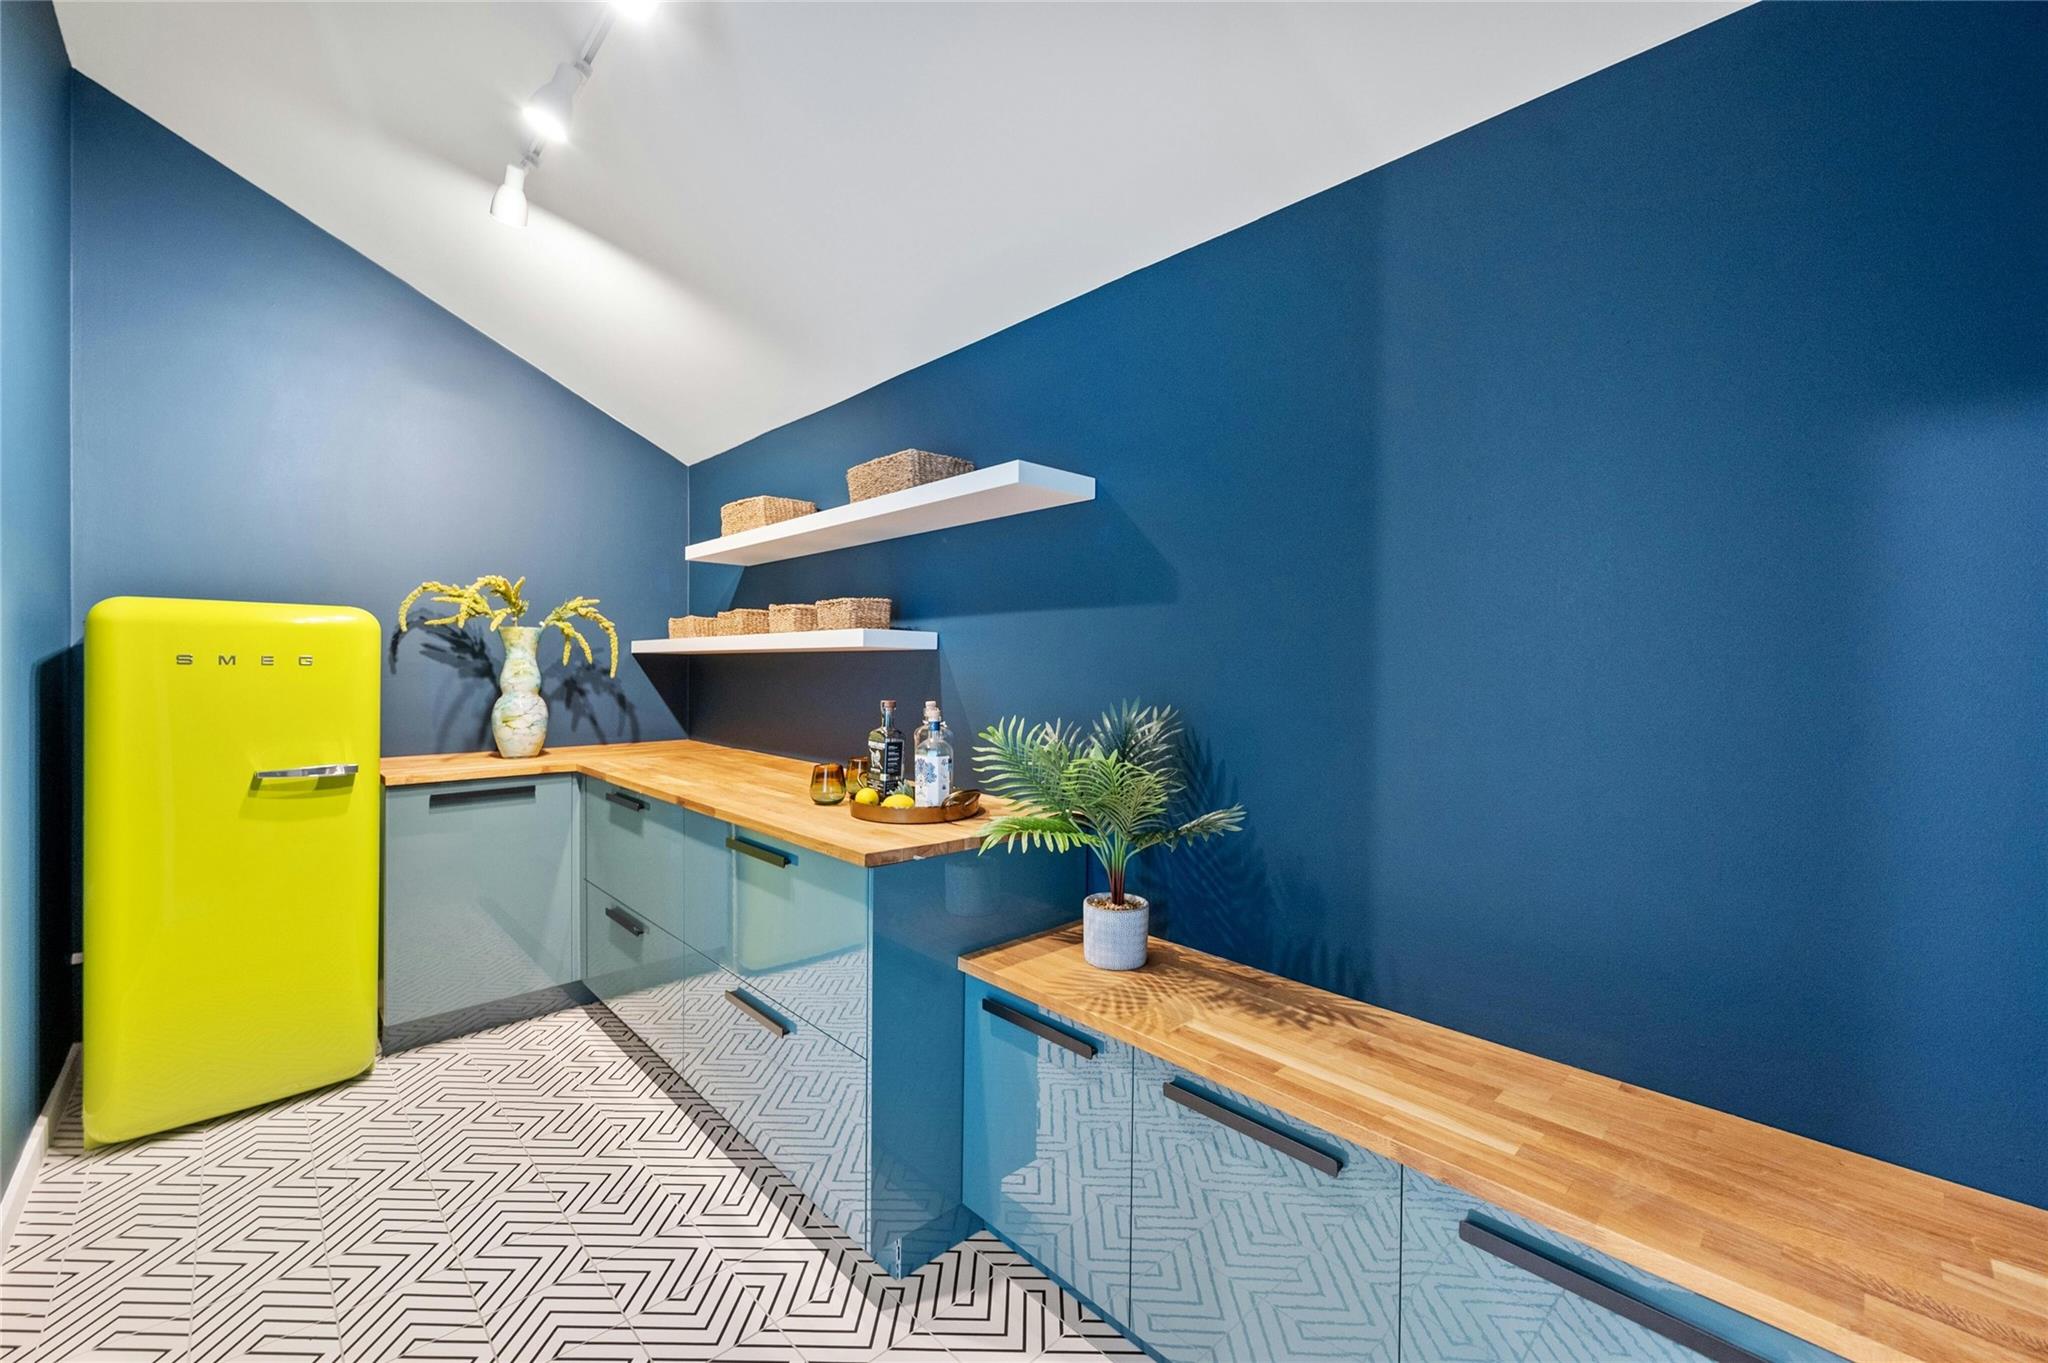
Staged kitchen with blue walls, butcher-block counters, geometric tile, and a bright yellow SMEG refrigerator.
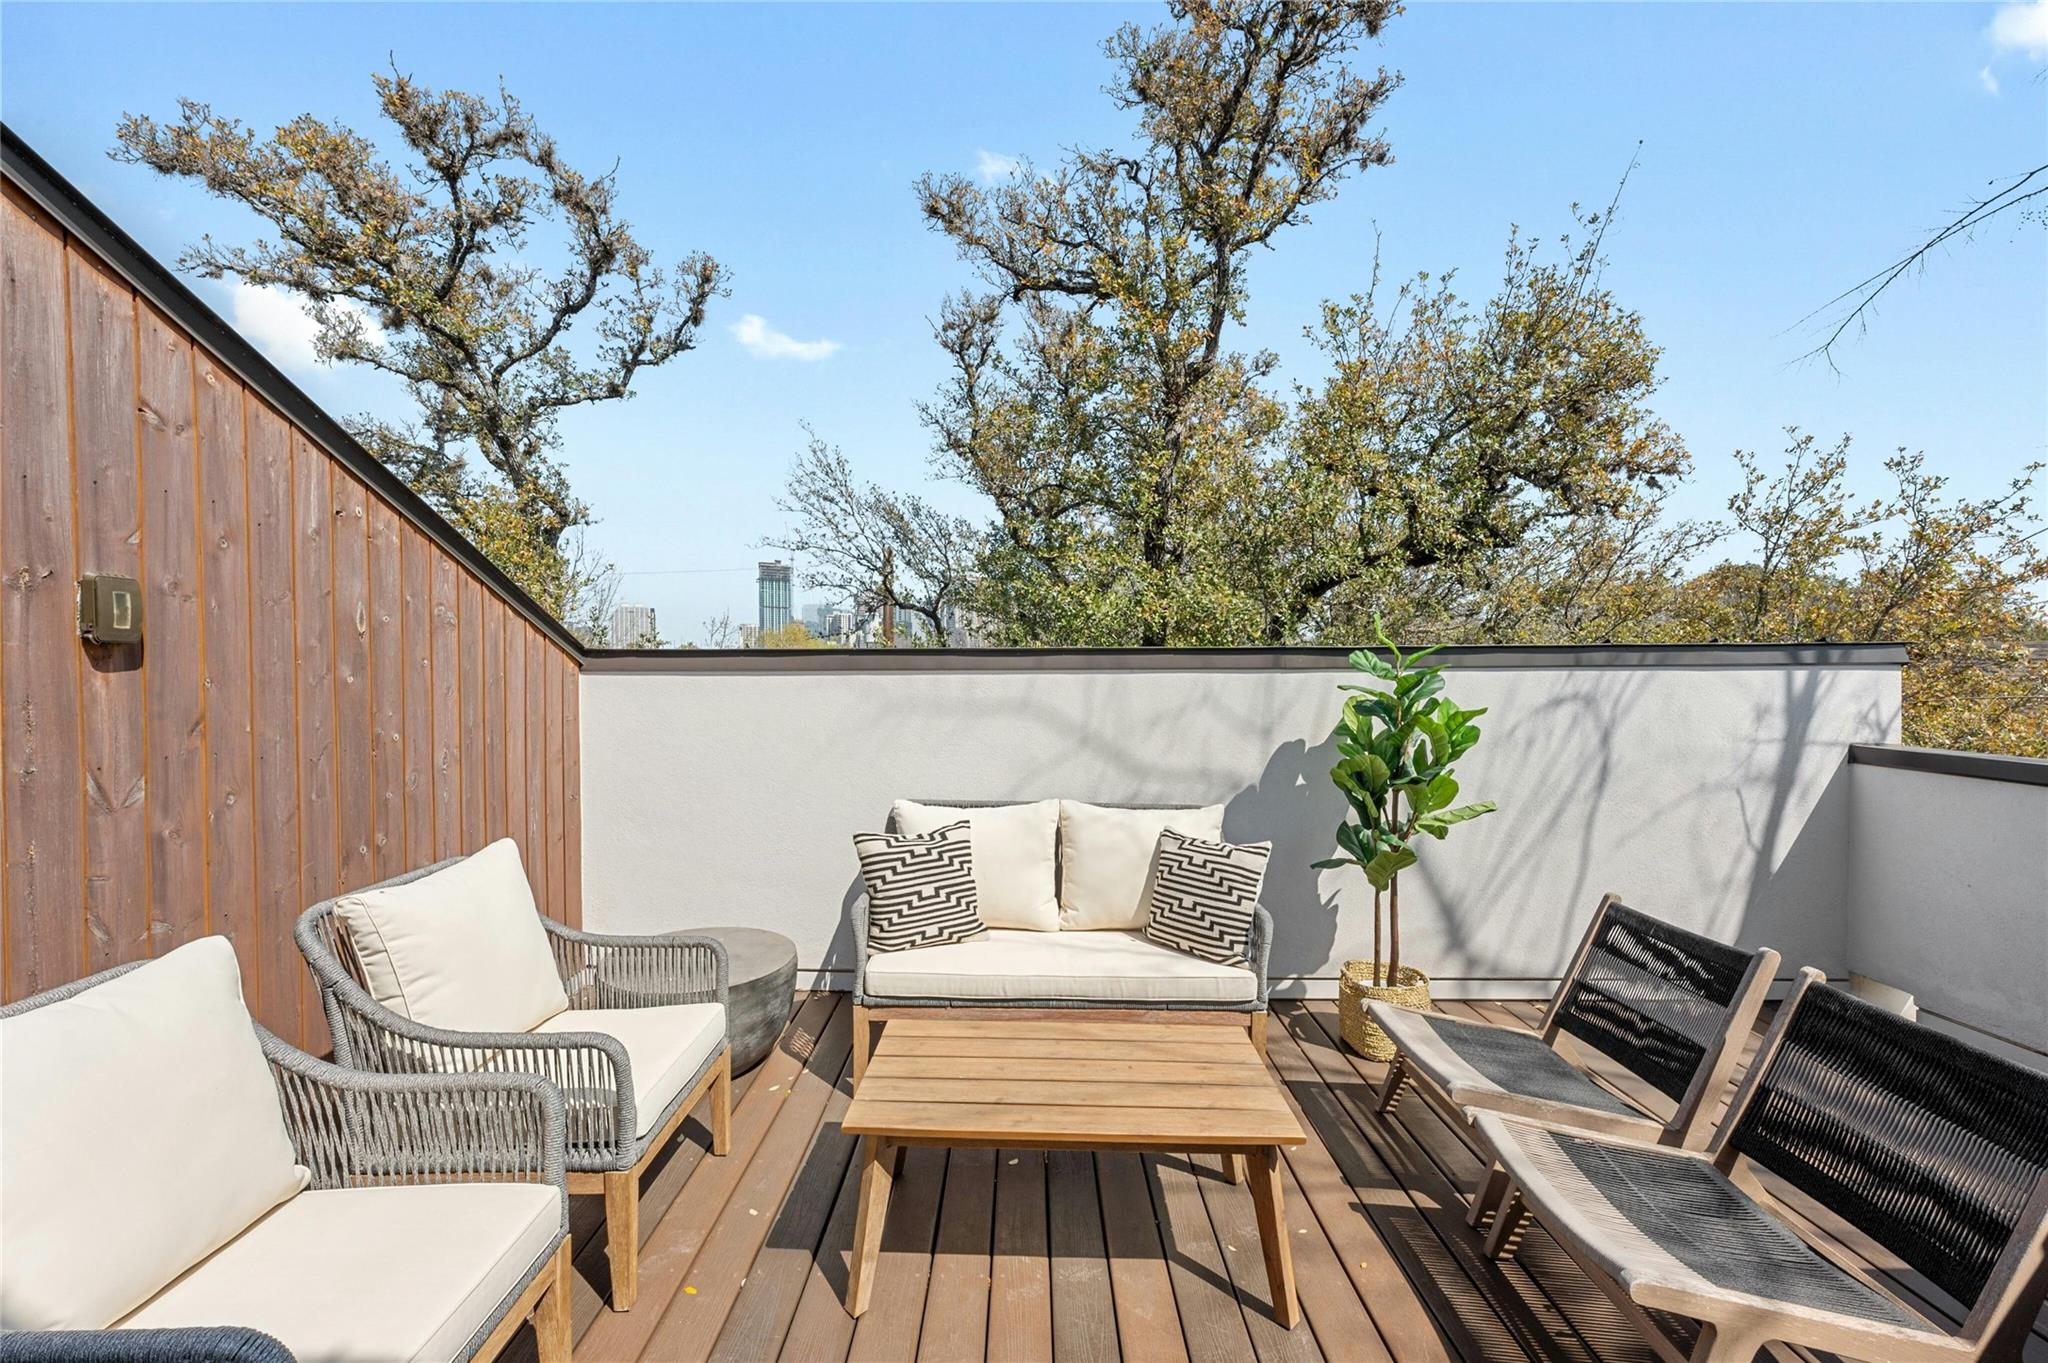
Furnished rooftop deck with cushioned seating and a distant city skyline.
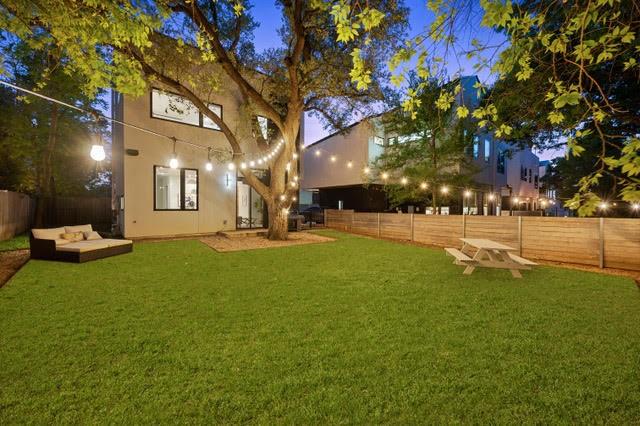
Fenced backyard with a broad lawn, mature light-strung tree, outdoor seating, and picnic table at dusk.
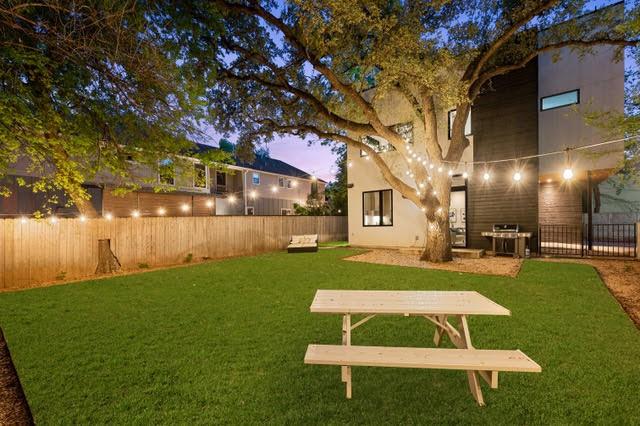
Modern home’s backyard with a lawn, string-lit mature tree, wooden fence, and picnic table at dusk.
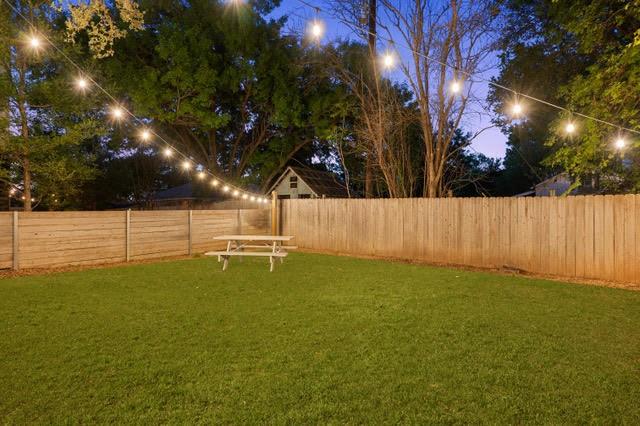
Fenced backyard with a lawn, picnic table, and glowing string lights overhead.
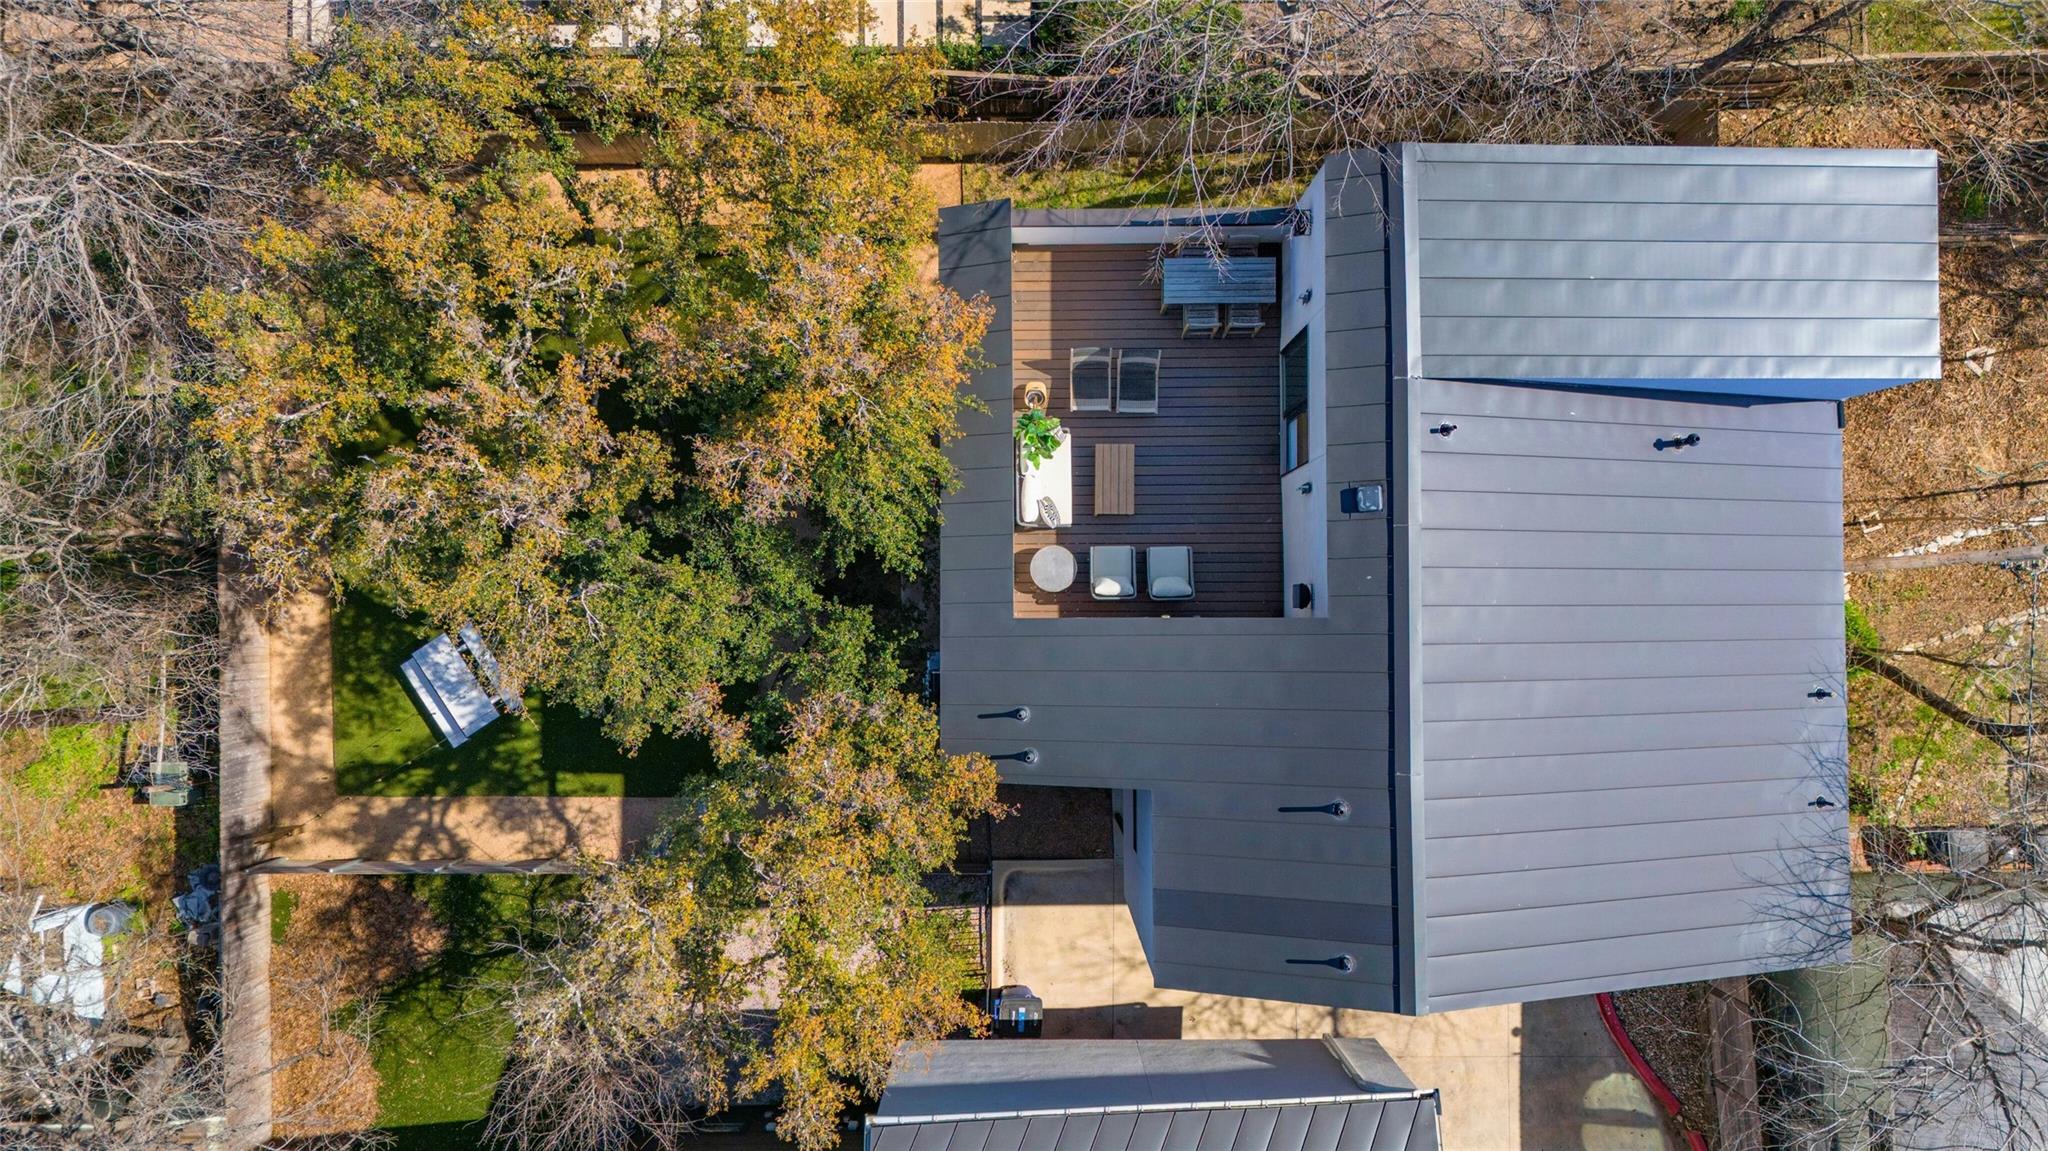
Aerial view of a modern home with a furnished rooftop deck and landscaped yard.
Modern homes with downtown Austin skyline in the distance, seen from above.
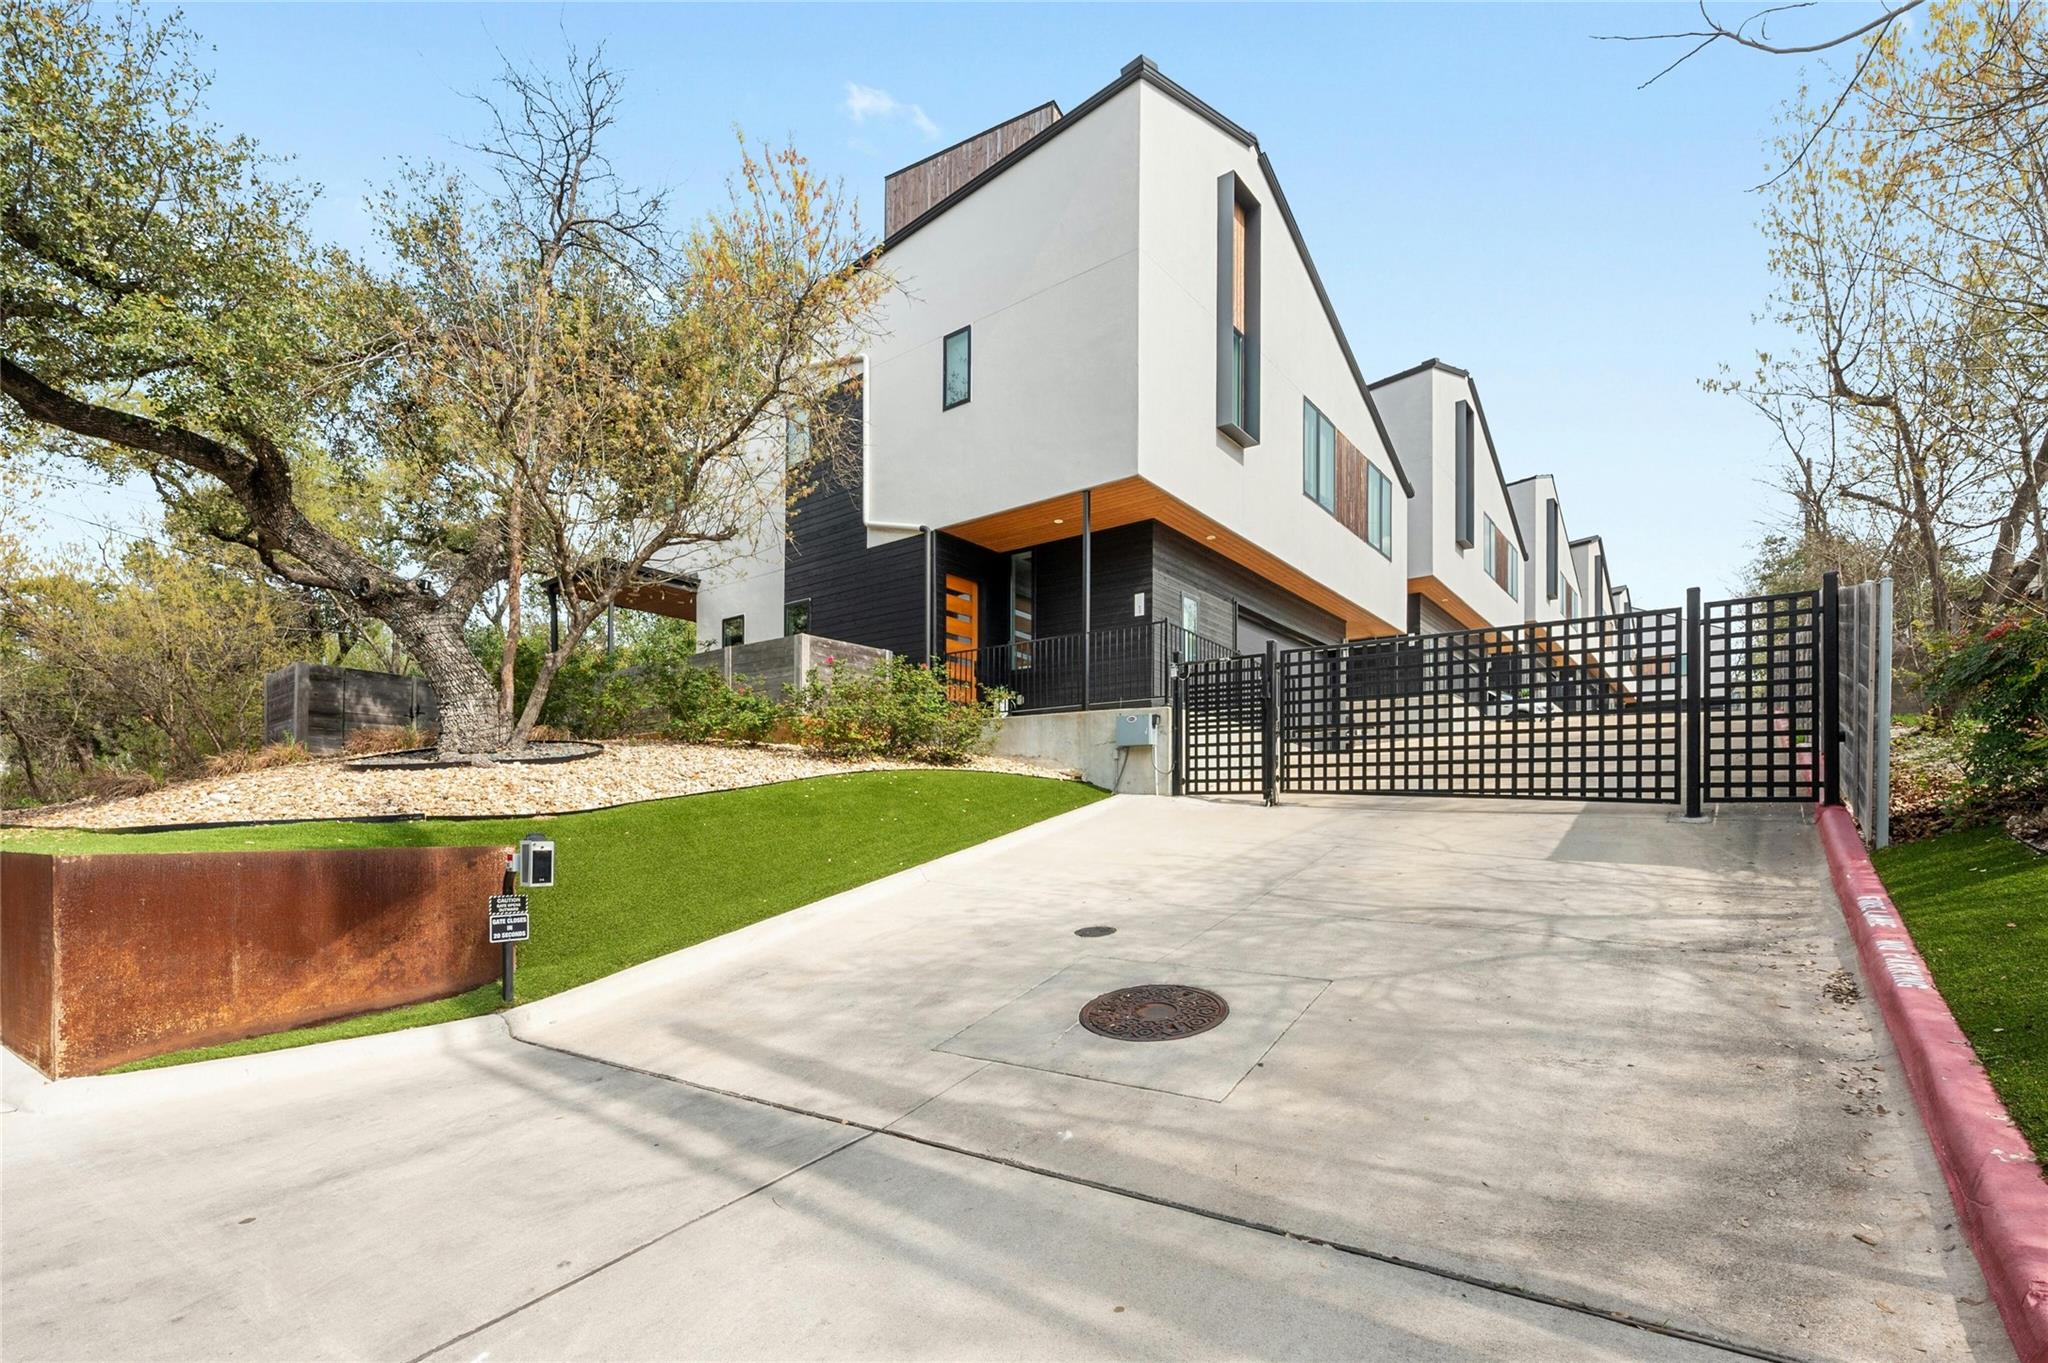
Modern townhouses with white façades and wood accents behind a black driveway gate, beside a landscaped slope.
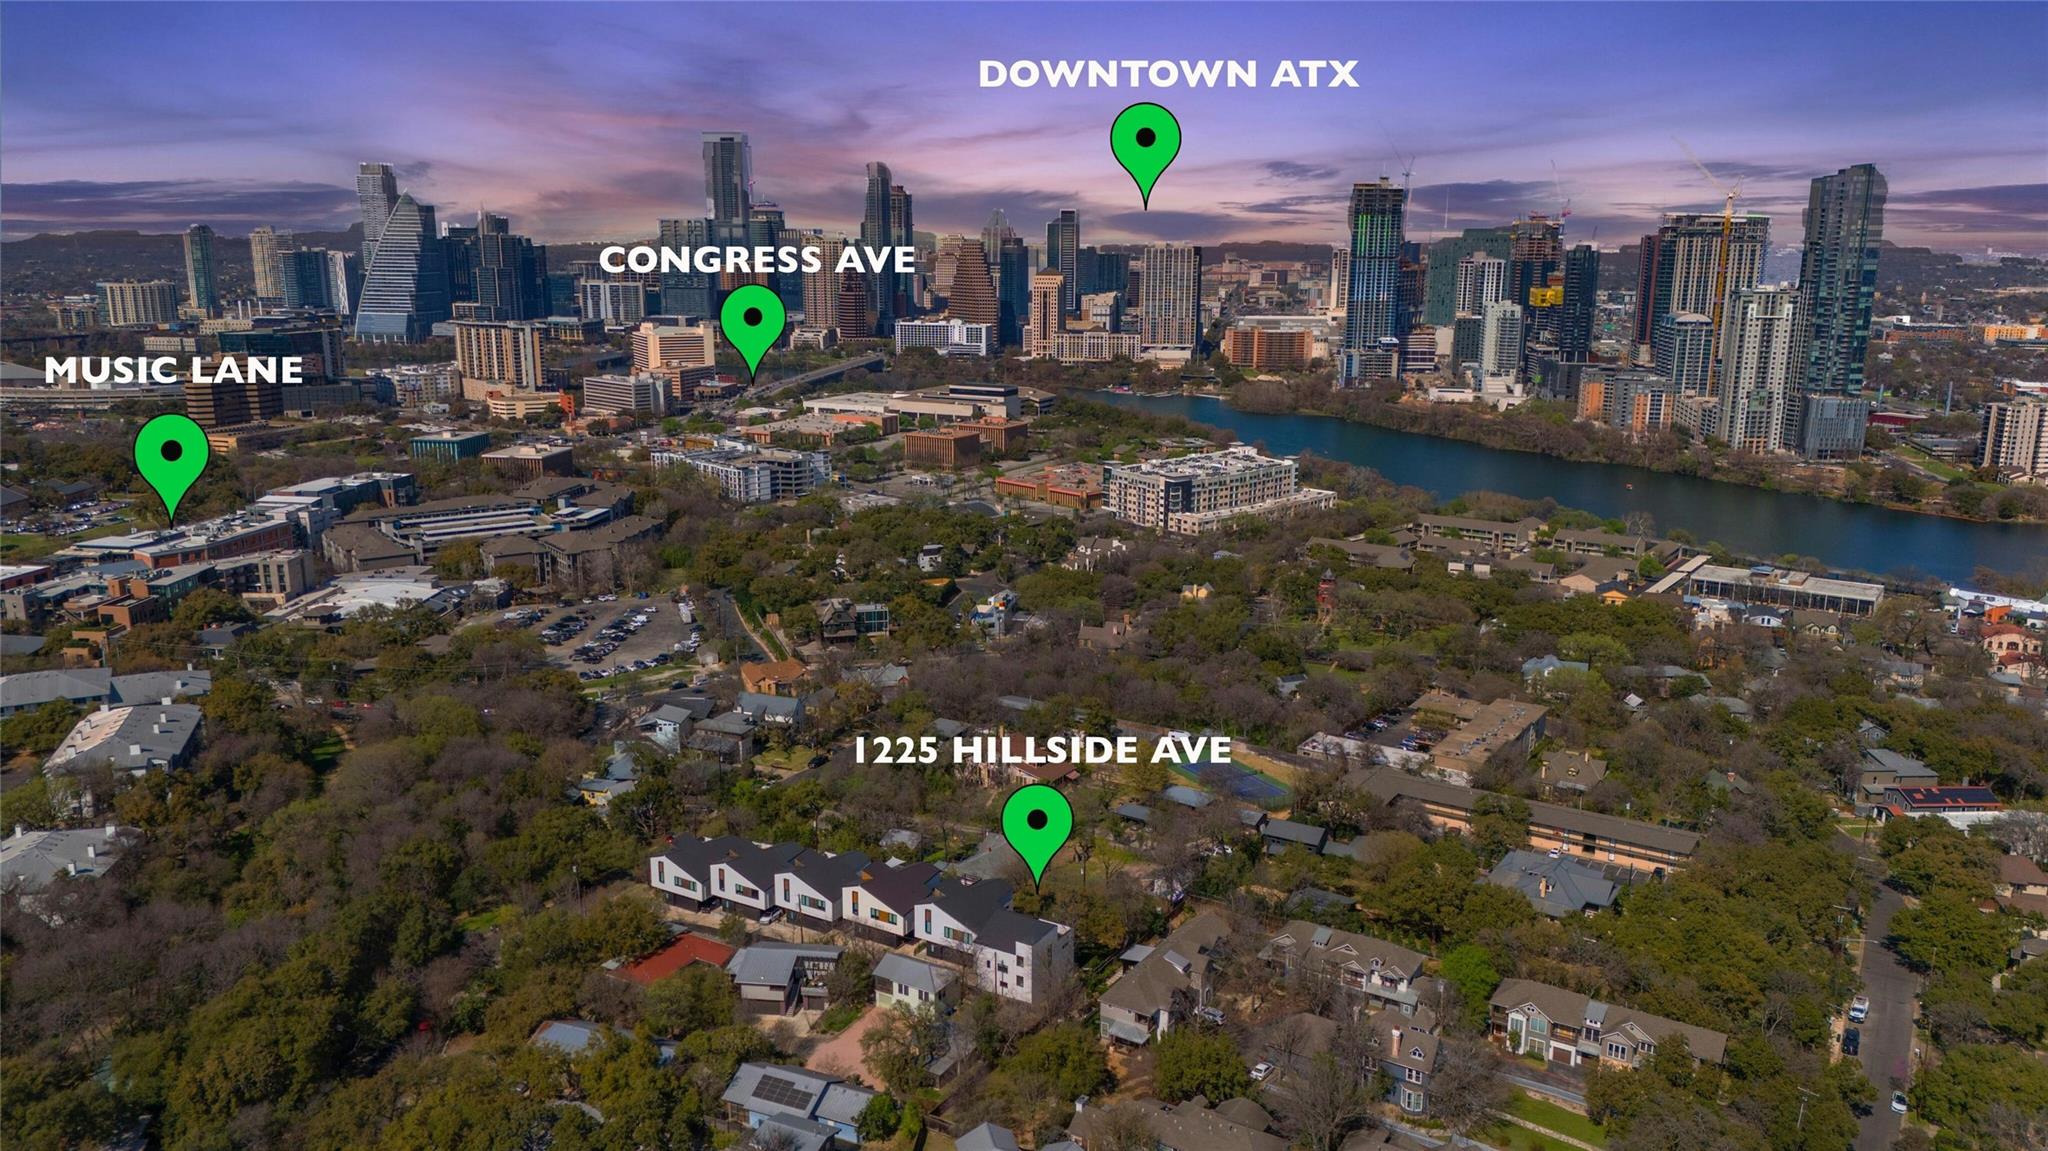
Aerial map locating 1225 Hillside Ave near Downtown ATX, Congress Ave and Music Lane.
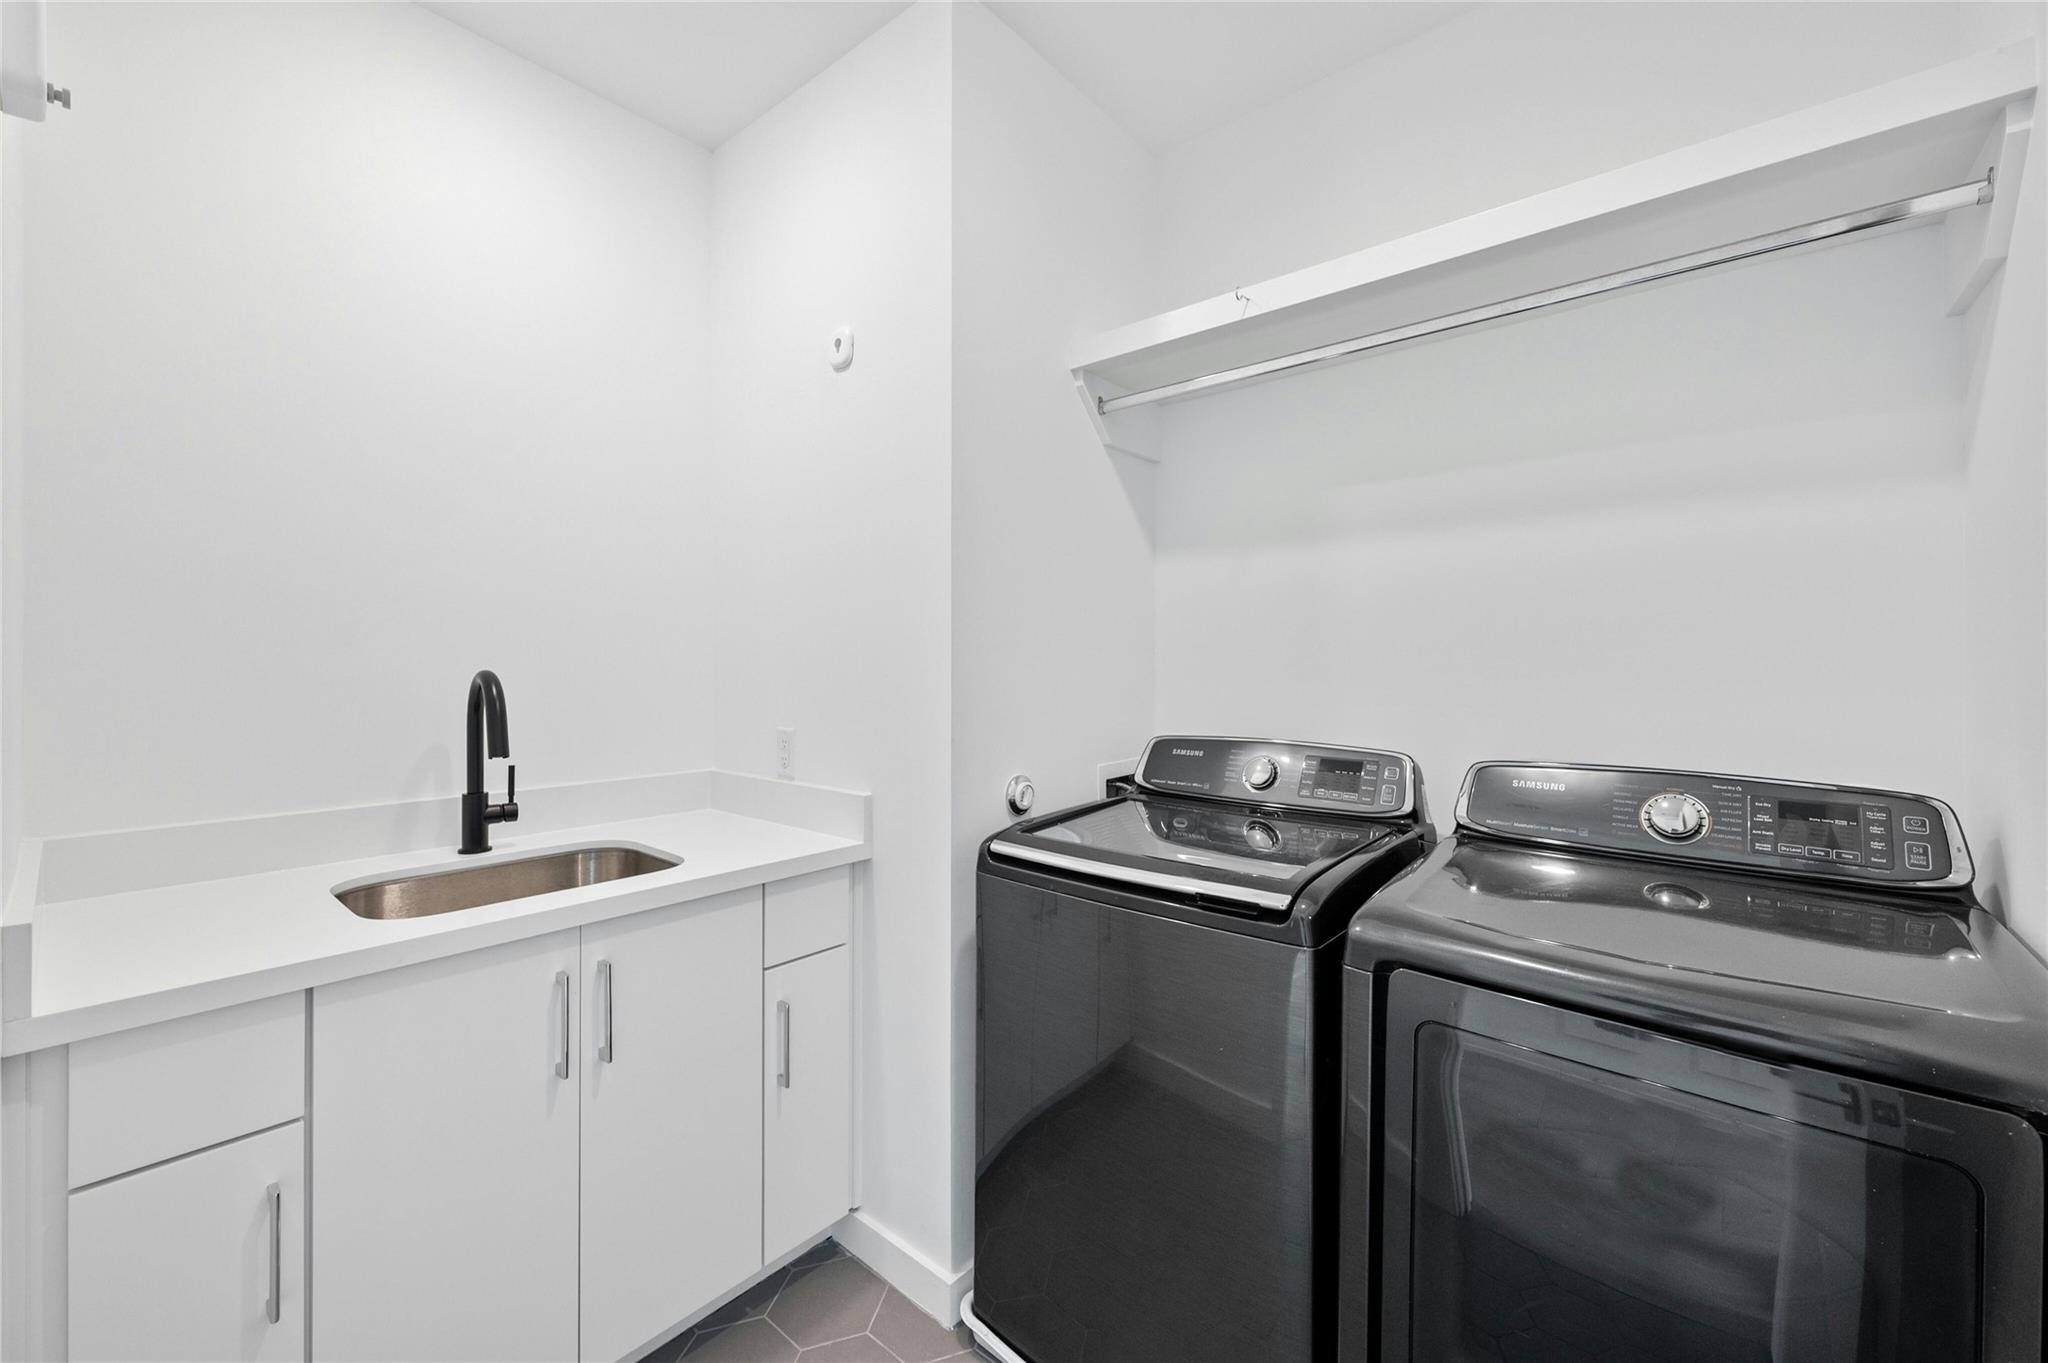
Laundry room with two dark Samsung machines, white cabinetry, and a countertop utility sink.
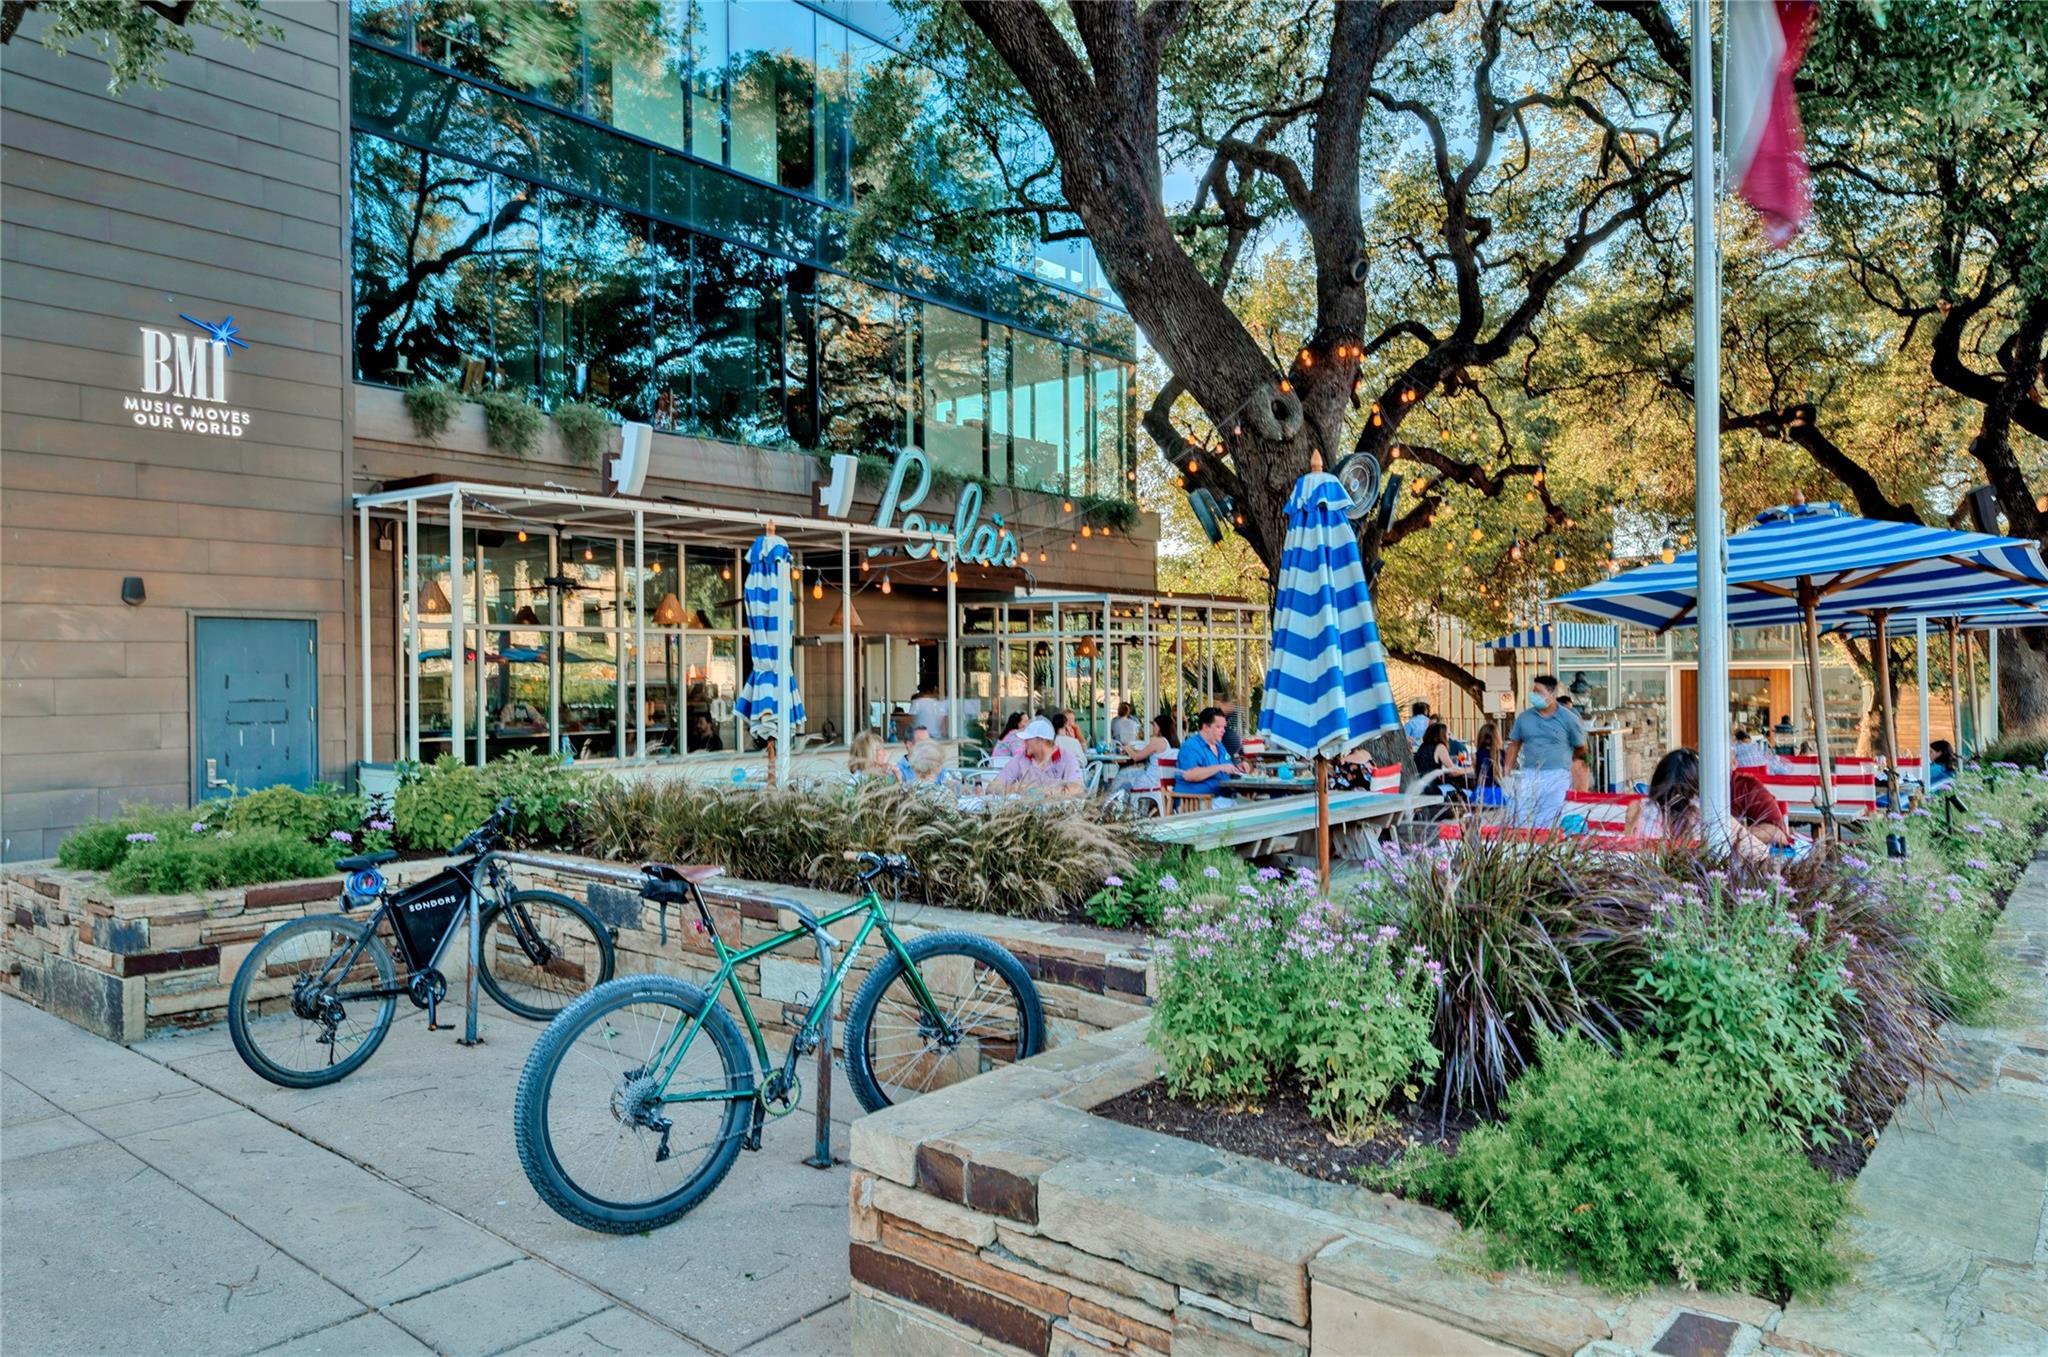
Jo's outdoor patio beneath oak trees, with striped umbrellas and bicycles parked by the entrance.
Green exterior wall with red “I love you so much” lettering beside an ACLFEST flag and red folding chair.
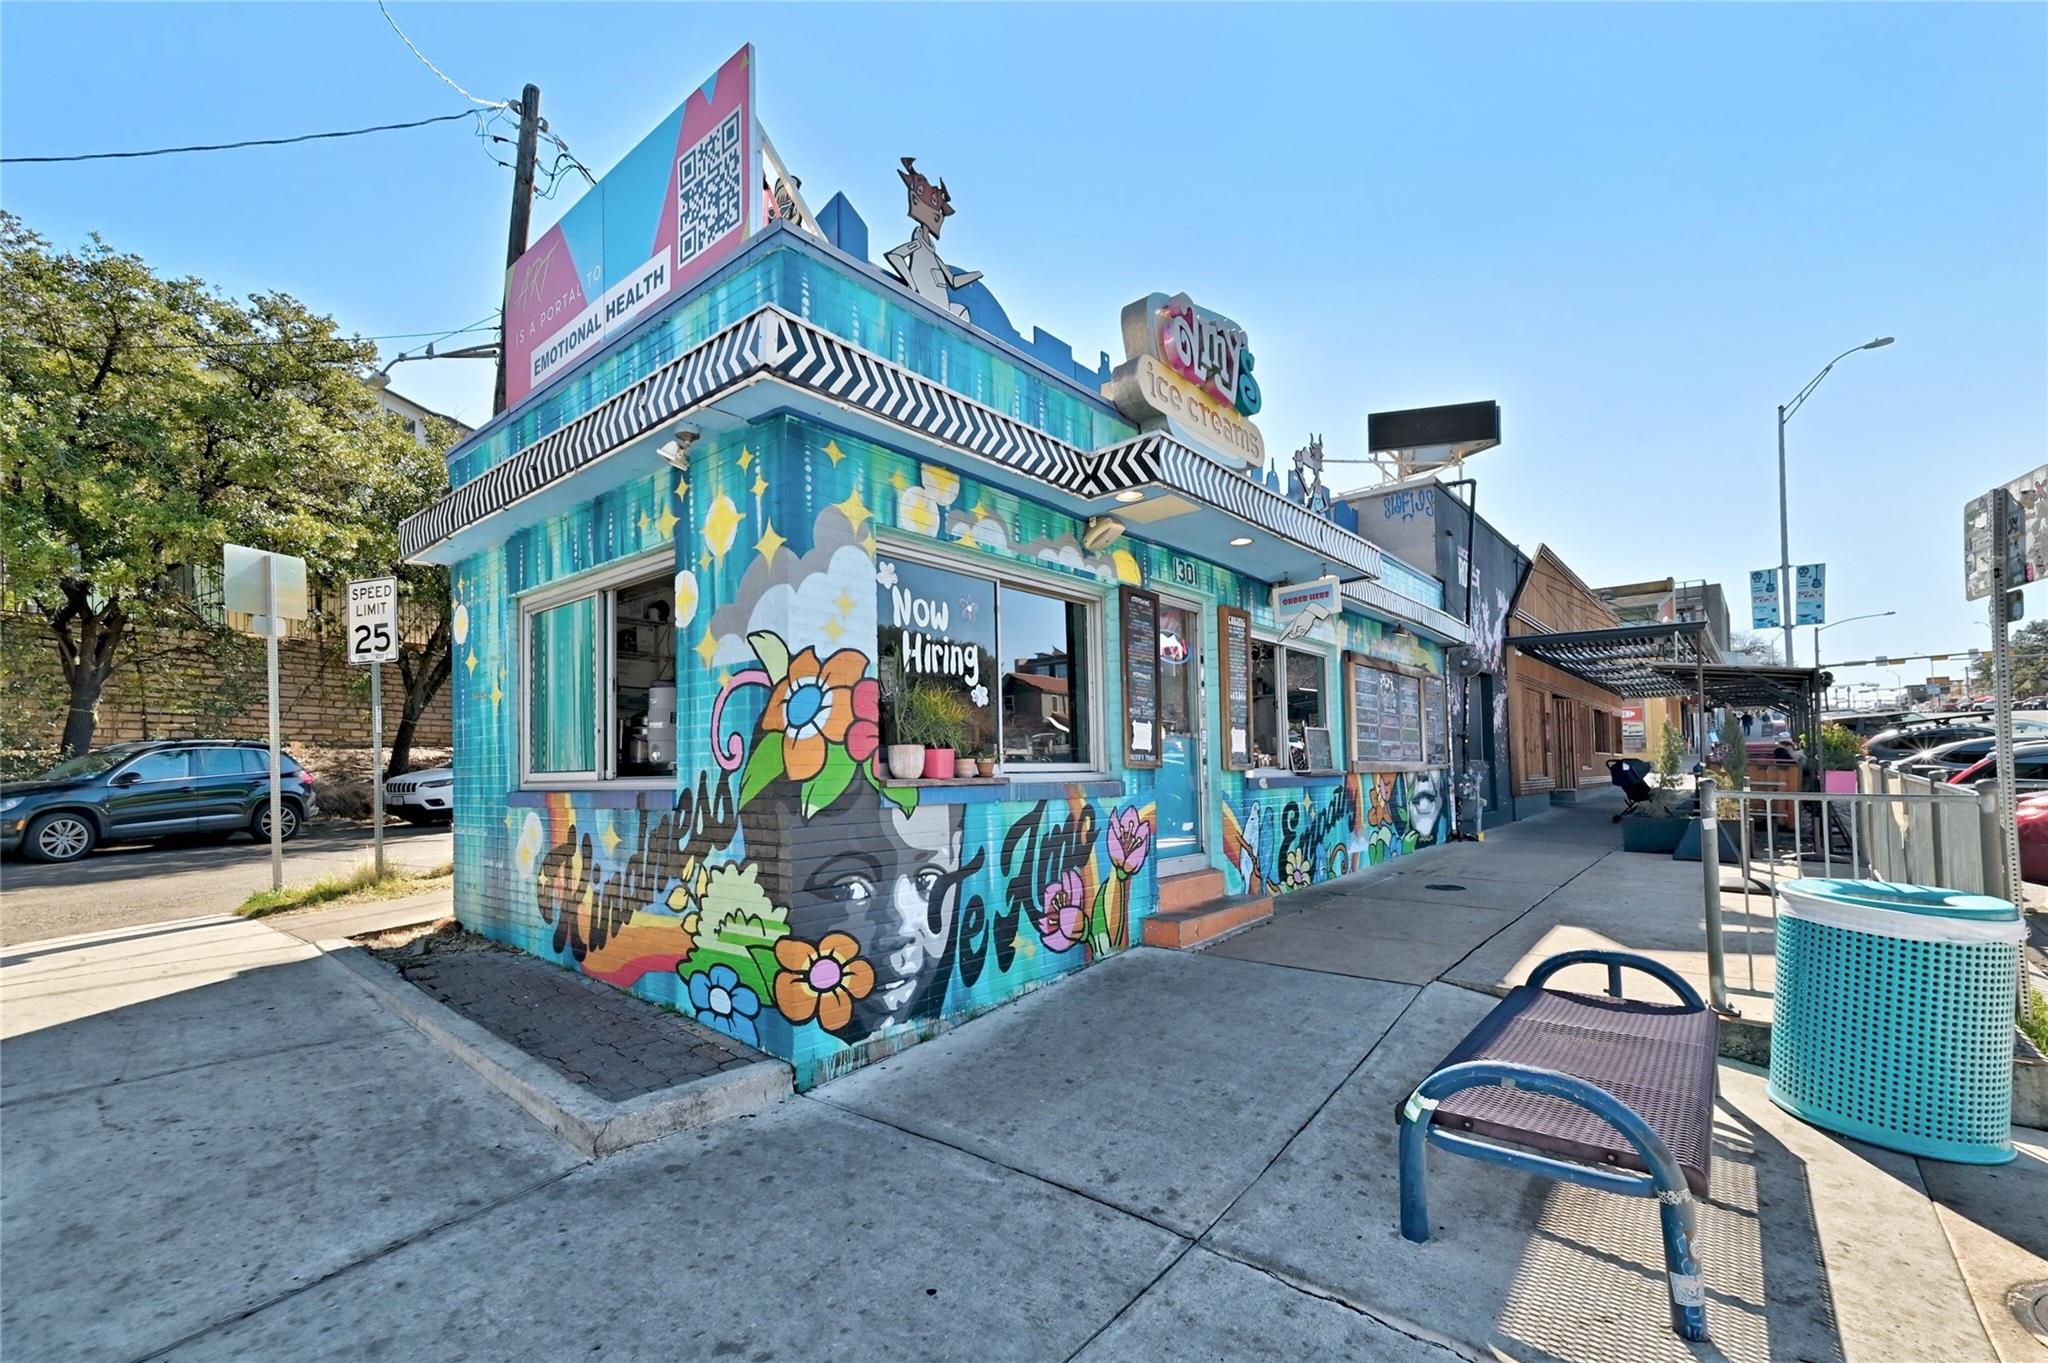
Colorful ice cream shop with turquoise flower murals, striped awning, and sidewalk seating.
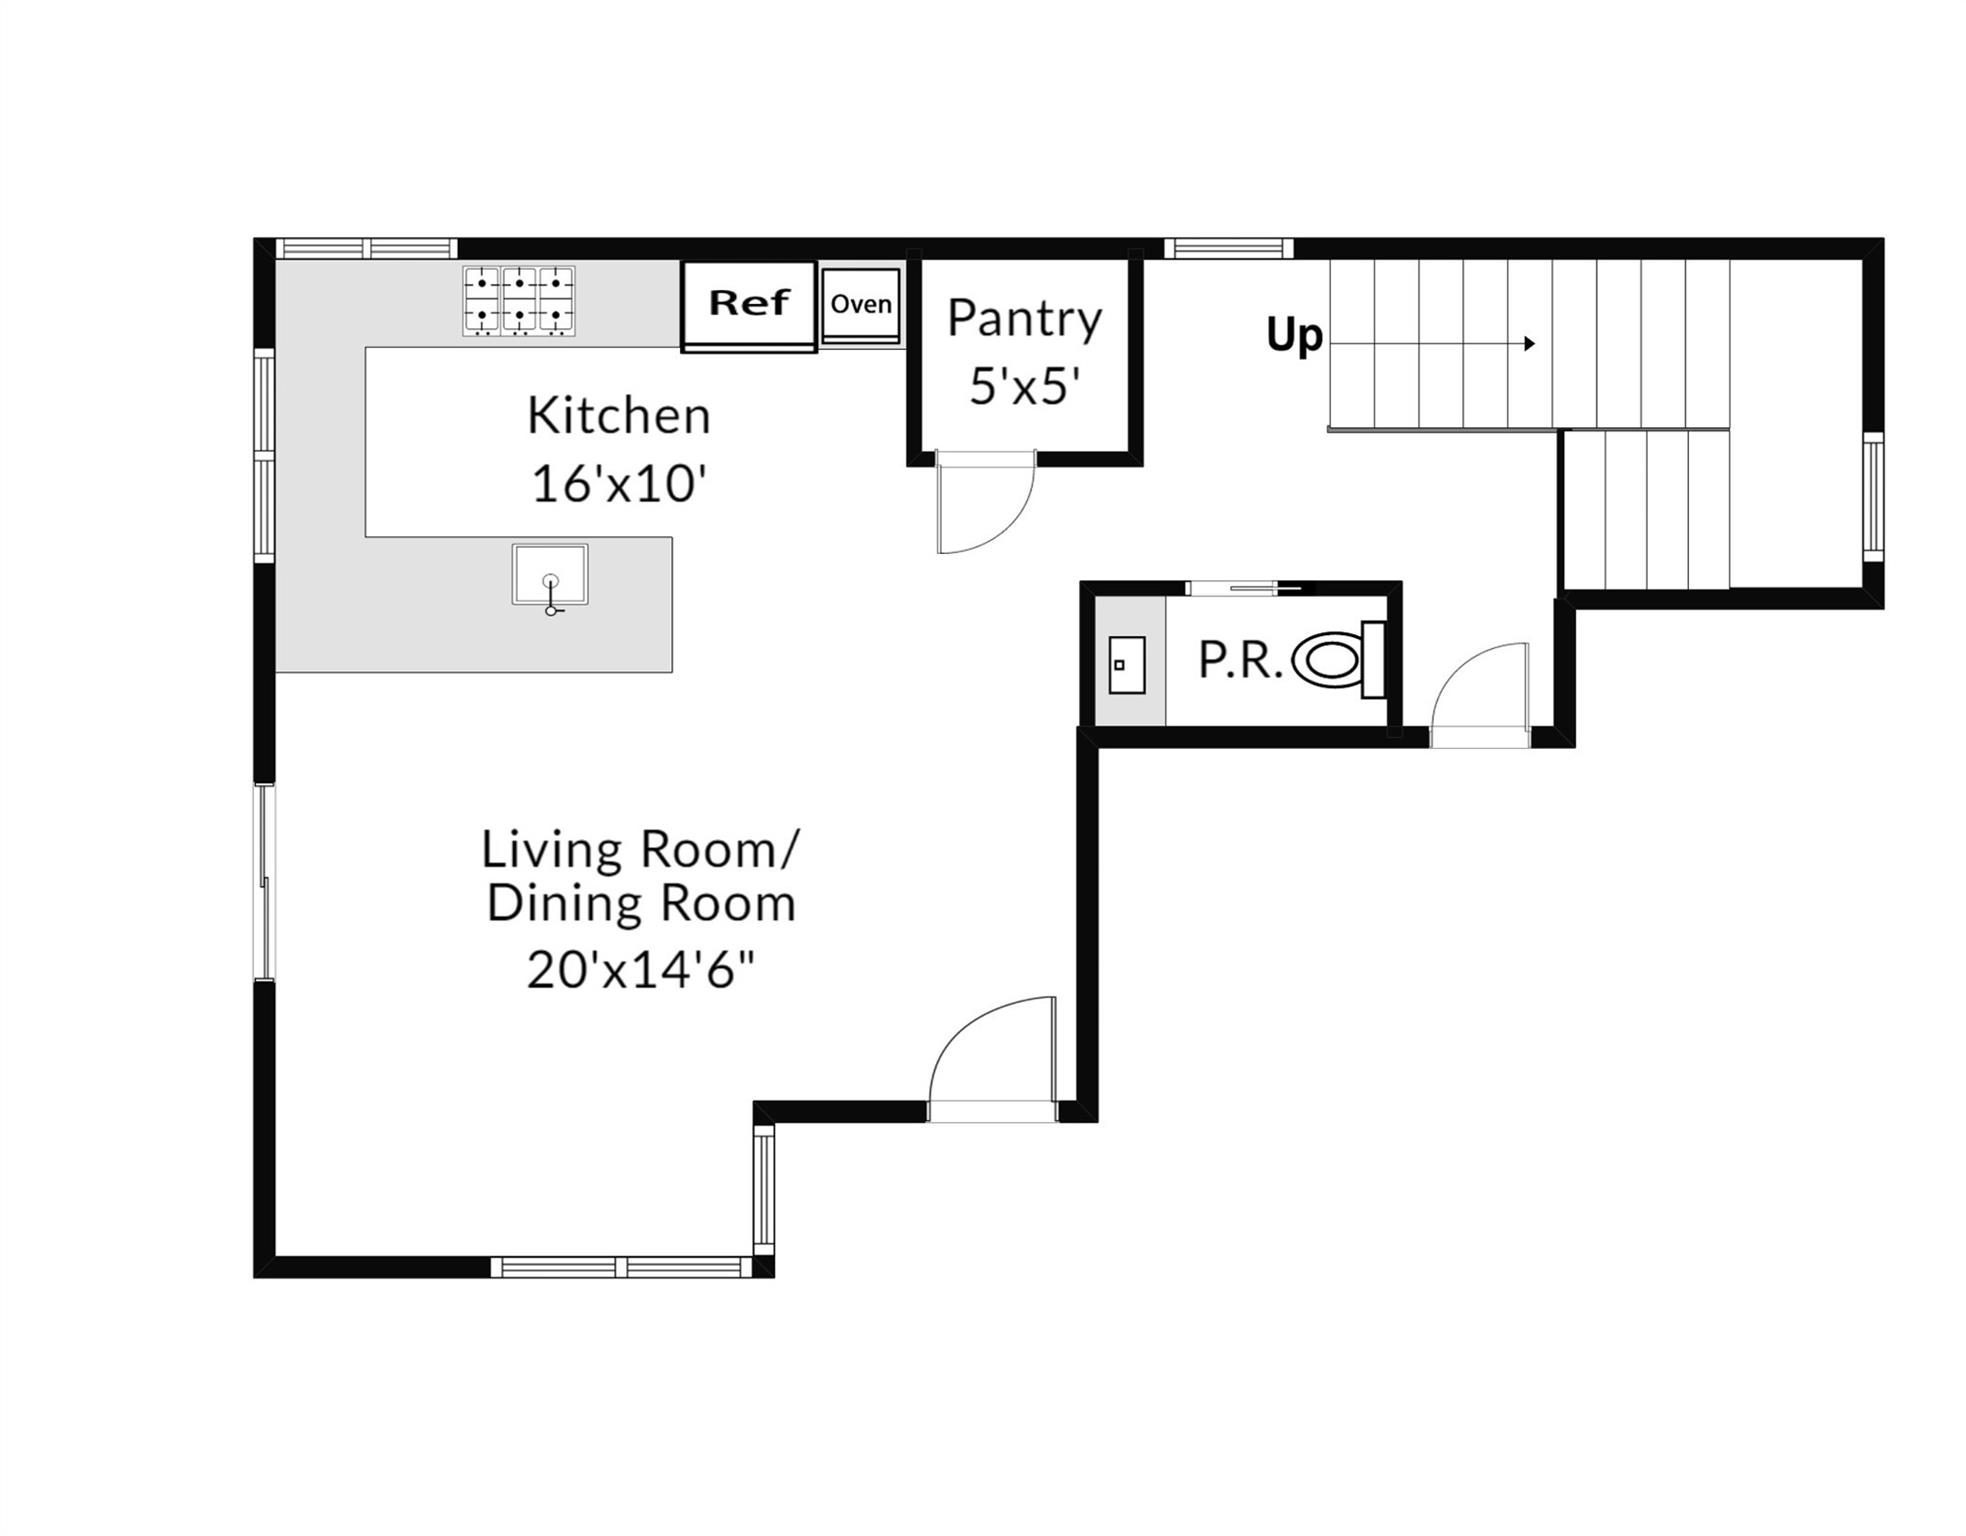
Floor plan showing a kitchen, pantry, powder room, stairs, and combined living and dining room.
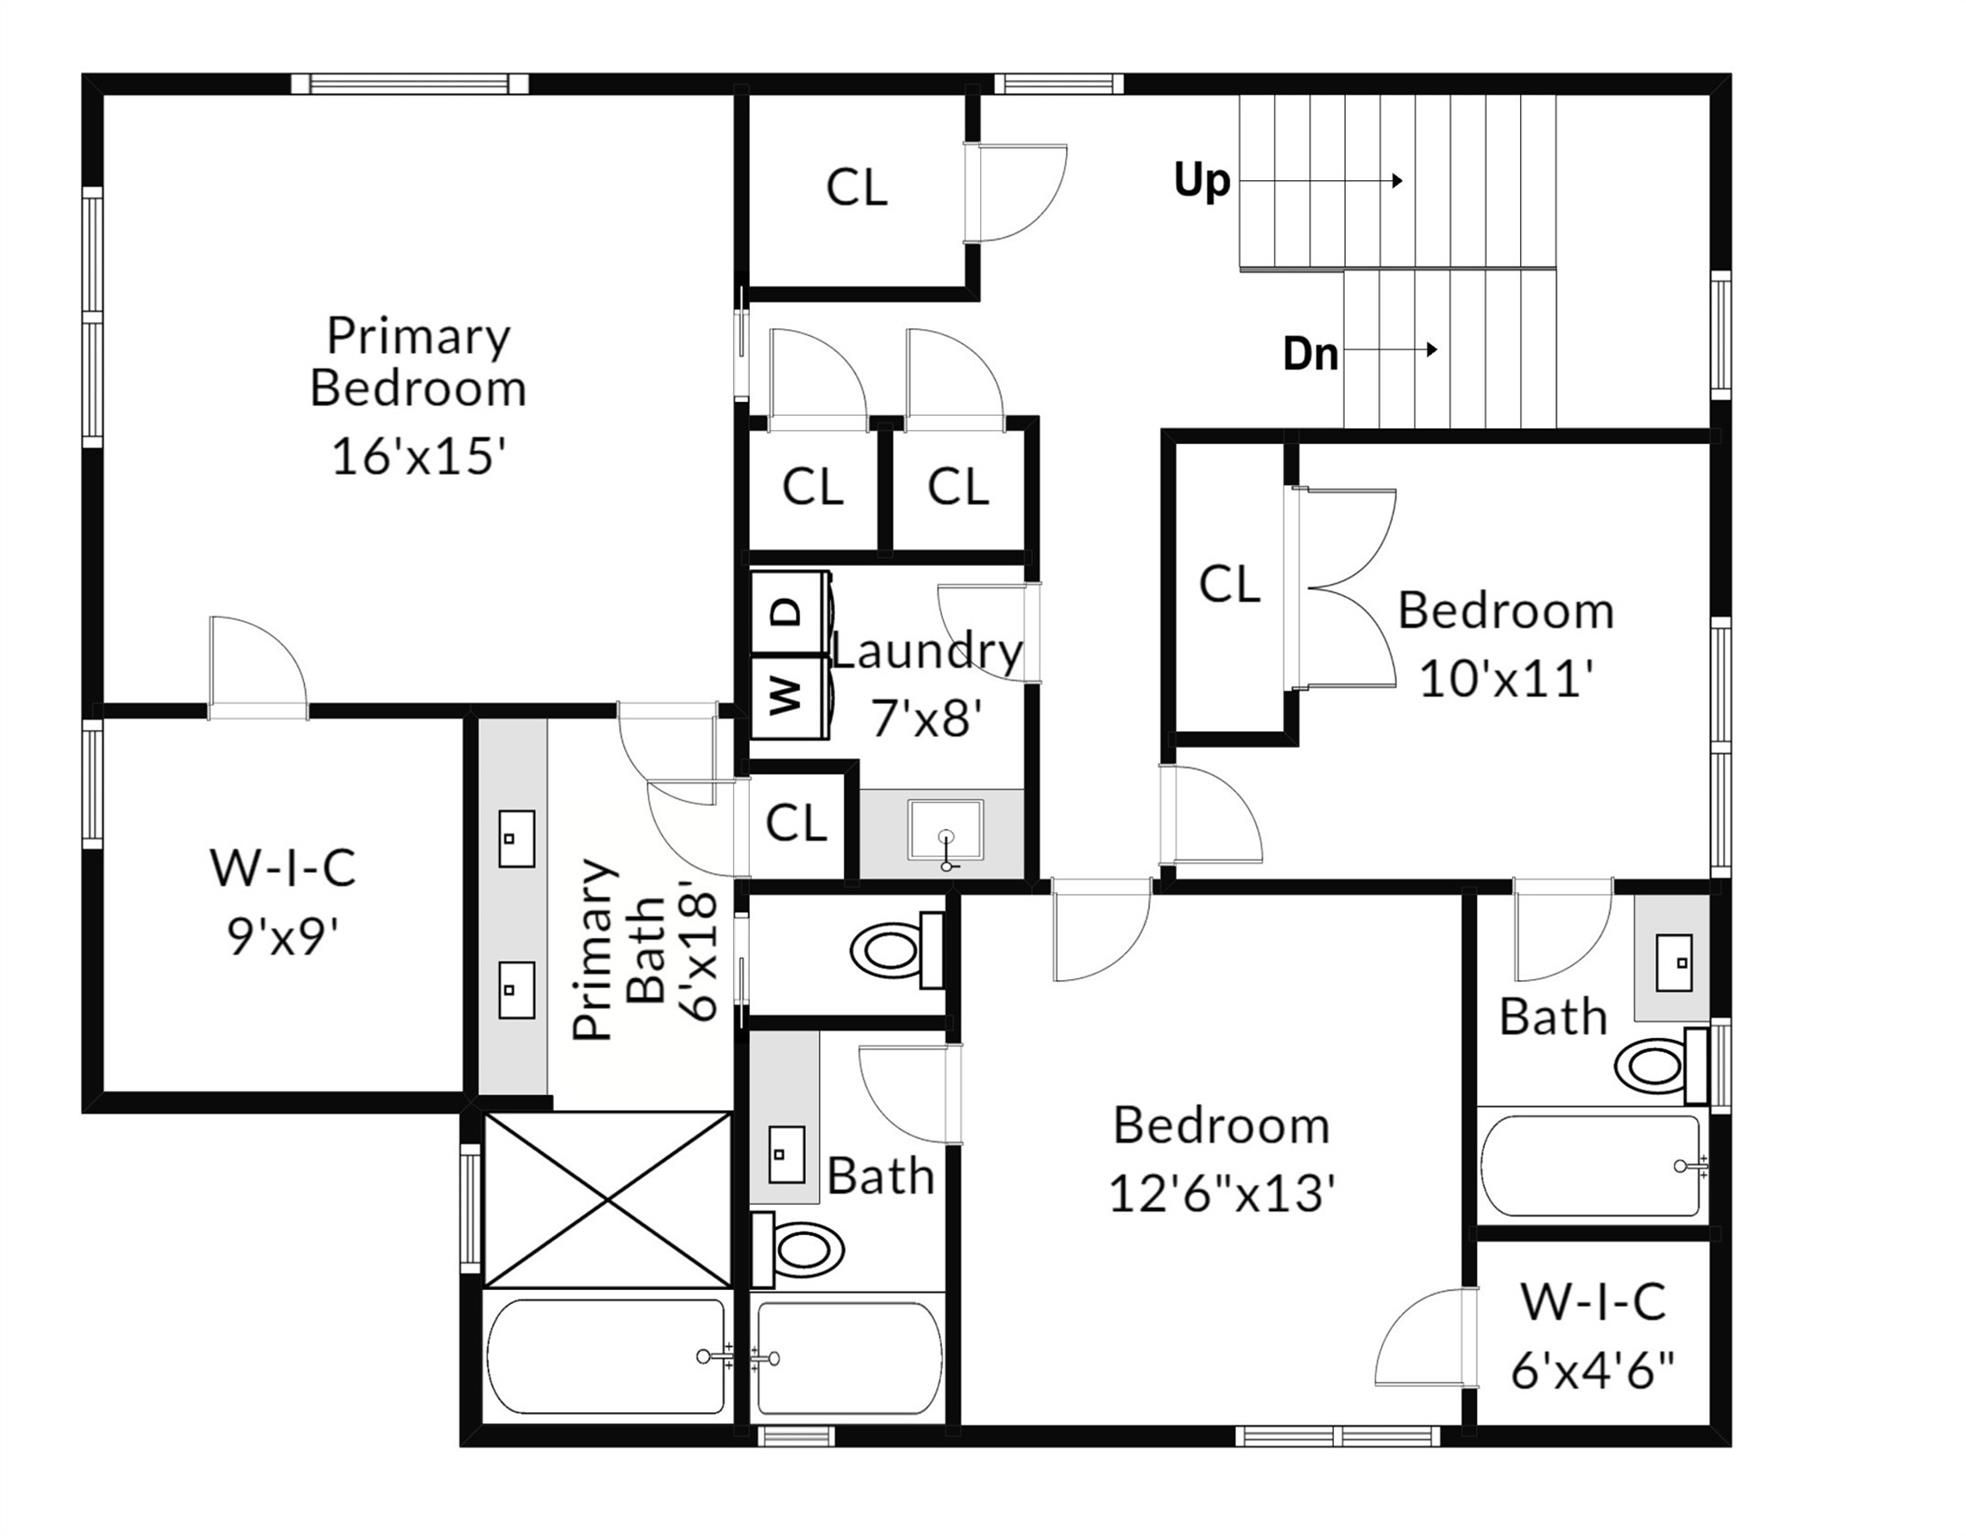
Floor plan with three bedrooms, multiple bathrooms, laundry, walk-in closets, and stairs.
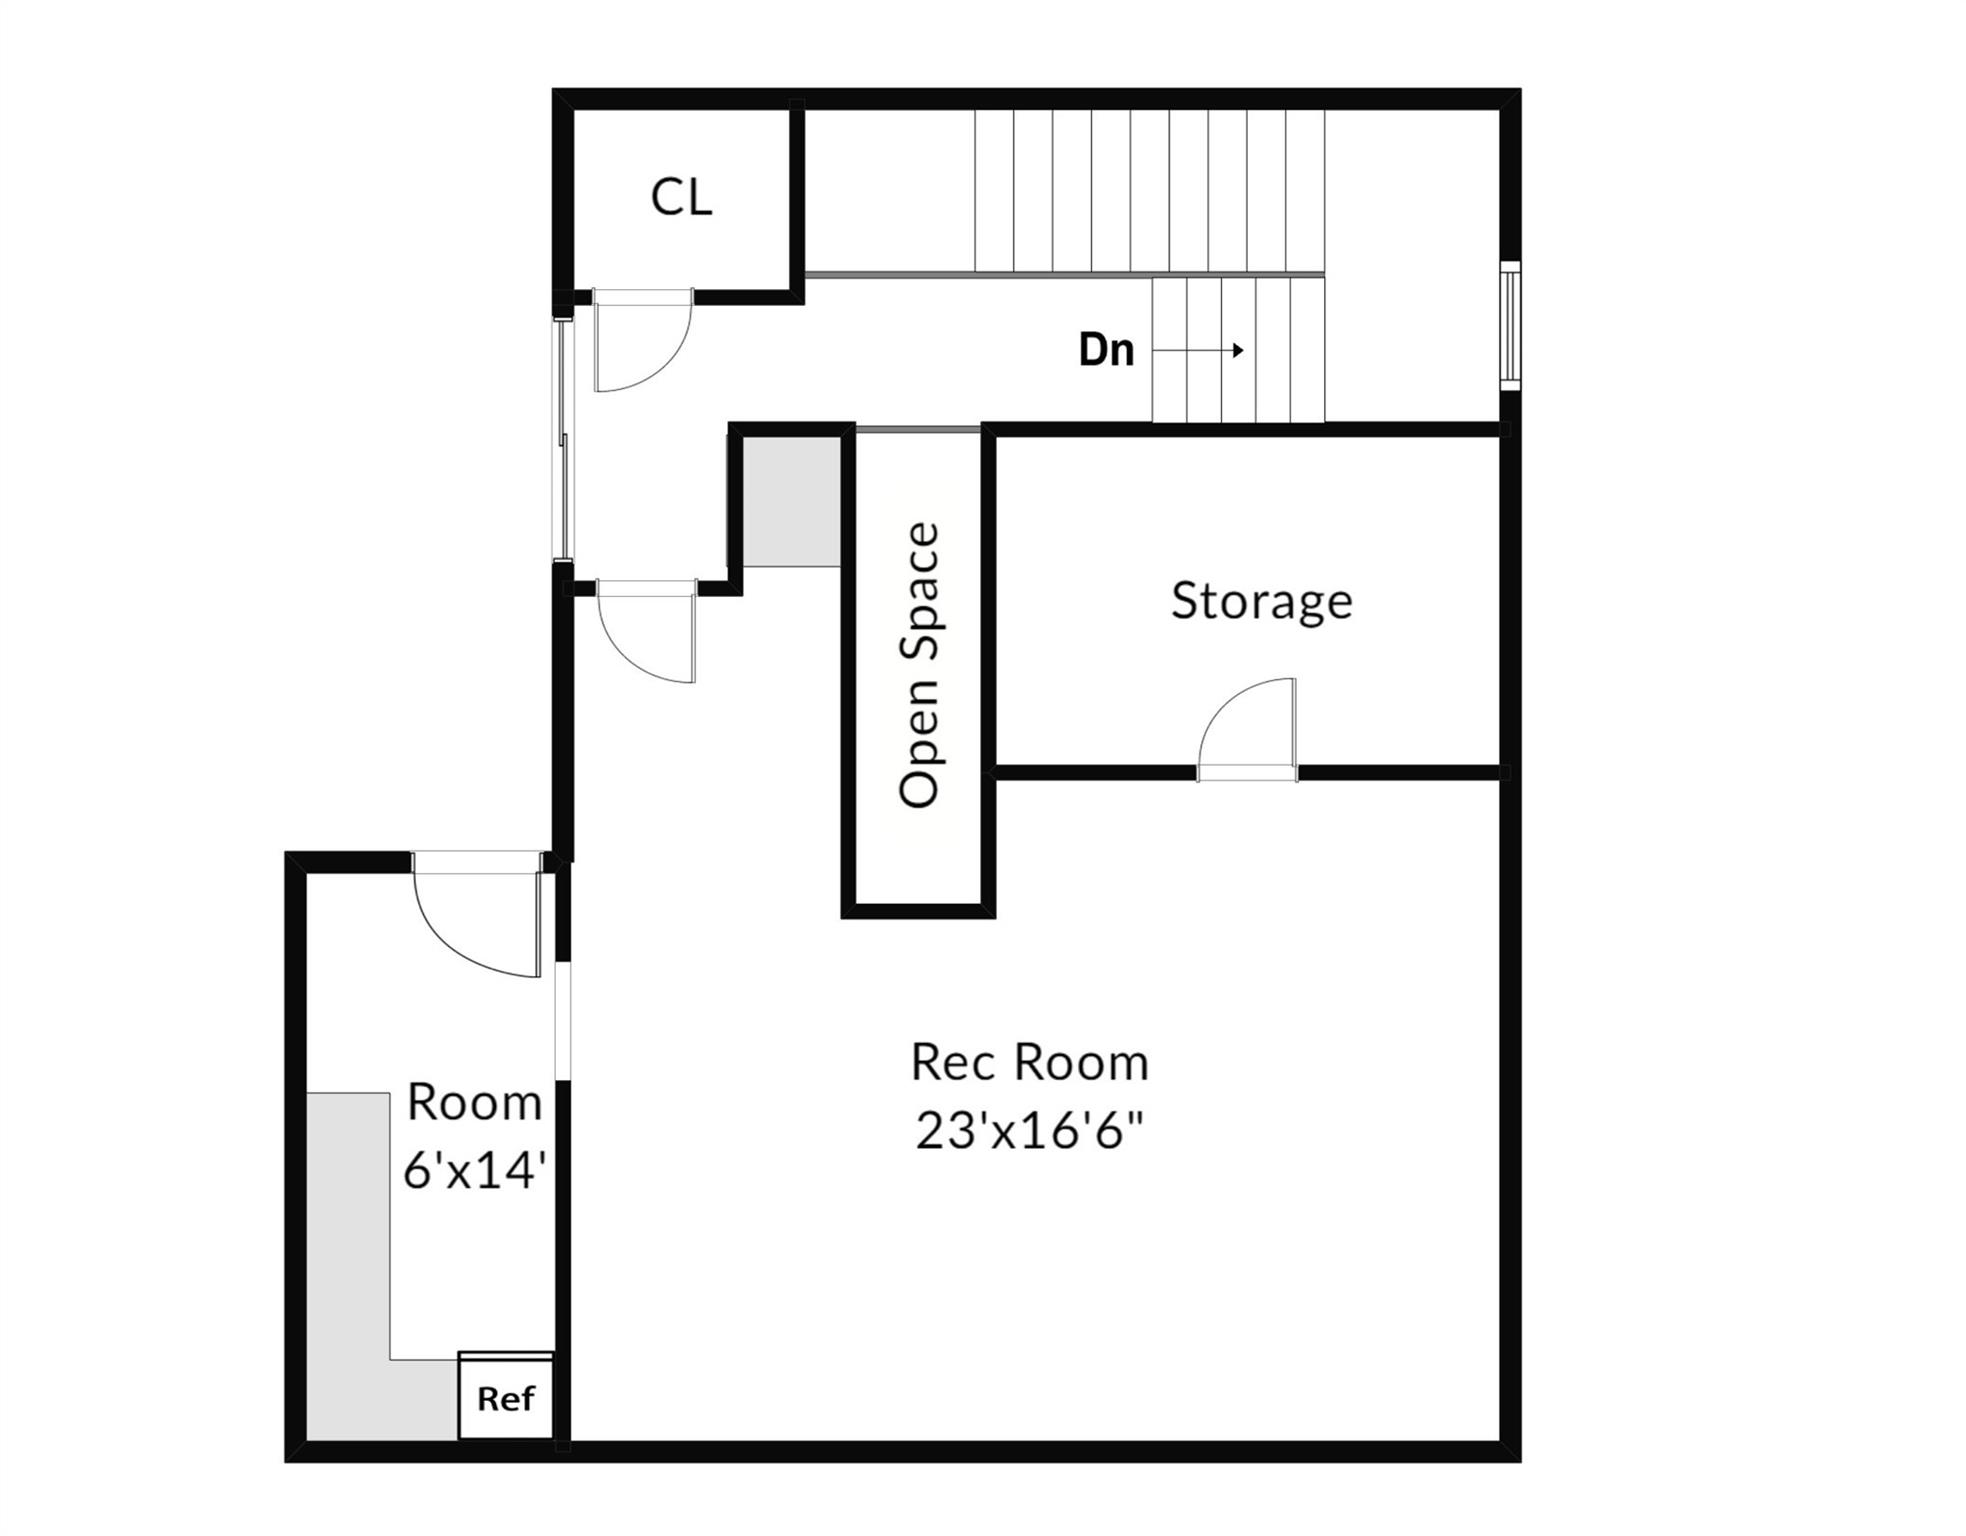
Floor plan with a large recreation room, separate room, storage area, open space, and stairs.
SEE ALL PHOTOS
Austin skyline beyond the Colorado River, with residential neighborhoods and modern townhomes in the foreground.
Staged living room with vaulted ceiling, textured neutral seating, and black-framed doors opening to a leafy yard.
Modern kitchen with warm wood cabinets, a large island, and four woven bar stools.
Staged living room with bouclé chairs, a cane-front console, and high clerestory windows.
Open-plan living room and kitchen with cream seating, woven bar stools, and large windows framing a mature tree.
Modern kitchen with warm wood cabinets, stainless steel appliances, and a large island with woven stools.
Kitchen with warm wood cabinets, white tile backsplash, and a stainless-steel gas range.
Dining area with a round wood table, woven chairs, geometric wall art, and a glass-panel wood door.
Modern kitchen with warm wood cabinetry, white counters, and large windows overlooking leafy trees.
Bathroom vanity with gray marble countertop, white sink, wood cabinets, and black-and-white patterned wallpaper.
Bright bedroom with a white bed, warm wood headboard, and large windows overlooking leafy trees.
Bedroom with a wood slat headboard, neutral layered bedding, a potted tree, and a wall-mounted reading lamp.
Bedroom with a large white bed, warm wood floors, and windows overlooking leafy trees.
Bedroom with a white bed, wooden headboard, striped rug, and sliding barn-style door.
Modern double-sink bathroom vanity with gray marble counter, warm wood cabinets, and a mirrored view of the tiled shower.
Modern bathroom with a white subway-tile shower and a long wood vanity topped with gray marble.
White bathtub with a dark marble surround, pale tile walls, and a small plant beside the faucet.
Staged bedroom with a white bed, wall sconces, and a wide window overlooking trees.
Modern bathroom with a white vanity, tub, striped shower curtain, and wood-framed window.
Staged bedroom with a dark wood bed, white bedding, abstract artwork, and a large window.
Bathroom with a blue-and-white patterned accent wall, white vanity, and bathtub beneath a window.
Modern staircase with pale wood treads, black railings, and framed abstract art.
Media room with a large projection screen, brown sofa, wicker chairs, and blue-green patterned flooring.
Staged kitchen with blue walls, butcher-block counters, geometric tile, and a bright yellow SMEG refrigerator.
Furnished rooftop deck with cushioned seating and a distant city skyline.
Fenced backyard with a broad lawn, mature light-strung tree, outdoor seating, and picnic table at dusk.
Modern home’s backyard with a lawn, string-lit mature tree, wooden fence, and picnic table at dusk.
Fenced backyard with a lawn, picnic table, and glowing string lights overhead.
Aerial view of a modern home with a furnished rooftop deck and landscaped yard.
Modern homes with downtown Austin skyline in the distance, seen from above.
Modern townhouses with white façades and wood accents behind a black driveway gate, beside a landscaped slope.
Aerial map locating 1225 Hillside Ave near Downtown ATX, Congress Ave and Music Lane.
Laundry room with two dark Samsung machines, white cabinetry, and a countertop utility sink.
Jo's outdoor patio beneath oak trees, with striped umbrellas and bicycles parked by the entrance.
Green exterior wall with red “I love you so much” lettering beside an ACLFEST flag and red folding chair.
Colorful ice cream shop with turquoise flower murals, striped awning, and sidewalk seating.
Floor plan showing a kitchen, pantry, powder room, stairs, and combined living and dining room.
Floor plan with three bedrooms, multiple bathrooms, laundry, walk-in closets, and stairs.
Floor plan with a large recreation room, separate room, storage area, open space, and stairs.
Courtesy of van Heuven Properties, Karen Kelly Listing Contact: (512) 480-8944 
Active Under Contract

1225 Hillside Ave # 6

1225 Hillside Ave # 6, Austin, TX 78704

$1,450,000
Experience elevated modern living in the heart of Travis Heights. Tucked behind a private gate, this striking residence pairs sophisticated design with an exceptional walkable location just moments from South Congress. Luxurious finishes, abundant natural light, and thoughtfully designed living spaces create a home that feels both refined and remarkably comfortable.

Each spacious bedroom features its own en-suite bathroom, offering privacy for family and guests. A versatile flex space is perfect for a home office, gym, media room, or playroom. The serene primary suite includes a spa-like bathroom with a generous walk-in shower and sculptural freestanding tub.

Wide-plank oak flooring, custom walnut cabinetry, marble countertops, and top-of-the-line Thermador appliances bring warmth and timeless elegance throughout. The exterior is equally distinctive, combining authentic Japanese Shou Sugi Ban siding with clean-lined stucco for a dramatic architectural presence.

The rooftop deck has sweeping downtown Austin views create an unforgettable backdrop for entertaining, sunset cocktails, or evenings beneath the city lights. The residence also offers a two-car garage, elevator-ready construction, and the largest private yard in the community. The professionally landscaped backyard features premium turf, providing a beautiful, low-maintenance setting for outdoor dining, play, and relaxation.

All of this is just a five-minute walk from Hotel Saint Cecilia, Music Lane, and the shops and restaurants of South Congress. Enjoy easy access to Hermès, Allen's Boots, STAG Provisions, Aba, Güero's and Home Slice Pizza. Stacy Park and the Blunn Creek Greenbelt are also just around the corner.

With an annual HOA fee of only $300 and short-term rentals permitted within the community, this exceptional property offers a rare combination of architectural style, outdoor space, downtown views, and investment flexibility in one of Austin's most desirable neighborhoods.

3
beds

4
baths

2,657 Sq.Ft. LIVING AREA

5,052.96 Sq.Ft. lot

Staged living room with vaulted ceiling, textured neutral seating, and black-framed doors opening to a leafy yard.

Schedule a Showing

We would love to show you our beautiful property. Please select your preferred date and time below. An agent will be in touch shortly to confirm your appointment.

Schedule a Showing

We would love to show you our beautiful property. Please select your preferred date and time below. An agent will be in touch shortly to confirm your appointment.
Thank you for your interest in 1225 Hillside Ave # 6, Austin, TX 78704. We are reviewing your request and will be in touch shortly!
Karen Kelly

Karen Kelly

Features & Amenities

Interior

  • total bedrooms3
  • Total bathrooms4
  • full bathrooms3
  • half bathroom1
  • Flooring Carpet, Concrete, Tile, Wood
  • Fireplace None
  • APPLIANCES Dishwasher, Disposal, Dryer, Exhaust Fan, Gas Cooktop, Microwave, Refrigerator, Self Cleaning Oven, Stainless Steel Appliance(s), Washer
  • other interior Features Breakfast Bar, High Ceilings, Interior Steps, Multiple Living Areas, Pantry, Recessed Lighting, Walk-In Closet(s), Wired for Sound

Area & Lot

  • Status Active Under Contract
  • Living Area2,657 Sq.Ft.
  • Lot Area5,052.96 Sq.Ft.
  • MLS® ID9849318
  • TypeResidential
  • YEAR BUILT2018
  • Water FrontageNone
  • View DescriptionCity, Panoramic
  • Elementary SchoolTravis Hts
  • Middle SchoolLively
  • High SchoolTravis
  • School DistrictAustin ISD

Exterior

  • Garage Space2.0
  • water SourcePublic
  • utilitiesElectricity Available, Natural Gas Available
  • PoolNone
  • roofMetal
  • lot featuresLevel, Sprinkler - Automatic, Sprinkler - Back Yard, Trees-Medium (20 Ft - 40 Ft), Trees-Moderate
  • parkingAttached, Reserved
  • HEAT TYPECentral, See Remarks
  • AIR CONDITIONINGCentral Air, Other
  • sewerPublic Sewer
  • SubstructureSlab
  • Disability FeaturesNone
  • other exterior FeaturesPrivate Yard

Financial

  • Sales Price$1,450,000
  • Real Estate Tax $23,636/yr
  • HOA $500/yr
View Virtual Tour

Mortgage Calculator

Estimate your monthly mortgage payment, including the principal and interest, property taxes, and HOA. Adjust the values to generate a more accurate rate.
All estimates are provided for informational purposes only. Actual amounts may vary.
$0,000 Your Payment 20 15 65
$0,000 Your Payment

Work With Us

The company has teamed up with local and national developers to offer development consulting and sales marketing services for major downtown real estate developments. Please contact the Van Heuven Team for buying and selling brokerage services, development consulting and investment services.

Follow Us on Instagram