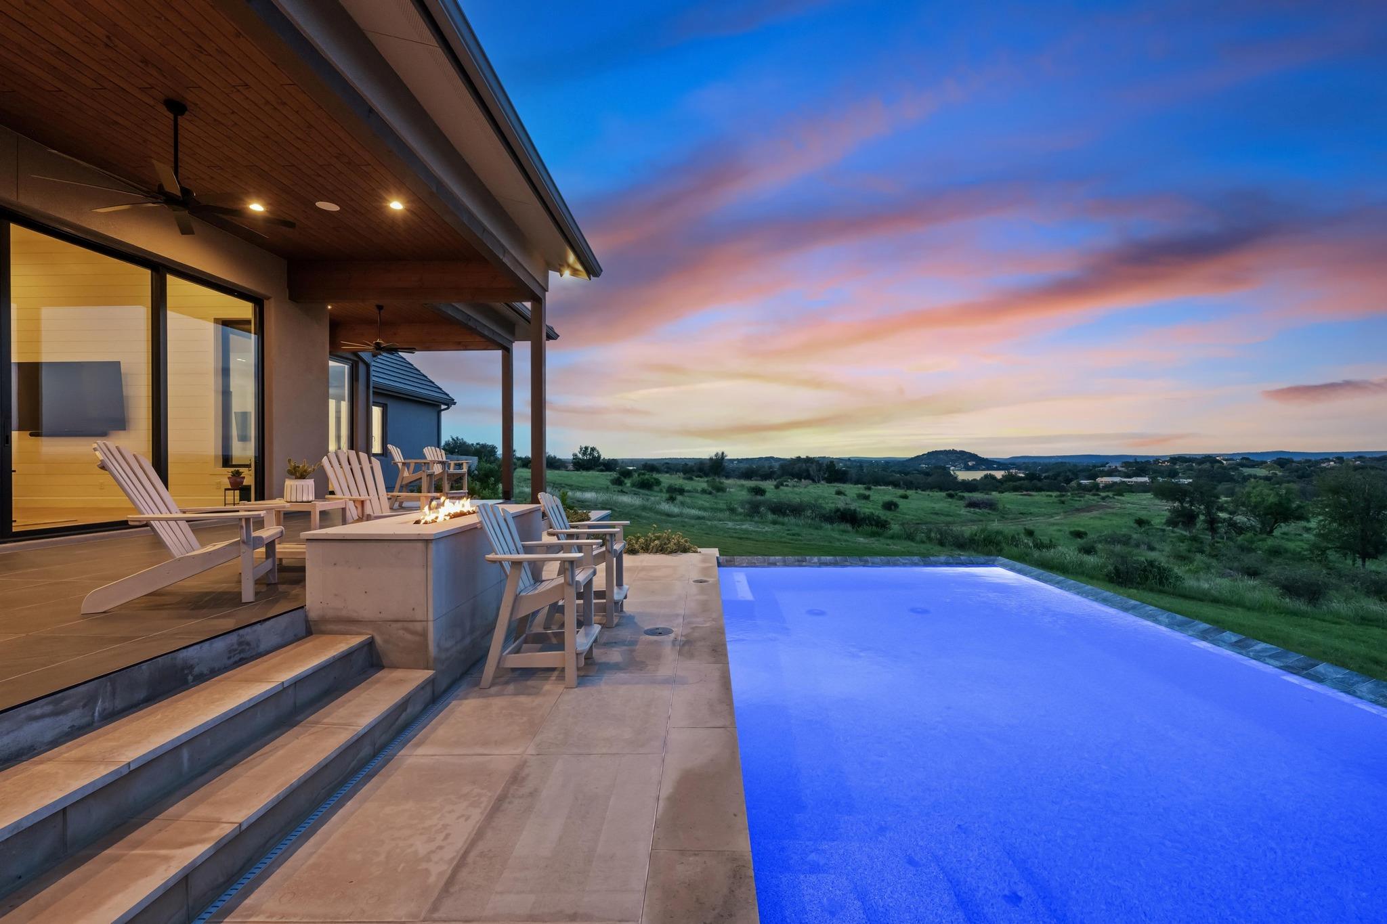
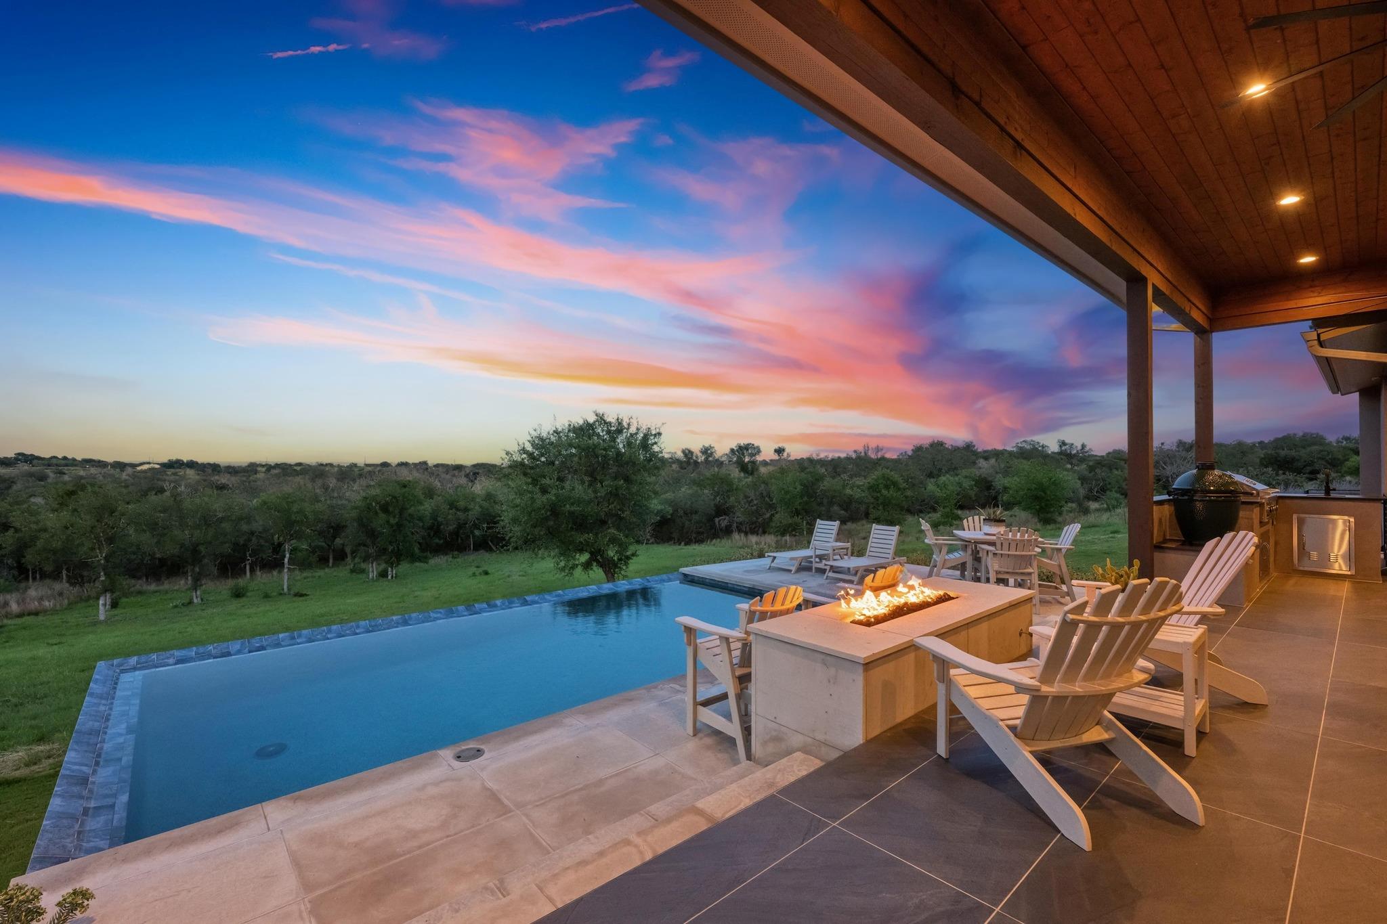
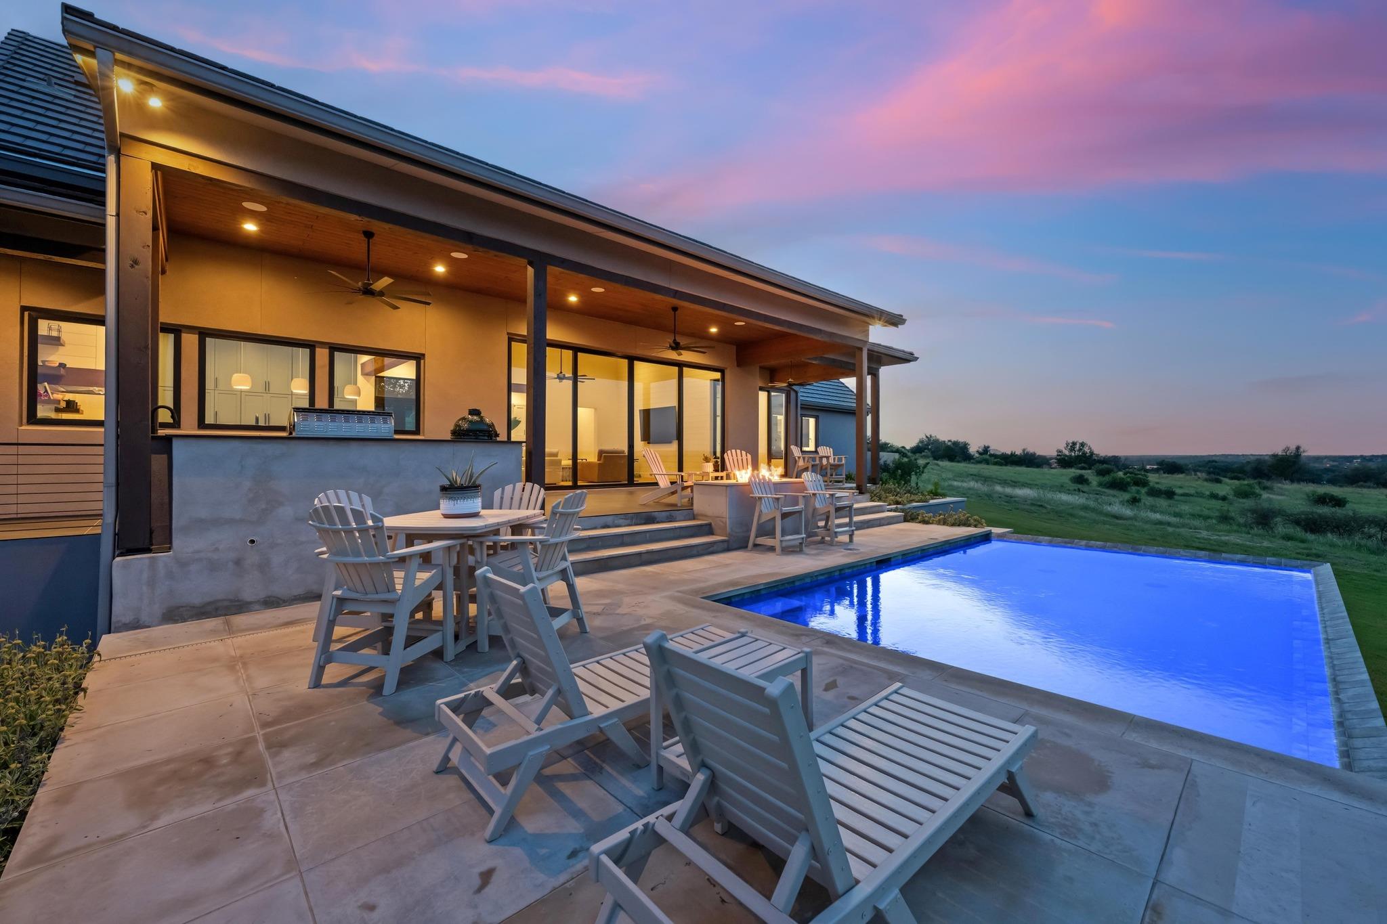
Modern home patio and pool at dusk, with Adirondack chairs and countryside views.
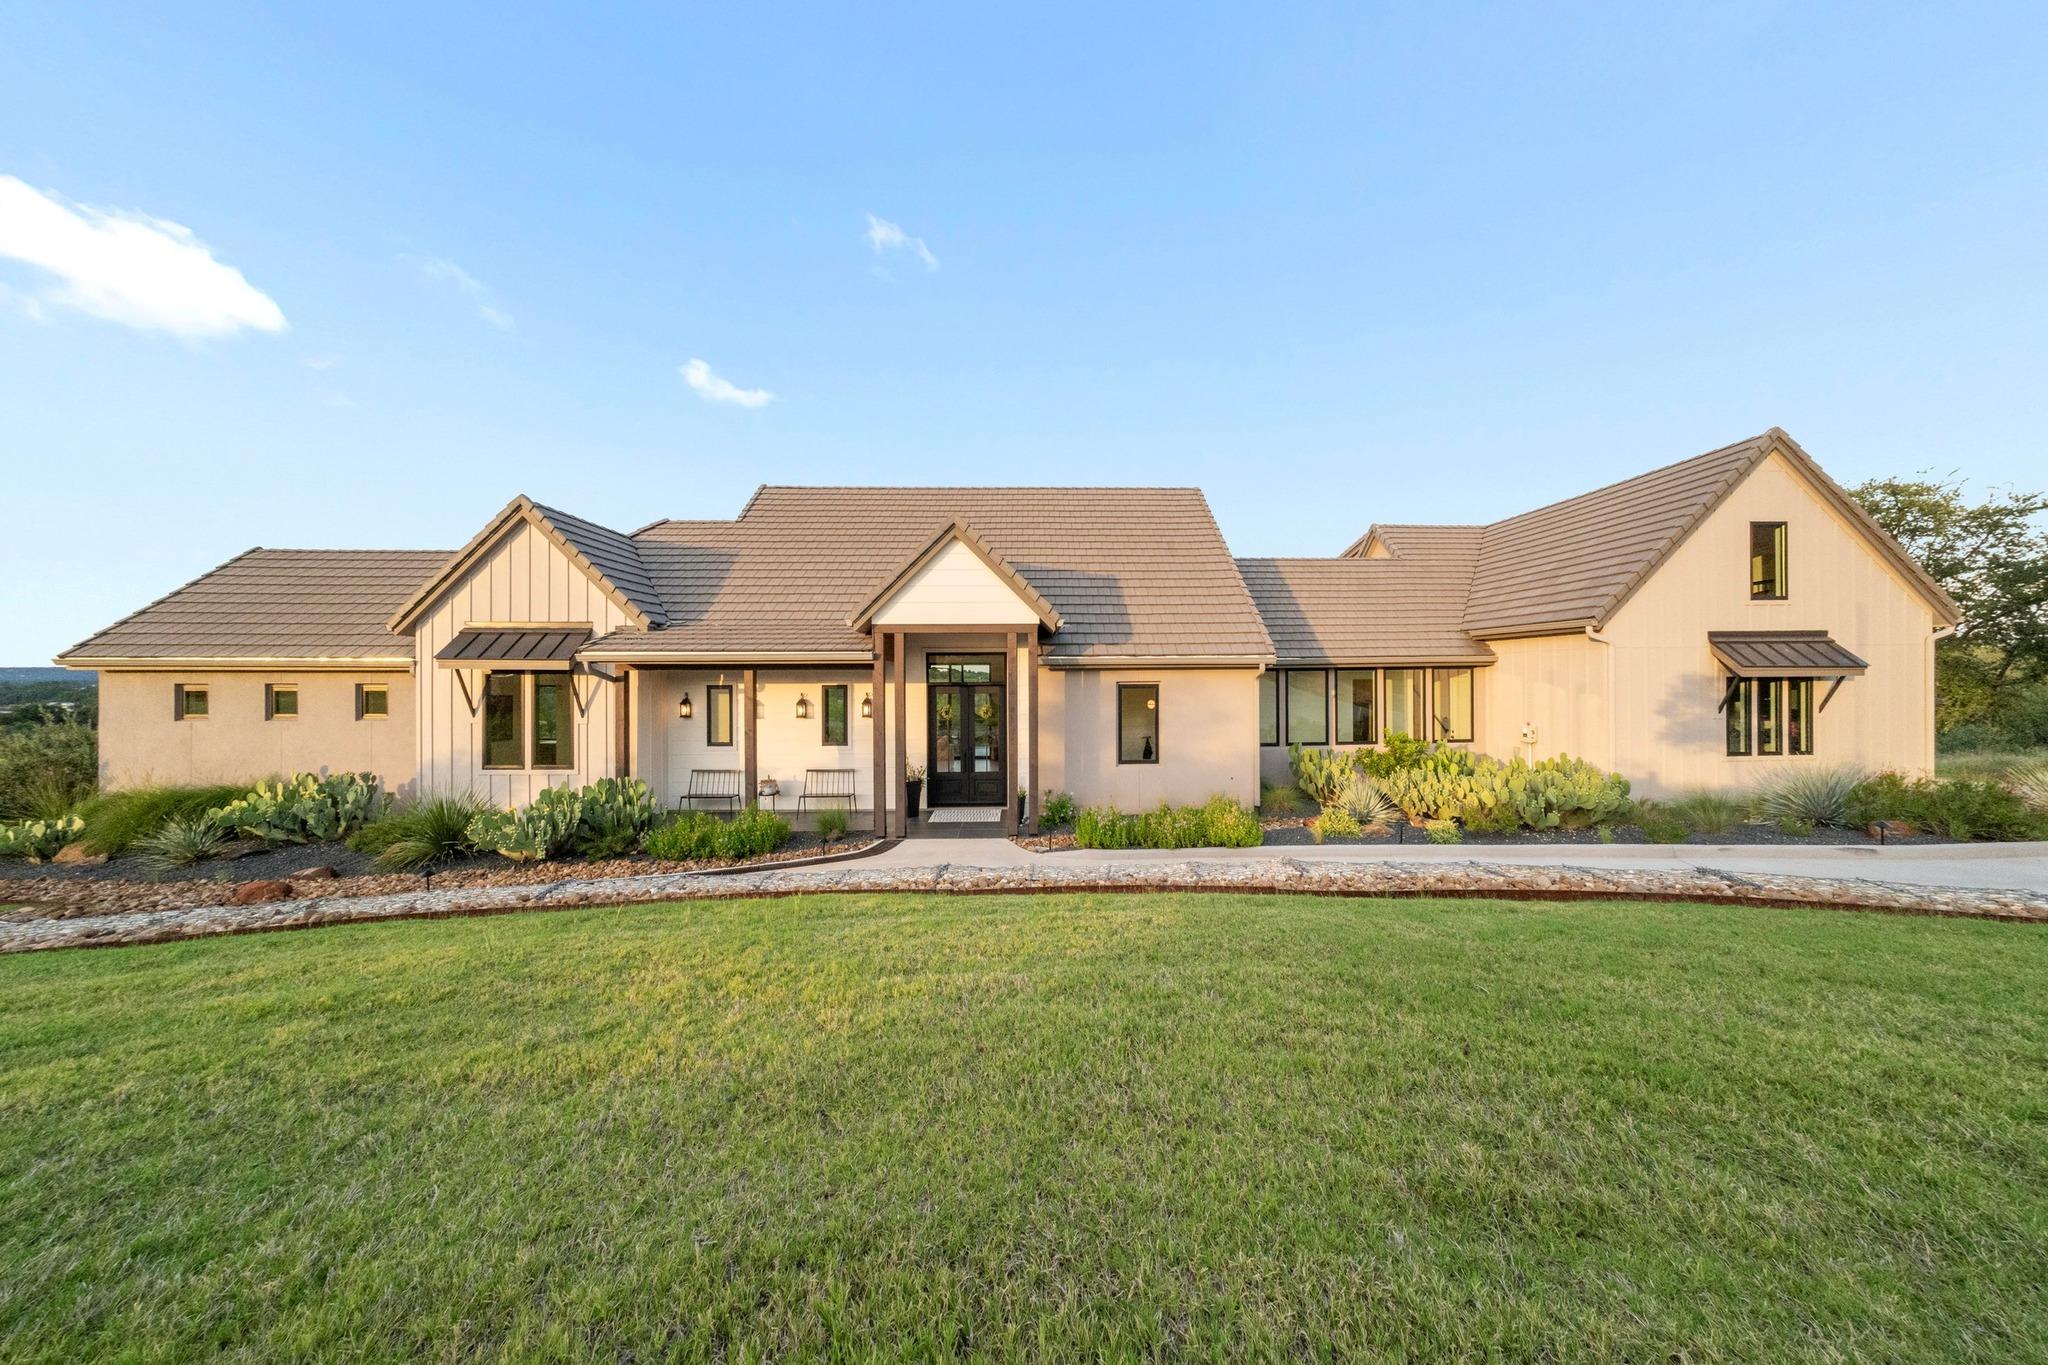
Cream-colored home with tiled gabled roofs, cactus landscaping, and a broad green lawn.
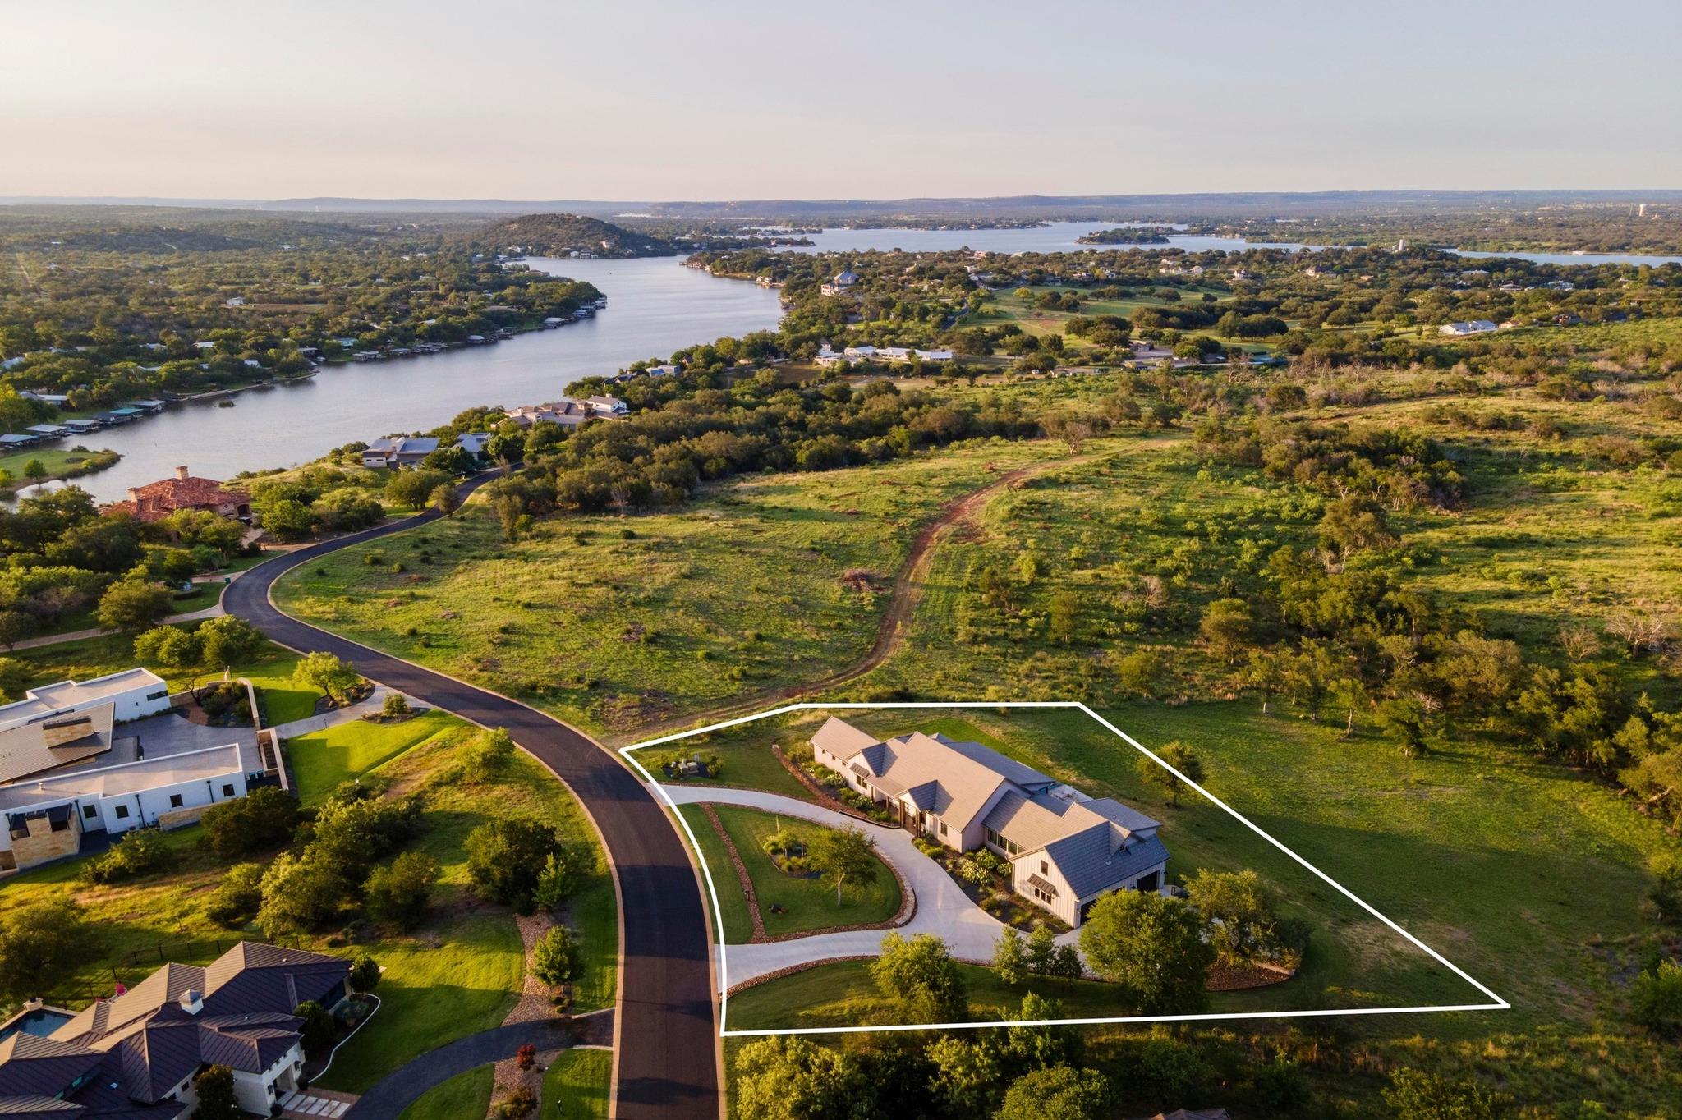
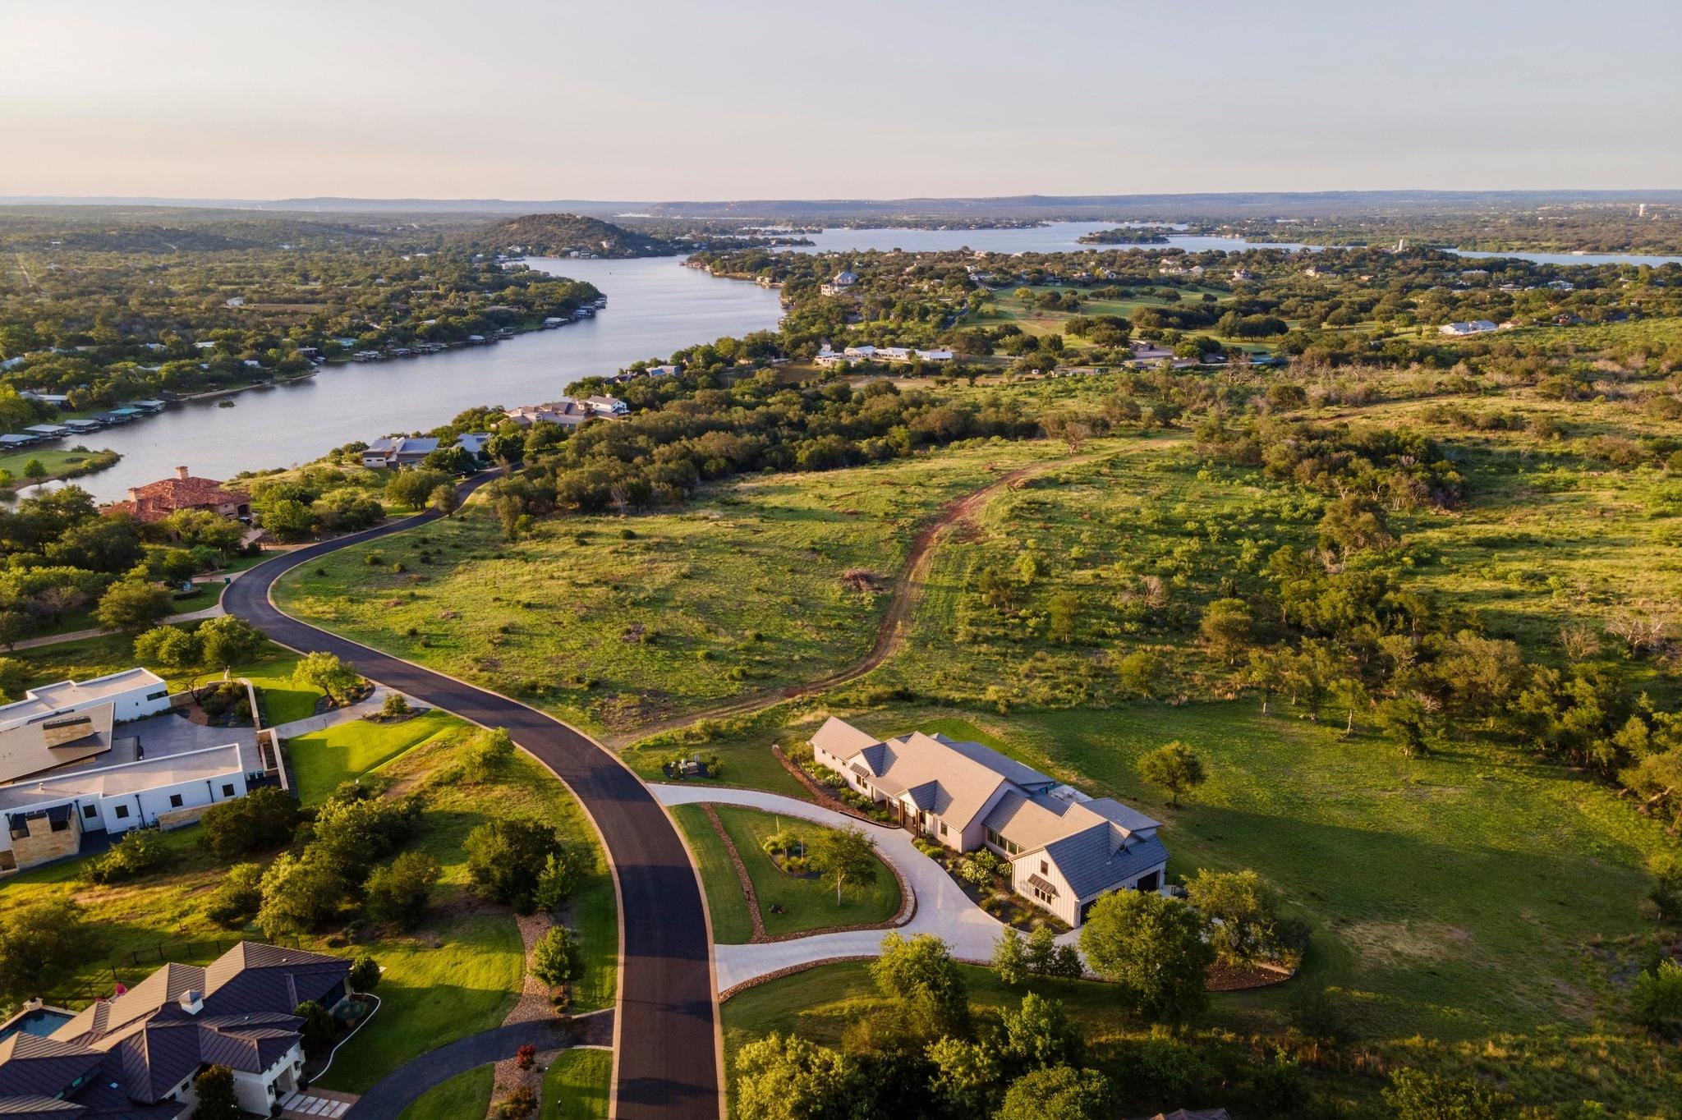
Aerial view of a home and grounds outlined beside a curving road, with a lake beyond.
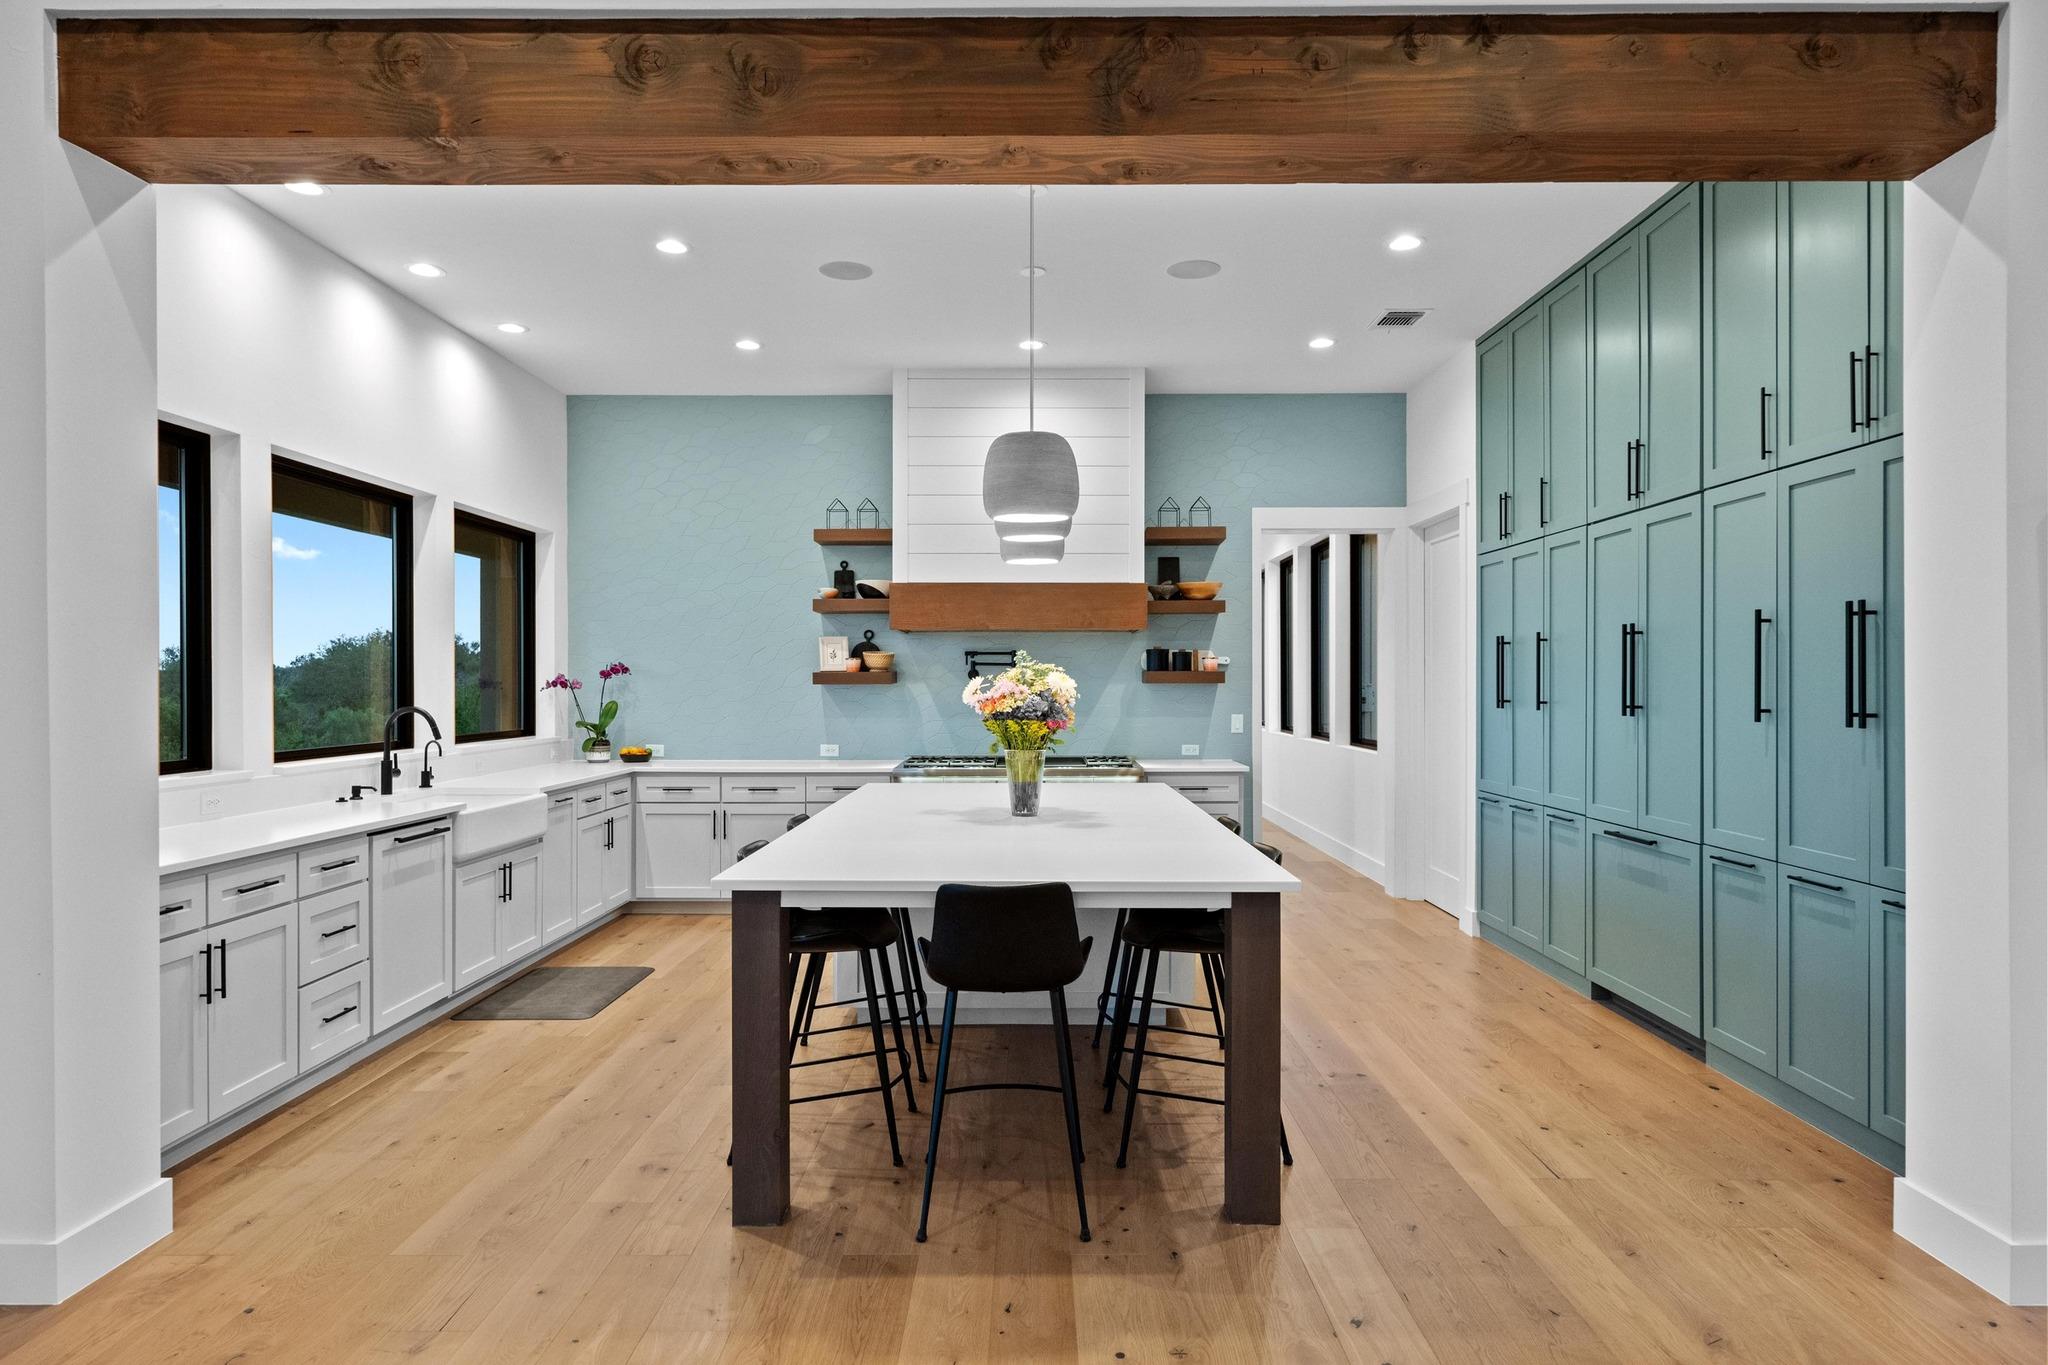
Kitchen with a large white island, teal cabinetry, light wood floors, and an exposed ceiling beam.
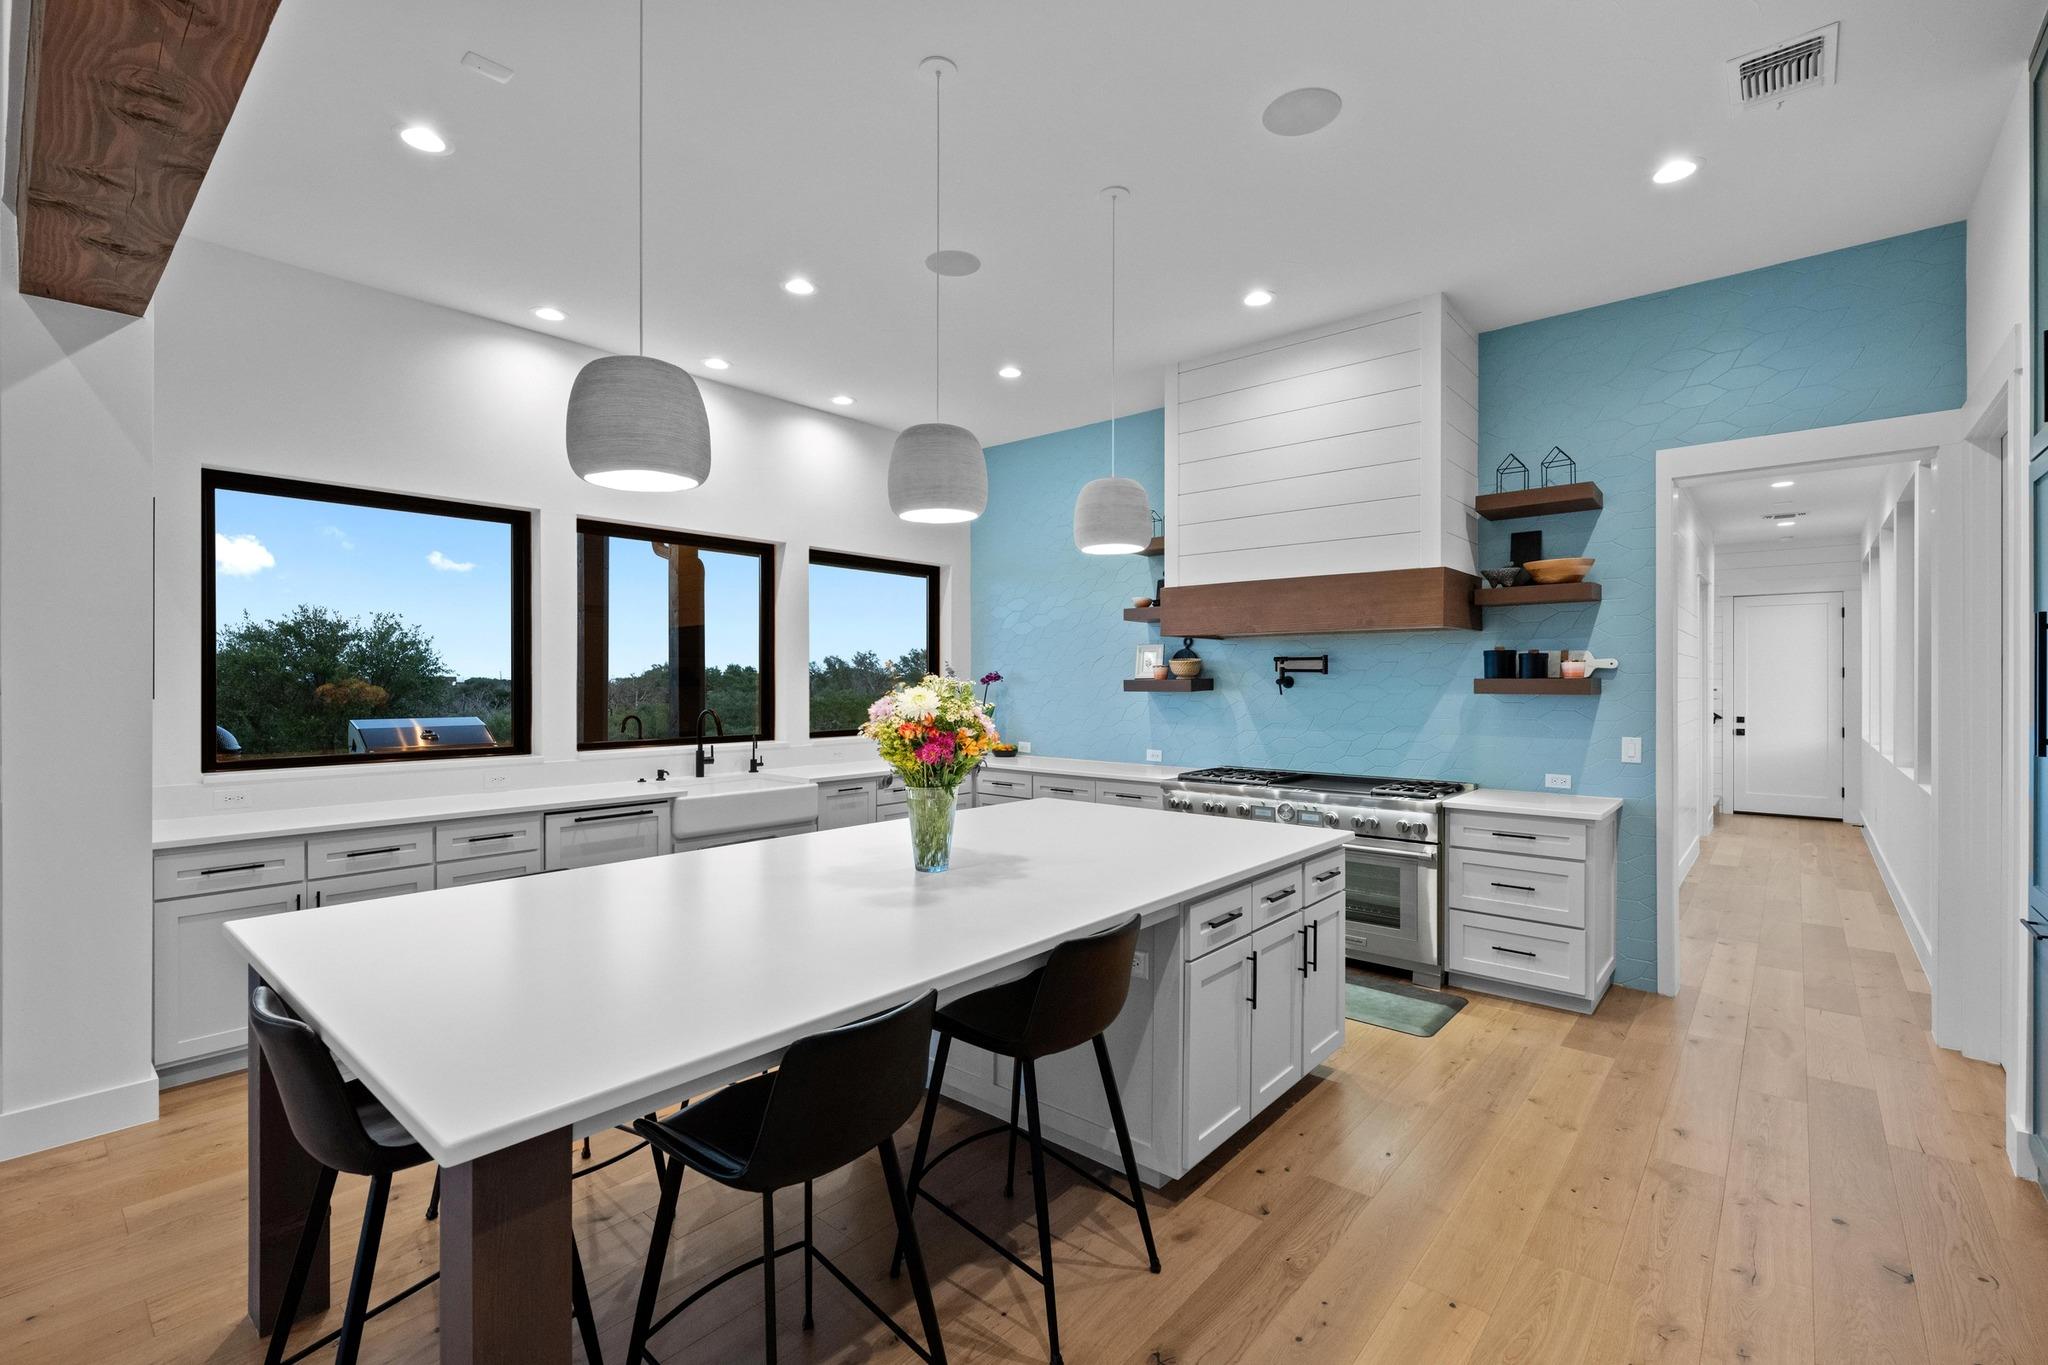
Modern kitchen with a large white island, blue tile backsplash, and windows overlooking trees.
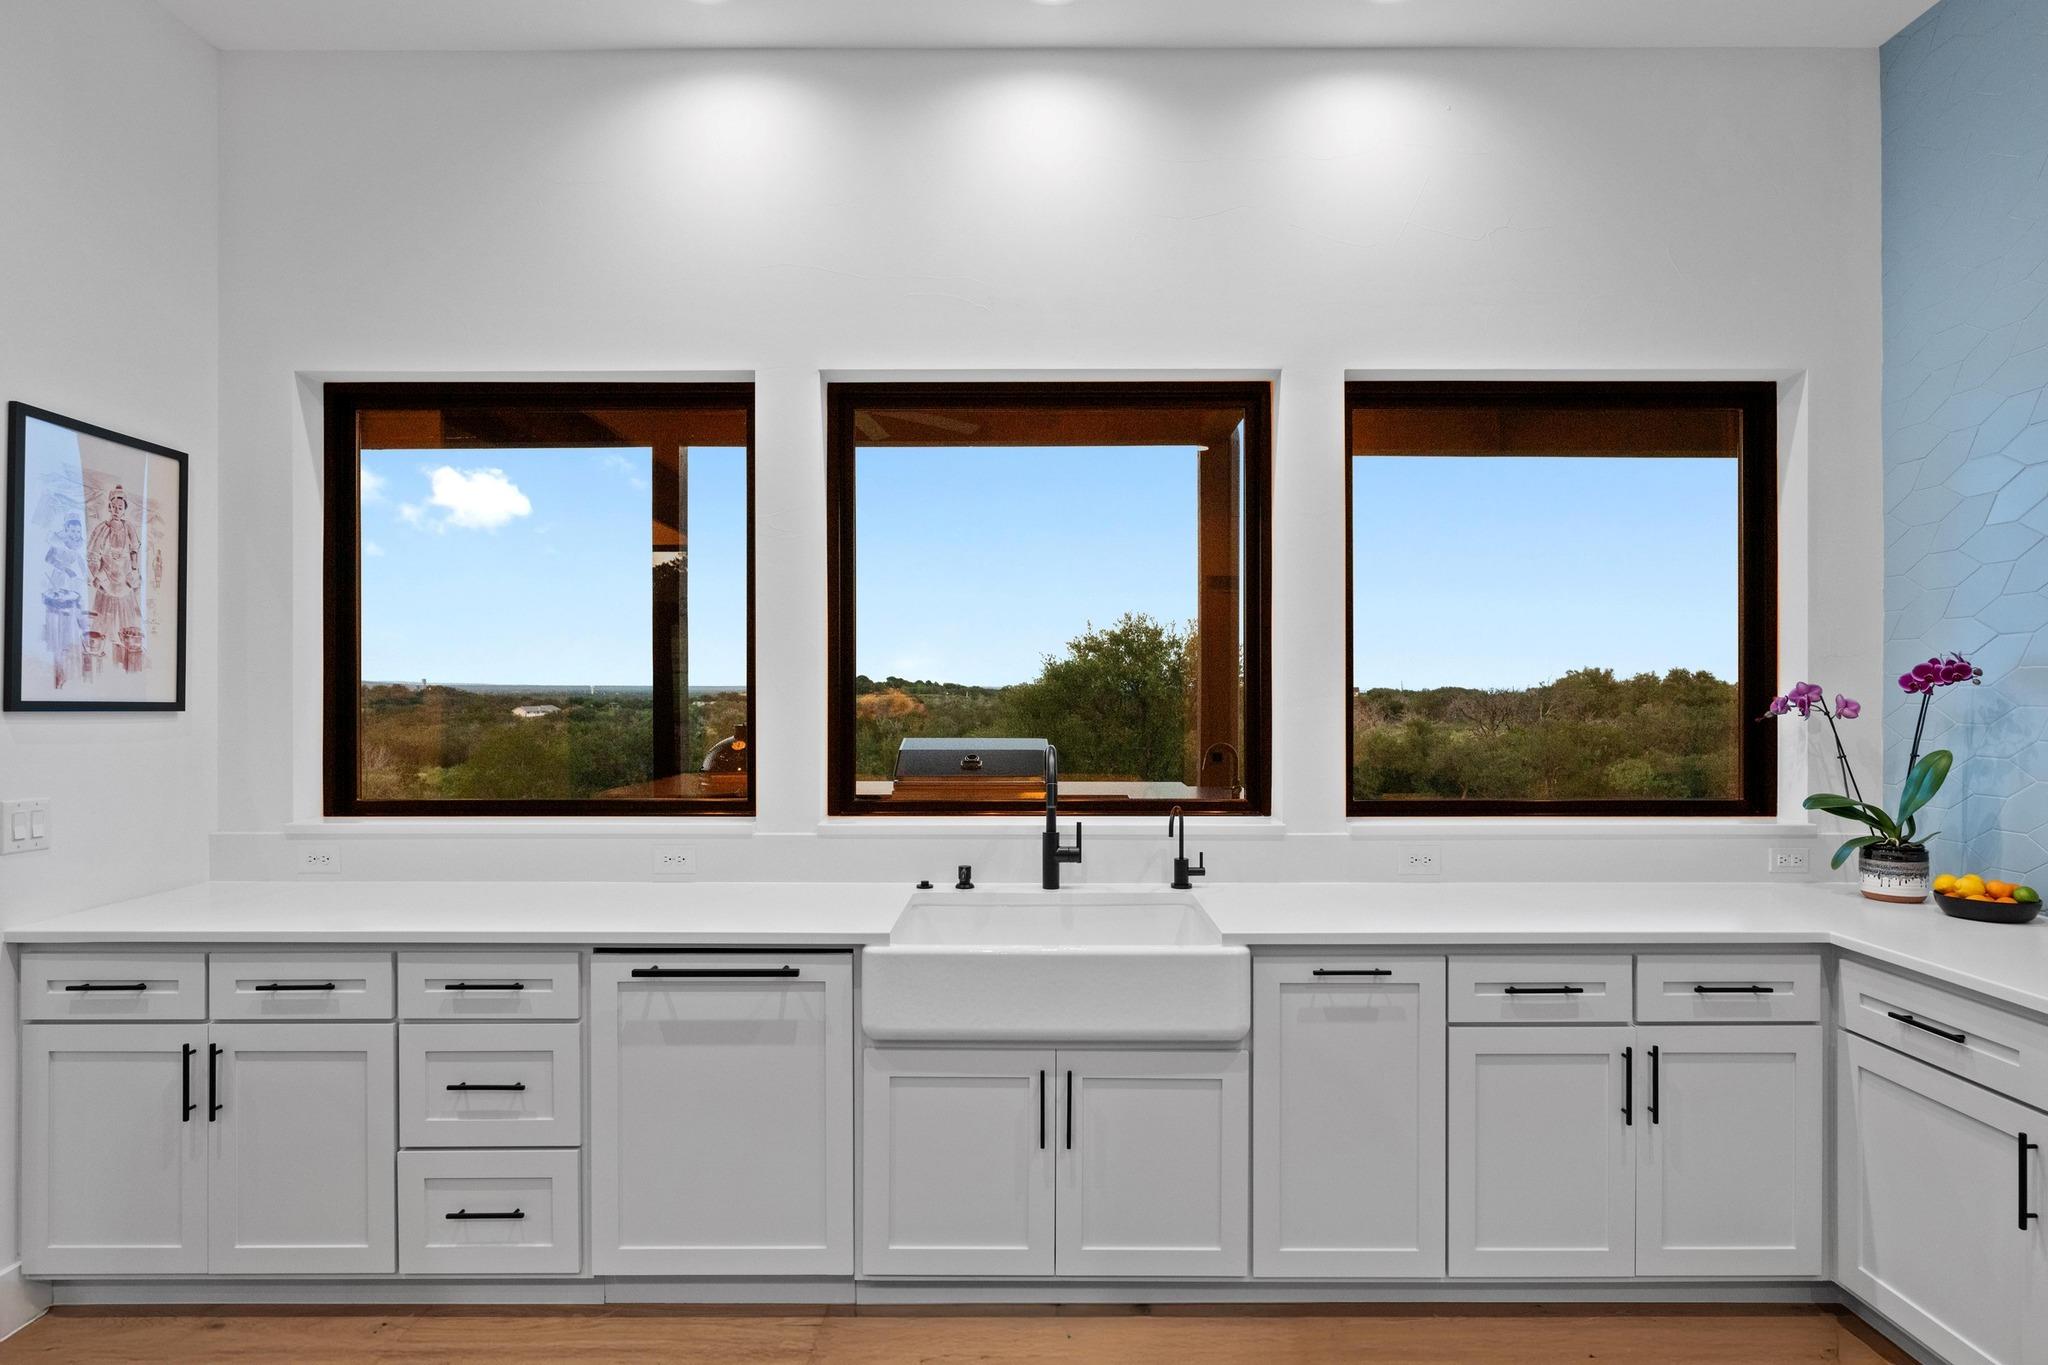
Modern white kitchen with a farmhouse sink, three large windows, and wooded views.
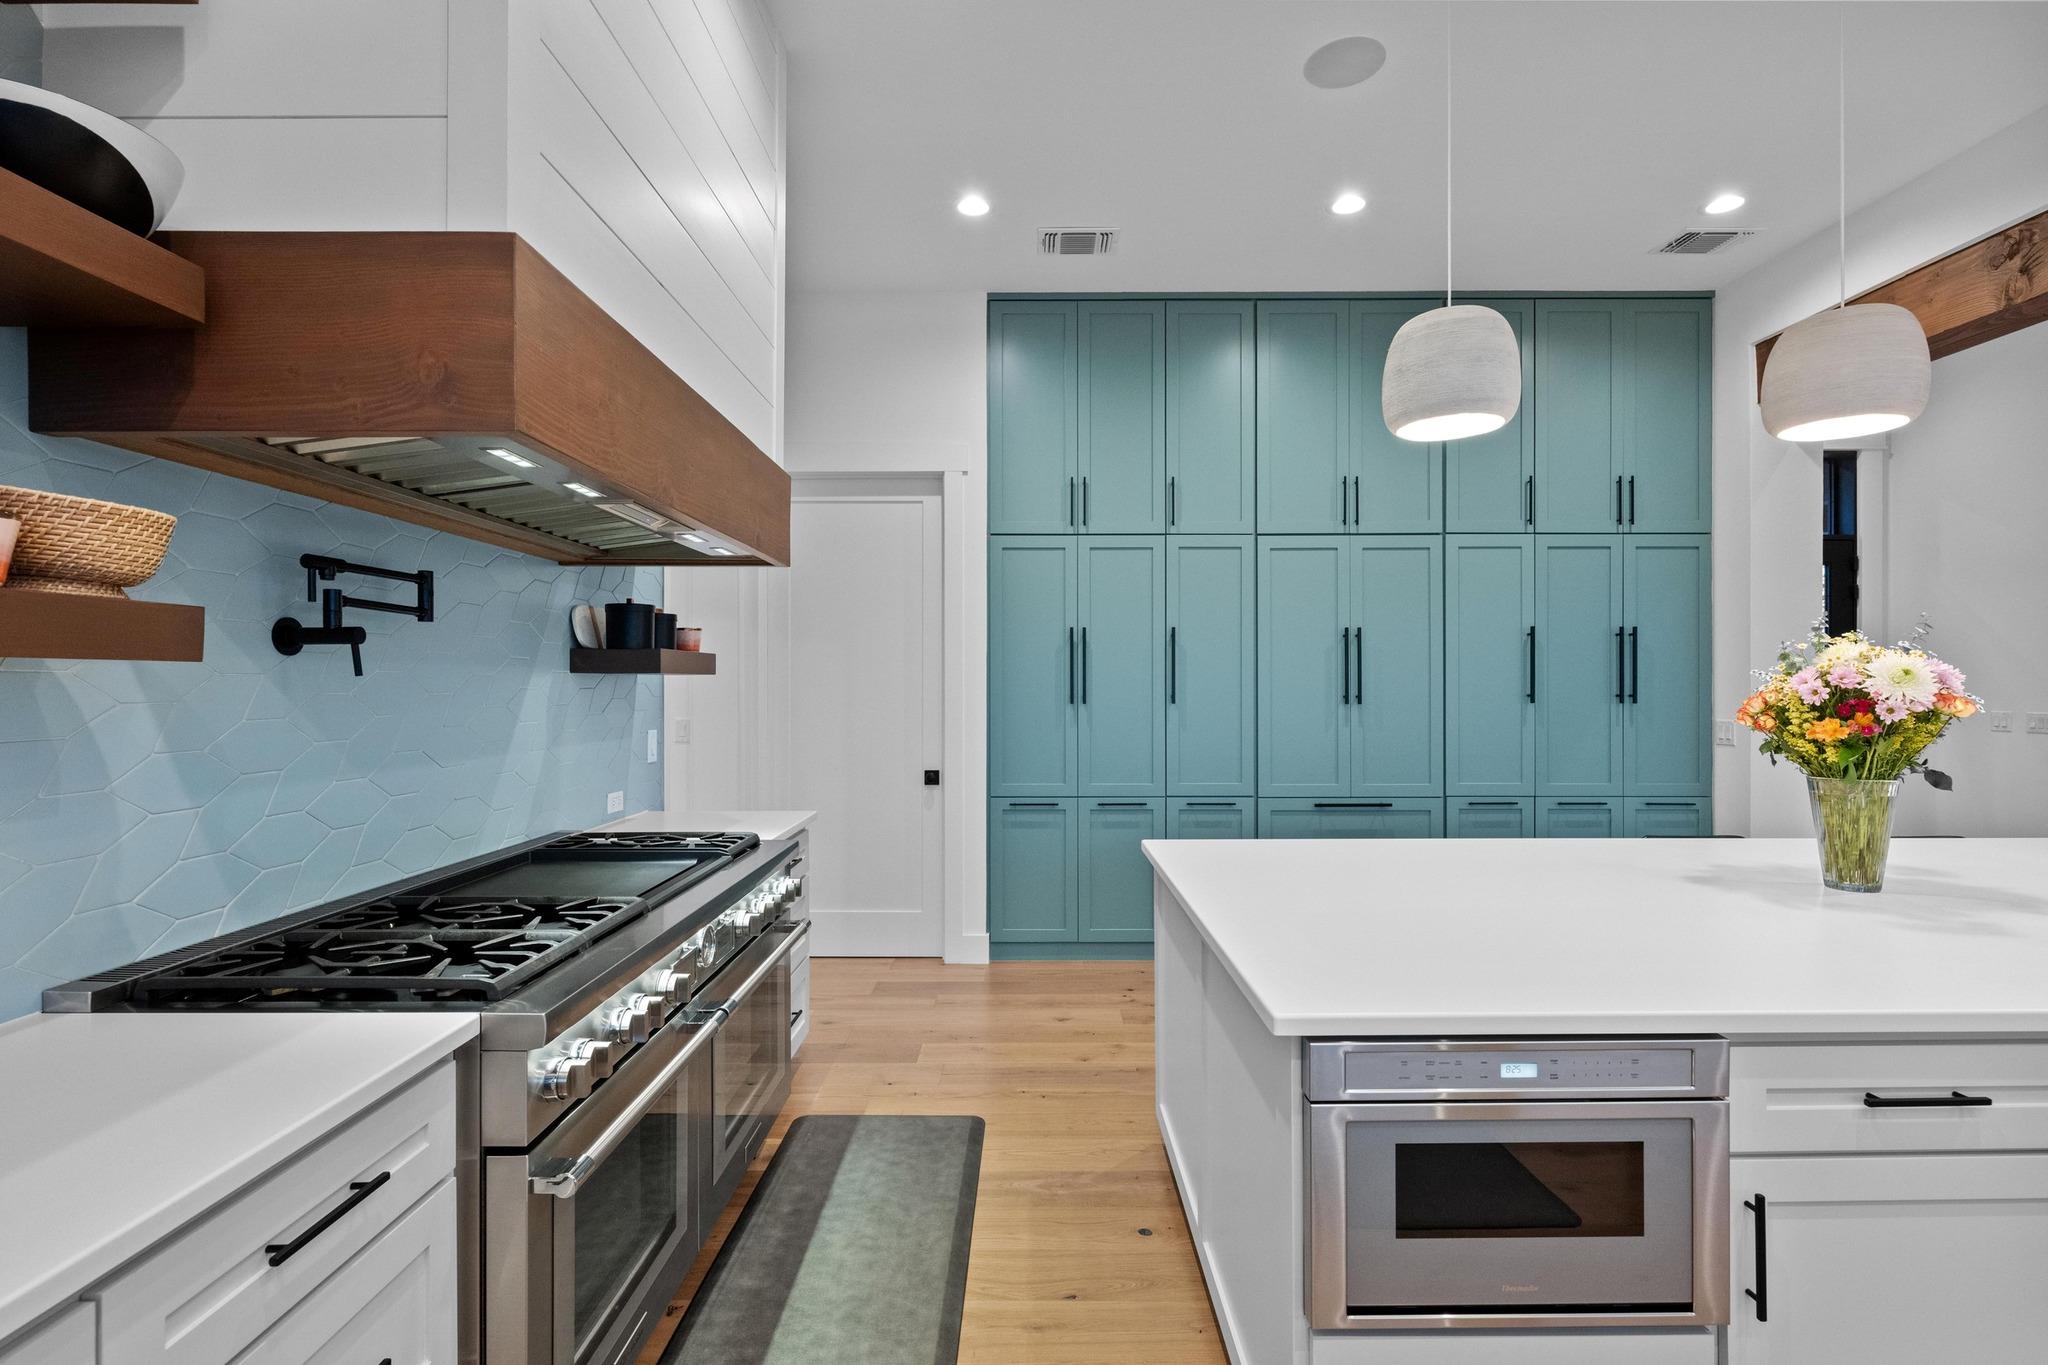
Modern kitchen with teal cabinetry, a white island, stainless steel range, and pale blue tile backsplash.
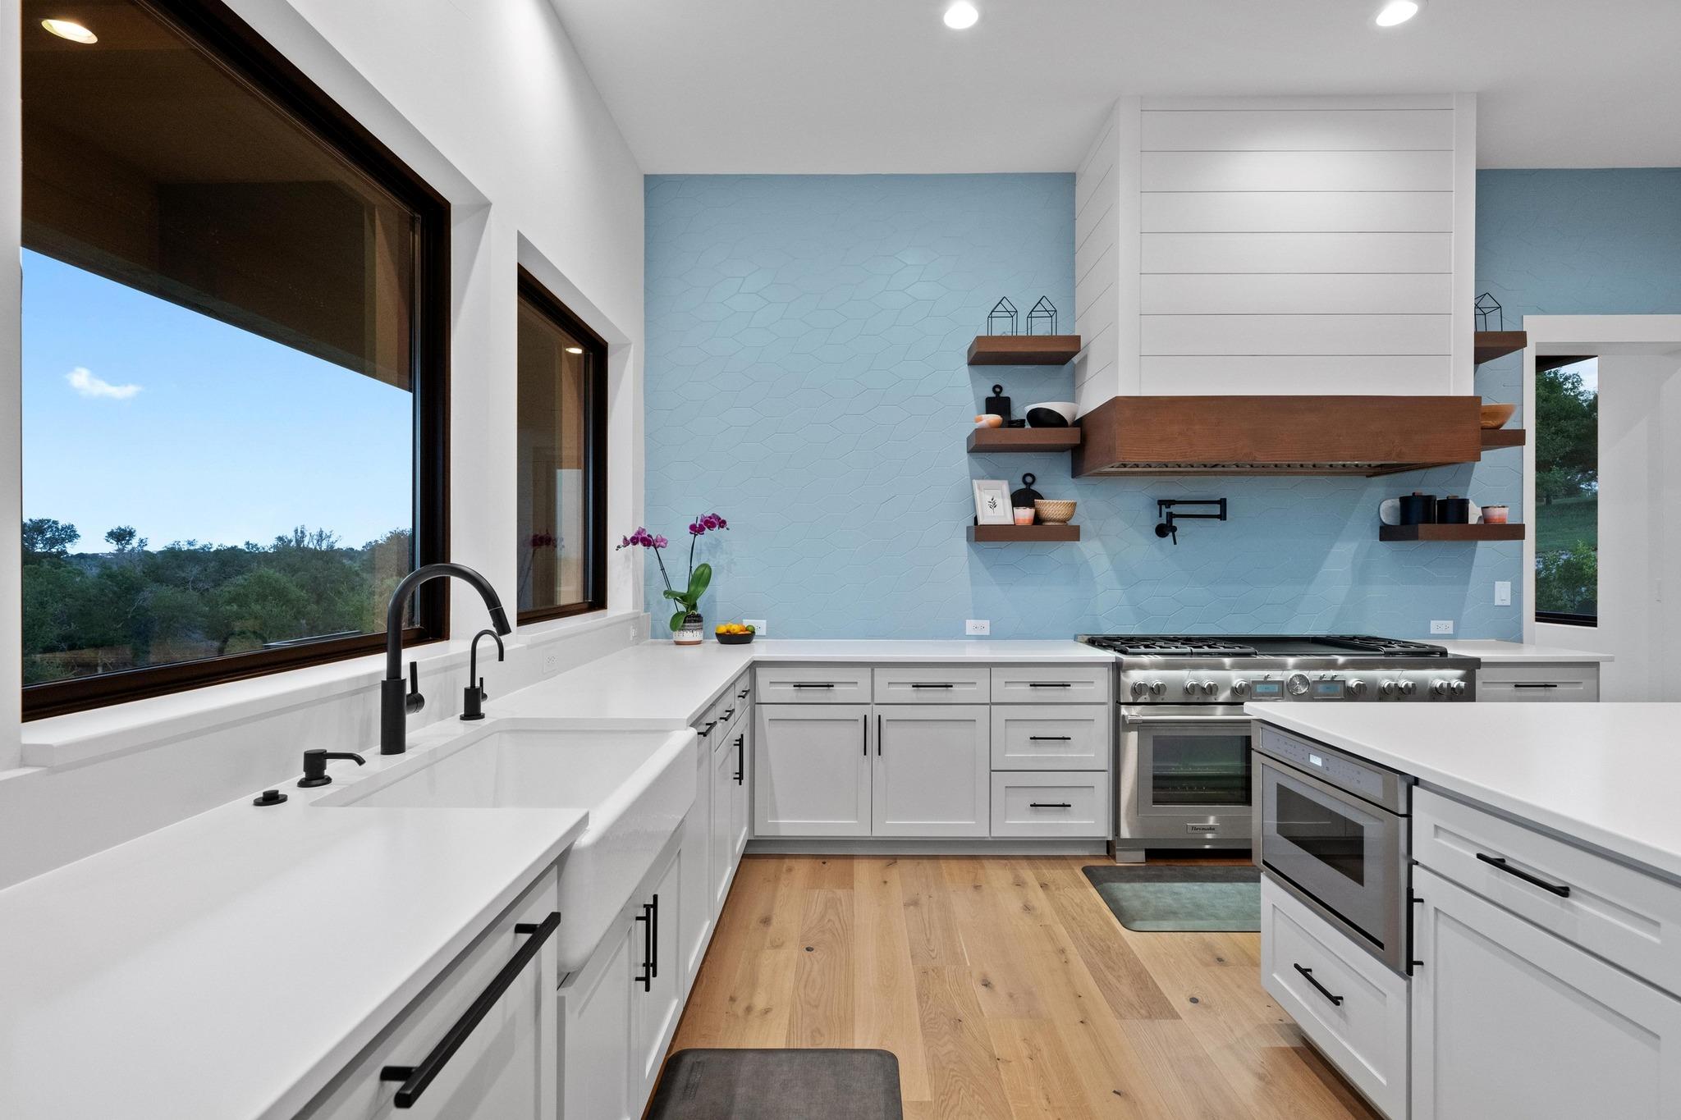
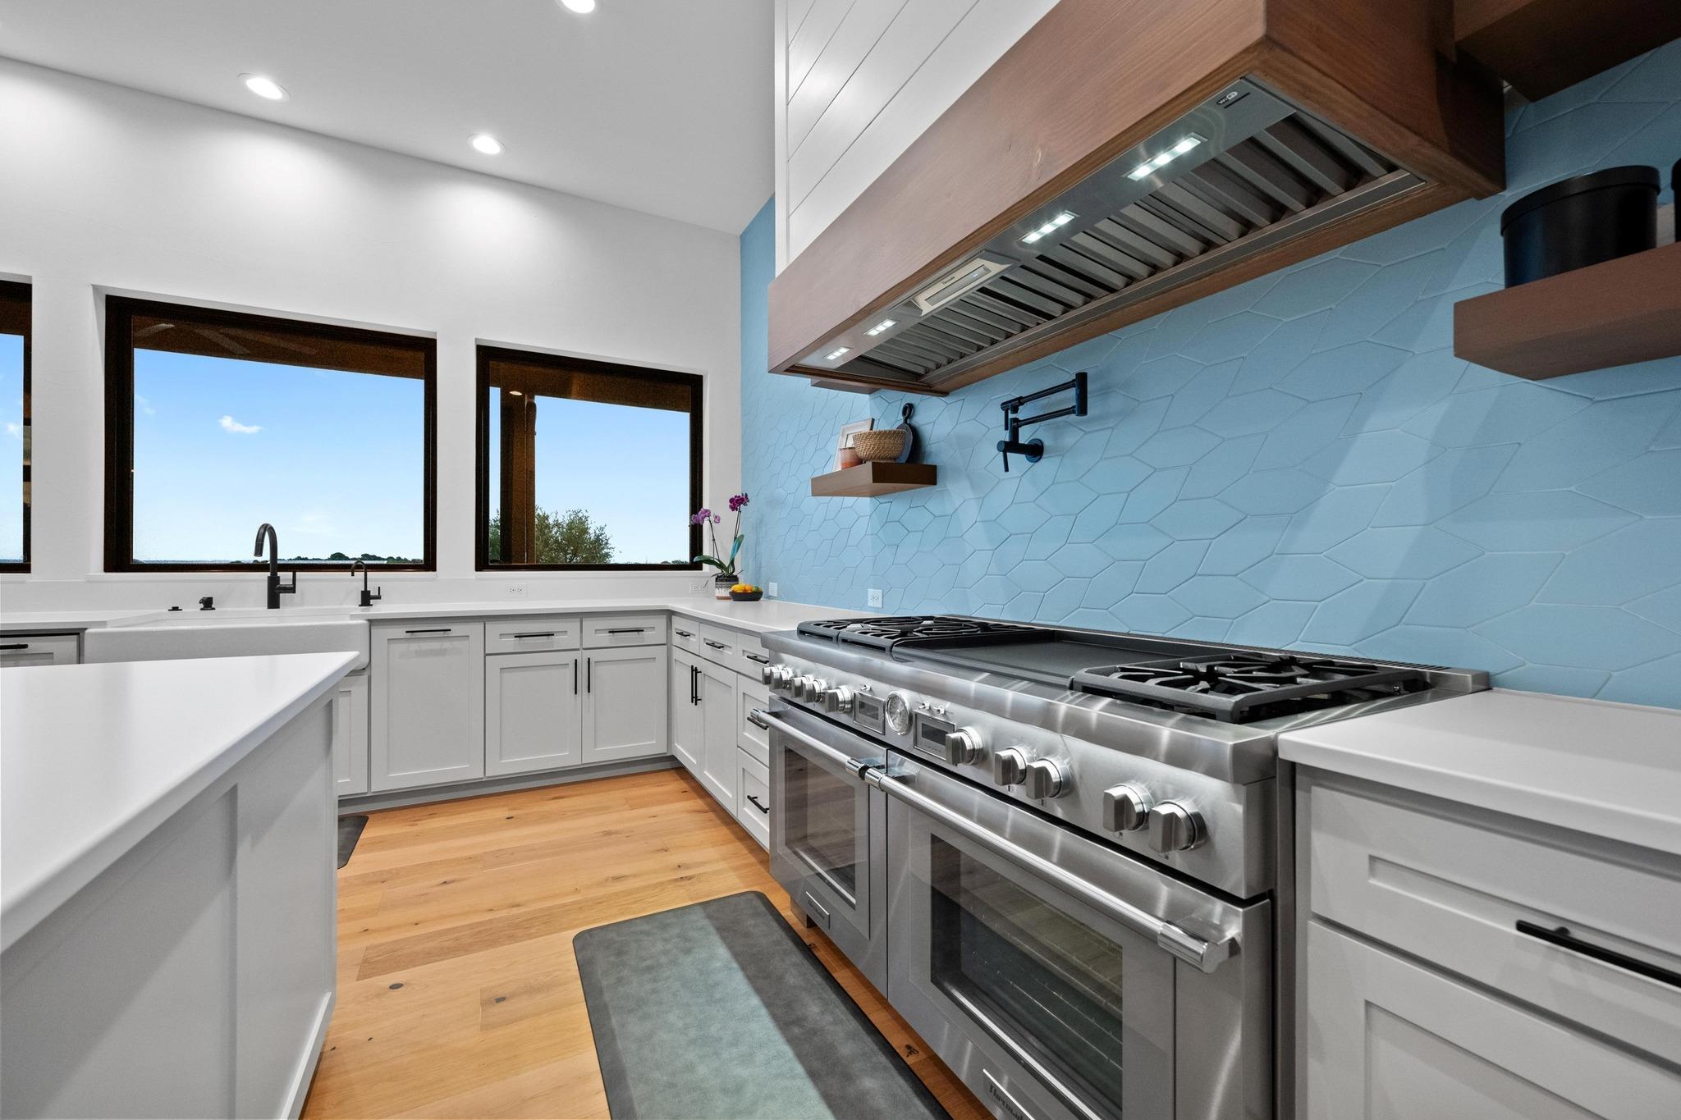
Modern kitchen with pale blue tile backsplash, wood-trimmed range hood, and large windows overlooking trees.
Modern kitchen with a stainless-steel range, blue geometric backsplash, and wide windows.
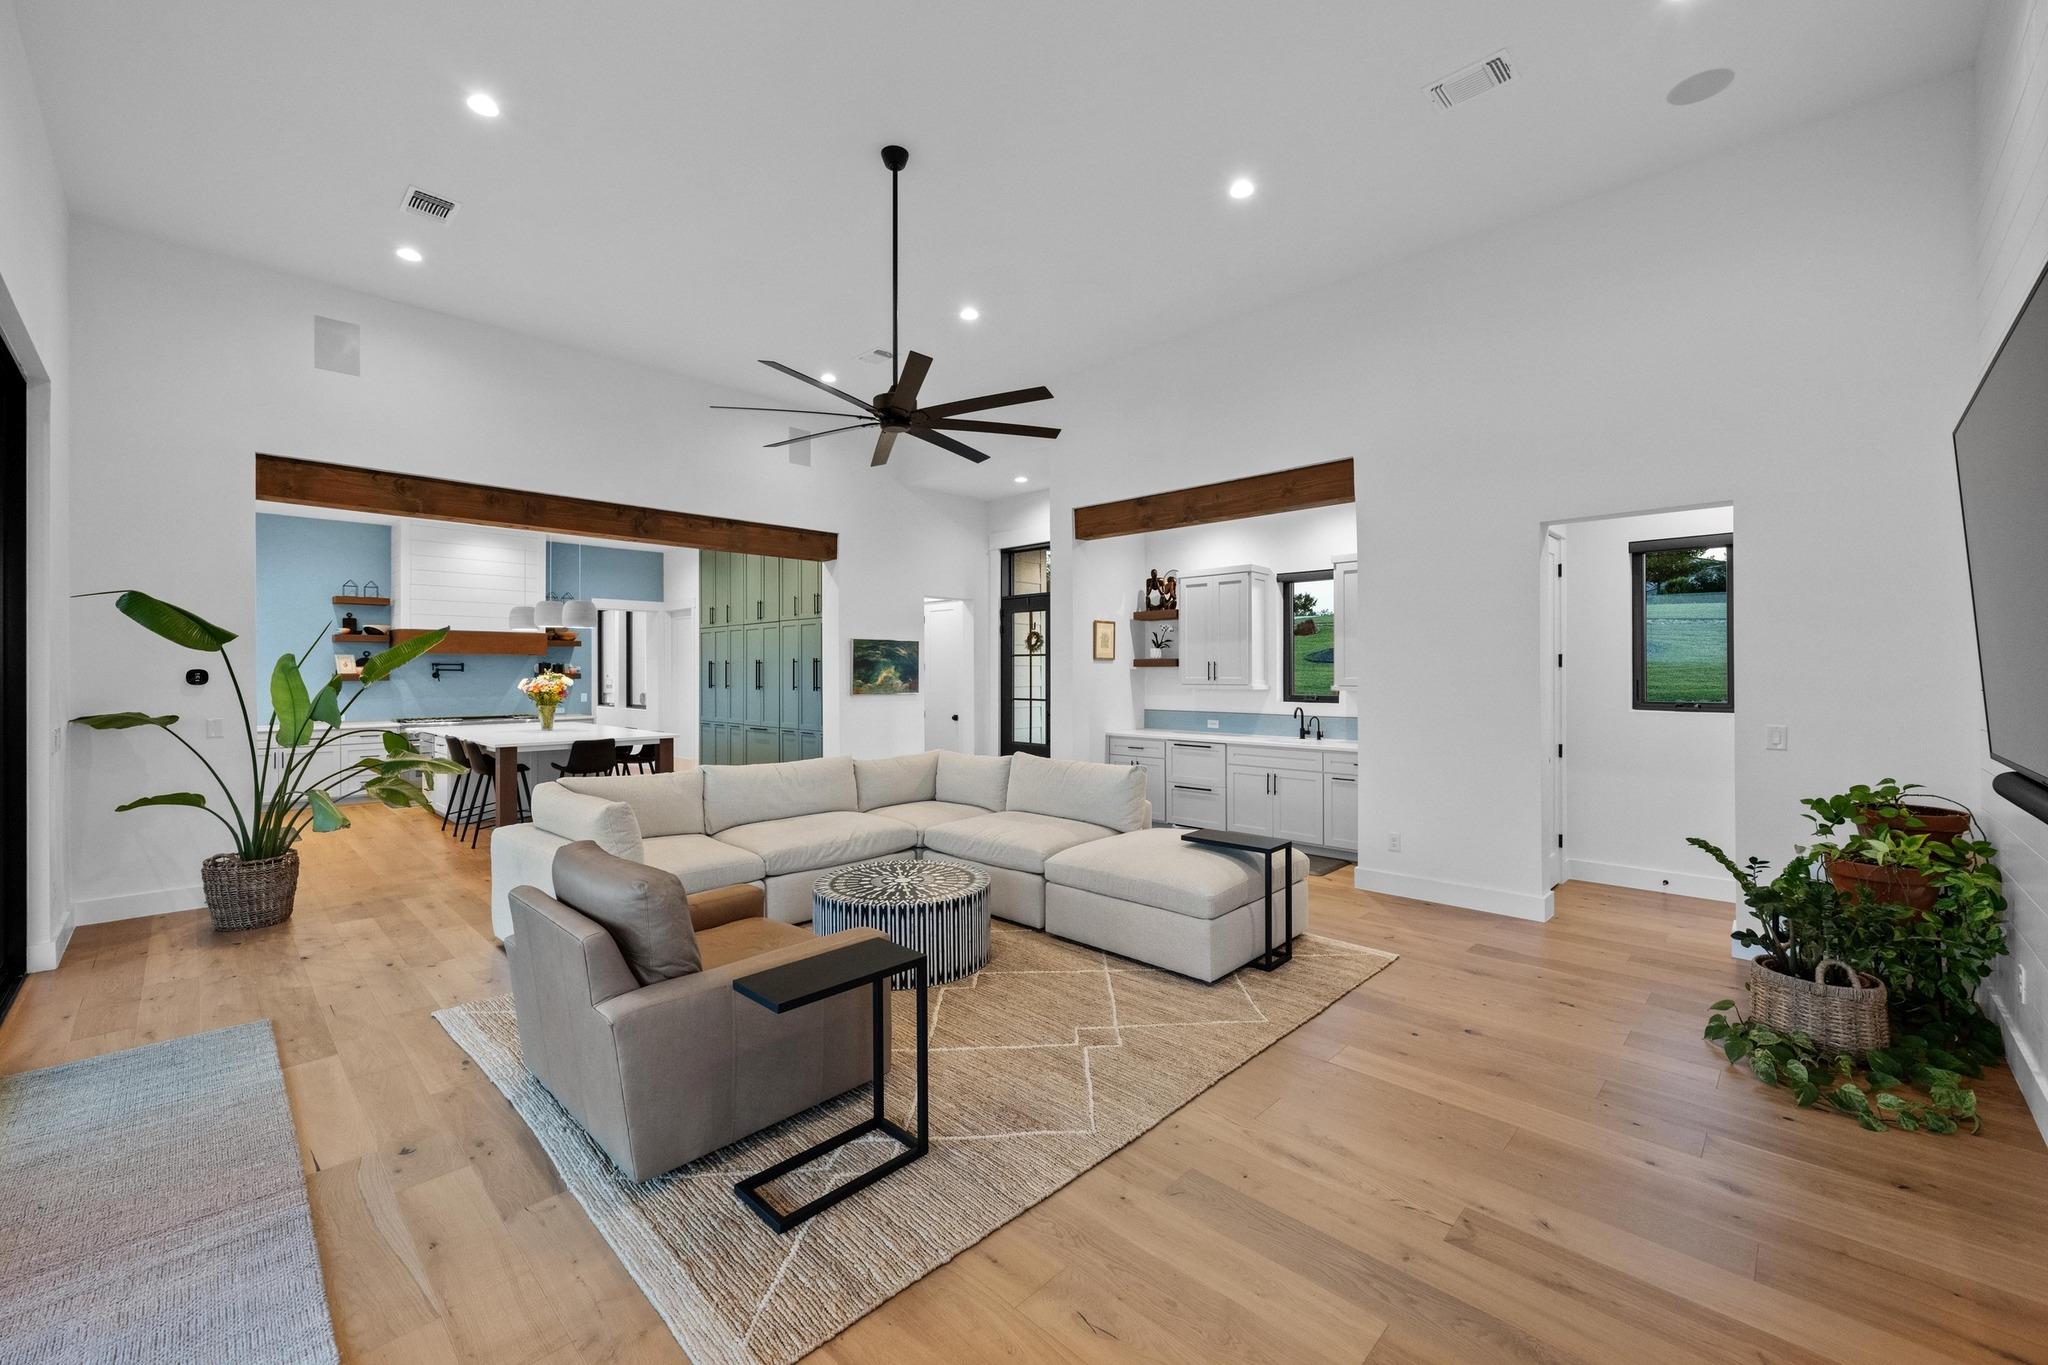
Open-plan living room with a sectional sofa, tall ceiling, and kitchen with green cabinetry.
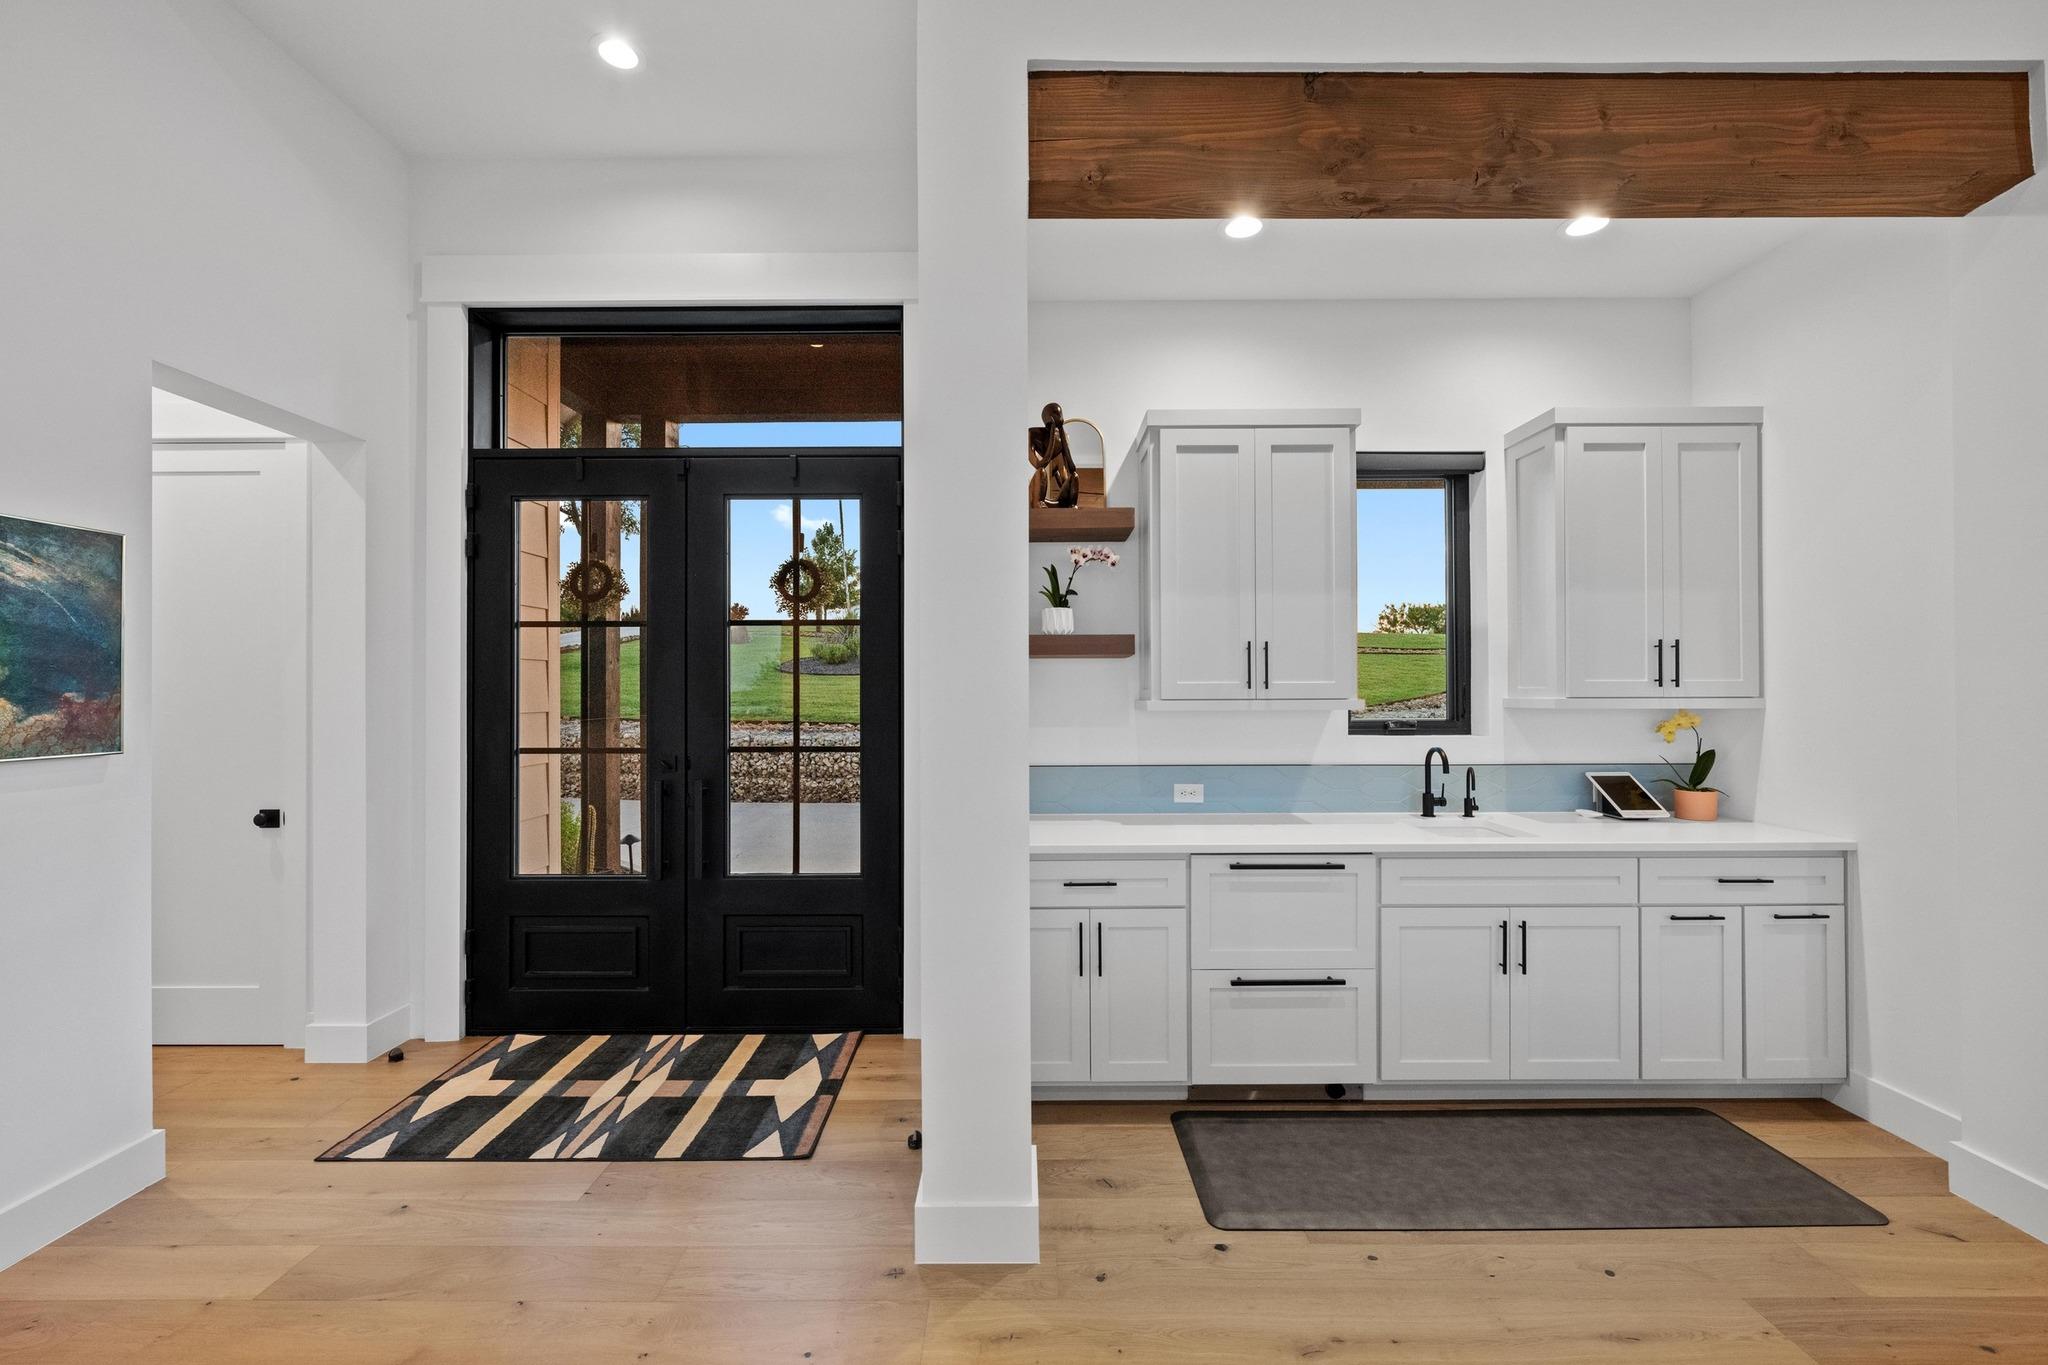
Built-in white cabinetry and sink beside black glass doors opening onto a lawn.
Bedroom with a four-poster bed and broad windows overlooking trees.
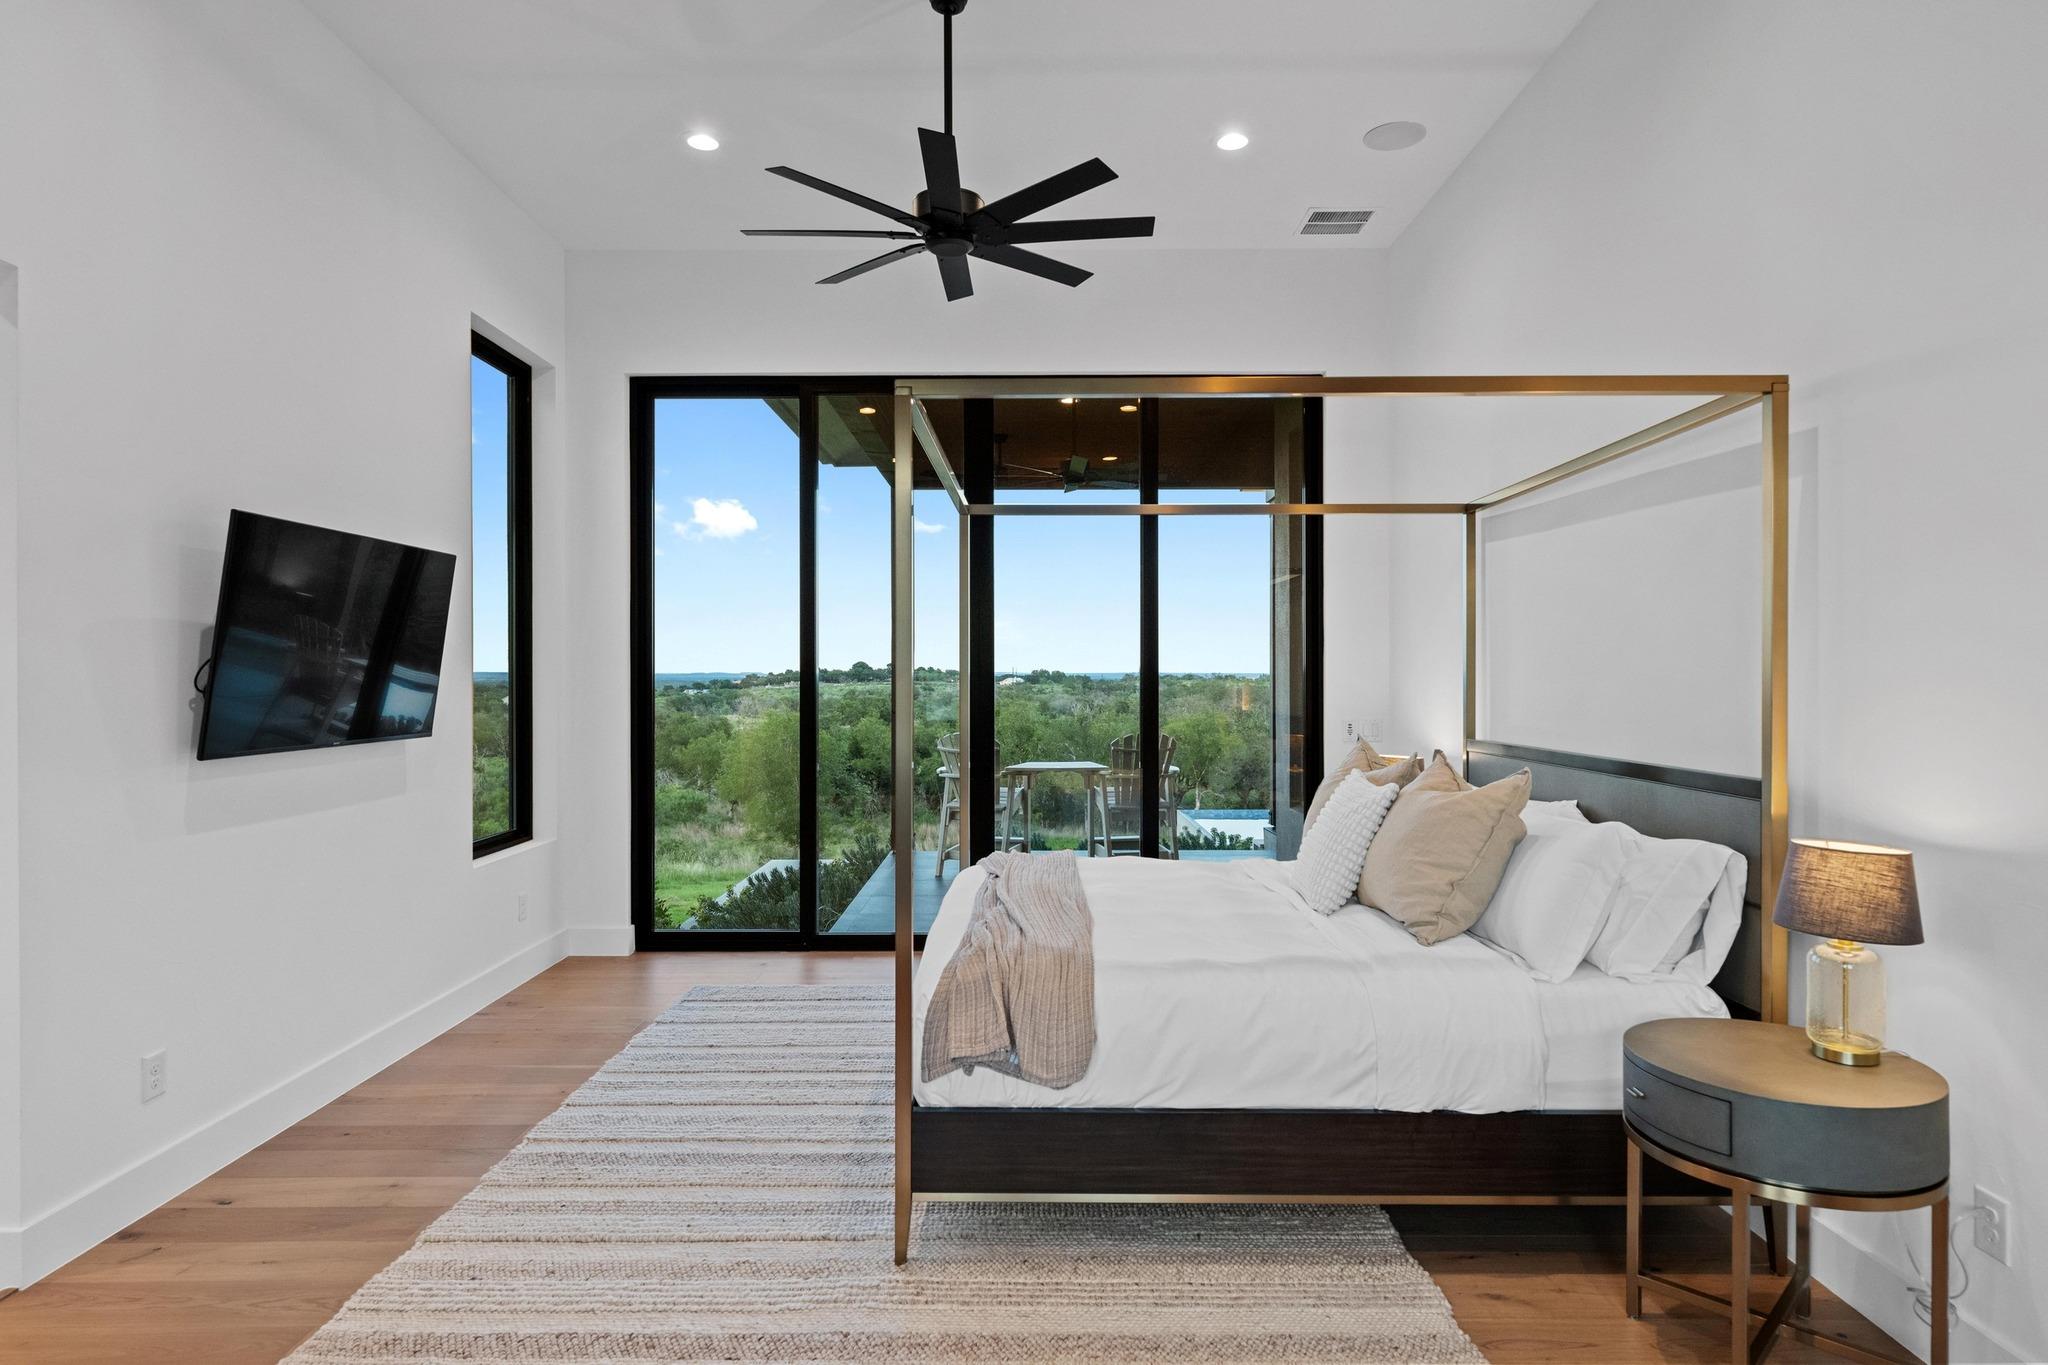
Modern bedroom with a white canopy bed and glass doors overlooking green hills.
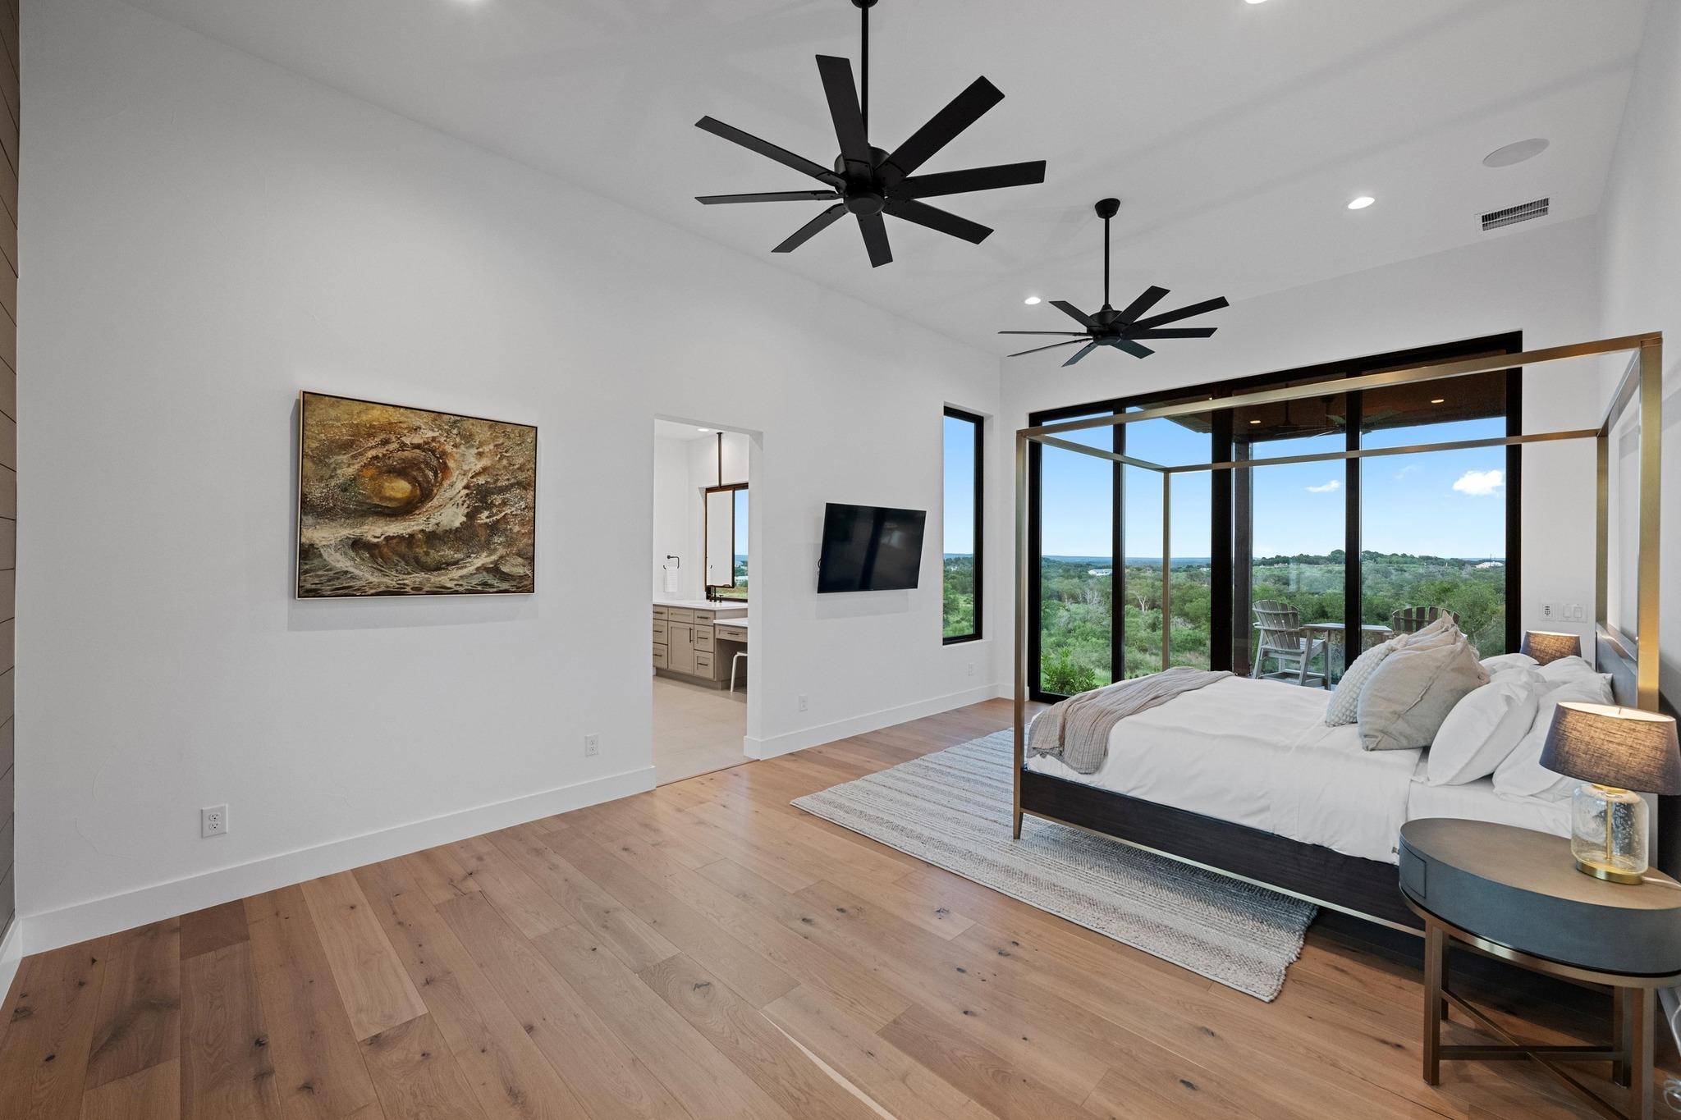
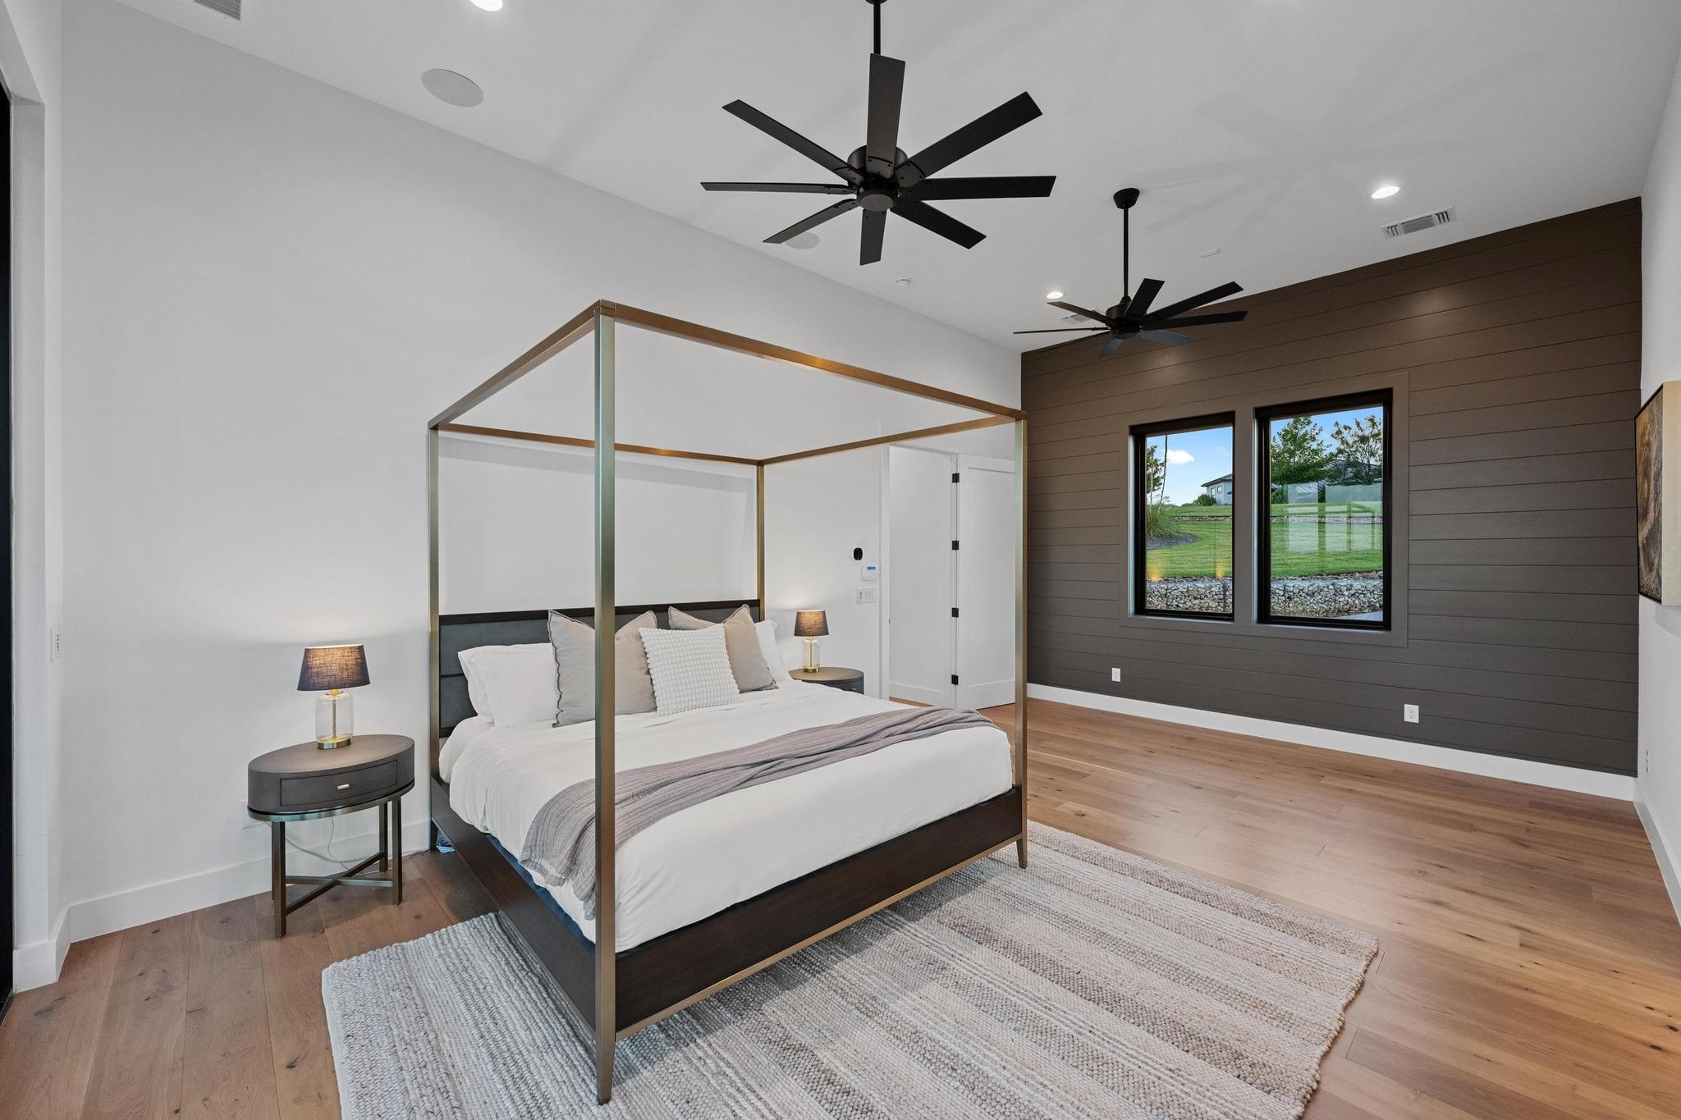
Modern bedroom with a brass-framed canopy bed, dark paneled wall, and windows overlooking a lawn.
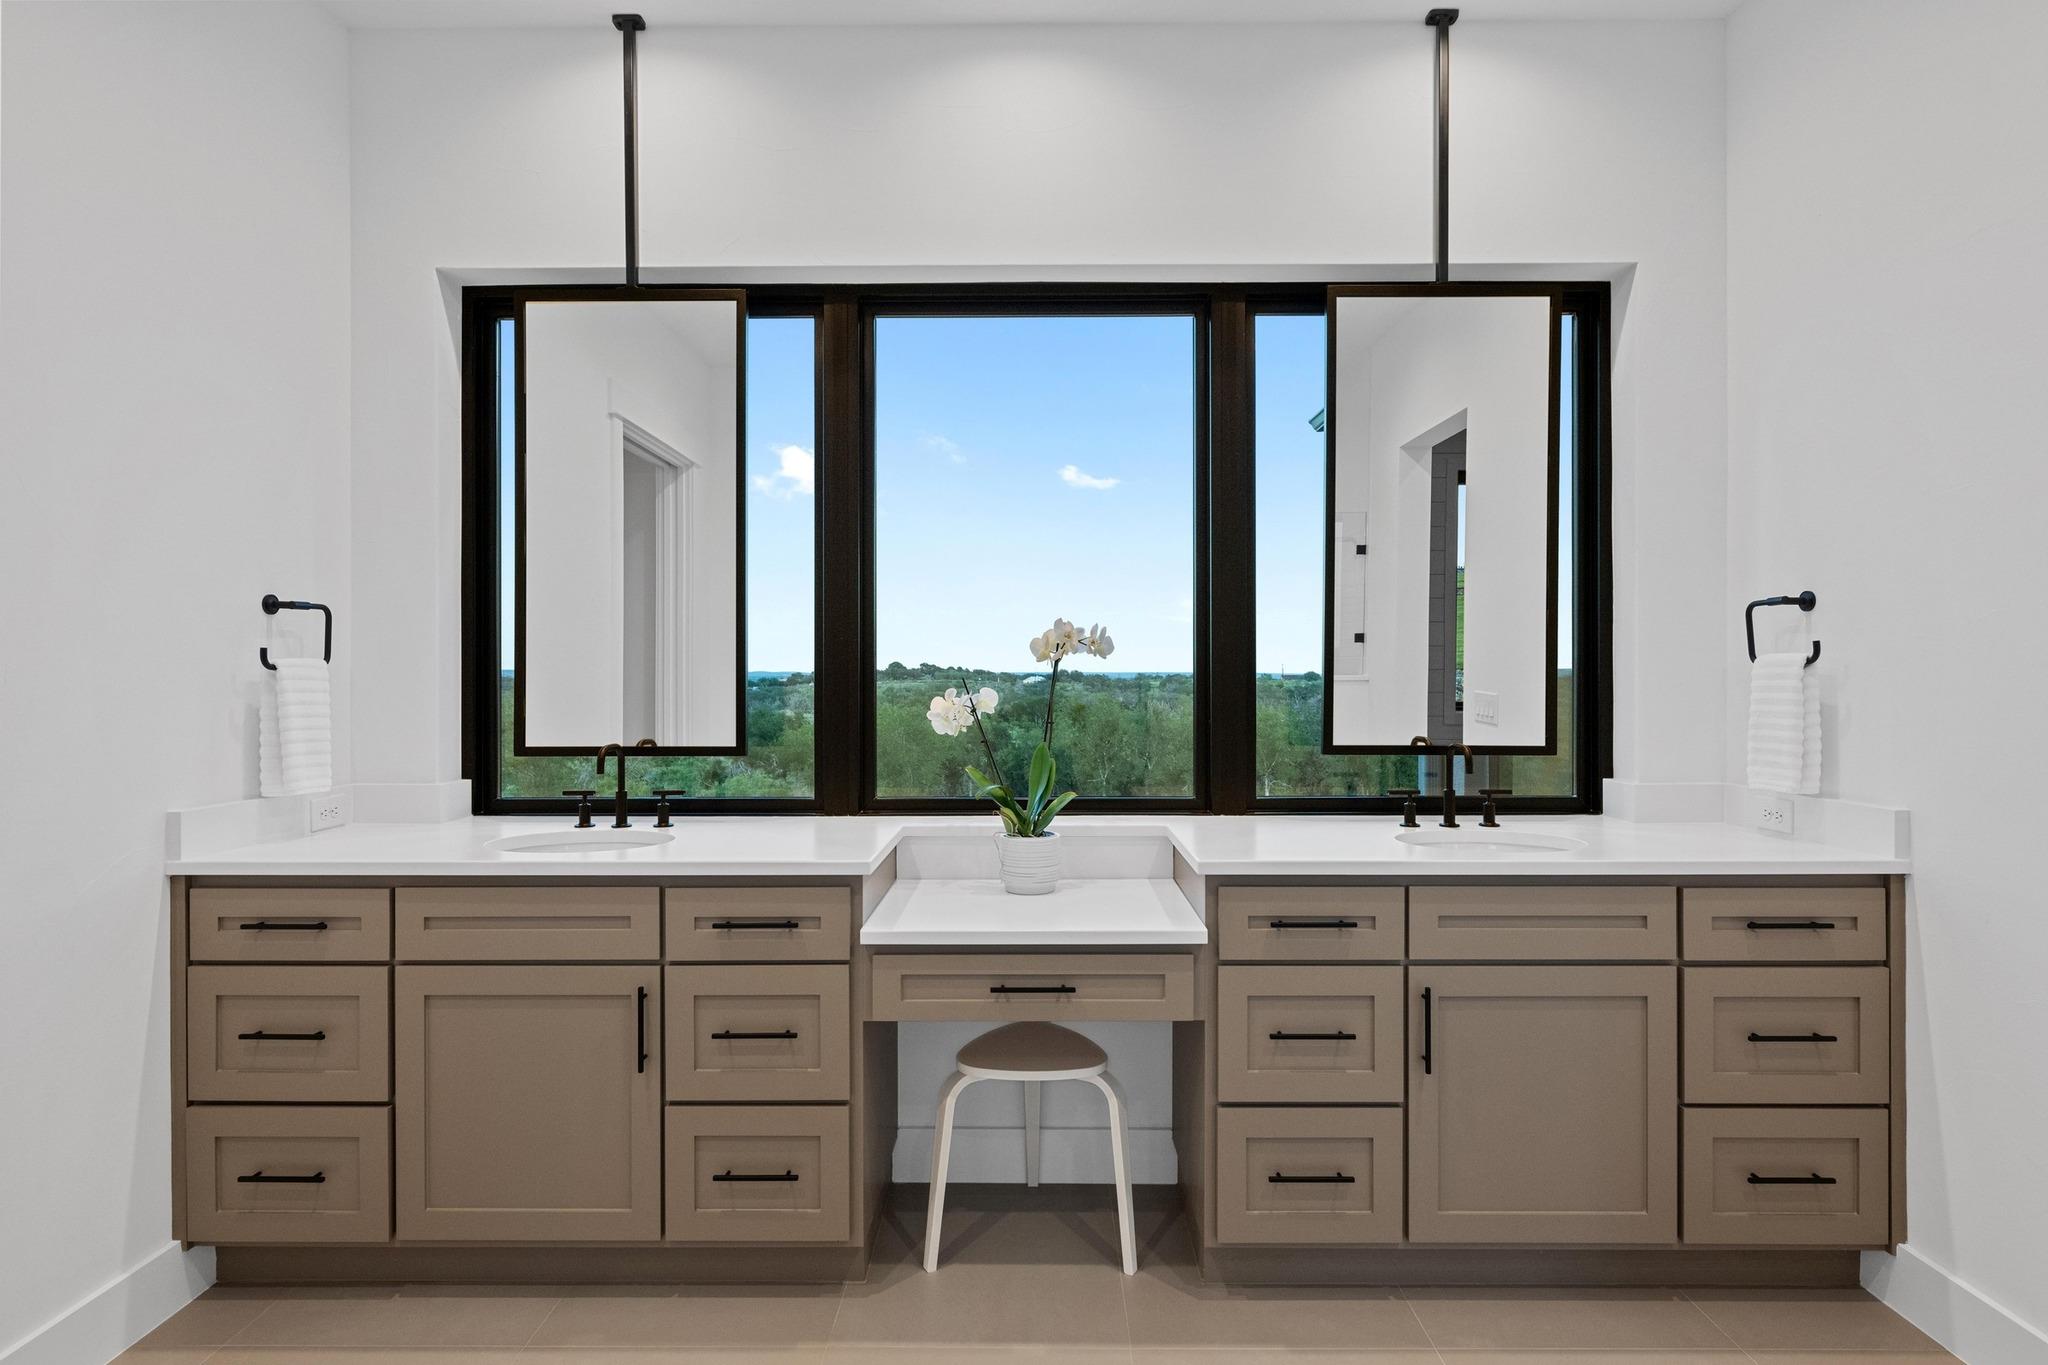
Double bathroom vanity with a central makeup desk and windows overlooking trees.
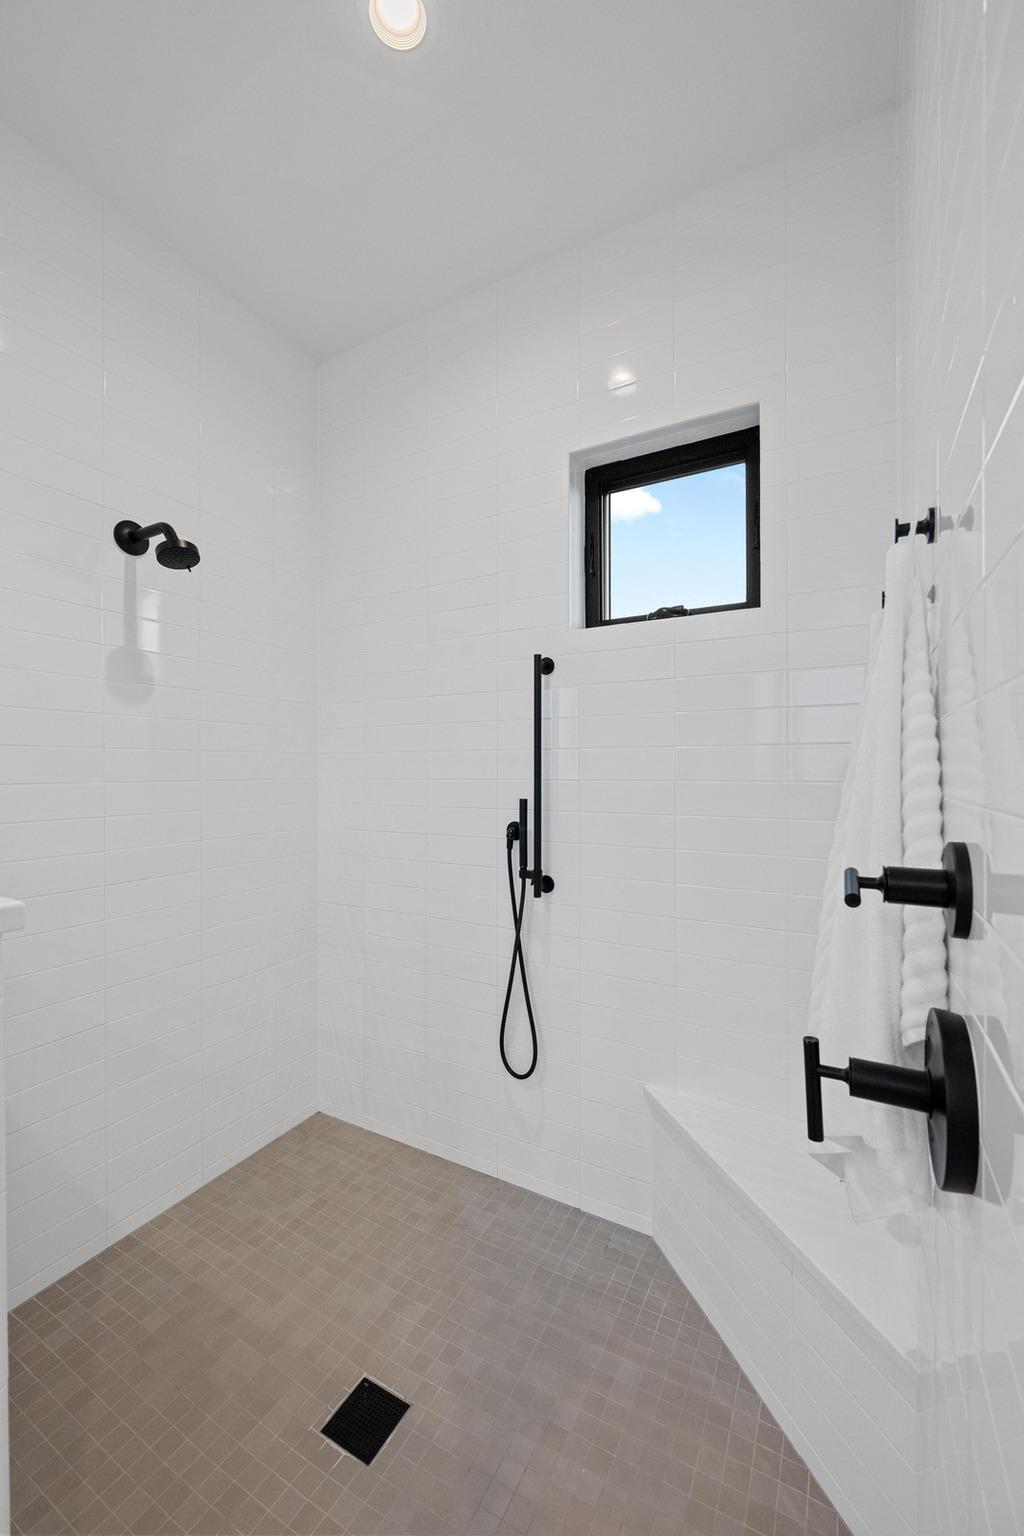
Walk-in shower with white tile, matte black fixtures, a built-in bench, and a small window.
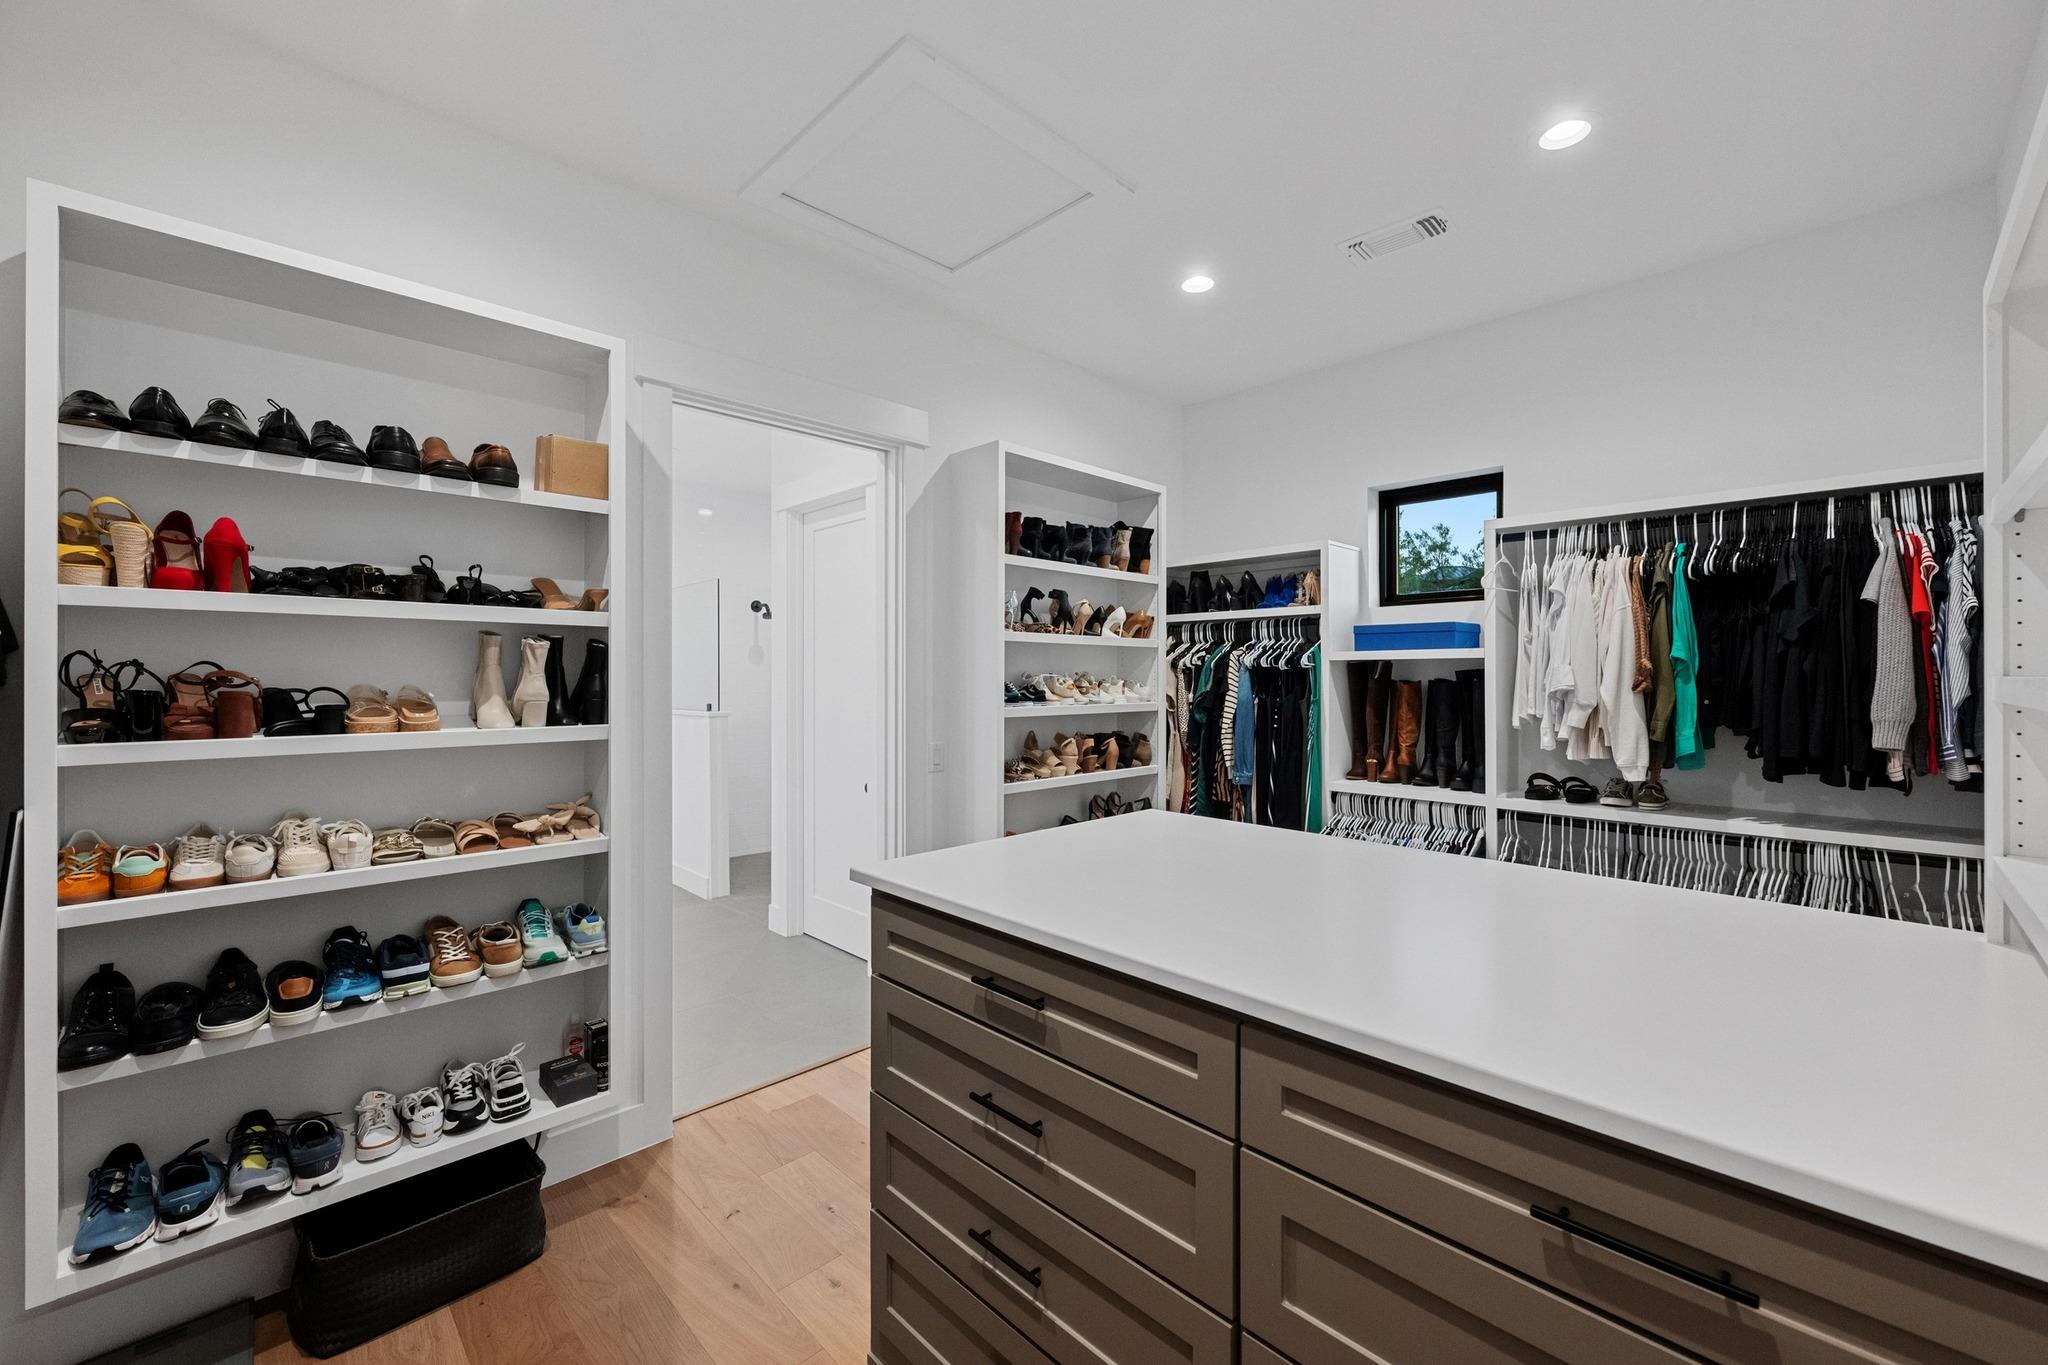
Walk-in closet with extensive shoe shelves, clothing racks, and a large central island.
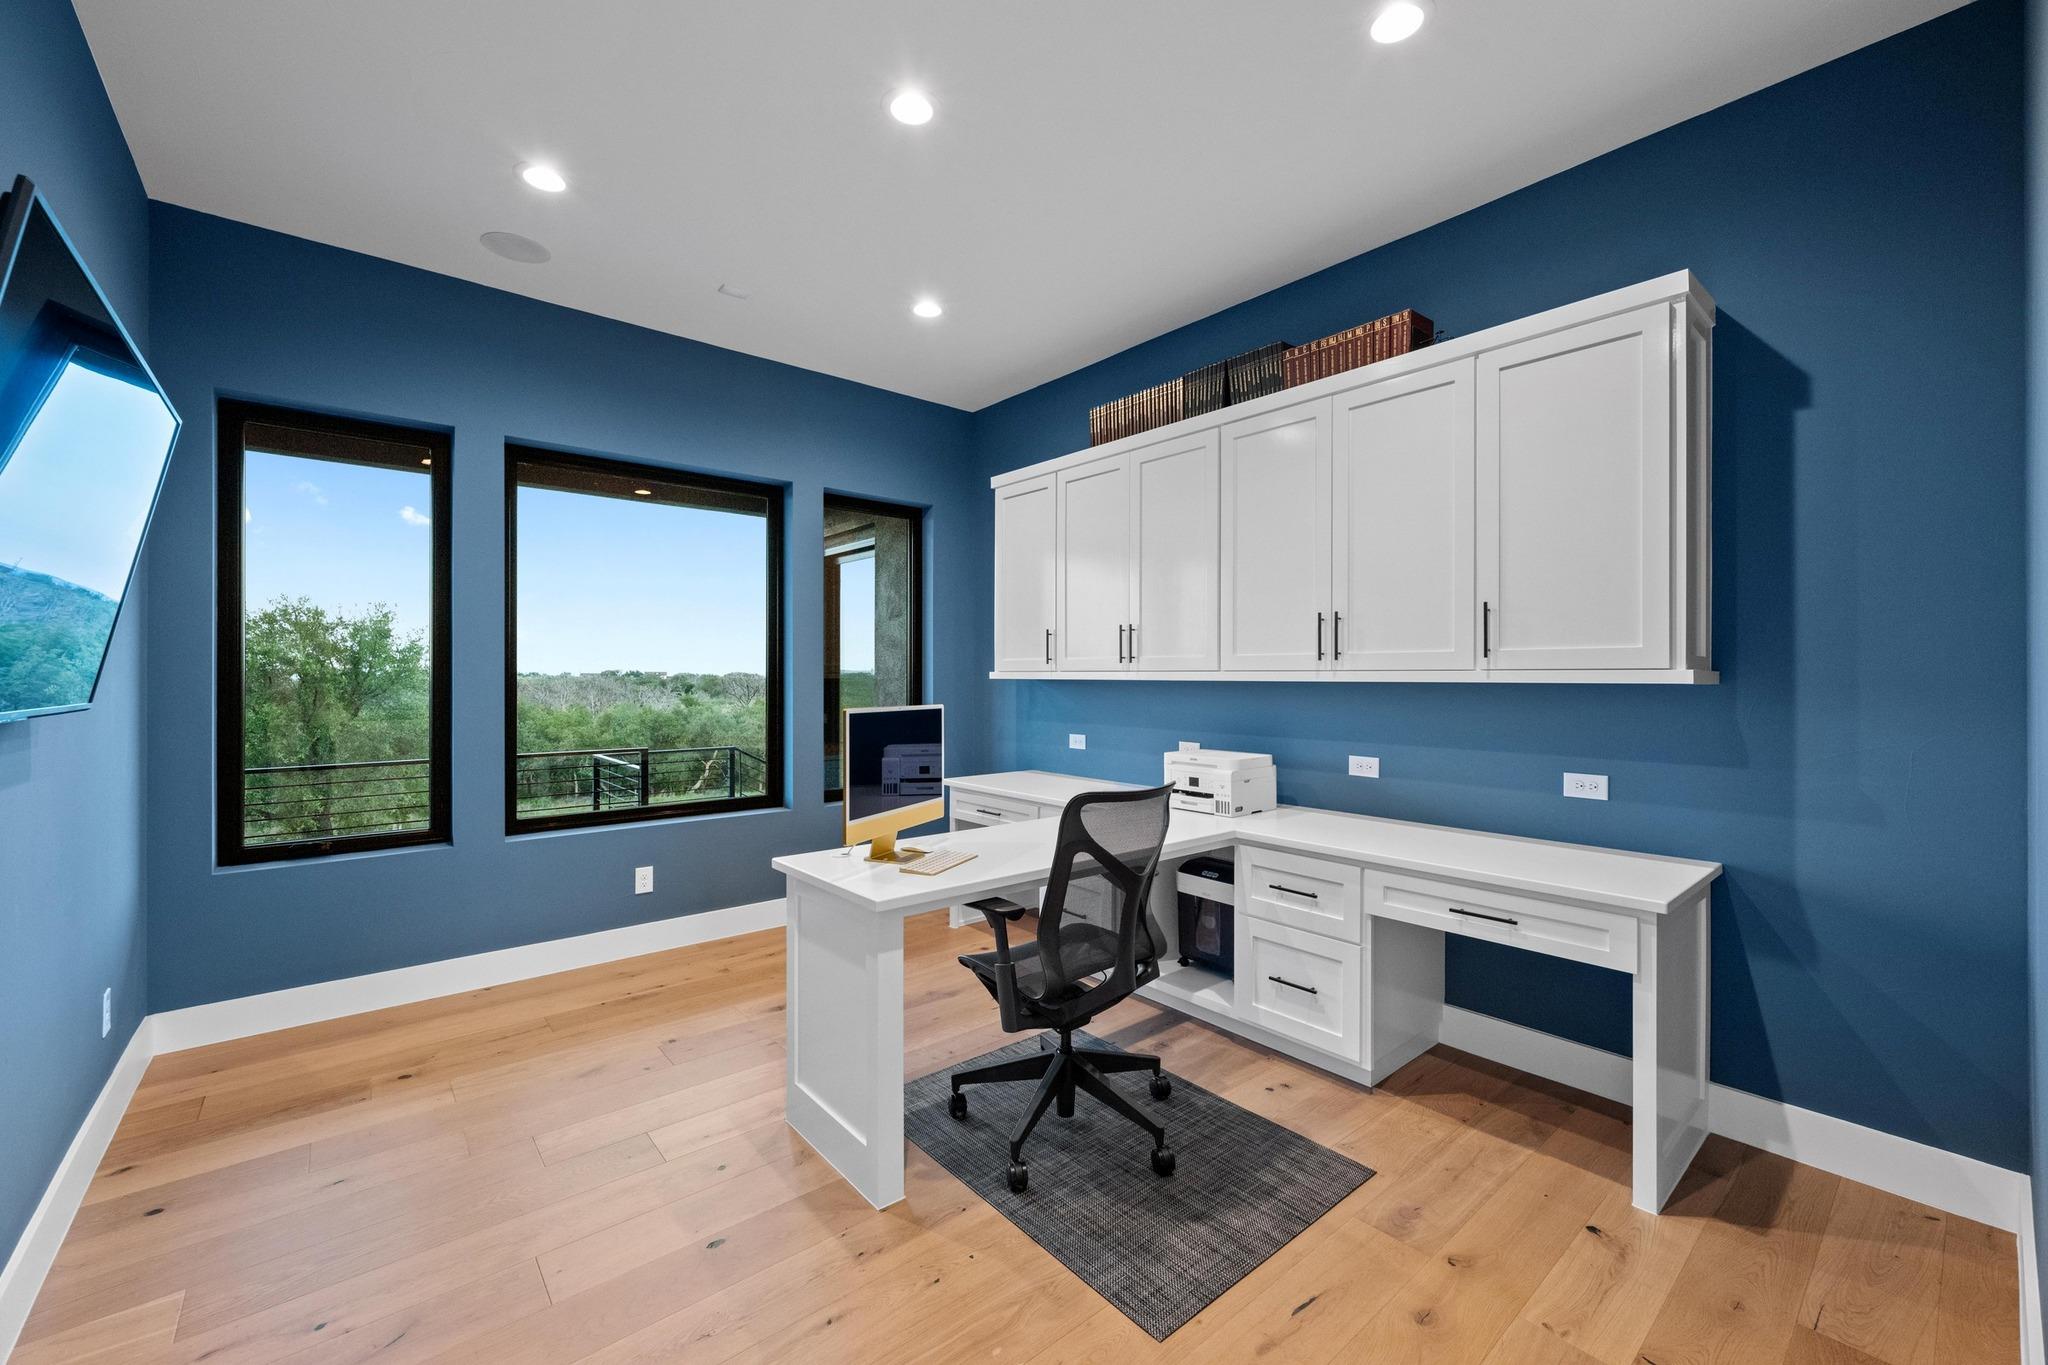
Home office with blue walls, white built-in cabinetry, an L-shaped desk, and windows overlooking trees.
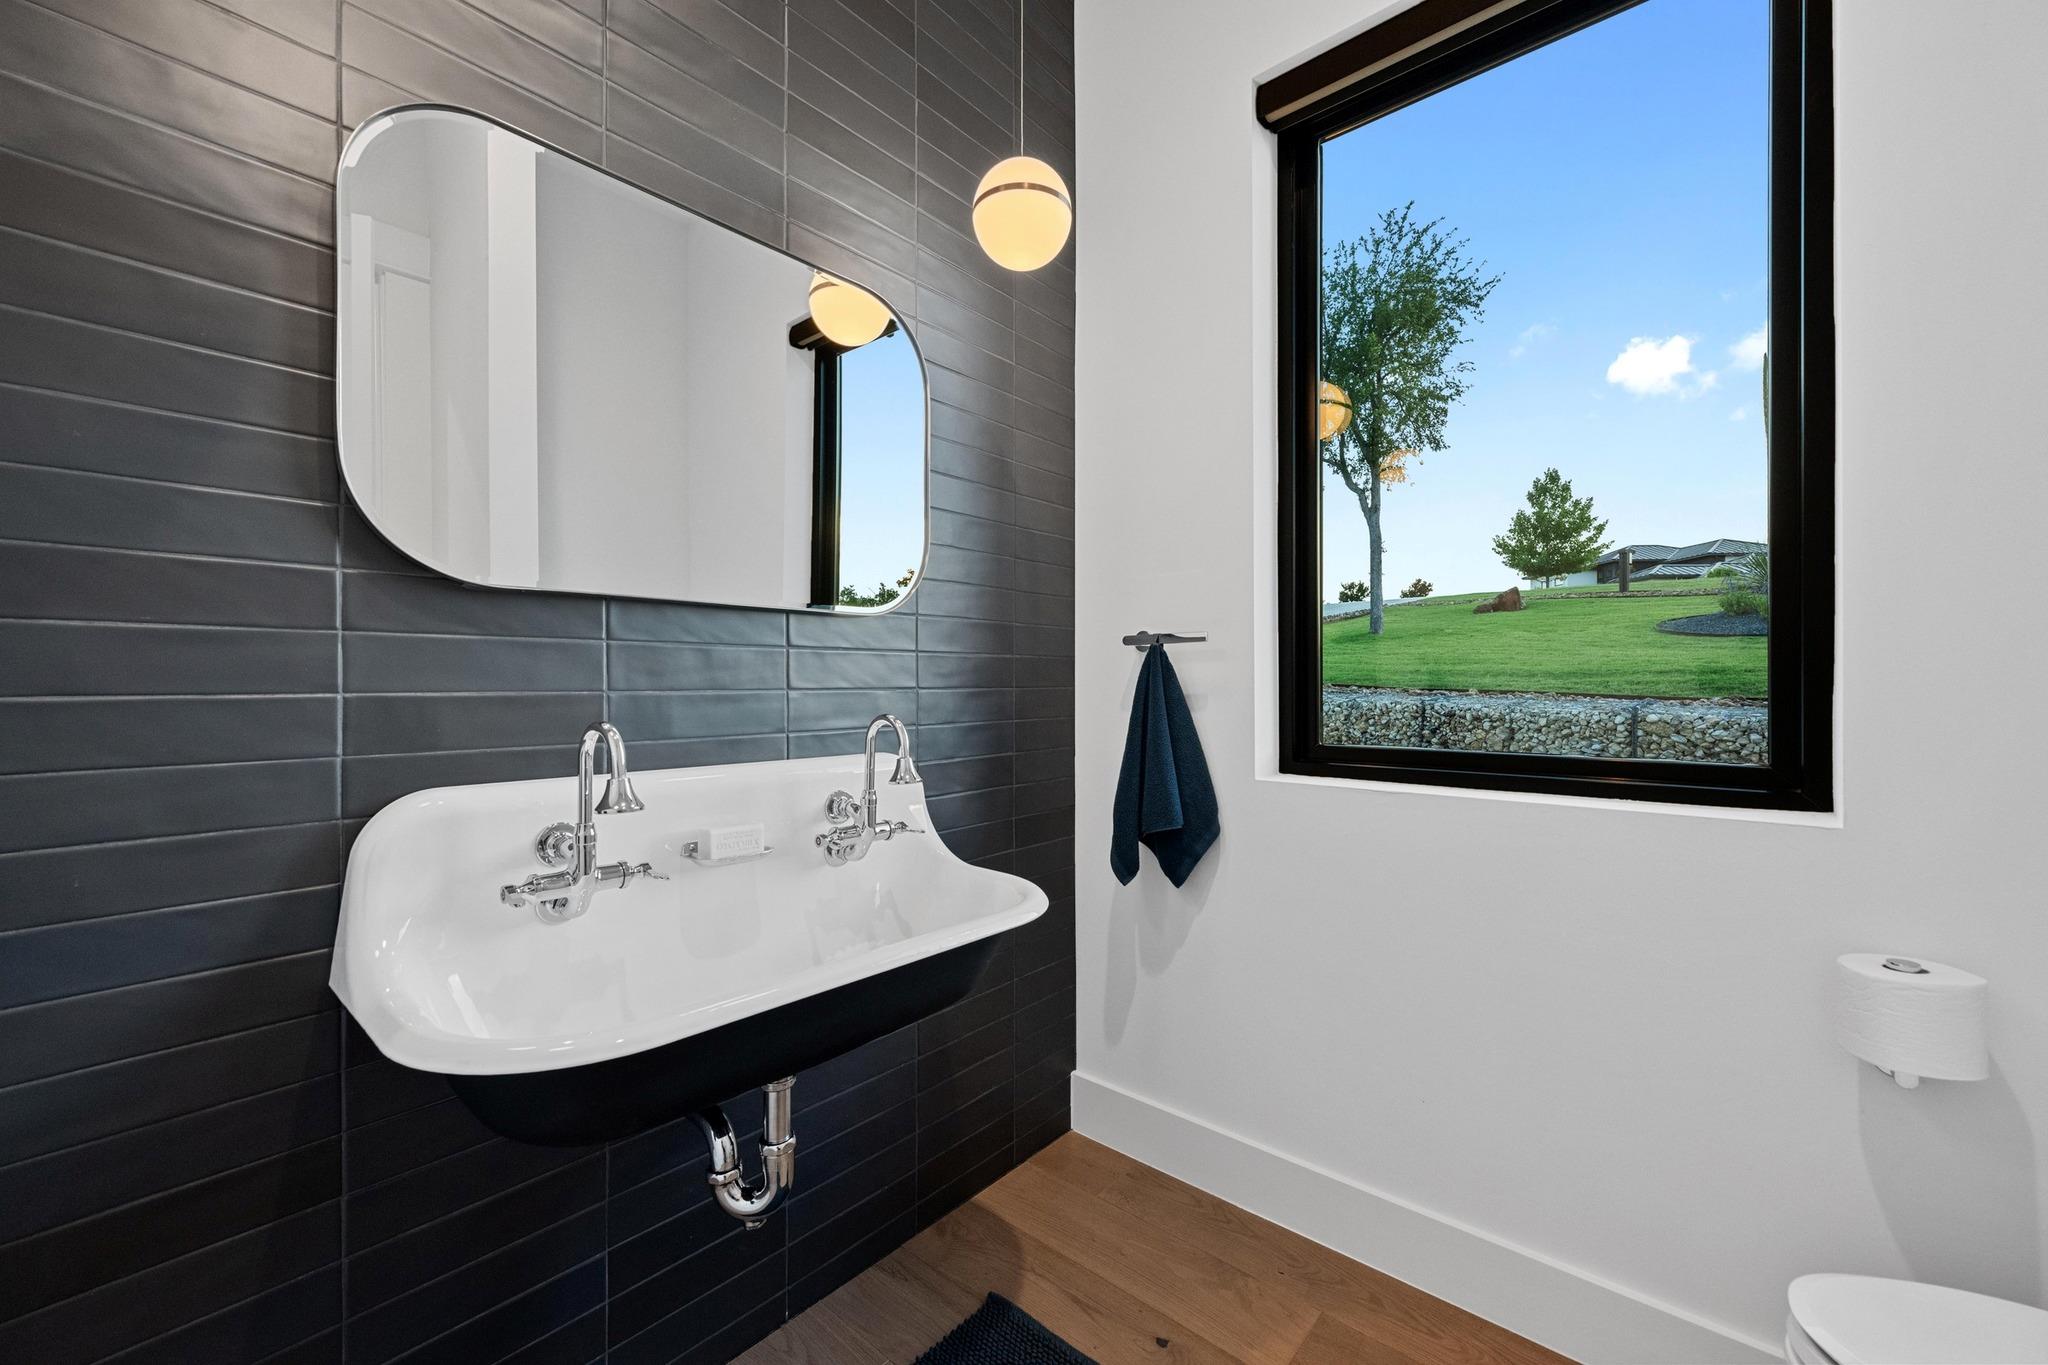
Modern bathroom with a wall-mounted double sink, dark tile, and a large window overlooking the lawn.
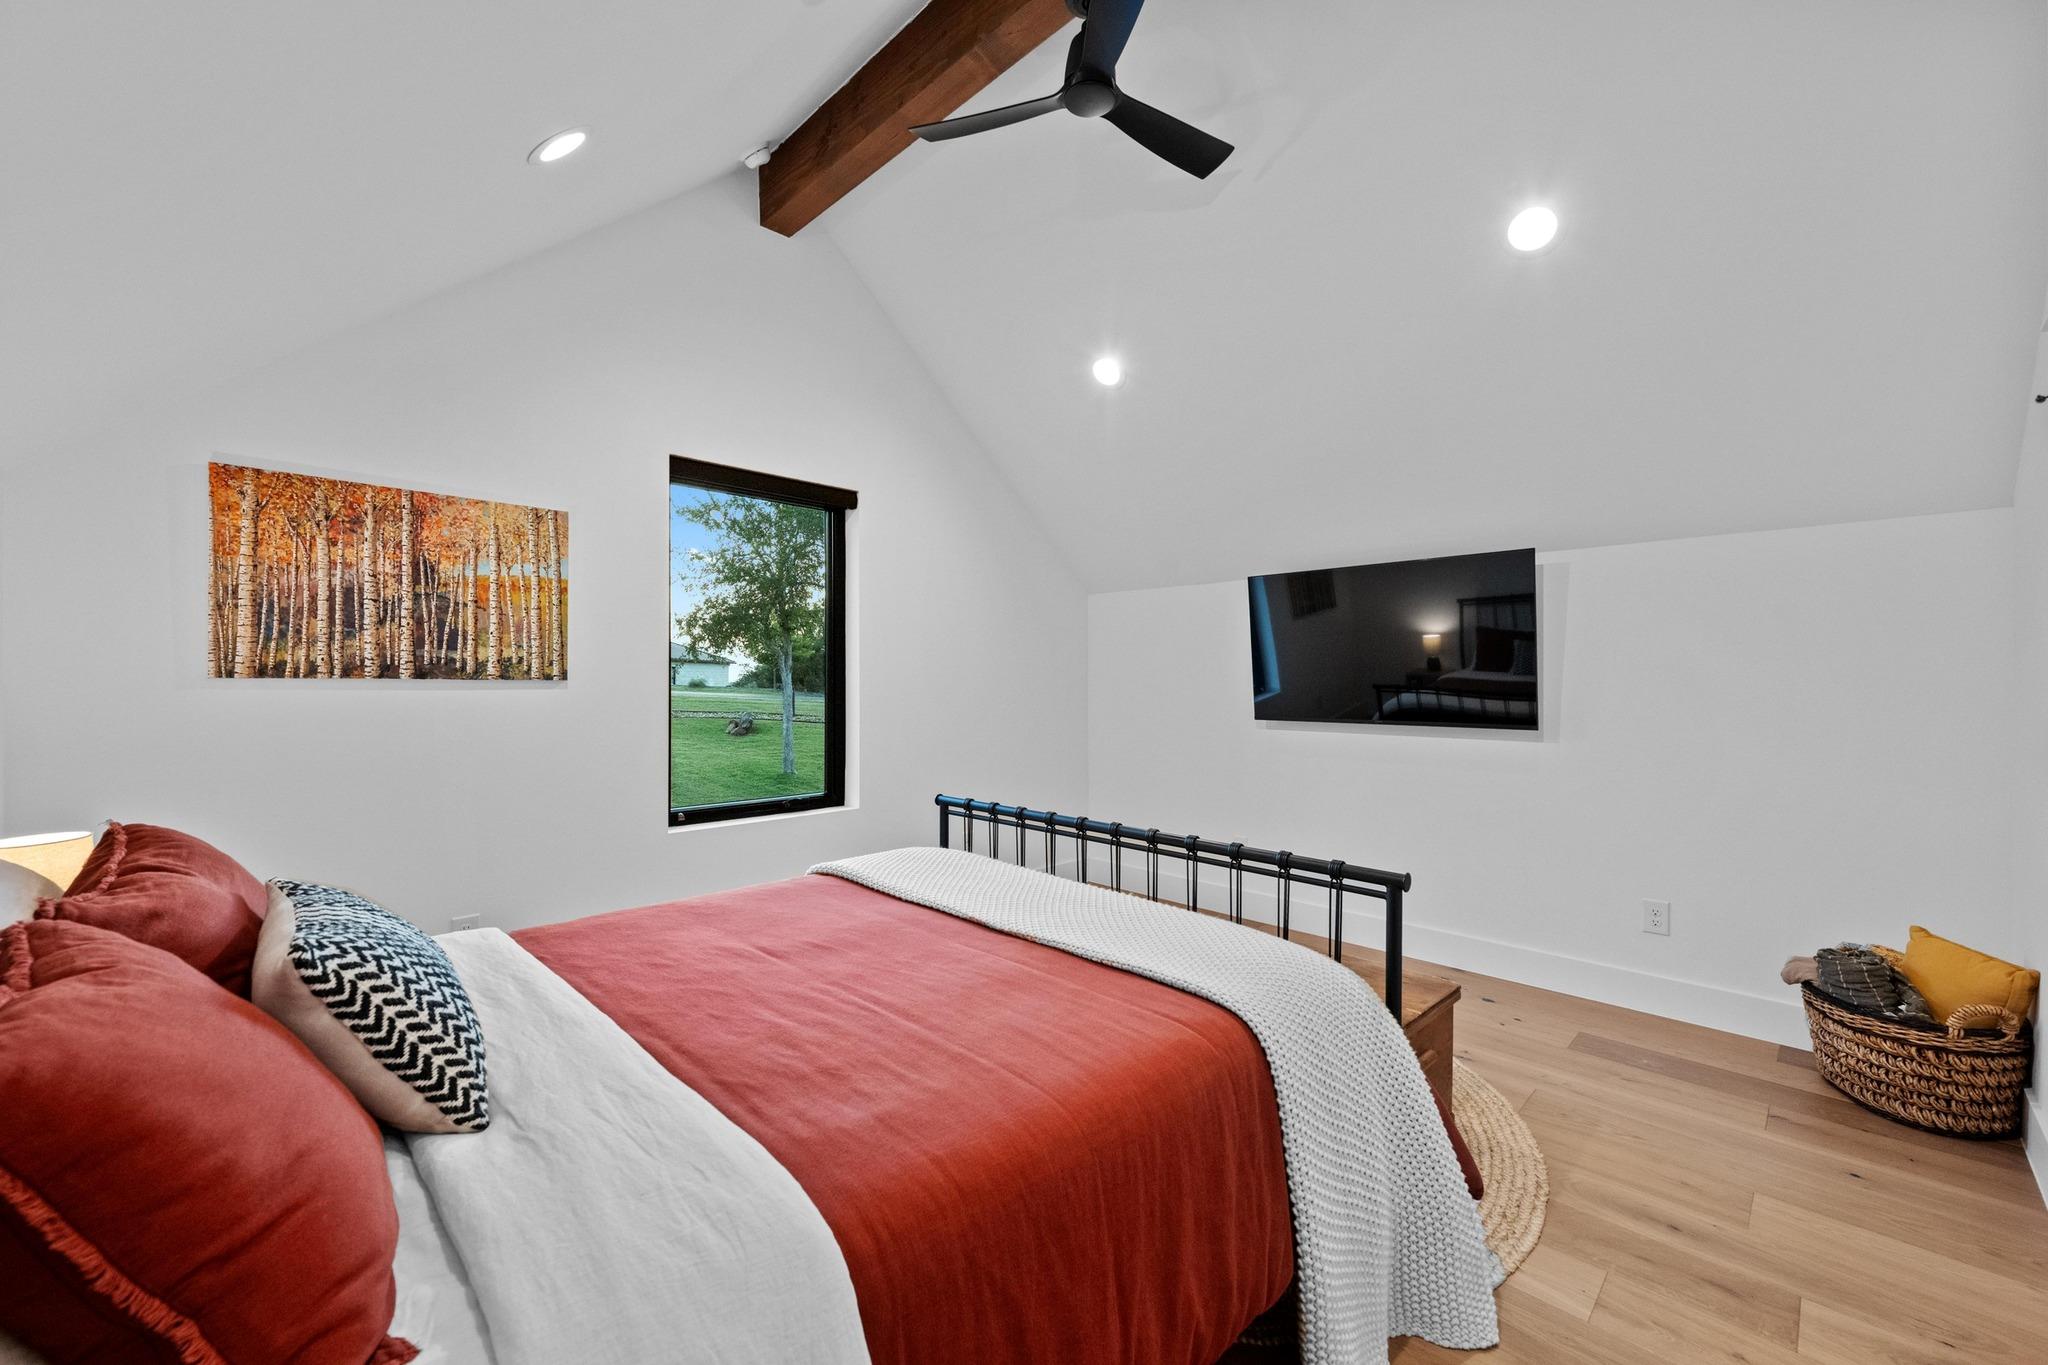
Bedroom with a red bedspread, vaulted ceiling, exposed wood beam, and window overlooking a lawn.
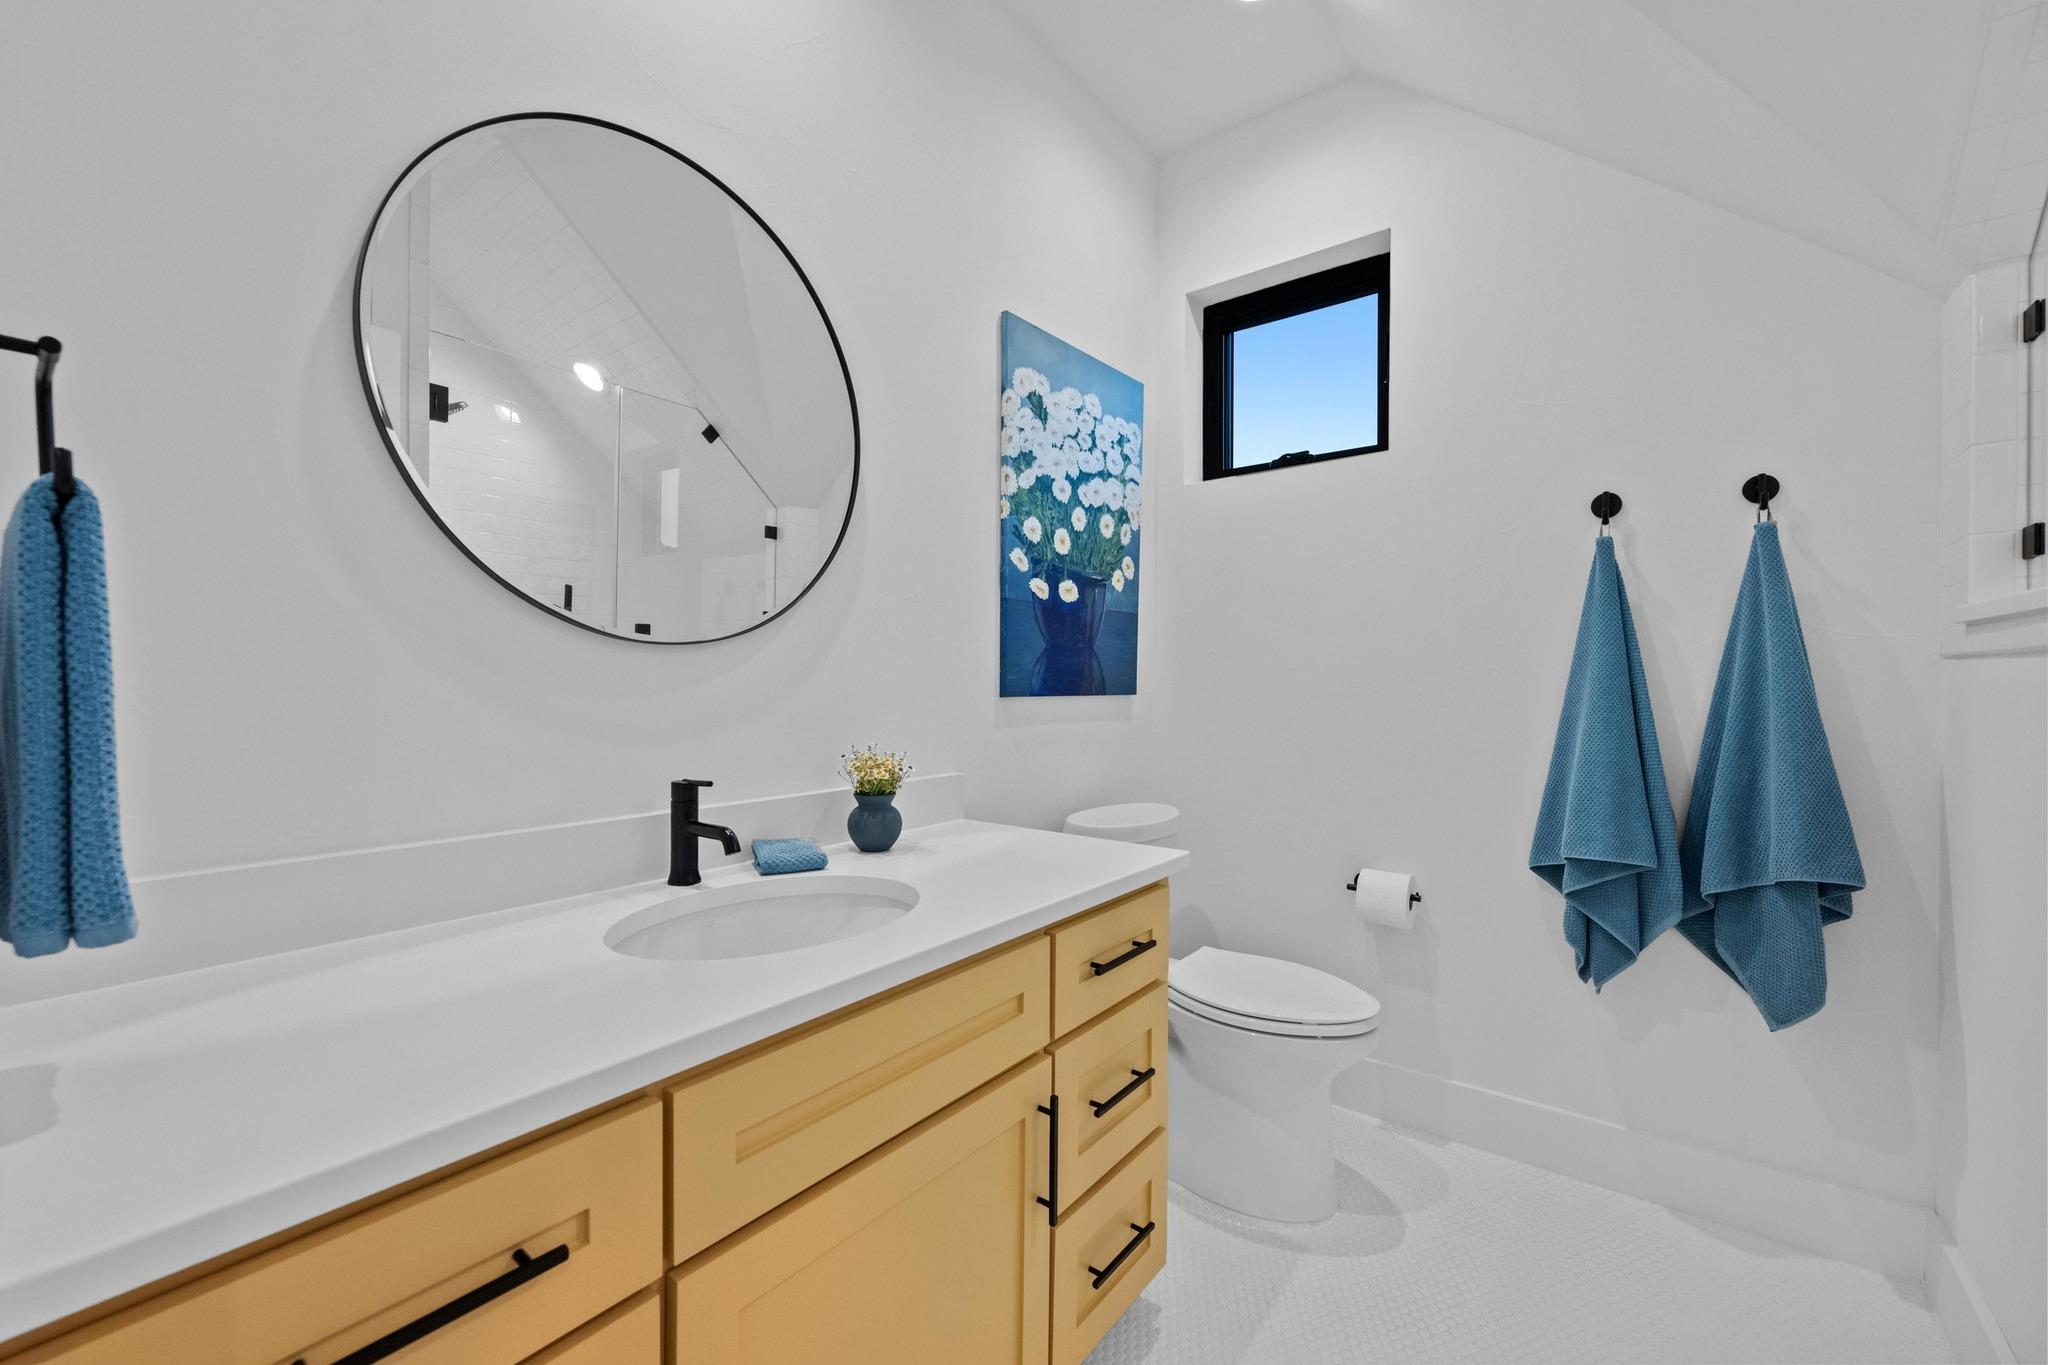
Modern bathroom with a golden wood vanity, round mirror, and blue towels.
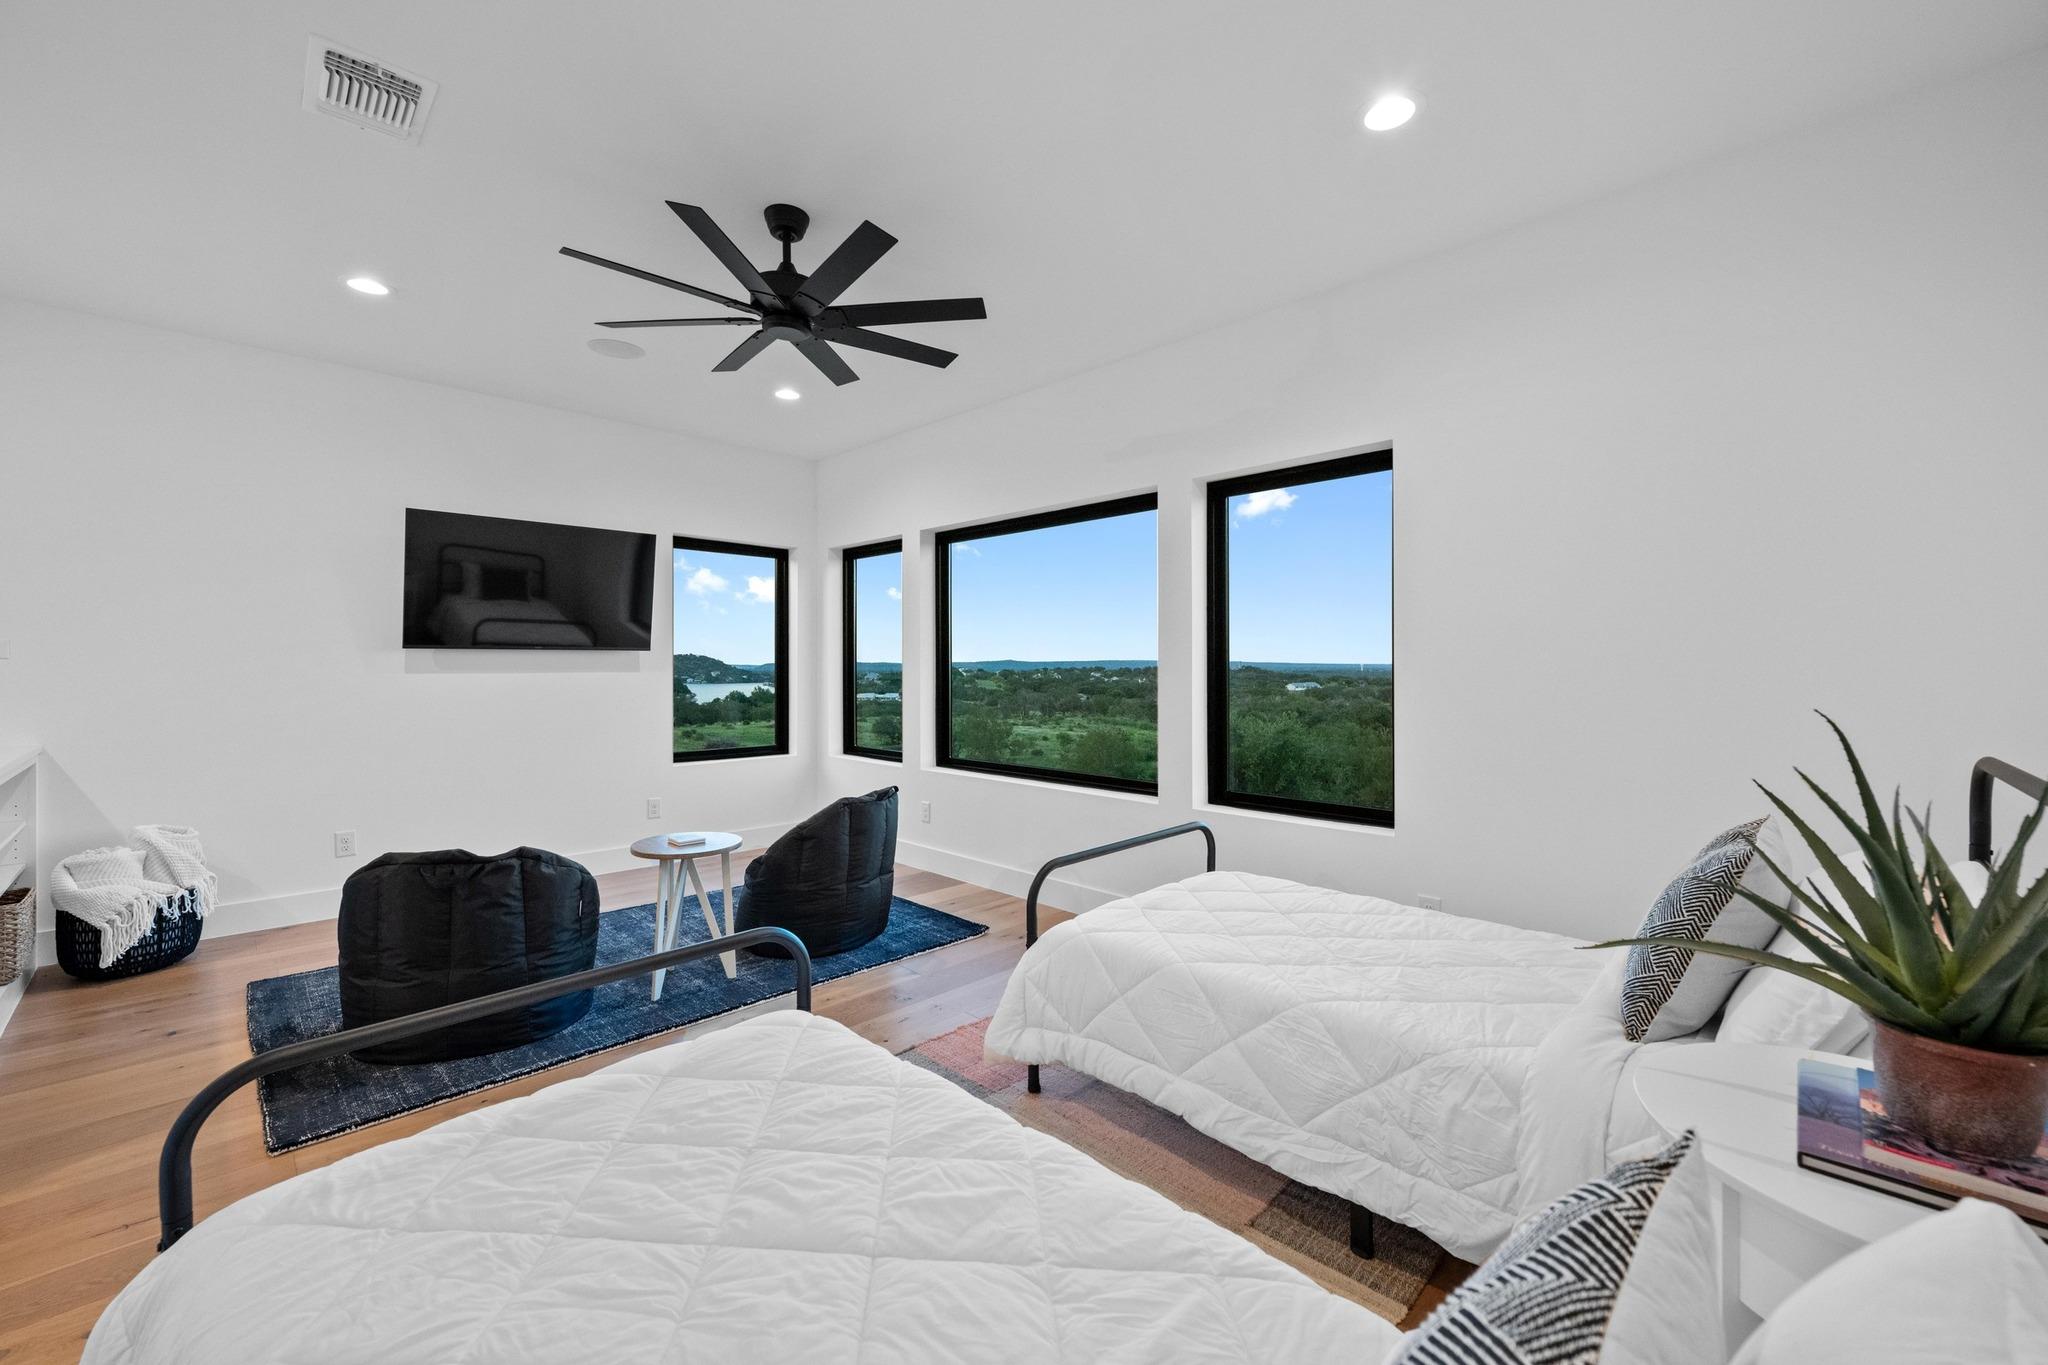
Bedroom with two beds, black lounge chairs, and large windows overlooking green hills and water.
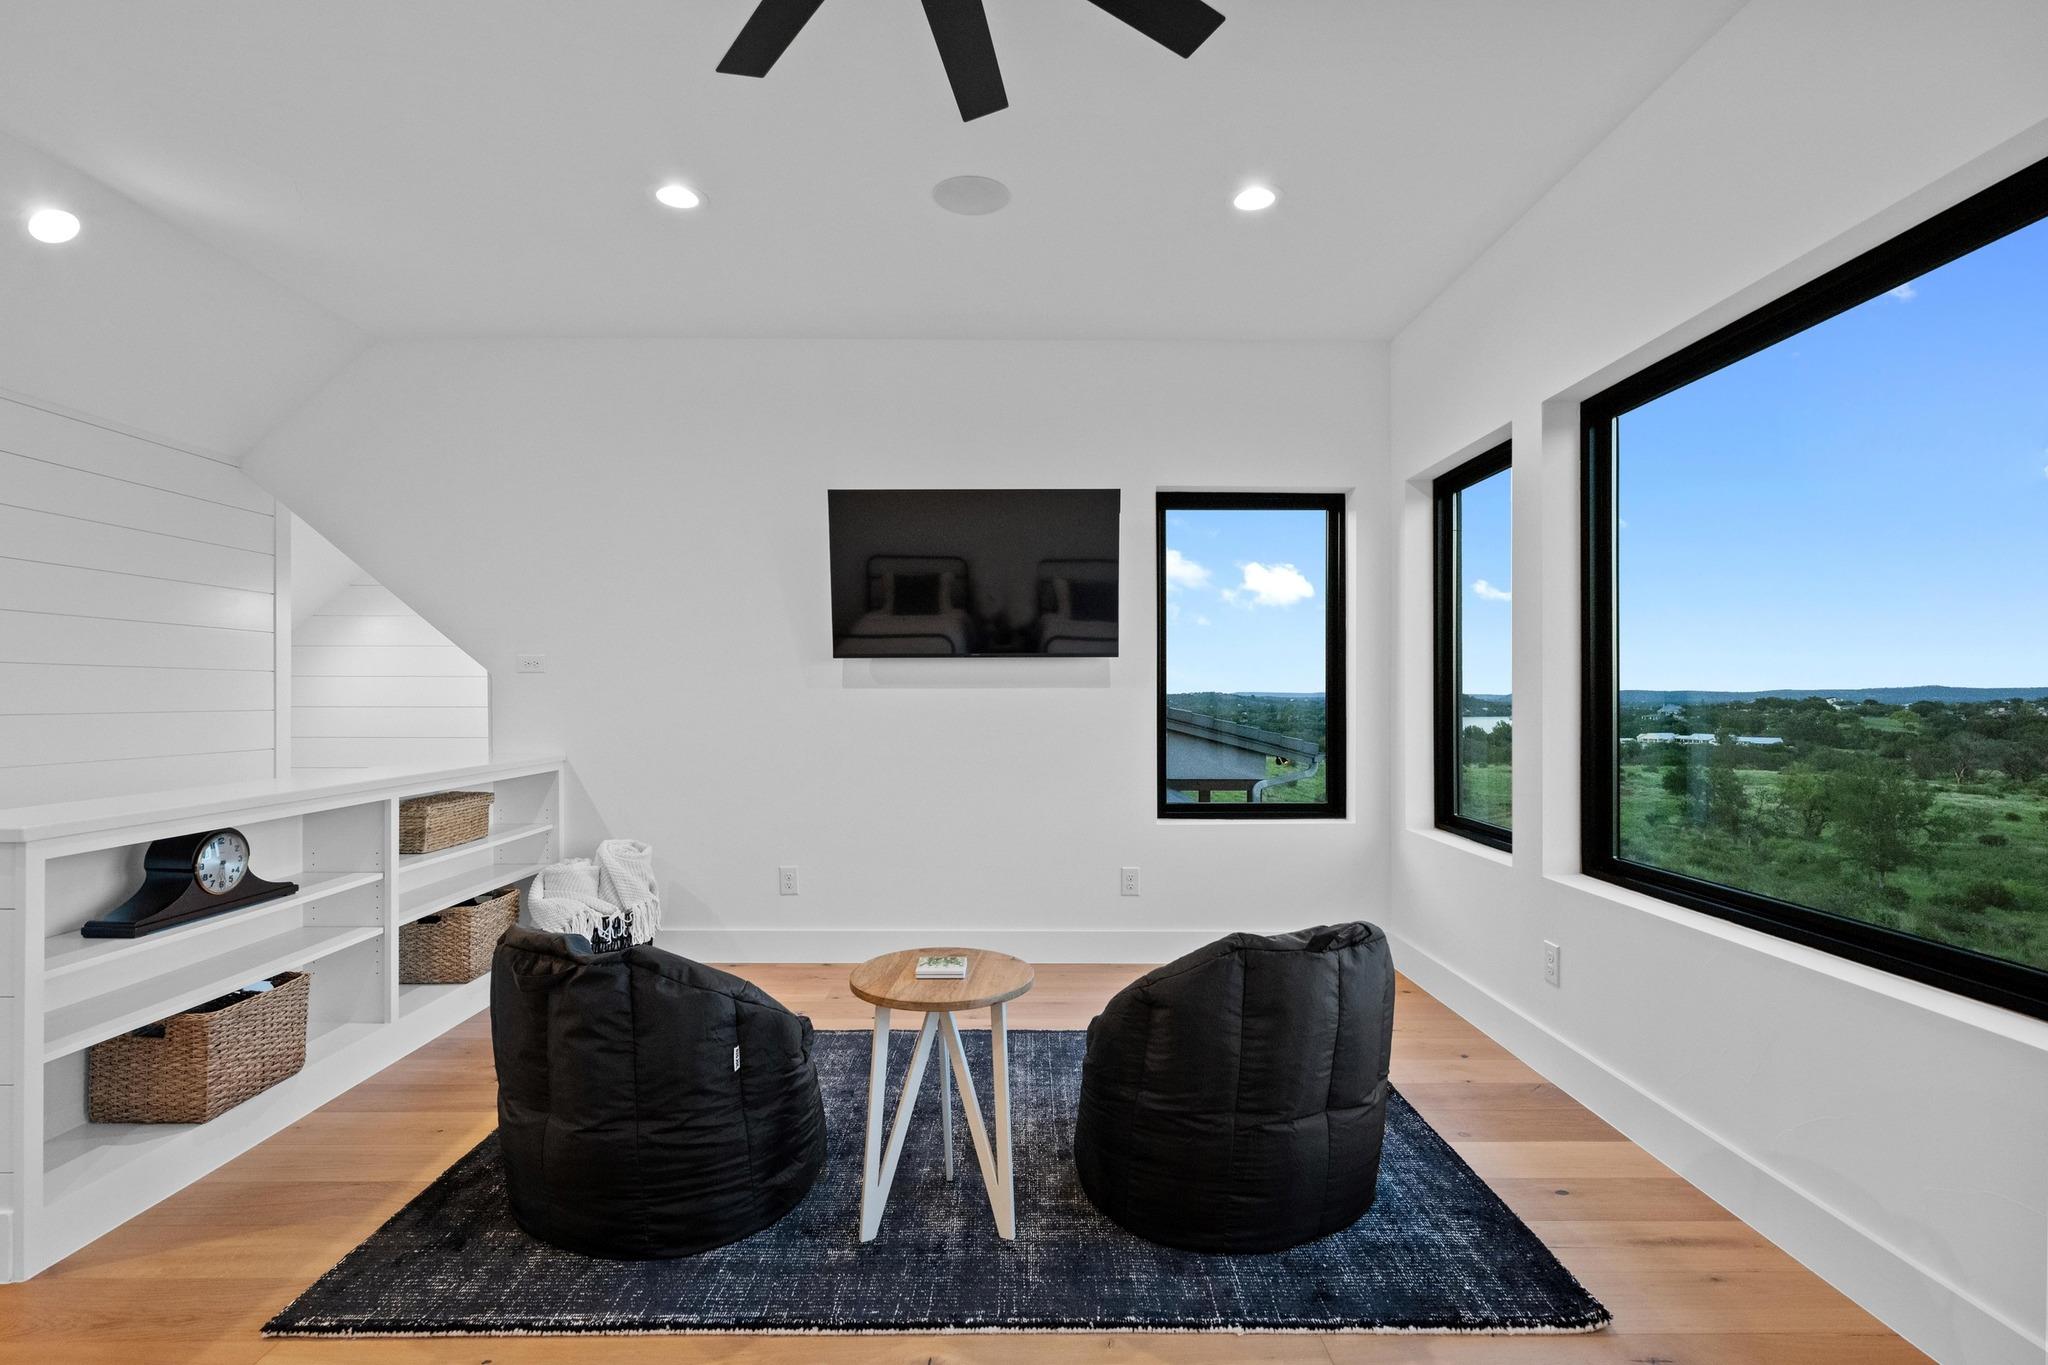
Media sitting area with black beanbag chairs, built-in shelving, and large windows overlooking green countryside.
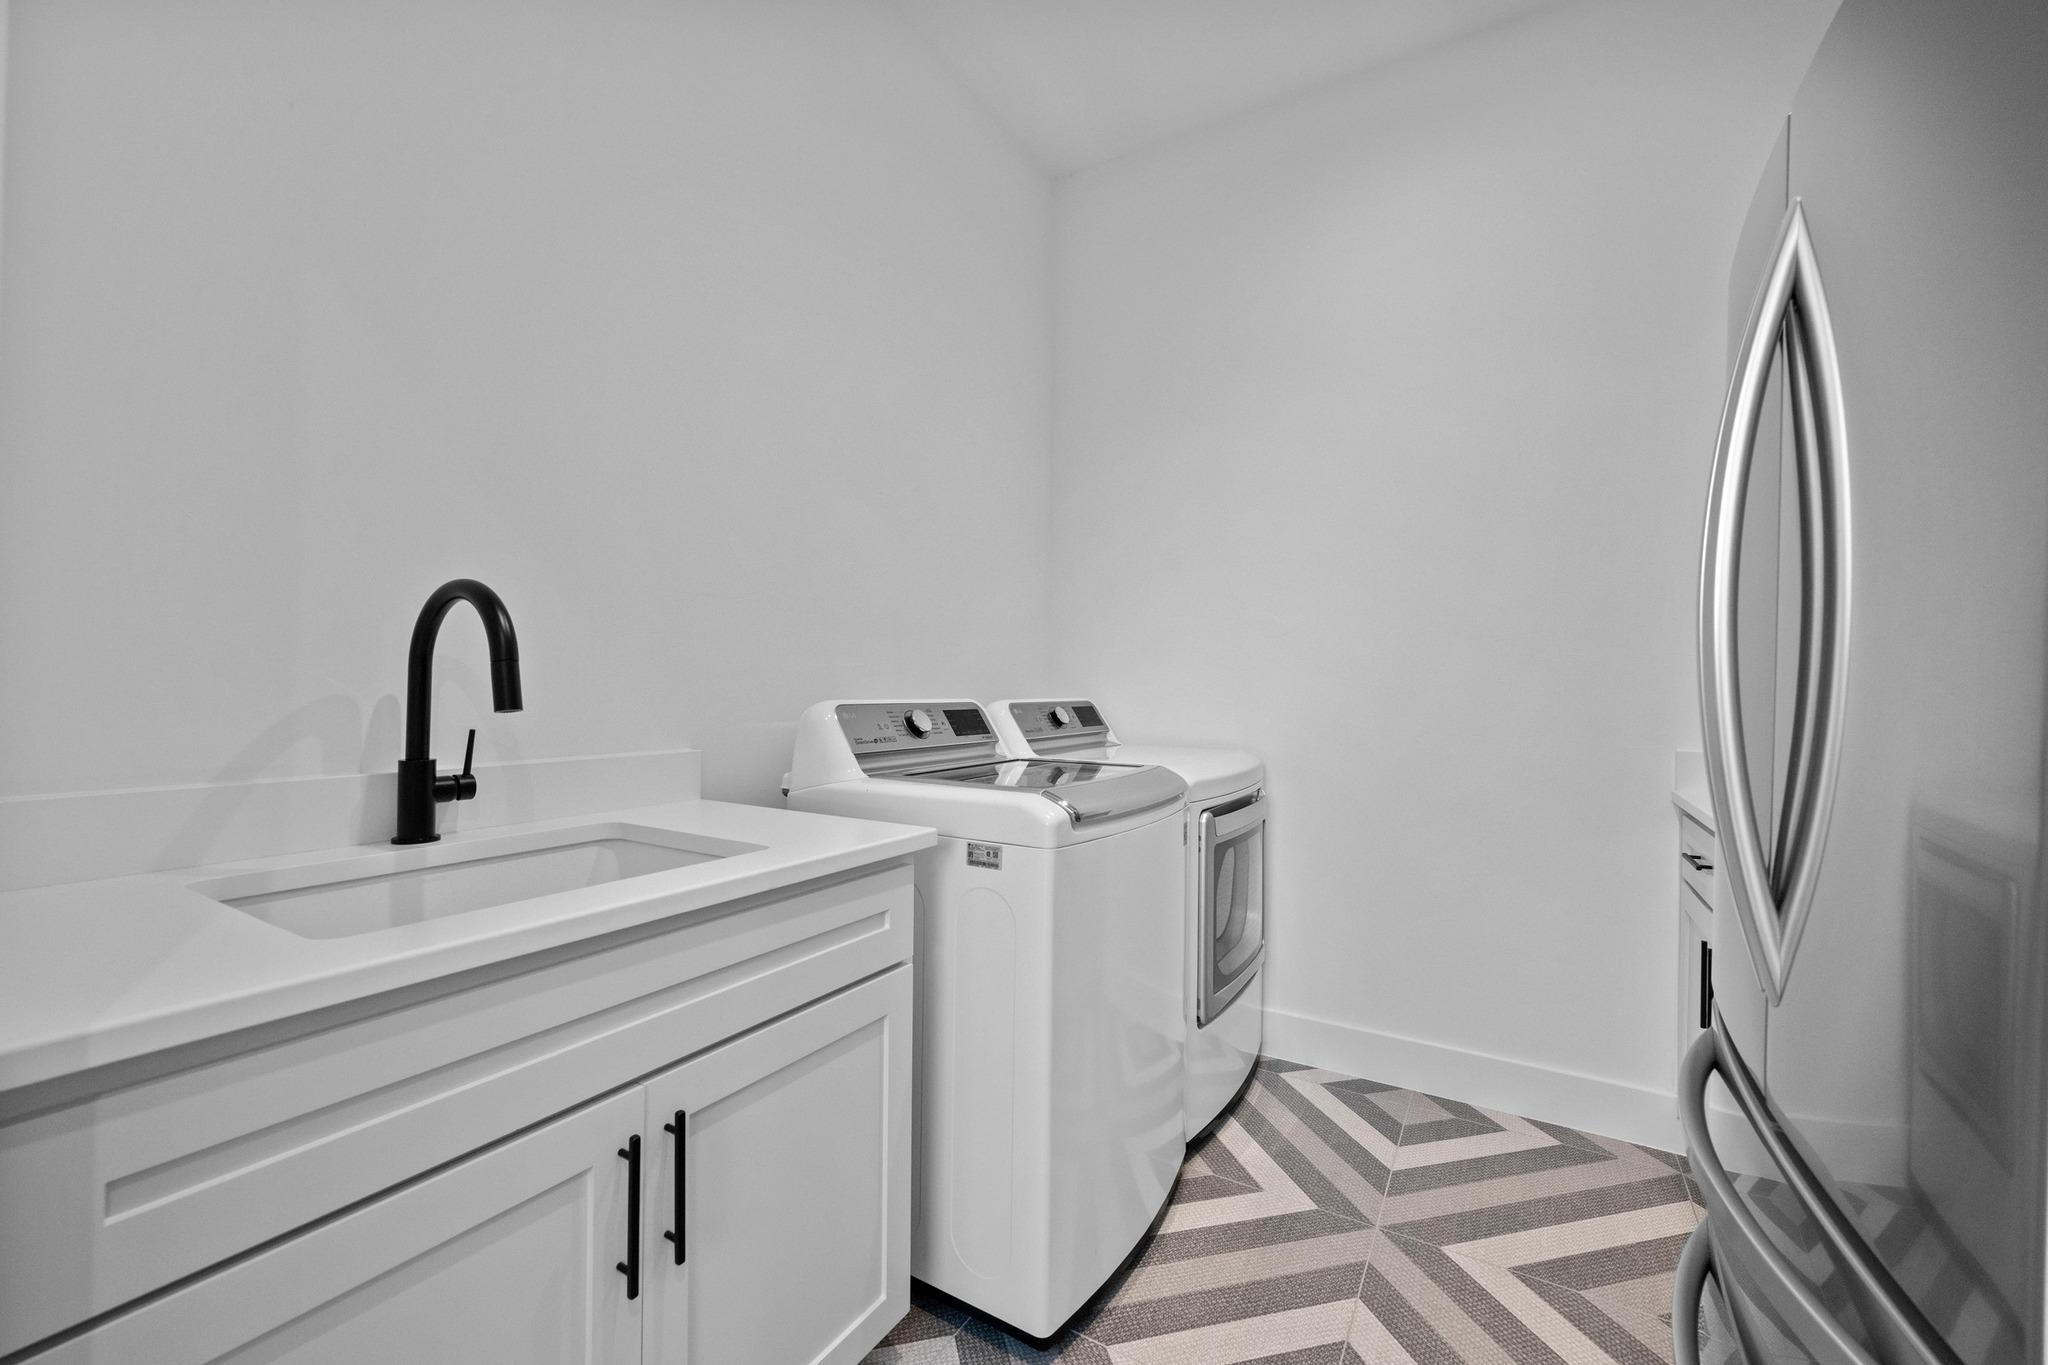
Laundry room with a sink, black faucet, washer and dryer, and geometric floor tiles.
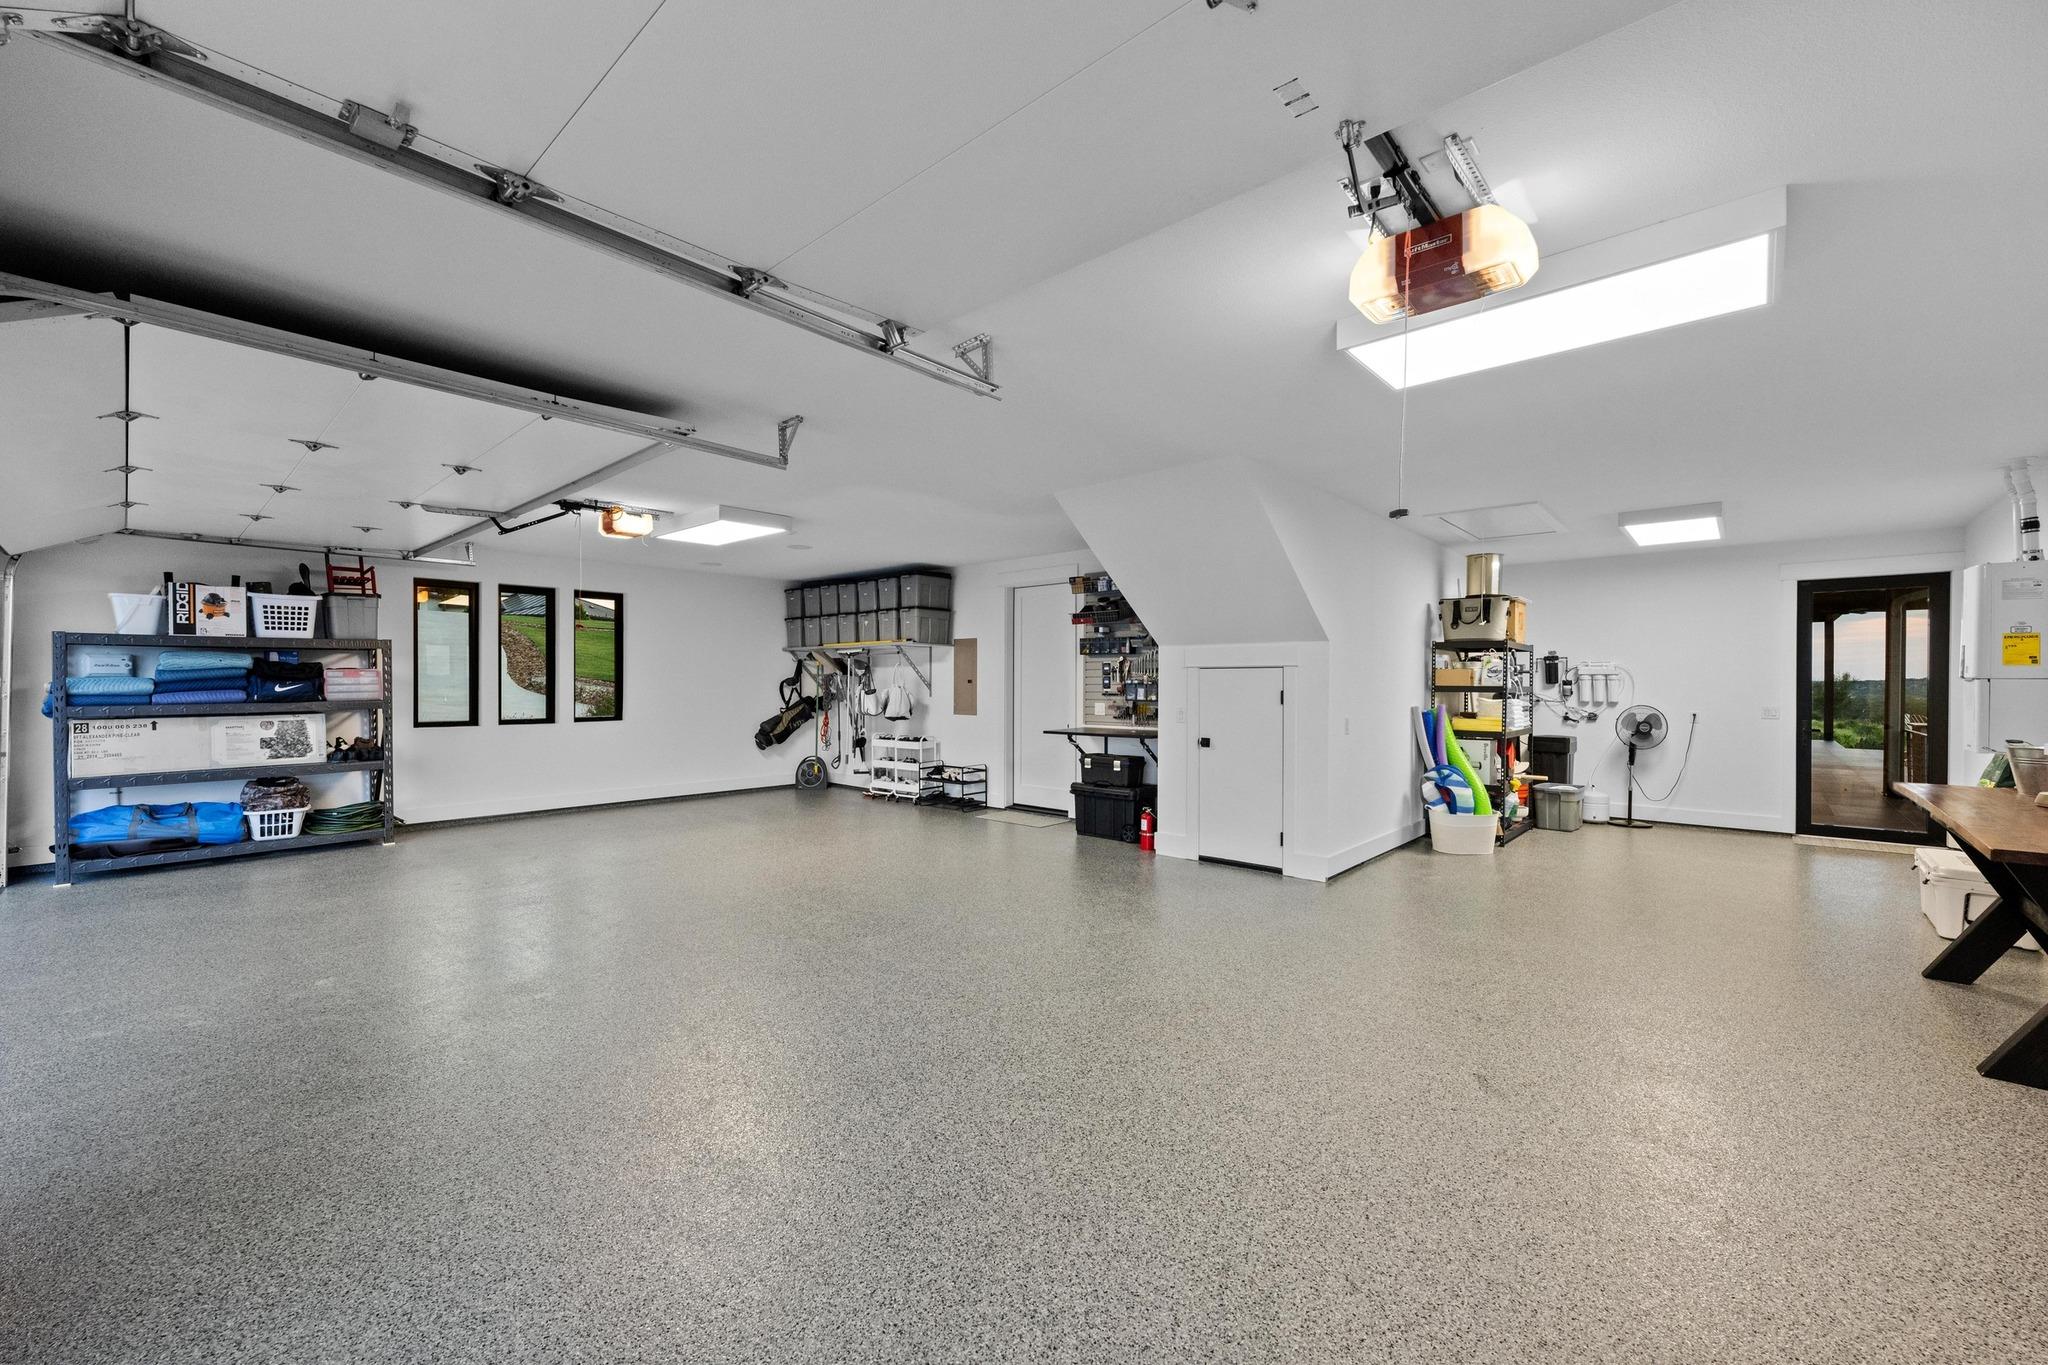
Spacious garage with a speckled epoxy floor, organized storage shelves, and glass doors to a patio.
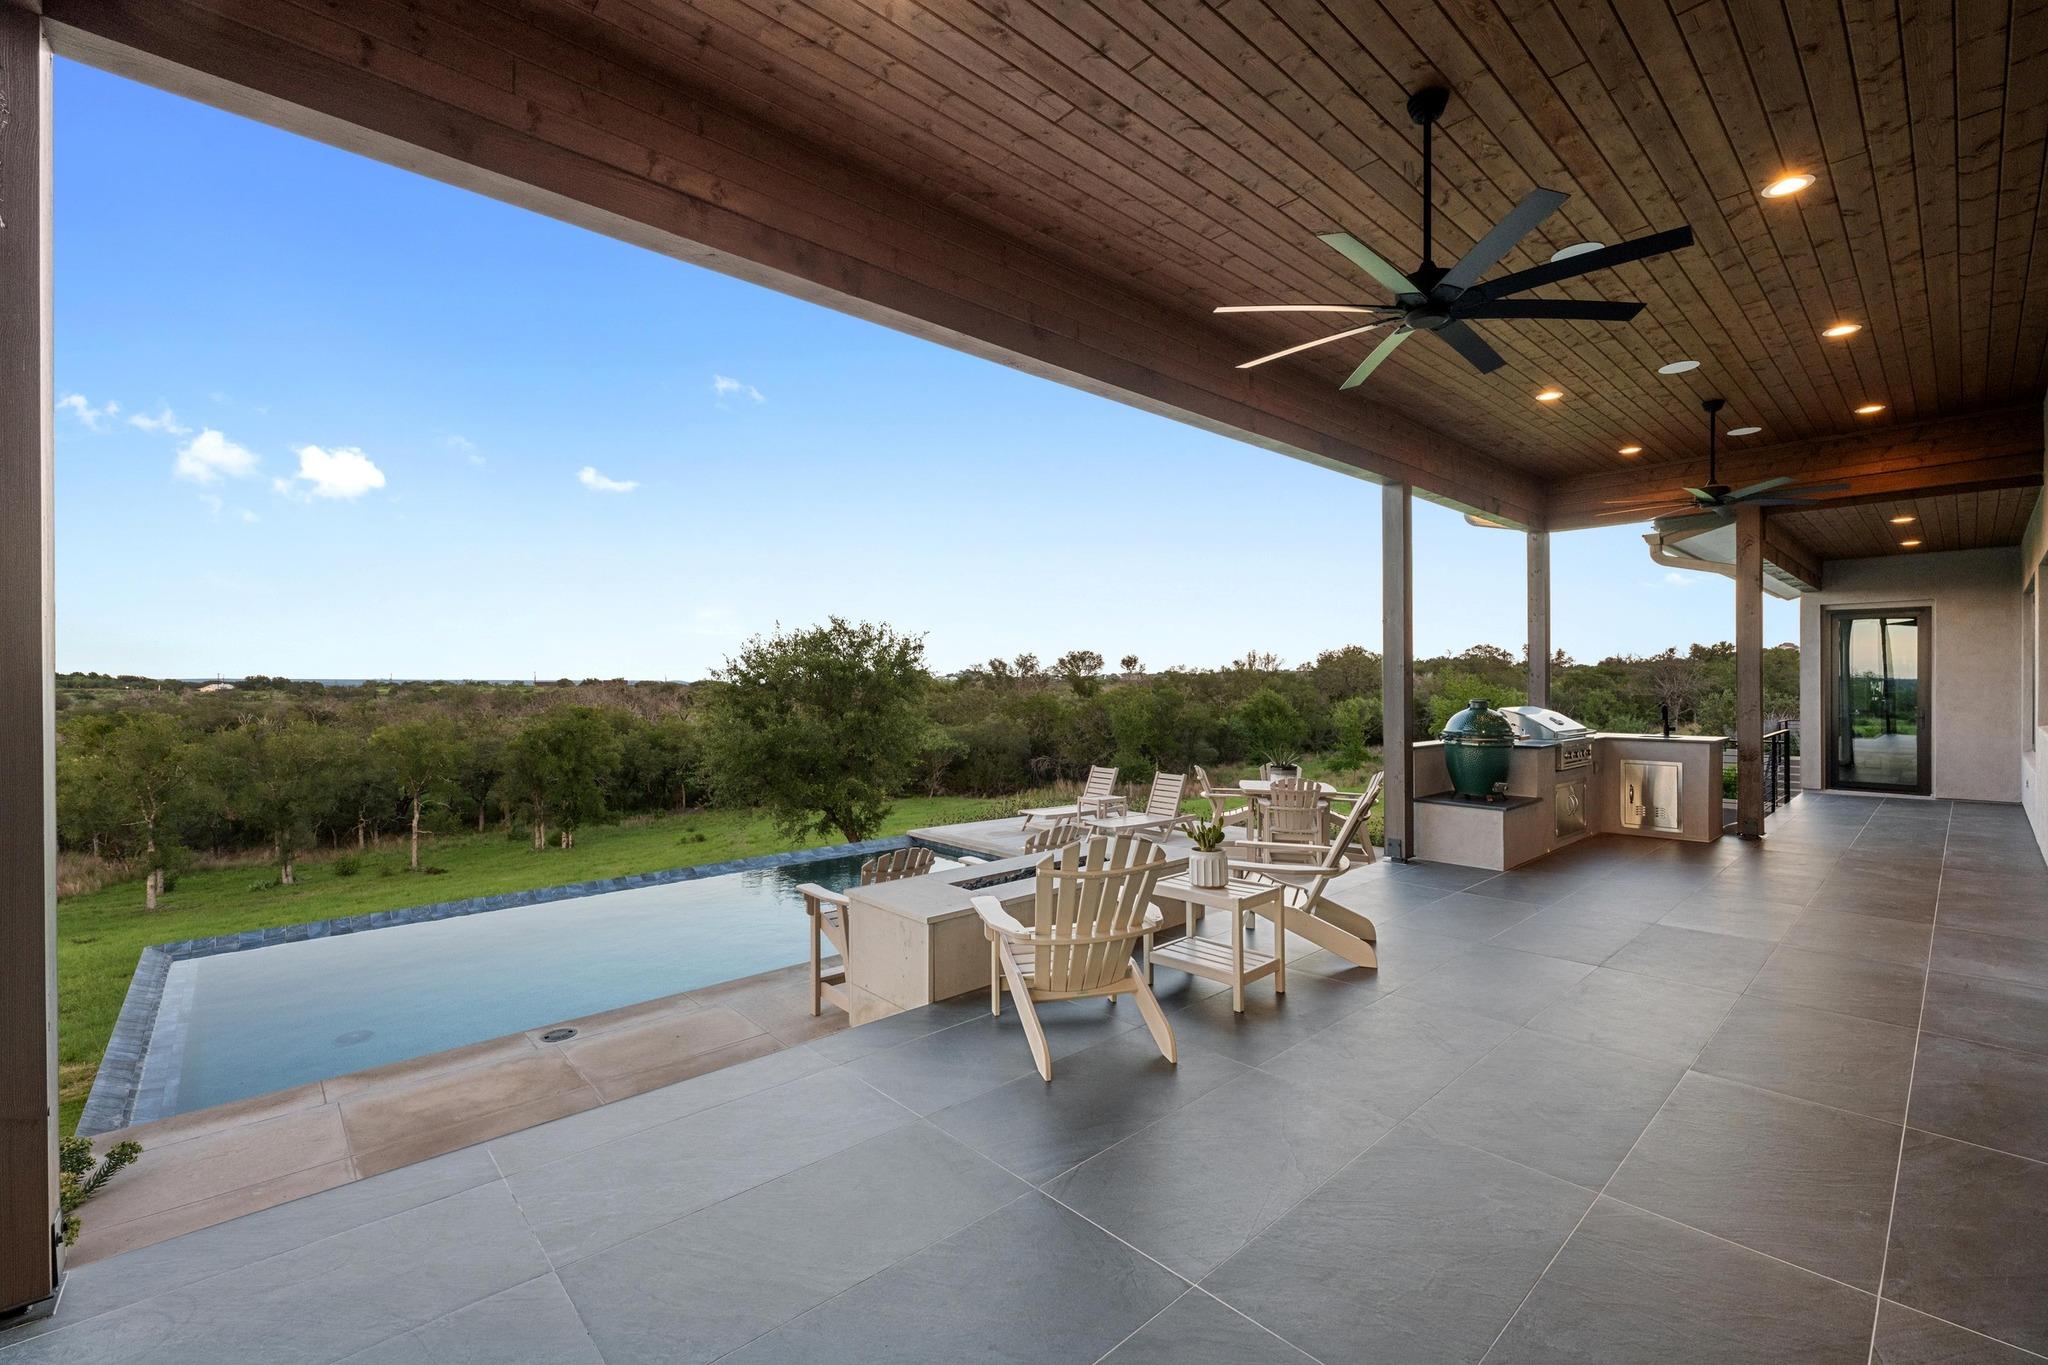
Covered patio with outdoor kitchen and seating beside an infinity pool overlooking green woodland.
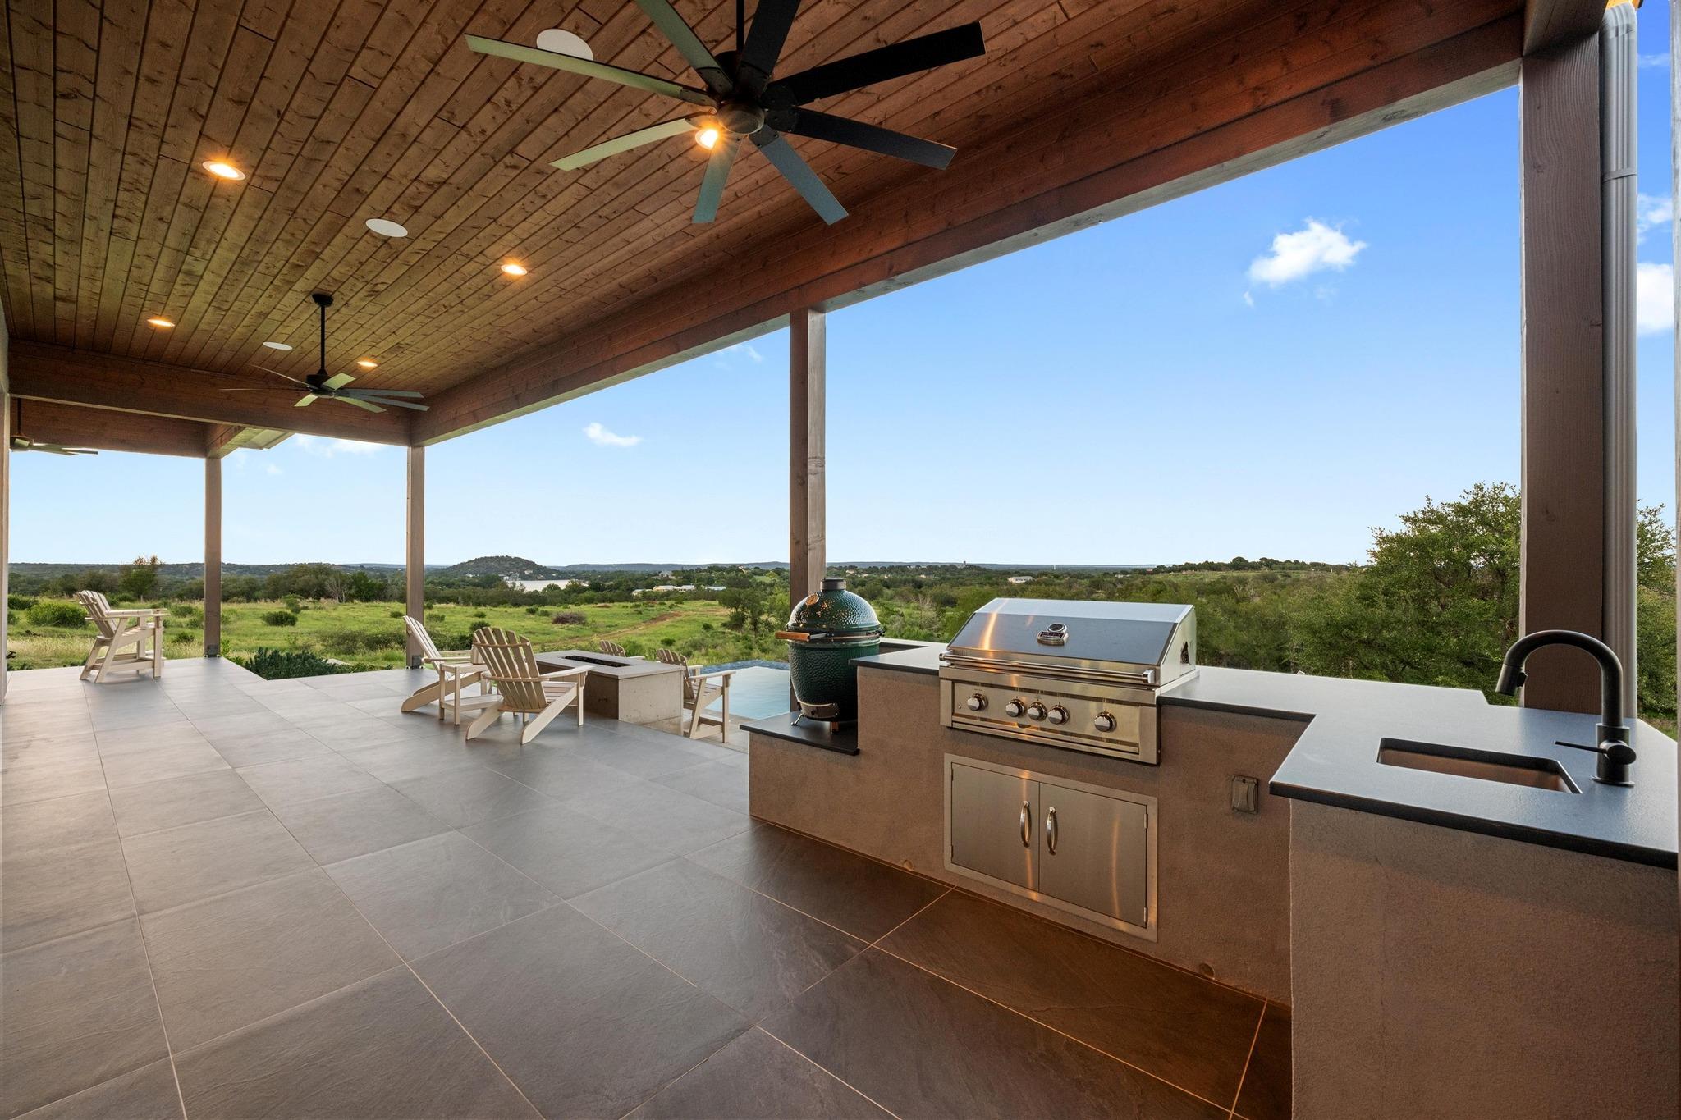
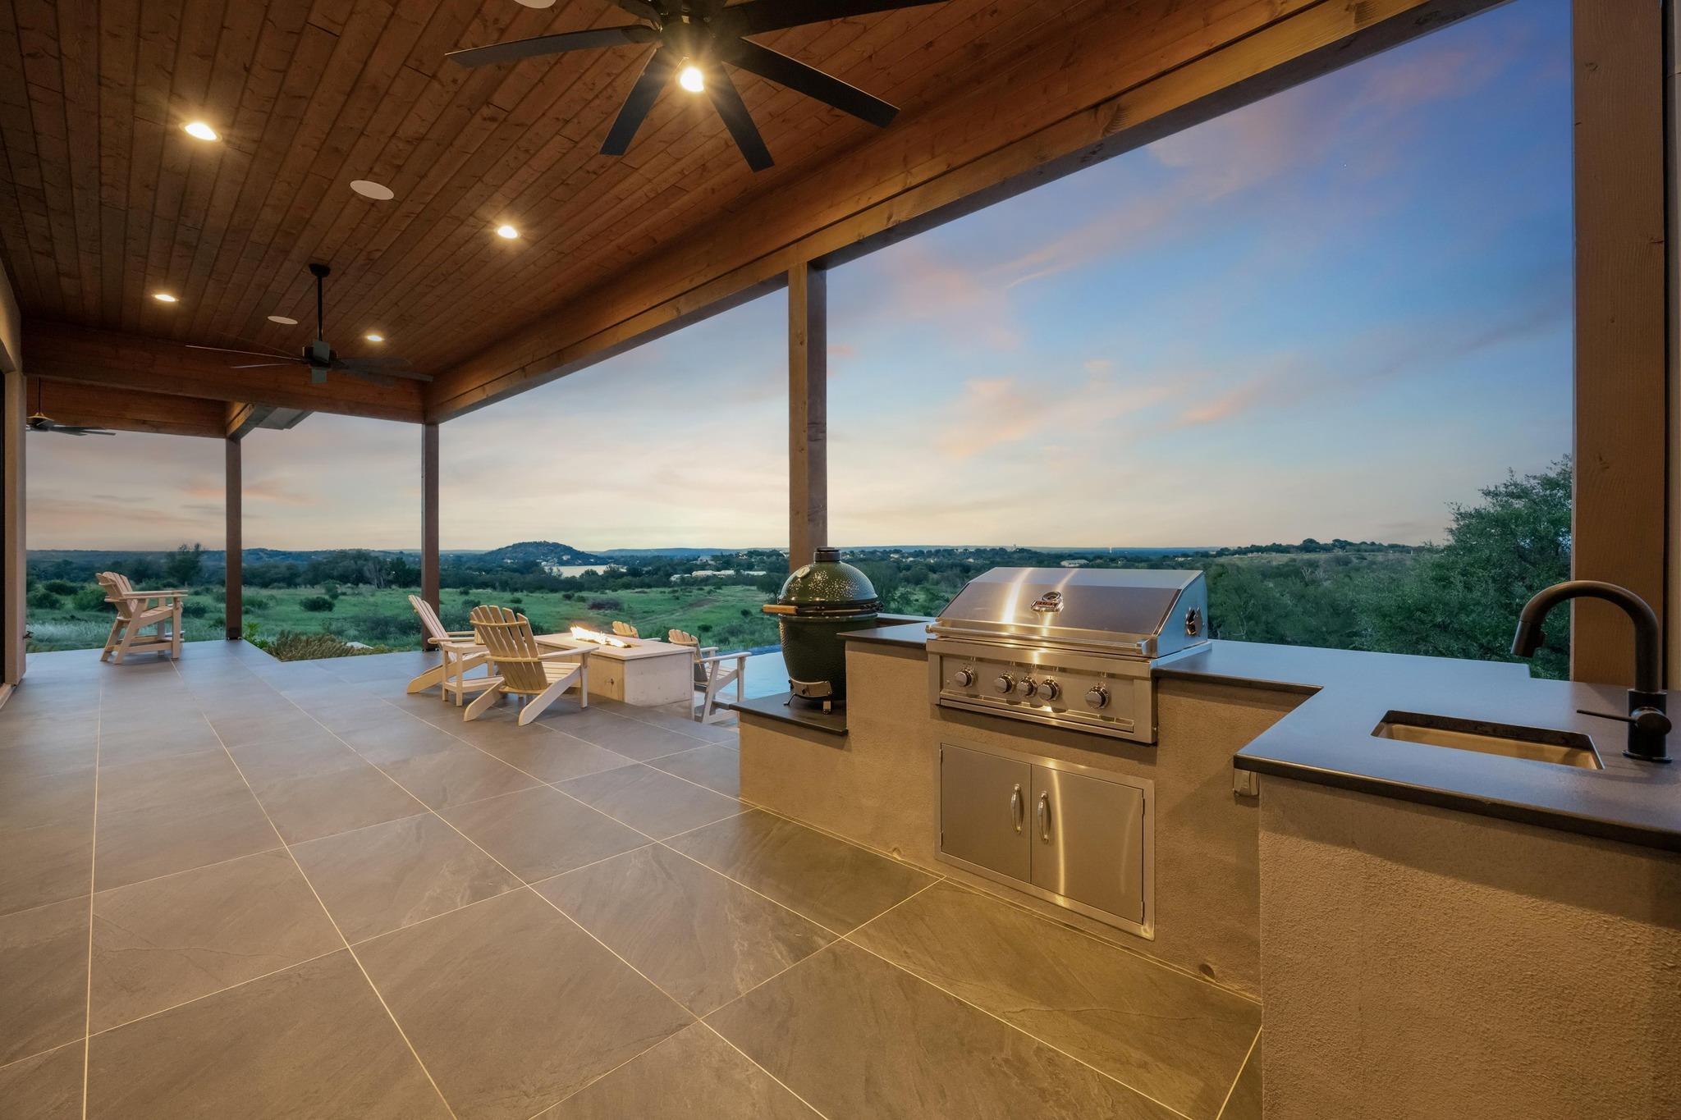
Covered patio with built-in grill and sink, Adirondack chairs, and views across green hills.
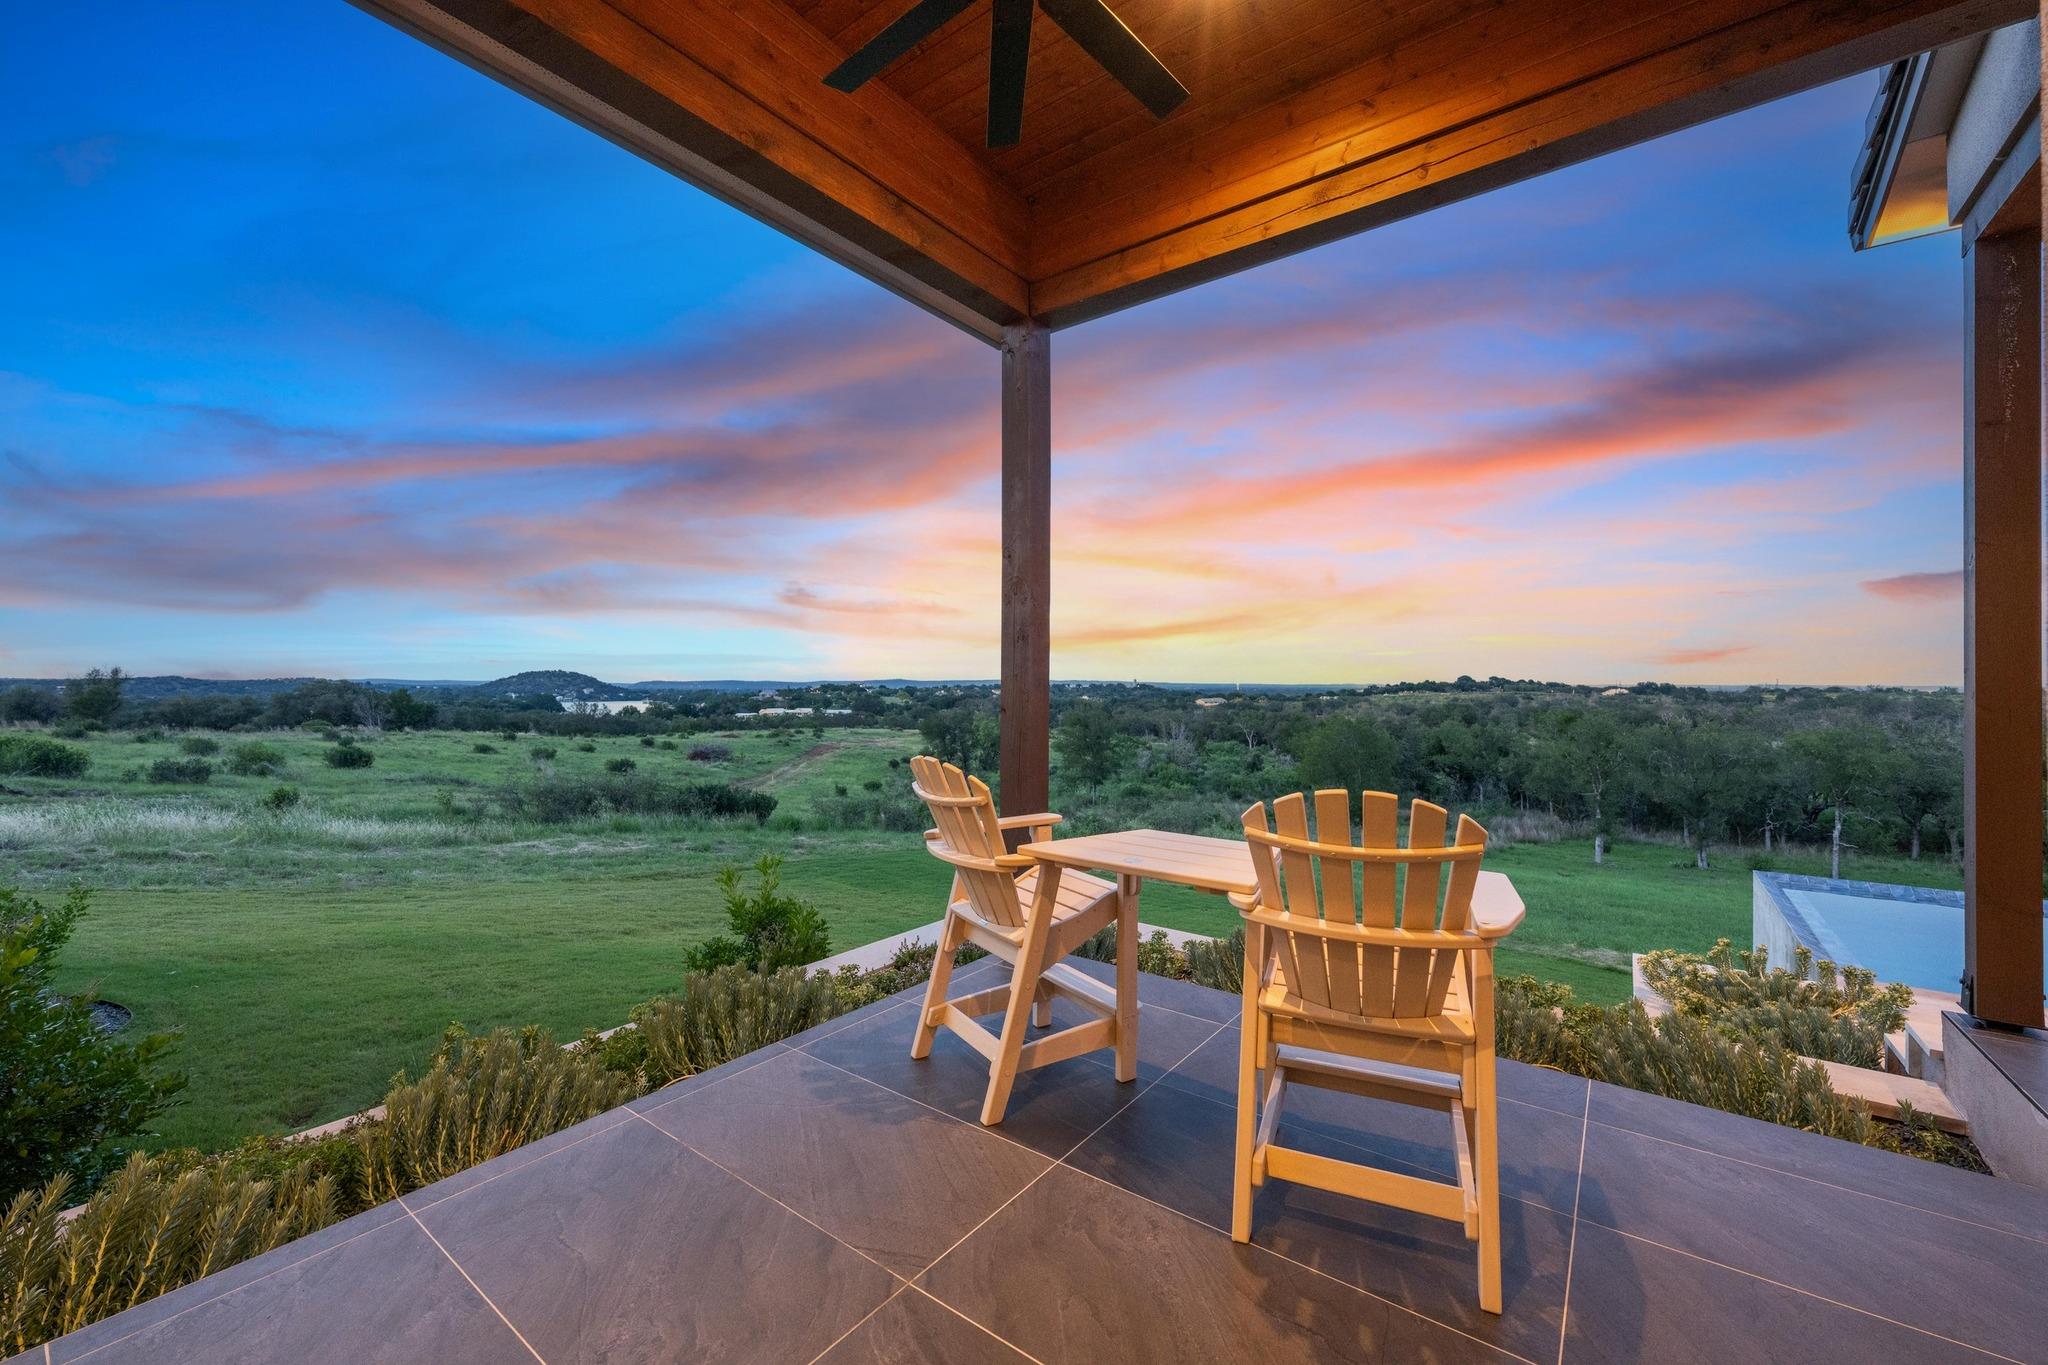
Covered patio with wooden chairs overlooks green countryside at sunset.
Backyard pool beside a covered patio with a fire pit, outdoor kitchen, and wooded sunset view.
Covered patio with an outdoor grill and seating overlooking green hills at dusk.
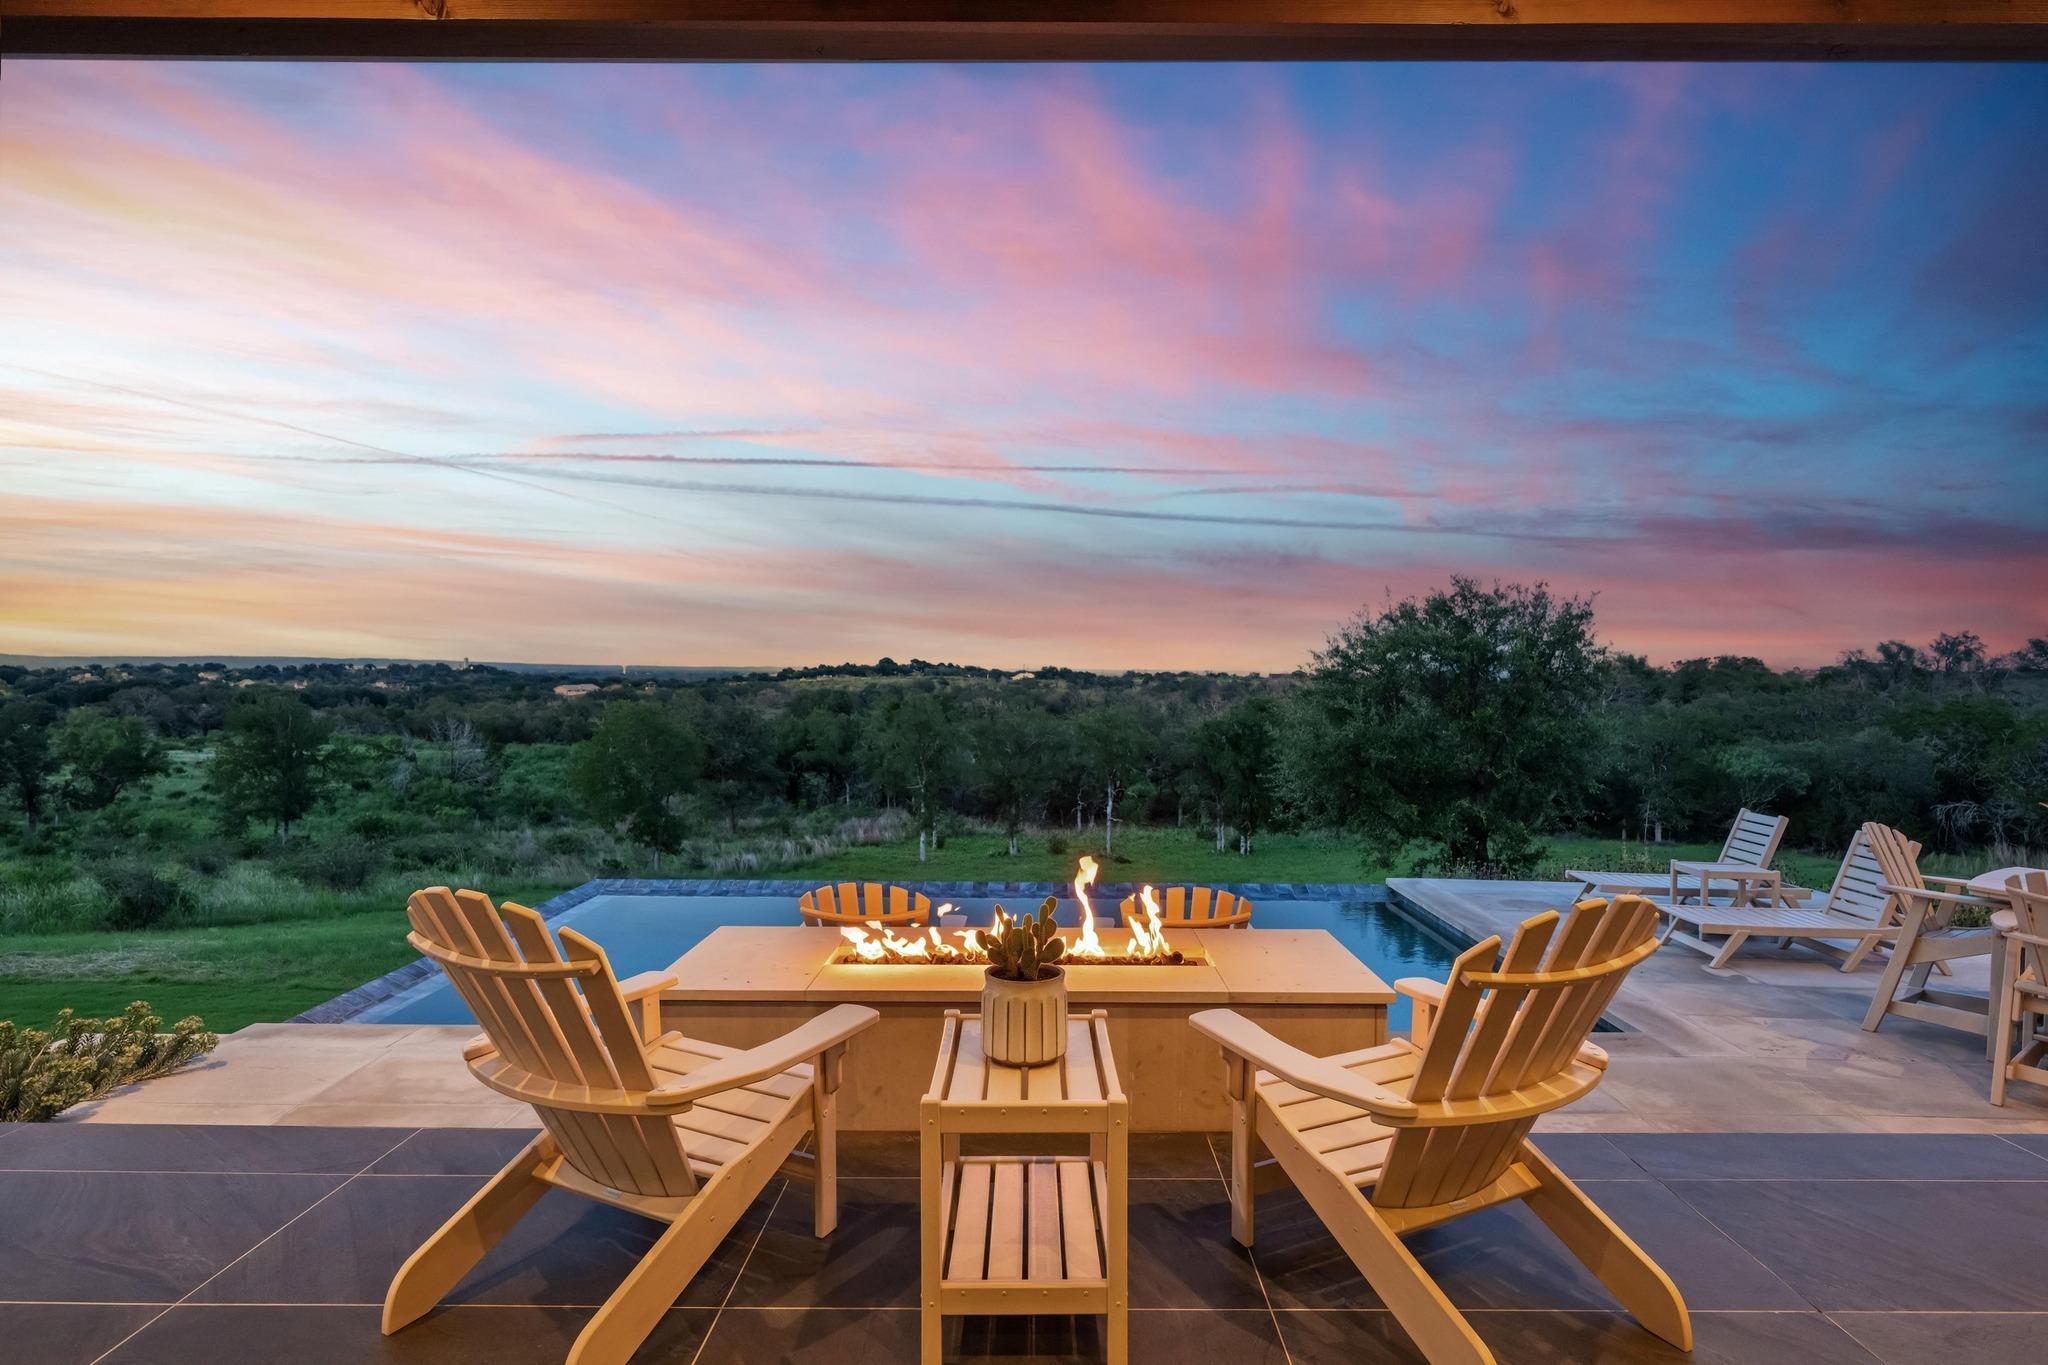
Pool patio with Adirondack chairs around a fire pit and wooded sunset views.
Patio pool and fire table overlook a tree-lined landscape beneath a colorful sunset.
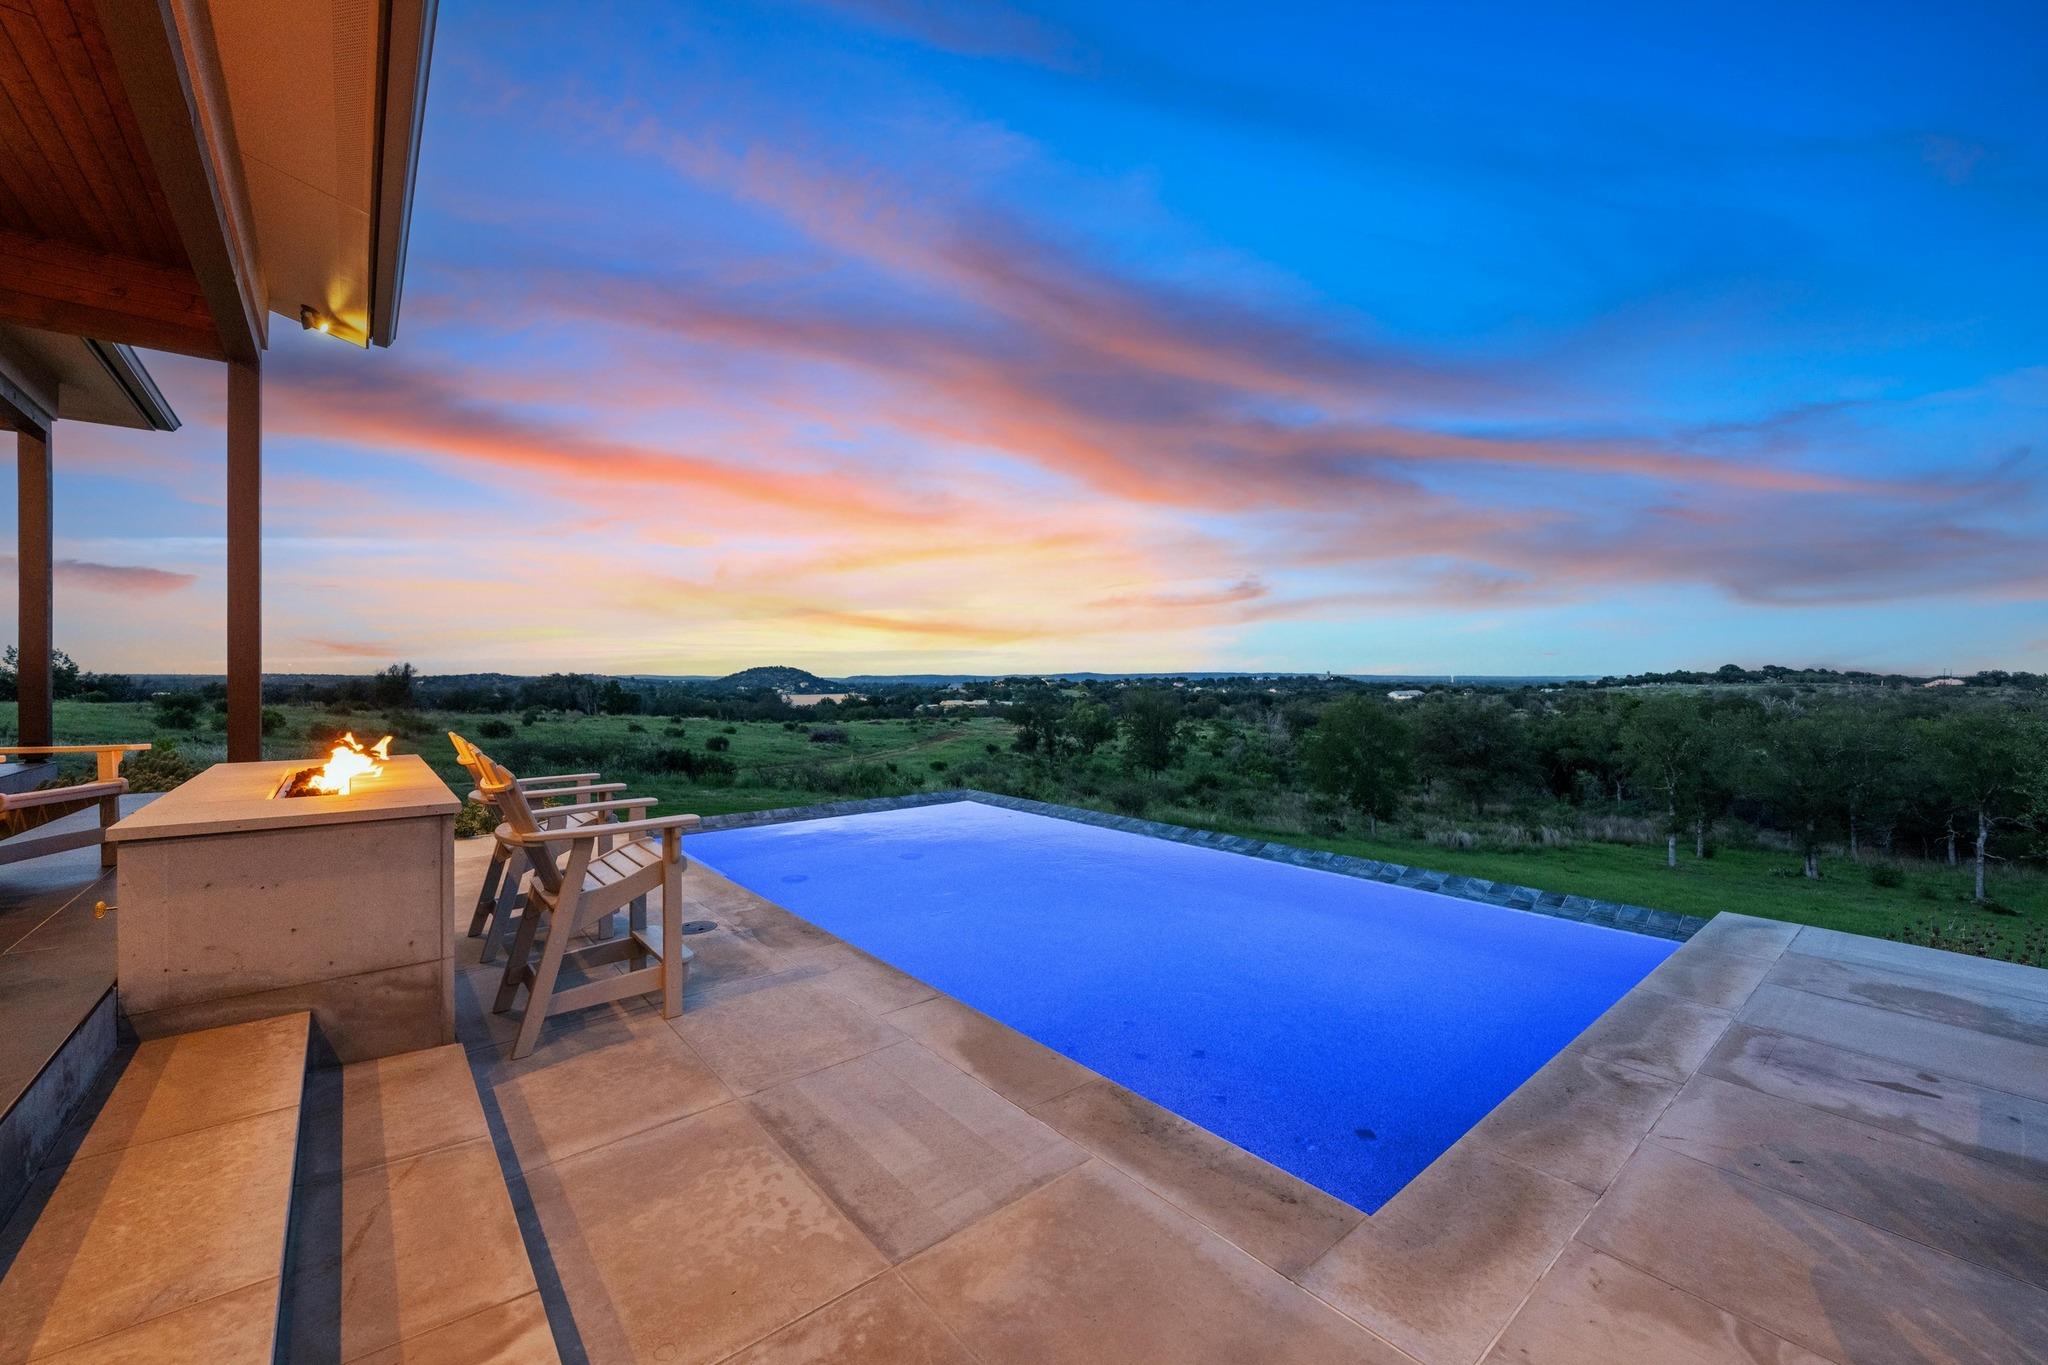
Modern home with a covered patio and illuminated swimming pool beneath a pink-and-blue dusk sky.
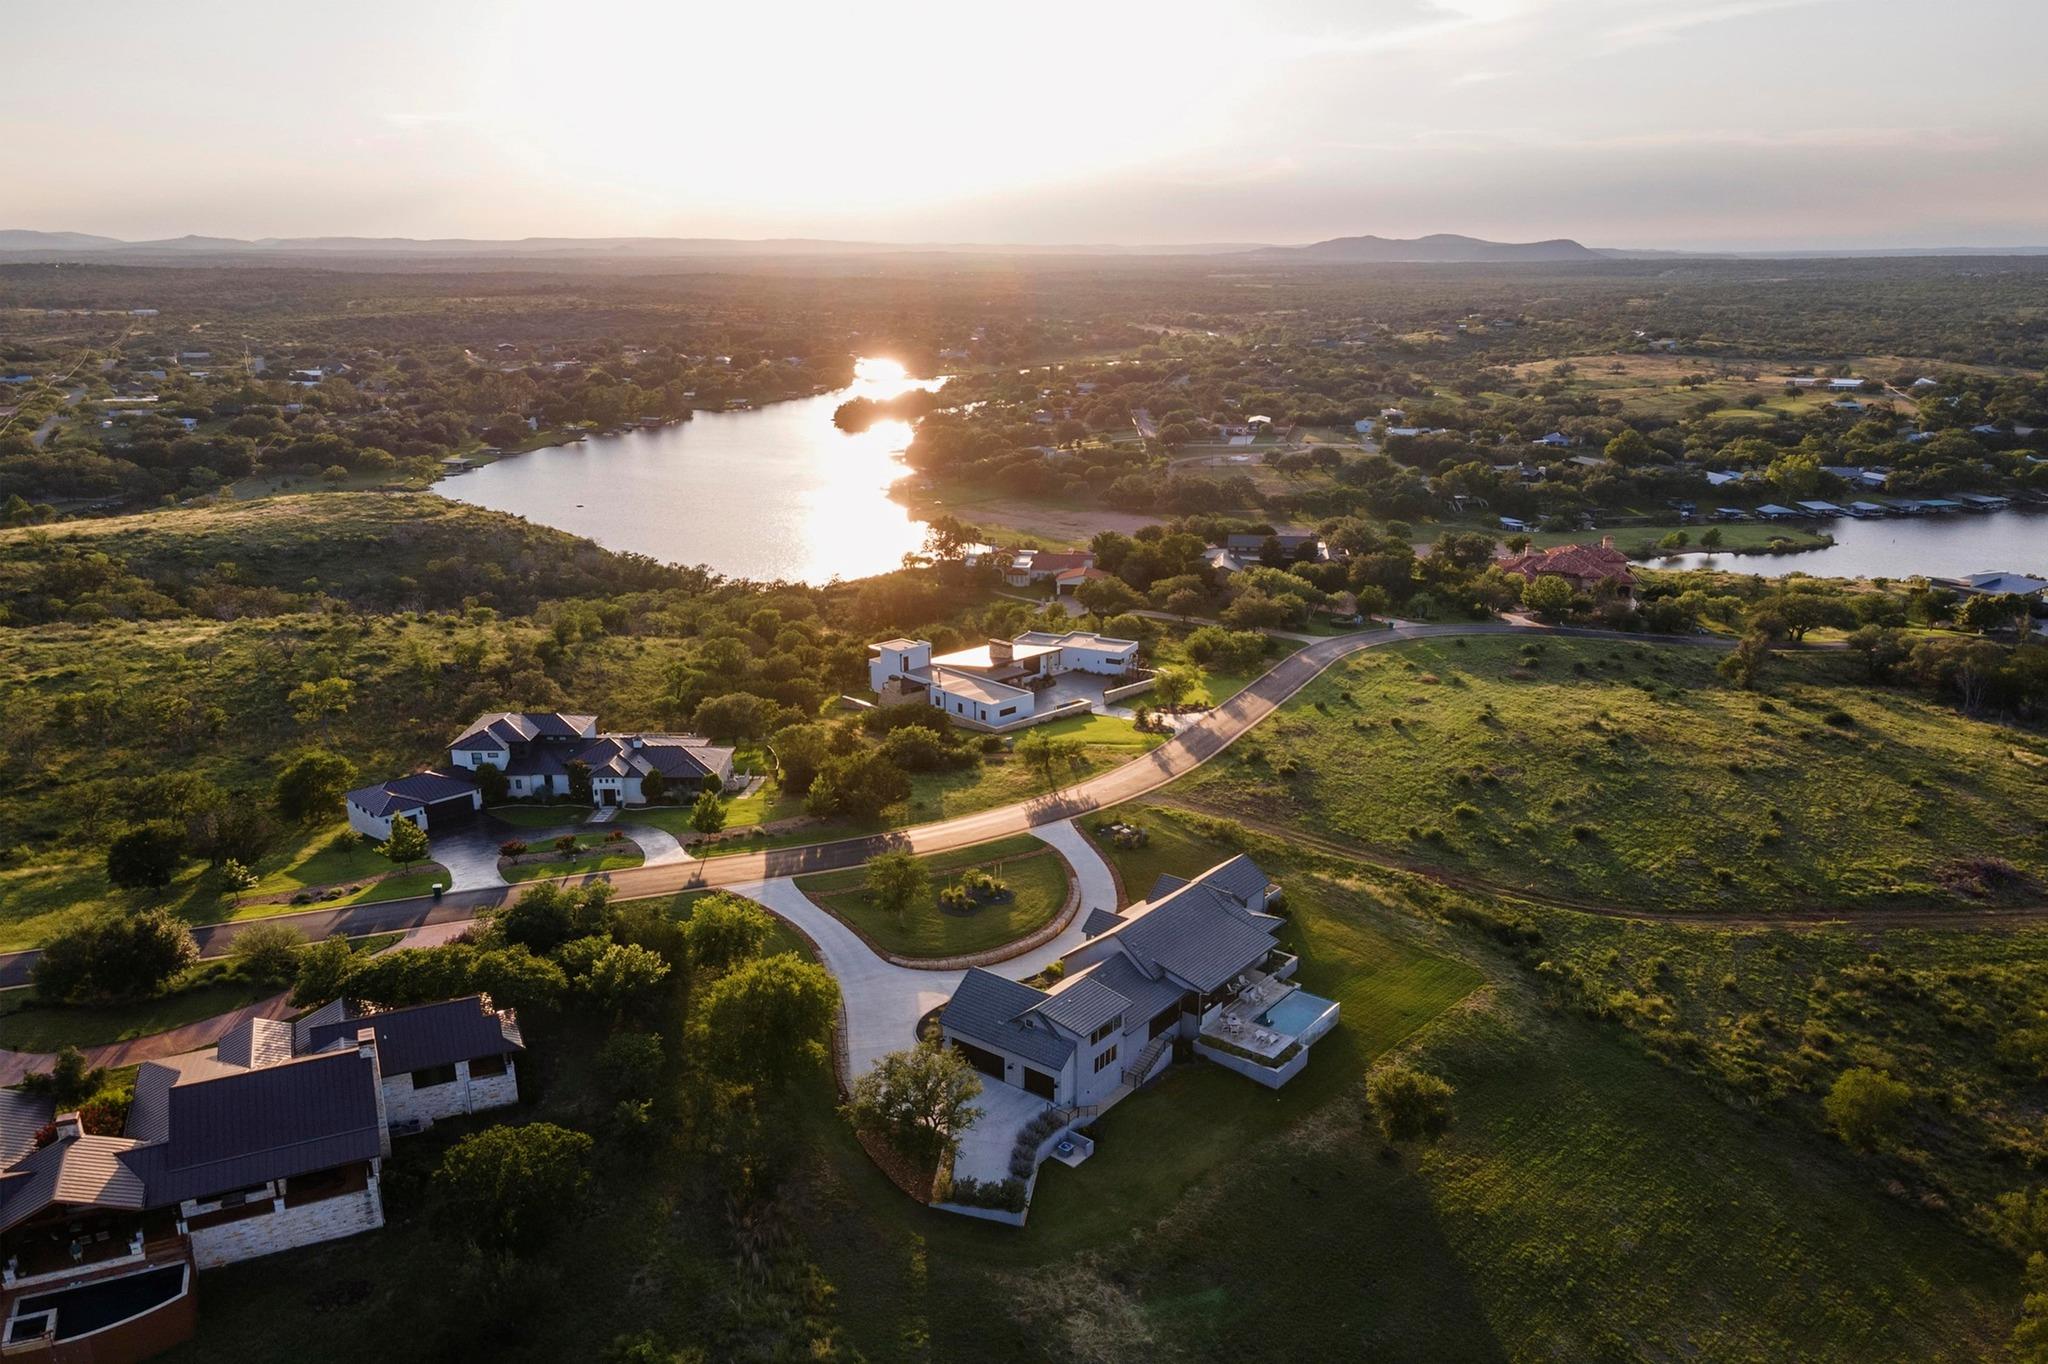
Aerial view of homes along a curving road beside a lake at sunset.
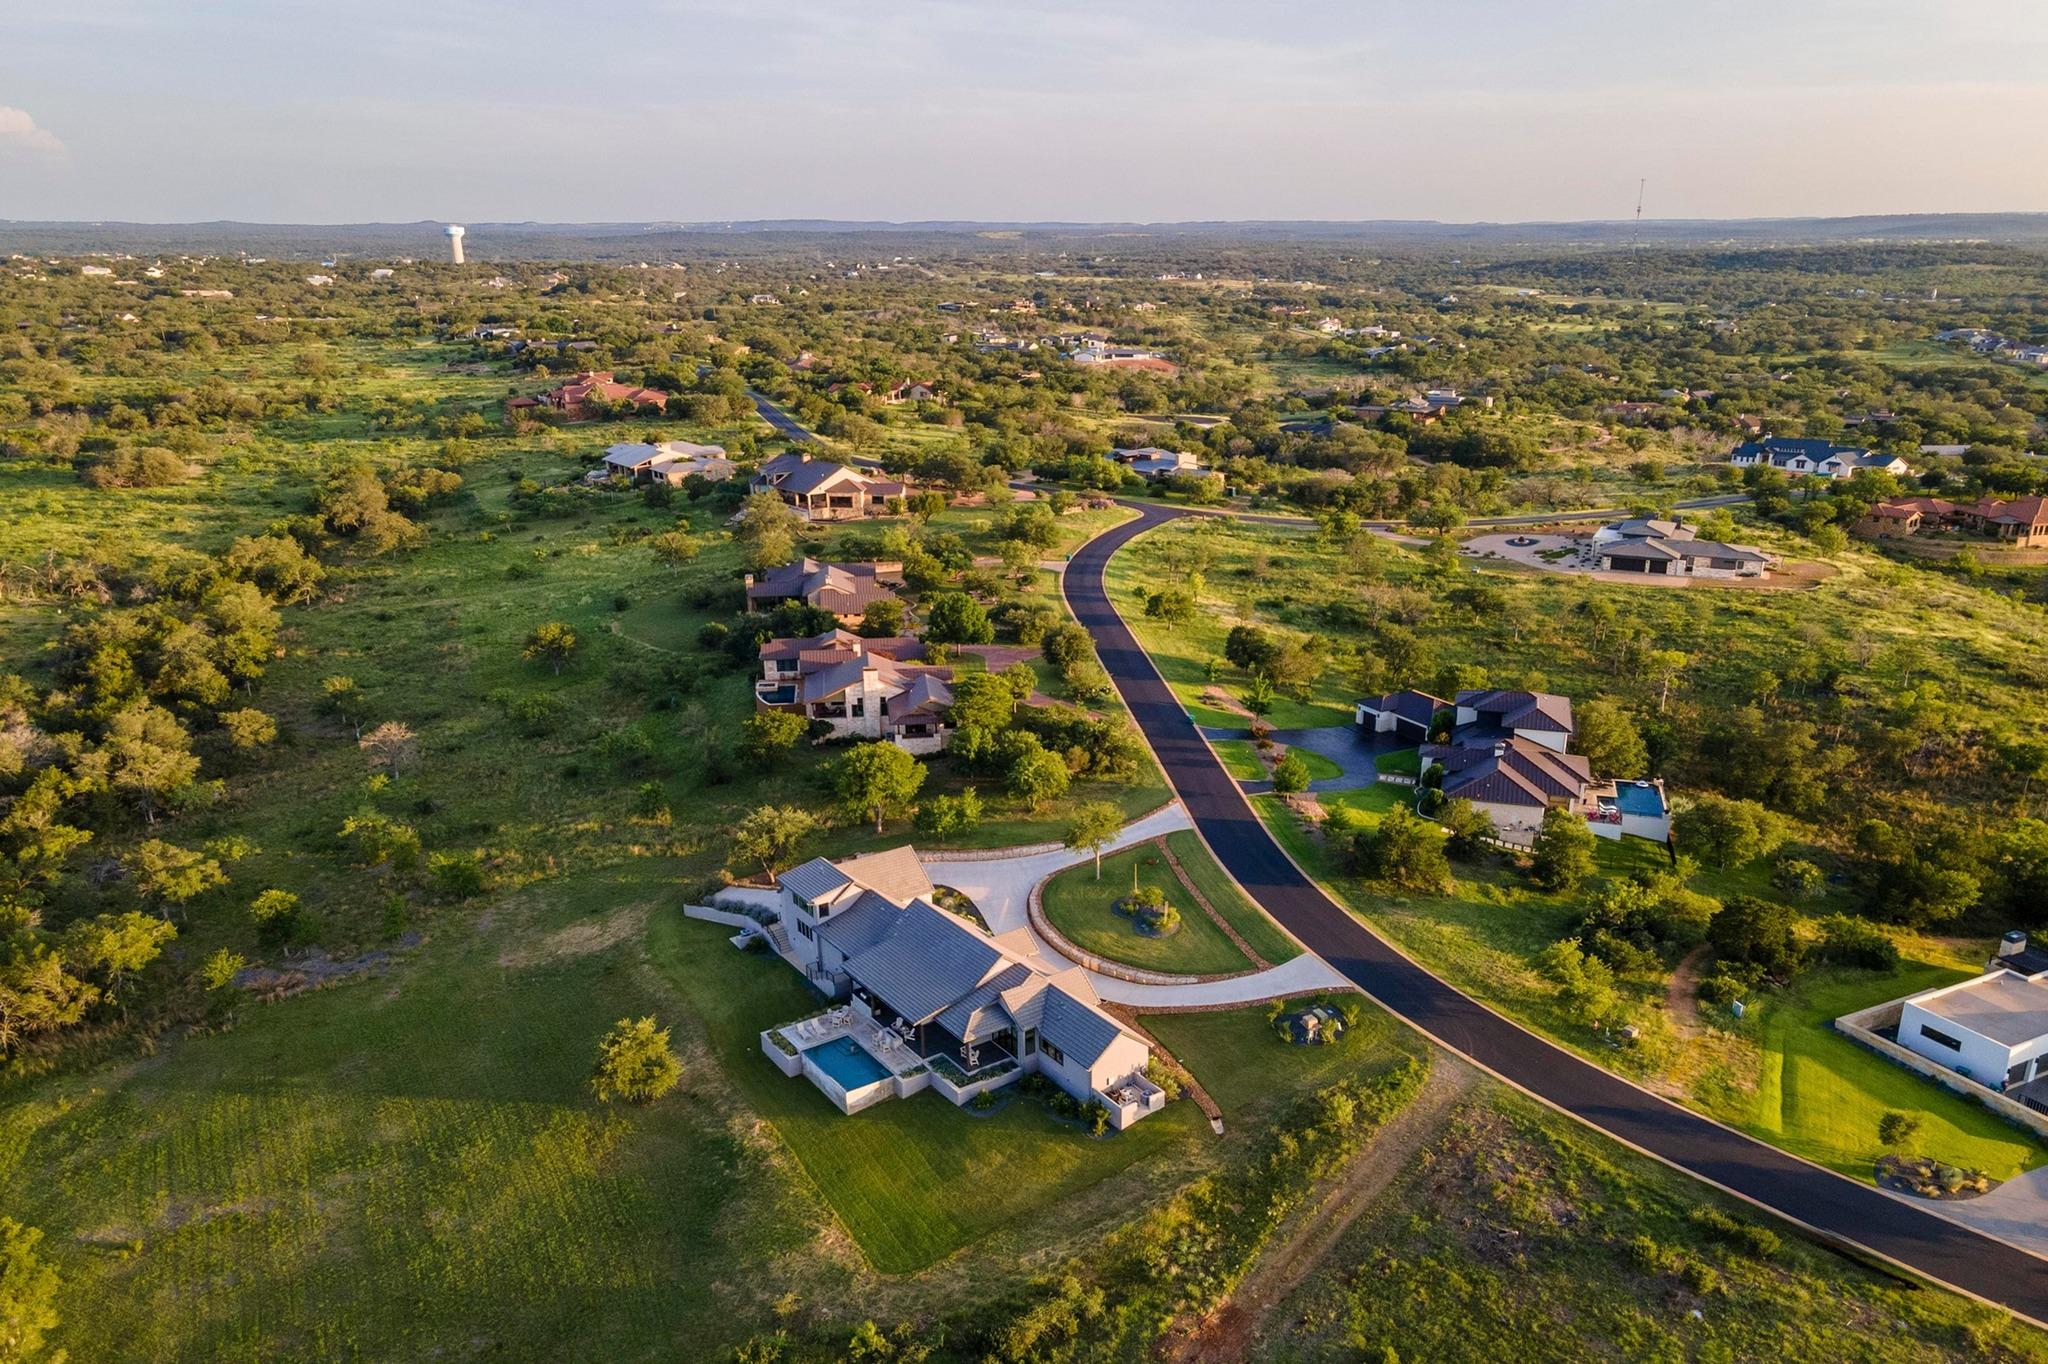
Aerial view of a home with a pool beside a winding road and wooded neighborhood.
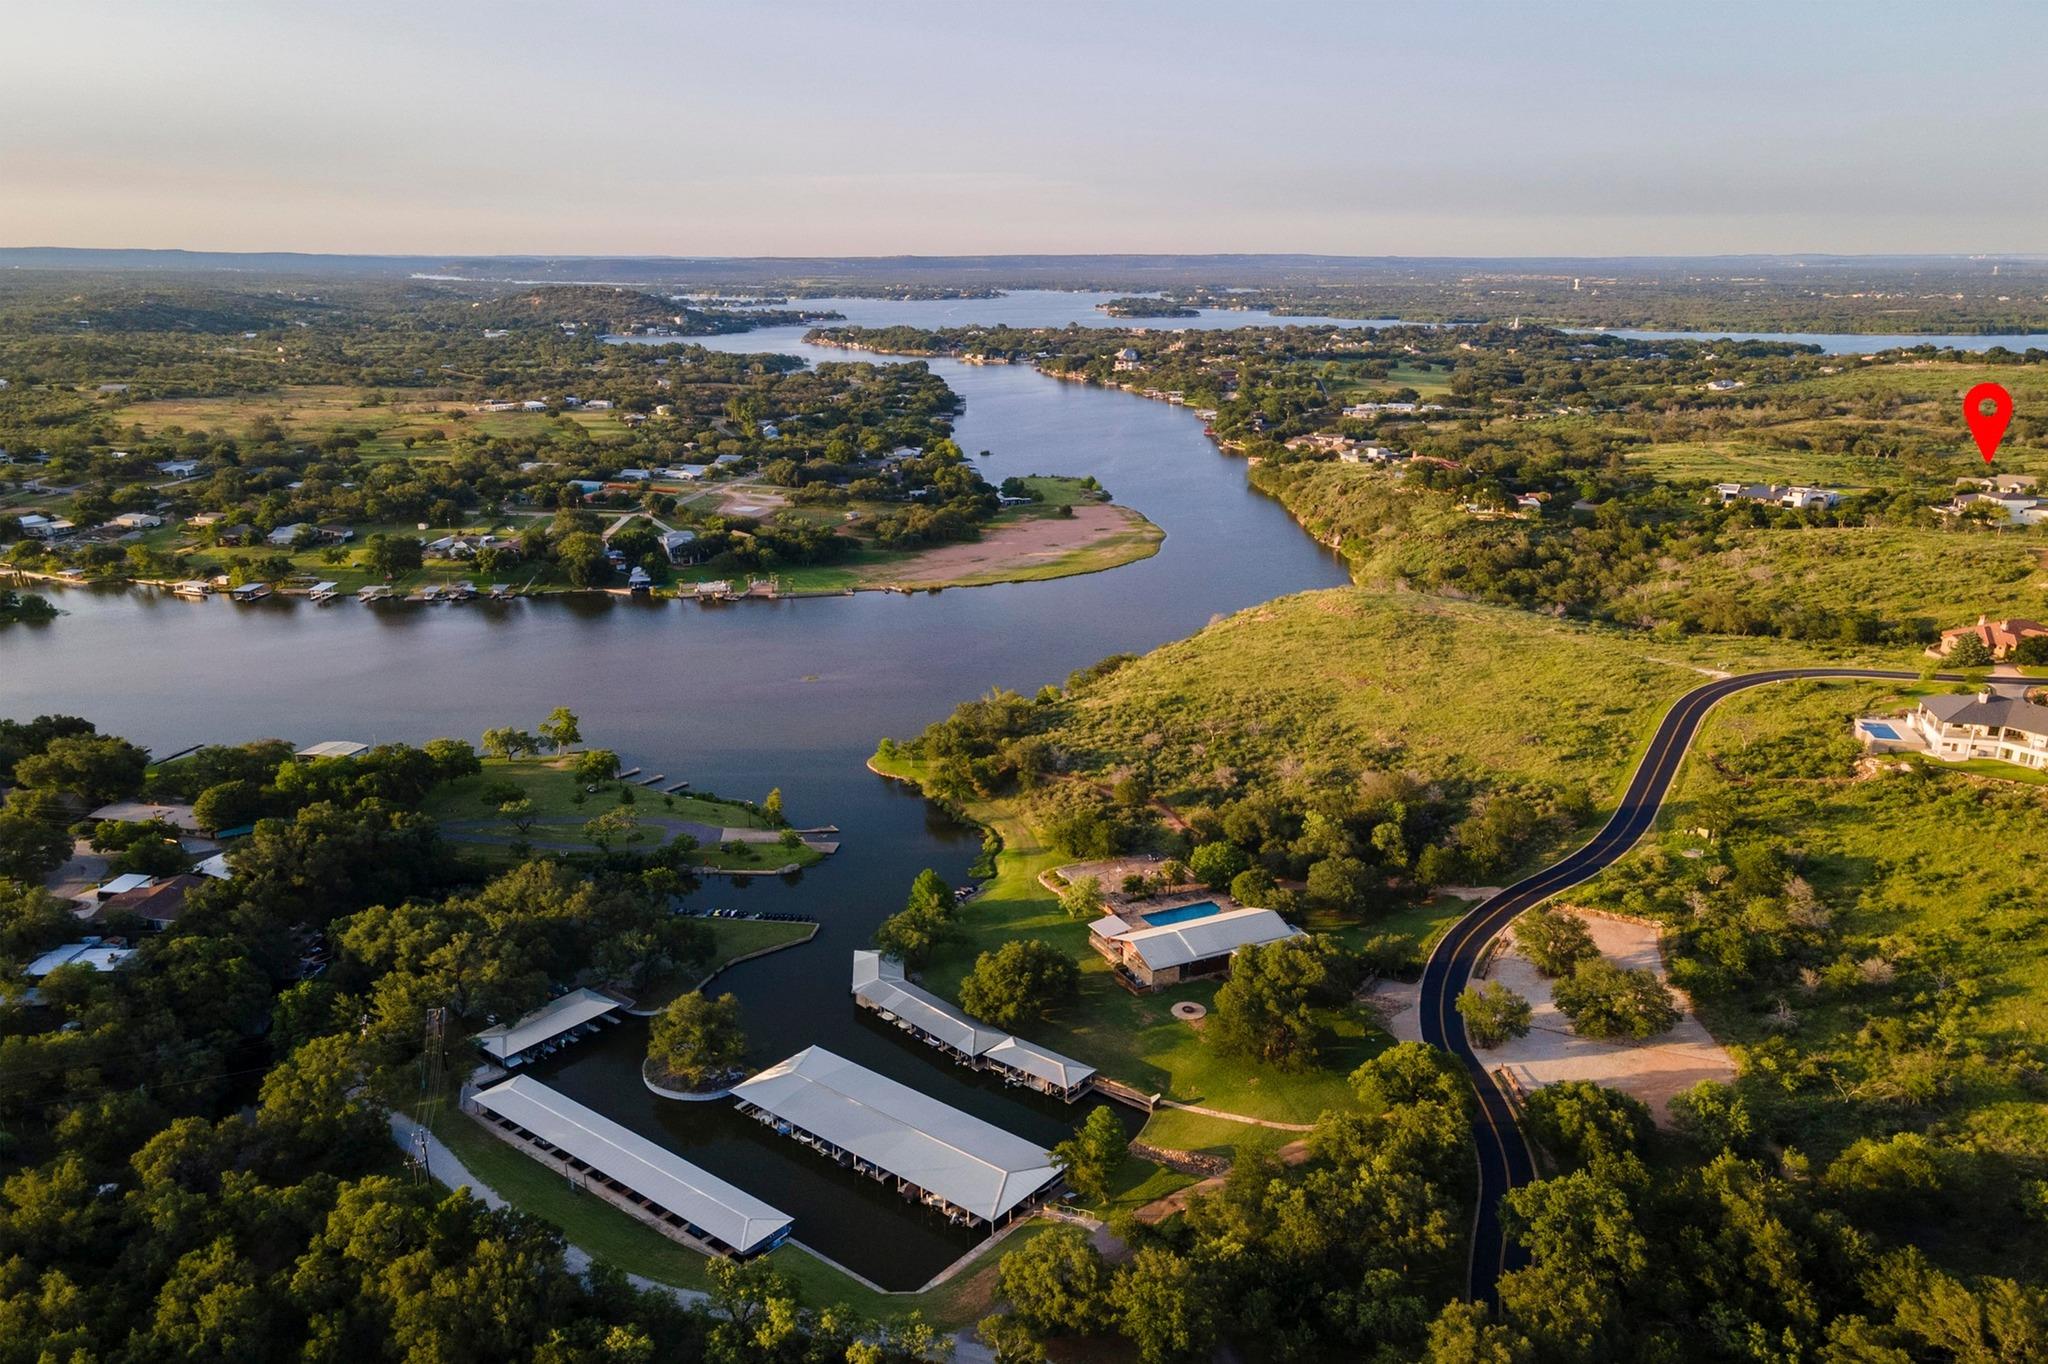
Aerial view of a wooded lake neighborhood, with docks, a marina, and a red pin marking the property.
Aerial view of an open grassy lot near a curving road, with homes and a lake beyond.
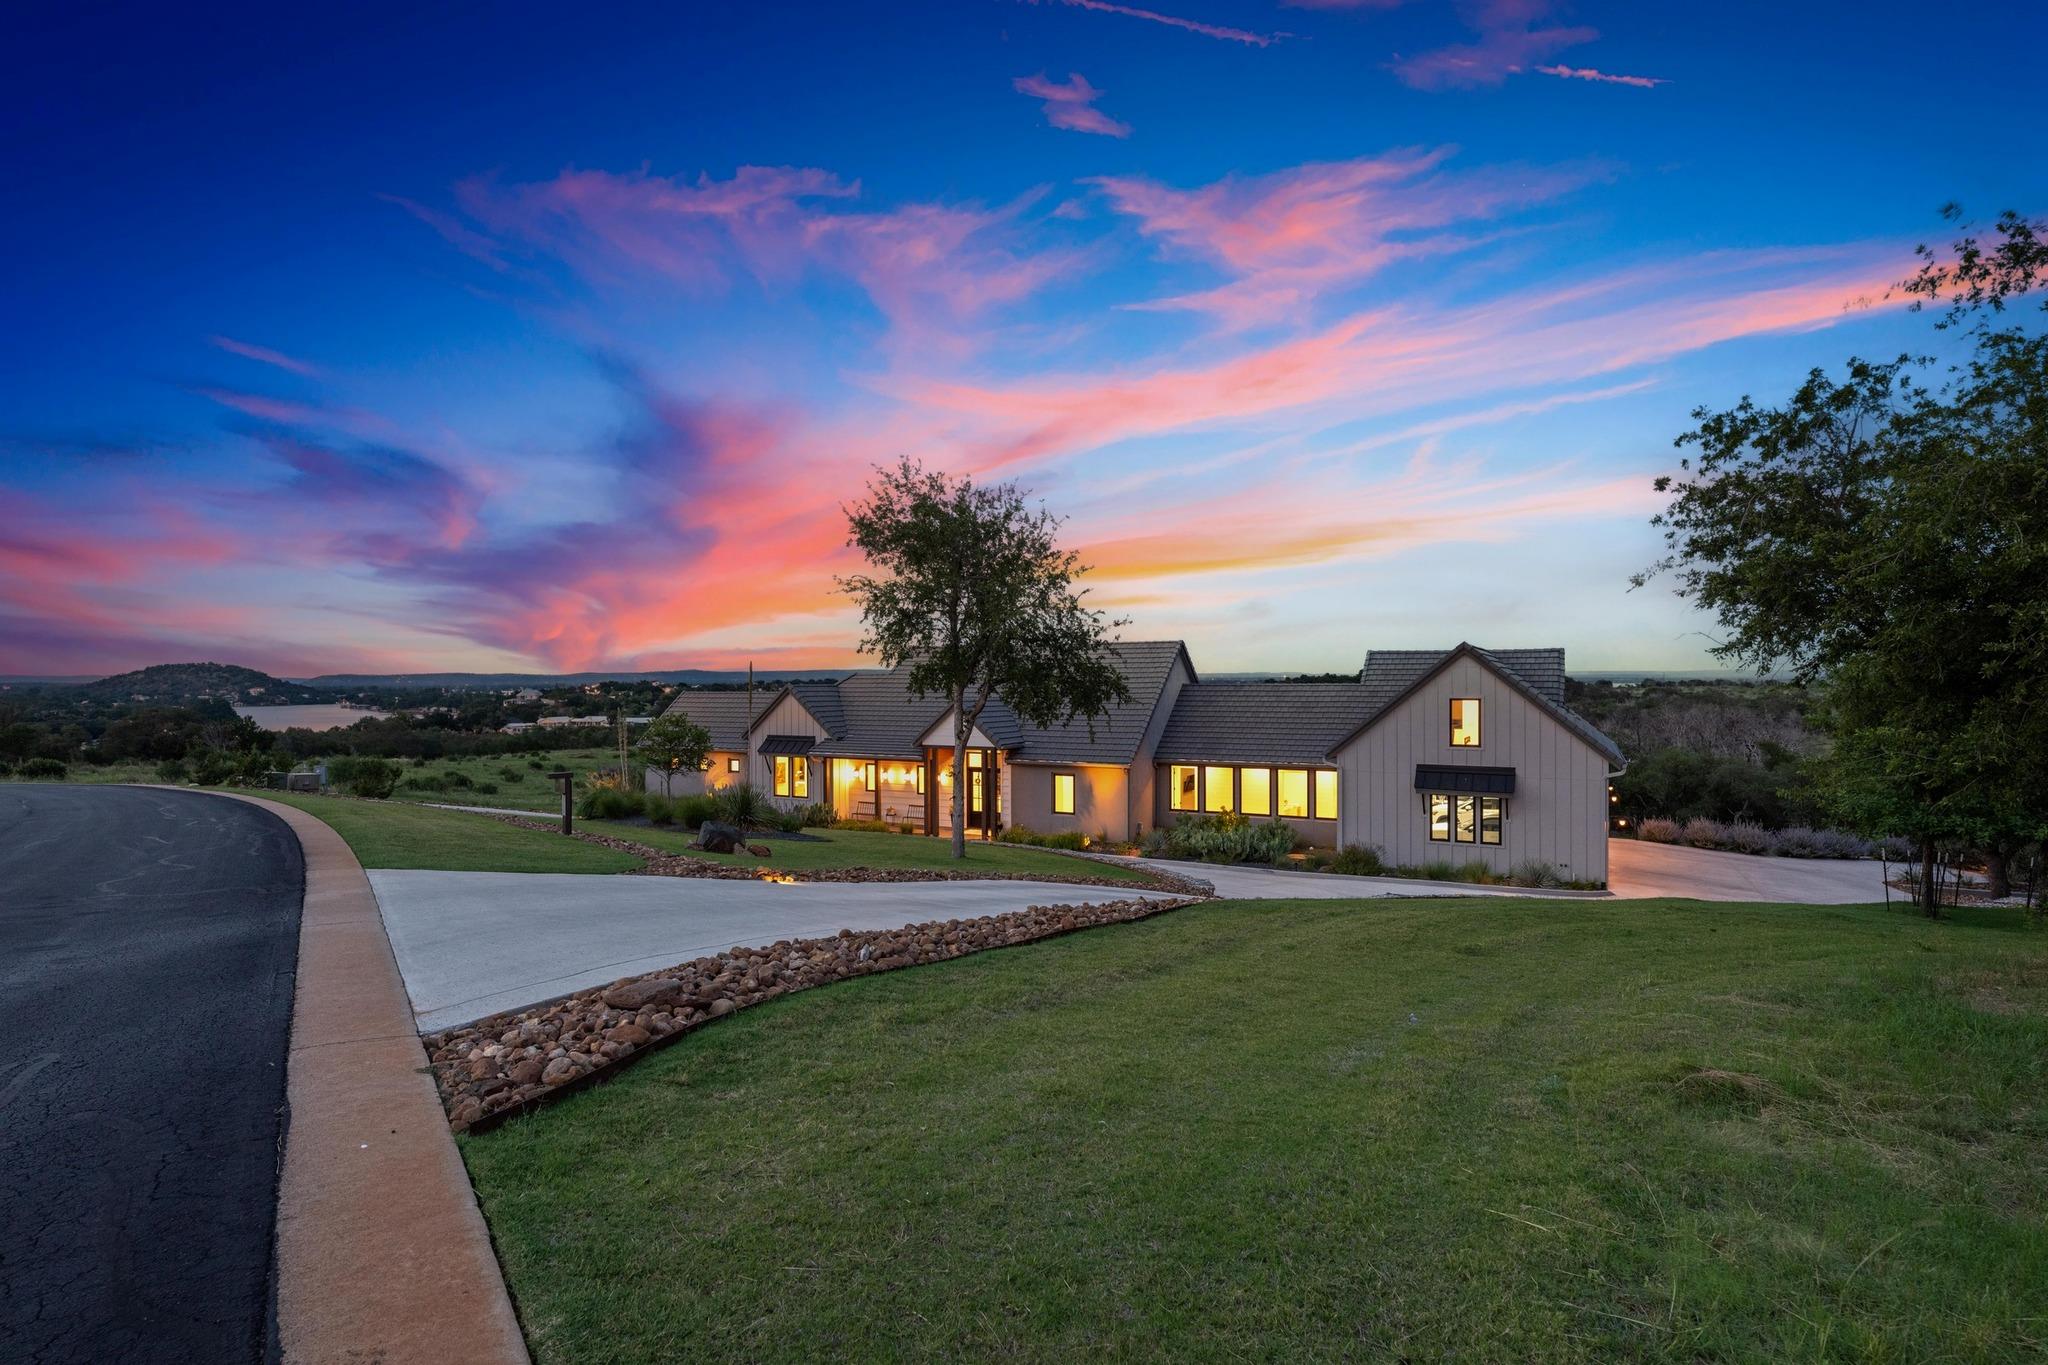
Modern gabled home glowing at dusk, with a lake and rolling hills in the distance.
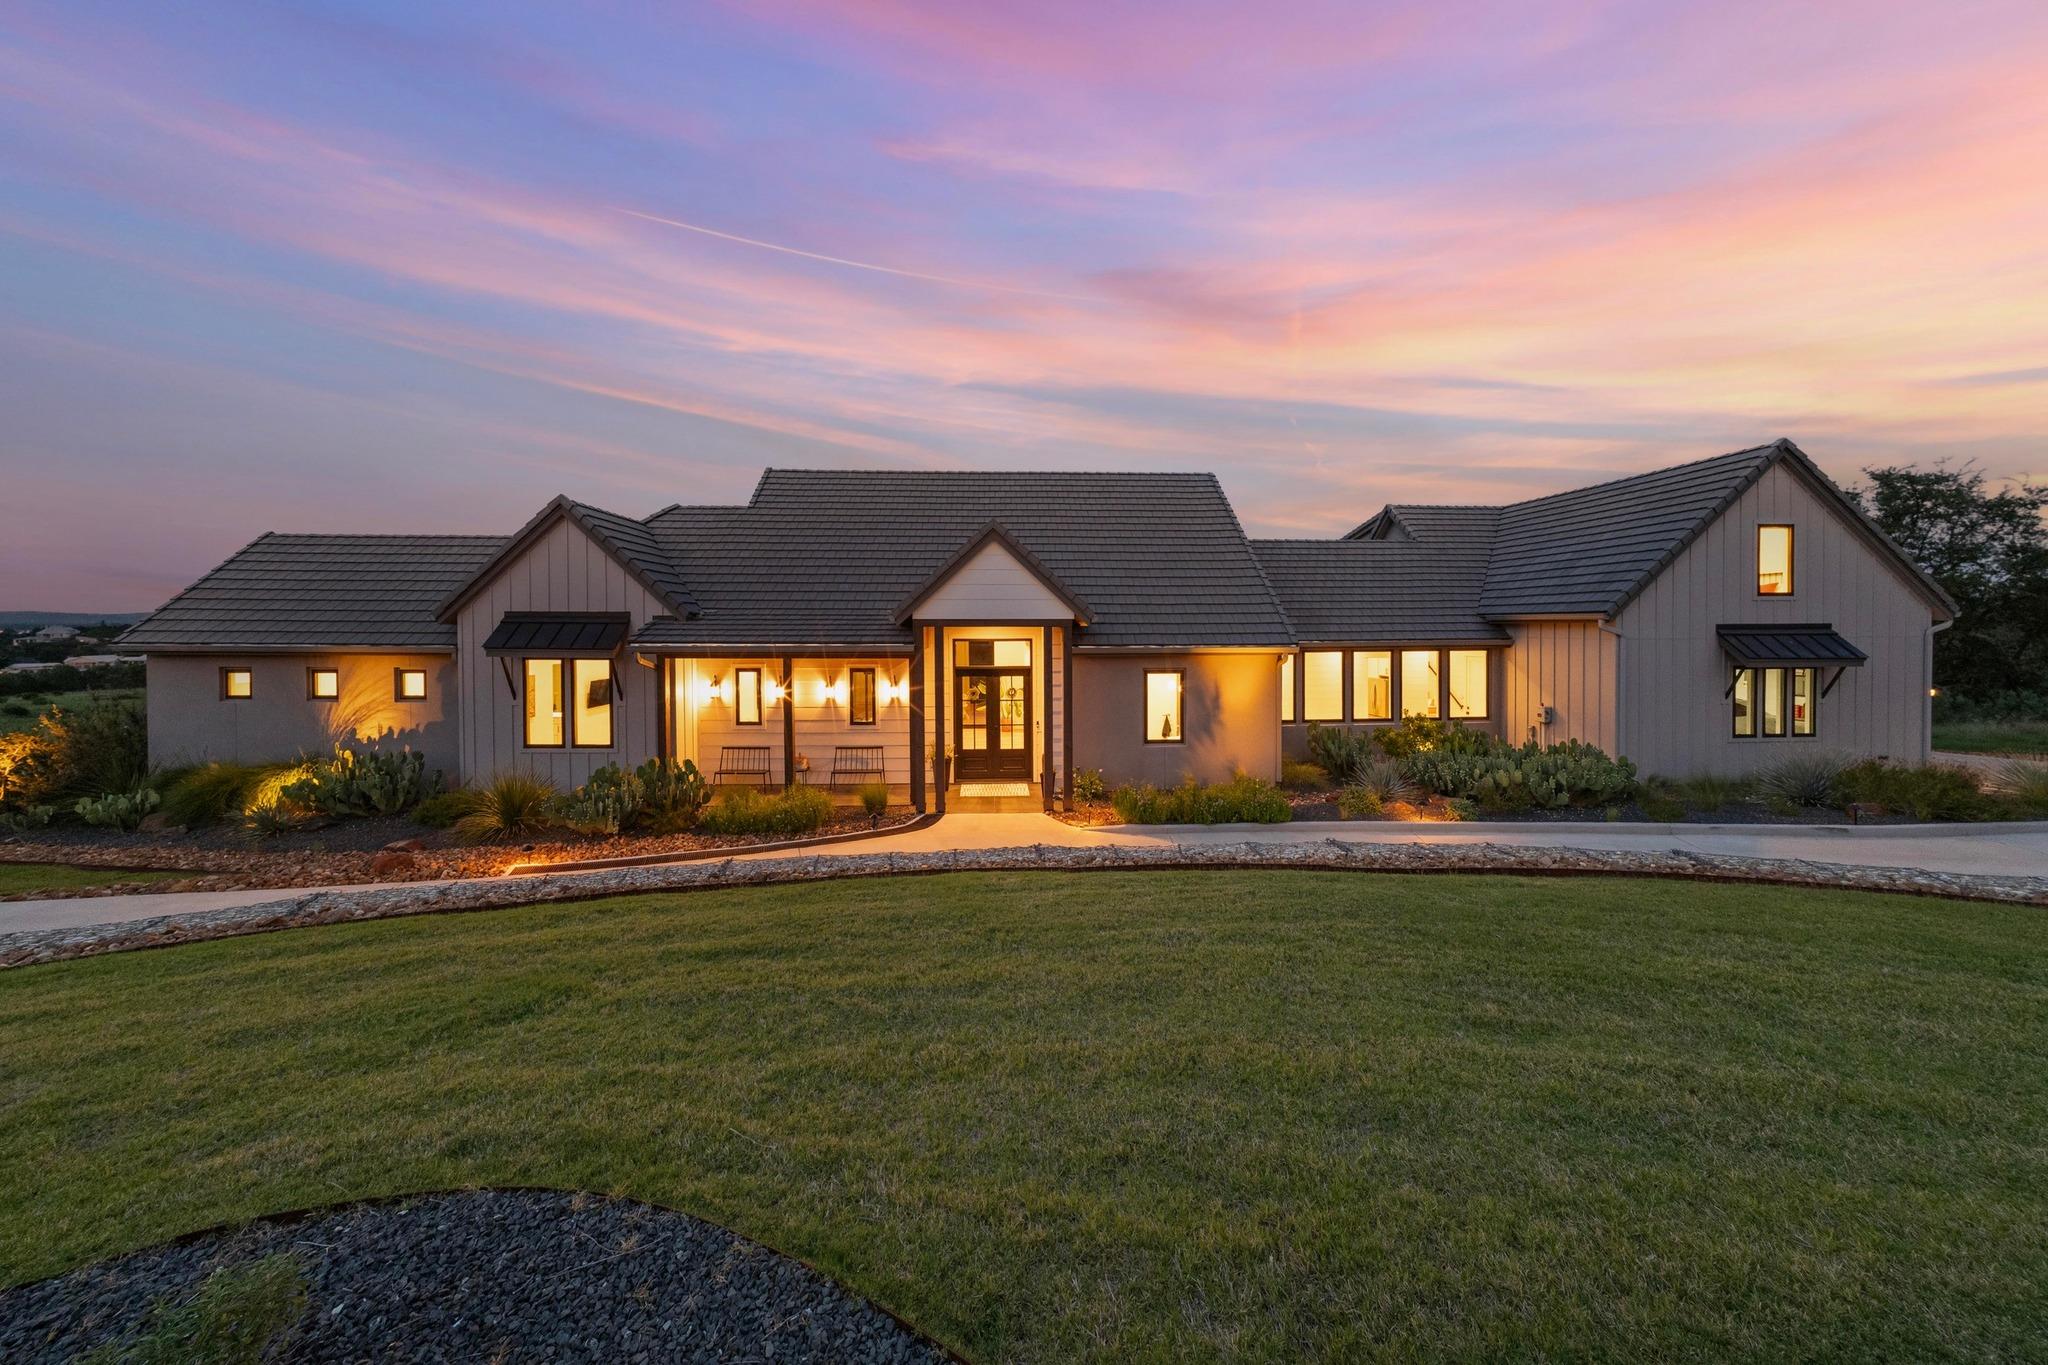
Wide home exterior at dusk, with a warmly lit entry, landscaped beds, and a broad curved lawn.
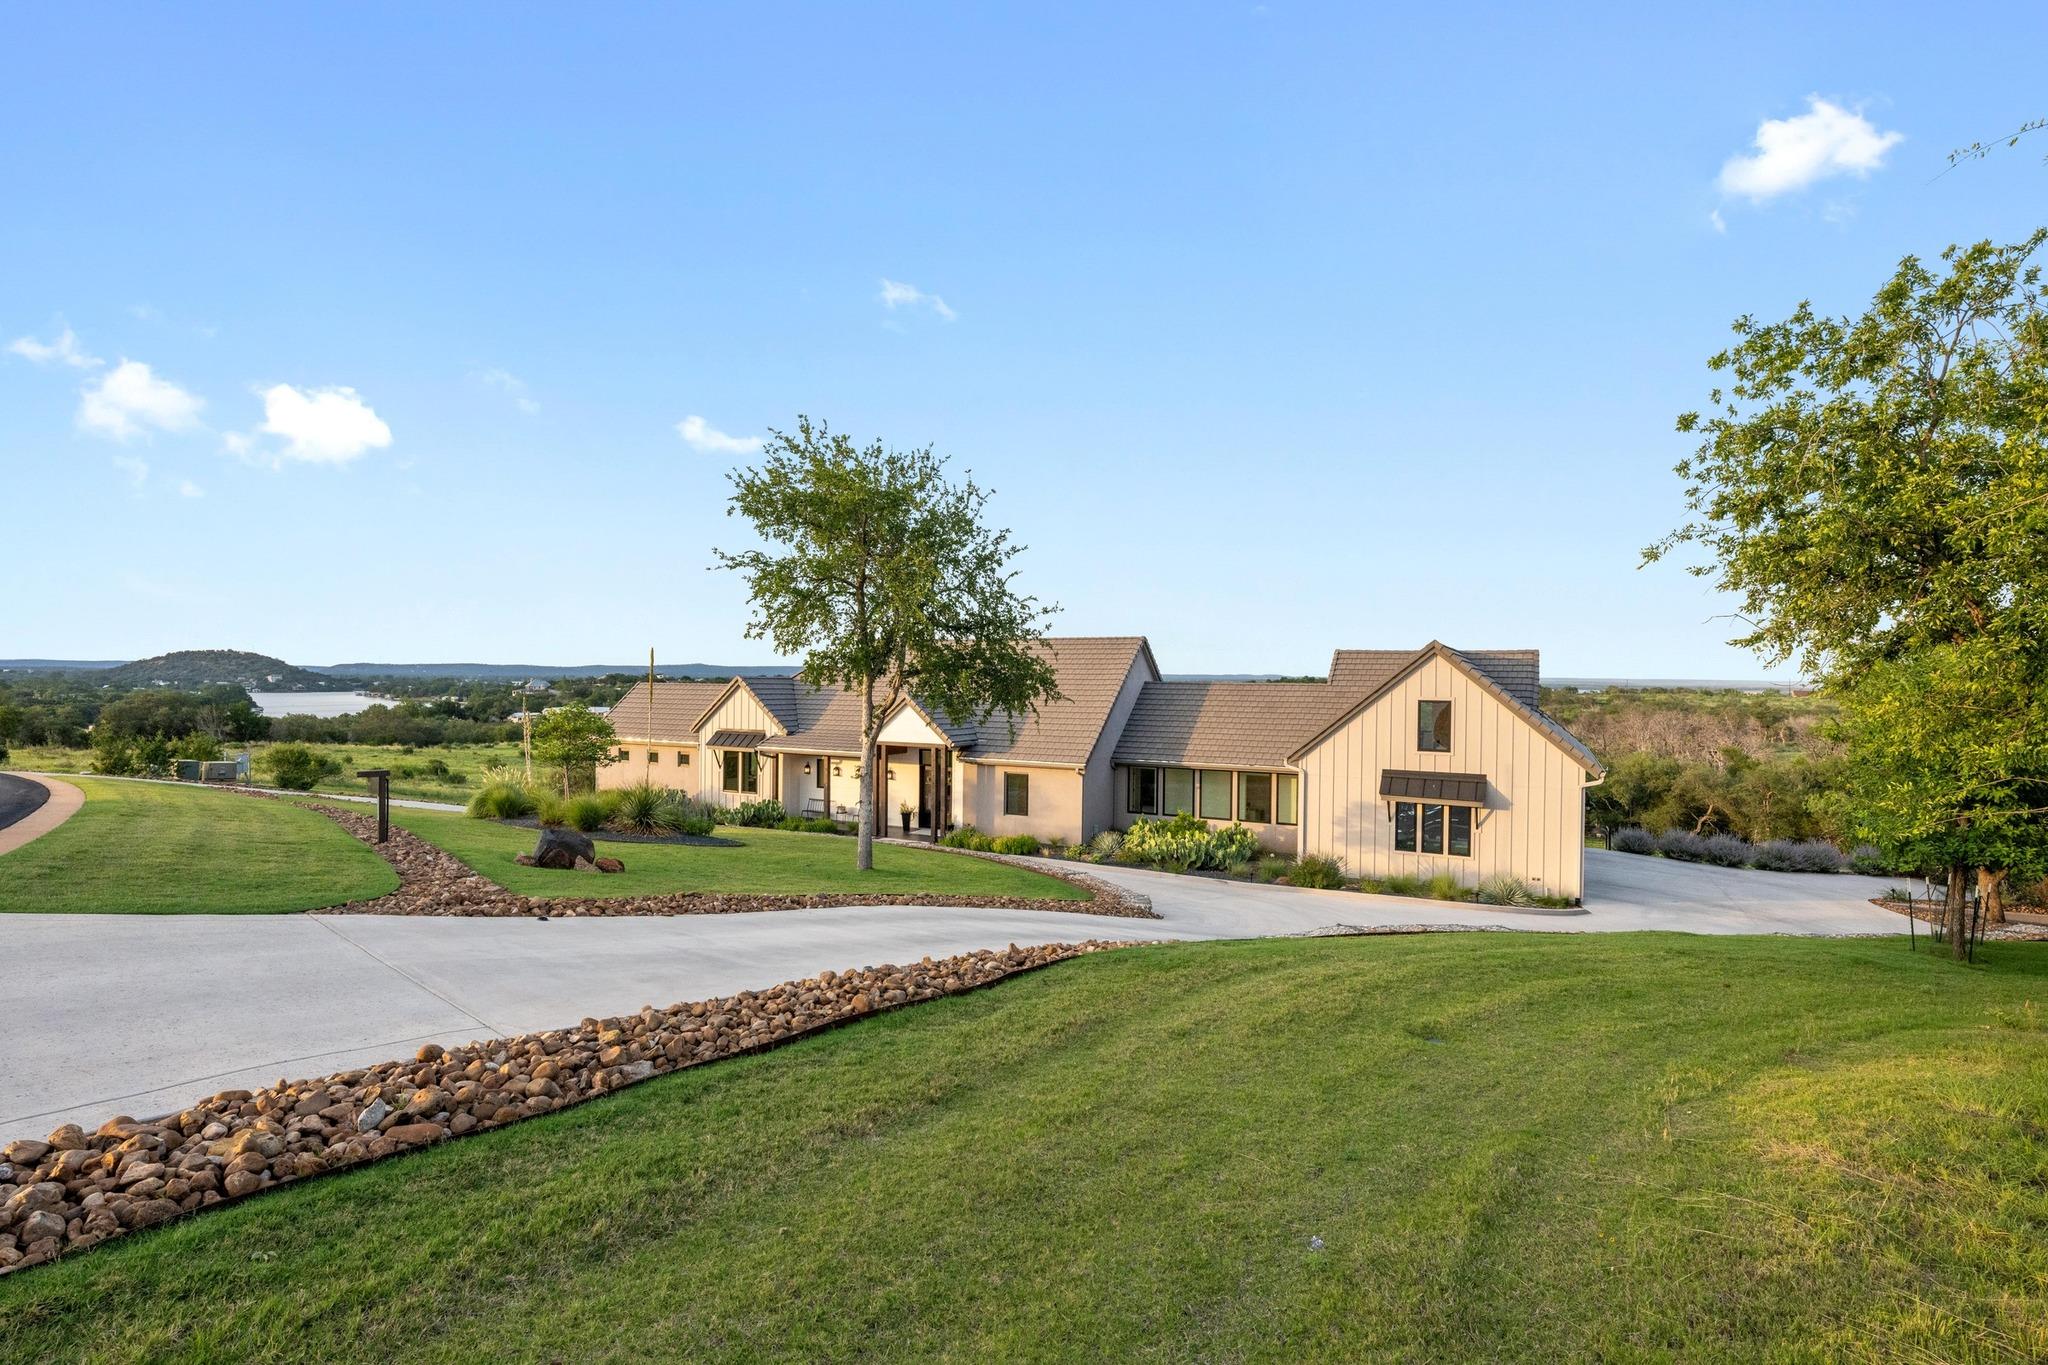
Home with landscaped lawn, curved driveway, and distant water view.
SEE ALL PHOTOS
Modern home patio and pool at dusk, with Adirondack chairs and countryside views.
Cream-colored home with tiled gabled roofs, cactus landscaping, and a broad green lawn.
Aerial view of a home and grounds outlined beside a curving road, with a lake beyond.
Kitchen with a large white island, teal cabinetry, light wood floors, and an exposed ceiling beam.
Modern kitchen with a large white island, blue tile backsplash, and windows overlooking trees.
Modern white kitchen with a farmhouse sink, three large windows, and wooded views.
Modern kitchen with teal cabinetry, a white island, stainless steel range, and pale blue tile backsplash.
Modern kitchen with pale blue tile backsplash, wood-trimmed range hood, and large windows overlooking trees.
Modern kitchen with a stainless-steel range, blue geometric backsplash, and wide windows.
Open-plan living room with a sectional sofa, tall ceiling, and kitchen with green cabinetry.
Built-in white cabinetry and sink beside black glass doors opening onto a lawn.
Bedroom with a four-poster bed and broad windows overlooking trees.
Modern bedroom with a white canopy bed and glass doors overlooking green hills.
Modern bedroom with a brass-framed canopy bed, dark paneled wall, and windows overlooking a lawn.
Double bathroom vanity with a central makeup desk and windows overlooking trees.
Walk-in shower with white tile, matte black fixtures, a built-in bench, and a small window.
Walk-in closet with extensive shoe shelves, clothing racks, and a large central island.
Home office with blue walls, white built-in cabinetry, an L-shaped desk, and windows overlooking trees.
Modern bathroom with a wall-mounted double sink, dark tile, and a large window overlooking the lawn.
Bedroom with a red bedspread, vaulted ceiling, exposed wood beam, and window overlooking a lawn.
Modern bathroom with a golden wood vanity, round mirror, and blue towels.
Bedroom with two beds, black lounge chairs, and large windows overlooking green hills and water.
Media sitting area with black beanbag chairs, built-in shelving, and large windows overlooking green countryside.
Laundry room with a sink, black faucet, washer and dryer, and geometric floor tiles.
Spacious garage with a speckled epoxy floor, organized storage shelves, and glass doors to a patio.
Covered patio with outdoor kitchen and seating beside an infinity pool overlooking green woodland.
Covered patio with built-in grill and sink, Adirondack chairs, and views across green hills.
Covered patio with wooden chairs overlooks green countryside at sunset.
Backyard pool beside a covered patio with a fire pit, outdoor kitchen, and wooded sunset view.
Covered patio with an outdoor grill and seating overlooking green hills at dusk.
Pool patio with Adirondack chairs around a fire pit and wooded sunset views.
Patio pool and fire table overlook a tree-lined landscape beneath a colorful sunset.
Modern home with a covered patio and illuminated swimming pool beneath a pink-and-blue dusk sky.
Aerial view of homes along a curving road beside a lake at sunset.
Aerial view of a home with a pool beside a winding road and wooded neighborhood.
Aerial view of a wooded lake neighborhood, with docks, a marina, and a red pin marking the property.
Aerial view of an open grassy lot near a curving road, with homes and a lake beyond.
Modern gabled home glowing at dusk, with a lake and rolling hills in the distance.
Wide home exterior at dusk, with a warmly lit entry, landscaped beds, and a broad curved lawn.
Home with landscaped lawn, curved driveway, and distant water view.
Courtesy of van Heuven Properties, James Wilson Listing Contact: (512) 480-8944 
Pending

111 Rock N Robyn Trail

111 Rock N Robyn Trail, Horseshoe Bay, TX 78657

$1,550,000
Set on a beautifully landscaped 1.01-acre lot in the exclusive gated community of Trails of Horseshoe Bay, this custom-built home offers sweeping Hill Country and Lake LBJ views with a 165-acre ranch as your backyard neighbor for added privacy. Designed for comfort and entertaining, the open-concept layout features a spacious great room connecting the living, dining, and kitchen areas, all oriented toward the pool and scenic views. The gourmet kitchen includes a Thermador appliance package with 6-burner gas range, paneled refrigerator and dishwasher, drawer microwave, large island, and custom soft-close cabinetry with slide-out storage.
White Oak flooring, 10'-14' ceilings, 8' doors, and Anderson Low-E SmartSun windows with motorized shades highlight the quality throughout. The primary suite offers a spa-style bath with no-curb walk-in shower, dual vanities, and custom mirrors. Lives as a 2-bedroom home with a dedicated office and spacious upstairs loft, offering flexibility for work, fitness, media, or additional guest space. The main level includes a private study, while upstairs features a guest bedroom and open loft. Outdoor living includes a heated pool, covered patio, and fully equipped outdoor kitchen with panoramic views. Oversized 4-car garage with epoxy floors. Additional features: whole-house water softener, reverse osmosis system, Sonos sound system, and smart wiring. A rare opportunity to own a private, view-oriented property in one of Horseshoe Bay's most desirable communities. 111 Rock N Robyn Trl is truly a special home in one of Horseshoe Bay's most desirable neighborhoods and is a must-see!

2
beds

3
baths

2,979 Sq.Ft. LIVING AREA

1.01 Acres lot

Cream-colored home with tiled gabled roofs, cactus landscaping, and a broad green lawn.

Schedule a Showing

We would love to show you our beautiful property. Please select your preferred date and time below. An agent will be in touch shortly to confirm your appointment.

Schedule a Showing

We would love to show you our beautiful property. Please select your preferred date and time below. An agent will be in touch shortly to confirm your appointment.
Thank you for your interest in 111 Rock N Robyn Trail, Horseshoe Bay, TX 78657. We are reviewing your request and will be in touch shortly!
James Wilson

James Wilson

Features & Amenities

Interior

  • total bedrooms2
  • Total bathrooms3
  • full bathrooms2
  • half bathroom1
  • Flooring Tile, Wood
  • Fireplace Fire Pit
  • APPLIANCES Bar Fridge, Built-In Gas Range, Built-In Oven(s), Built-In Refrigerator, Cooktop, Dishwasher, Disposal, Dryer, Exhaust Fan, Gas Cooktop, Ice Maker, Microwave, Double Oven, Propane Cooktop, RNGHD, Refrigerator, Washer, Gas Water Heater, Tankless Water Heater, Water Purifier Owned, Water Softener, Water Softener Rented
  • other interior Features Bar, Bookcases, Breakfast Bar, Ceiling Fan(s), High Ceilings, Vaulted Ceiling(s), Double Vanity, Electric Dryer Hookup, Entrance Foyer, High Speed Internet, Kitchen Island, Open Floorplan, Pantry, Primary Bedroom on Main, Recessed Lighting, Sound System, Storage, Walk-In Closet(s), Wet Bar, Wired for Data, Wired for Sound

Area & Lot

  • Status Pending
  • Living Area2,979 Sq.Ft.
  • Lot Area1.01 Acres
  • MLS® ID7463558
  • TypeResidential
  • YEAR BUILT2021
  • Water FrontageNone
  • View DescriptionHill Country, Lake, Panoramic, Pasture, Pool
  • Elementary SchoolPacksaddle
  • Middle SchoolLlano
  • High SchoolLlano
  • School DistrictLlano ISD

Exterior

  • STORIES2
  • Garage Space4.0
  • water SourcePublic
  • utilitiesElectricity Connected, Other, Natural Gas Not Available, Propane, Sewer Connected, Underground Utilities, Water Connected
  • PoolGunite, Heated, In Ground, Tile
  • roofTile
  • lot featuresBack to Park/Greenbelt, Back Yard, Cleared, Cul-De-Sac, Front Yard, Landscaped, Sprinkler - Automatic, Sprinkler - In-ground, Trees-Medium (20 Ft - 40 Ft), Views
  • parkingAdditional Parking, Circular Driveway, Driveway, Garage, Garage Door Opener, Garage Faces Side, Golf Cart Garage, Oversized, Private
  • HEAT TYPECentral, Electric, Heat Pump, Hot Water, Propane, Propane Stove, Zoned
  • AIR CONDITIONINGCentral Air, Heat Pump, Multi Units, Zoned
  • sewerPrivate Sewer
  • SubstructureSlab
  • Disability FeaturesAccessible Bedroom, Central Living Area, Accessible Closets, Accessible Doors, Enhanced Accessible, Accessible Full Bath, Fully Accessible
  • other exterior FeaturesOutdoor Grill, Private Yard, Satellite Dish Leased

Financial

  • Sales Price$1,550,000
  • Real Estate Tax $14,977/yr
  • HOA $2,178/yr
View Virtual Tour

Mortgage Calculator

Estimate your monthly mortgage payment, including the principal and interest, property taxes, and HOA. Adjust the values to generate a more accurate rate.
All estimates are provided for informational purposes only. Actual amounts may vary.
$0,000 Your Payment 20 15 65
$0,000 Your Payment

Work With Us

The company has teamed up with local and national developers to offer development consulting and sales marketing services for major downtown real estate developments. Please contact the Van Heuven Team for buying and selling brokerage services, development consulting and investment services.

Follow Us on Instagram